Photograph 1 of 47
2233 Riverside Dr, Myrtle Creek
$699,000
Save
- Price per sqft
- $226.21
- Built in
- 1963
- Property size
- 3,090 sqft
- Lot size
- 7.12 acres
- Property type
- Residential
- Days on market
- 204
Overview
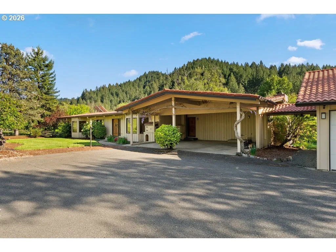
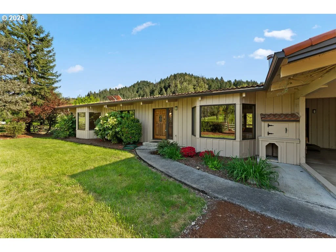
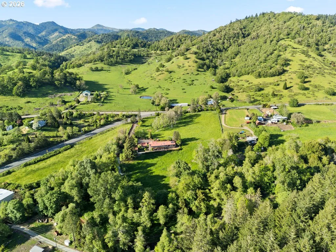
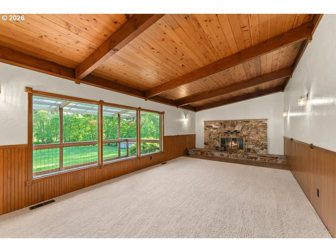
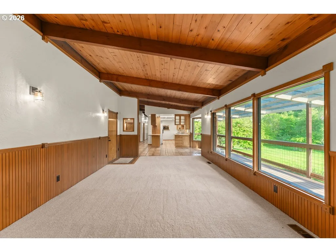
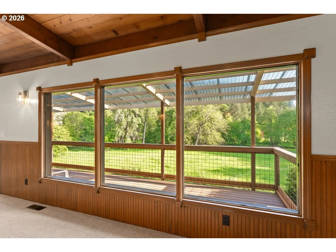
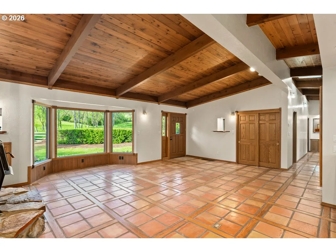
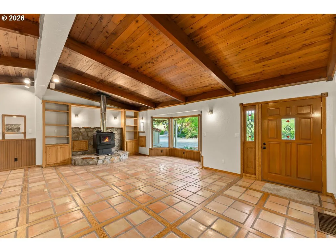
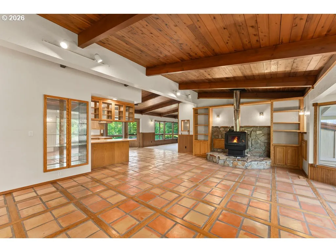
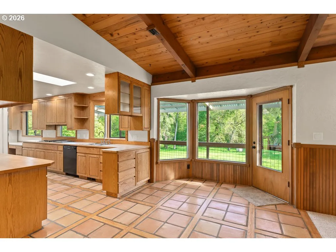
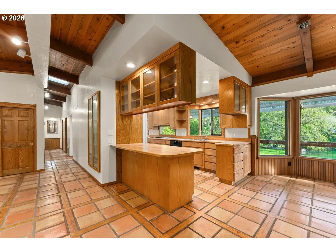
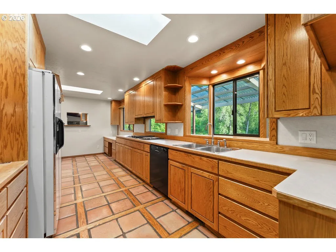
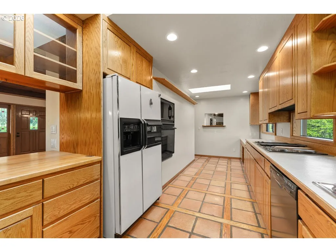
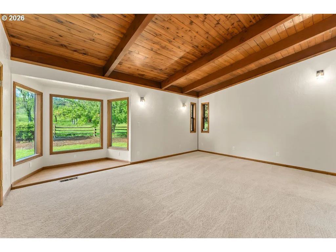
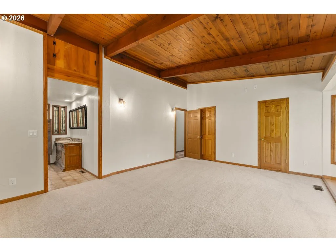
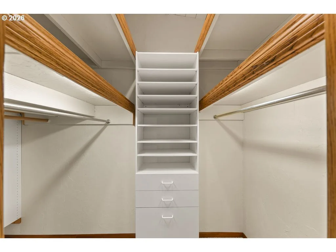
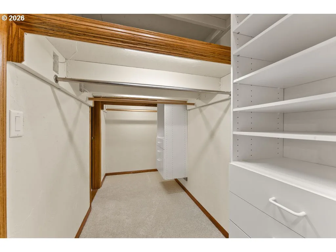
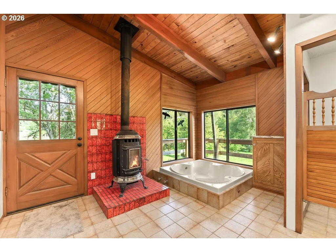
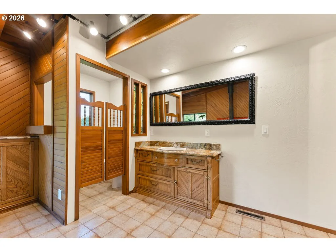
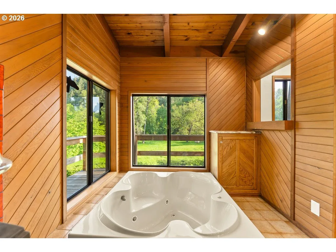
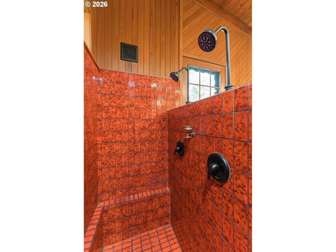
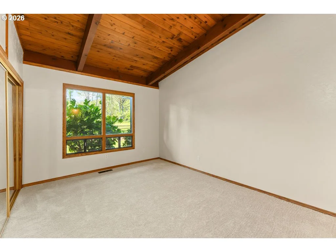
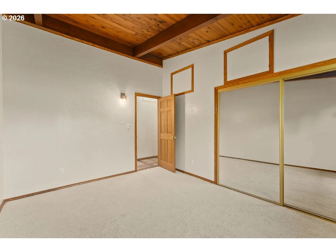
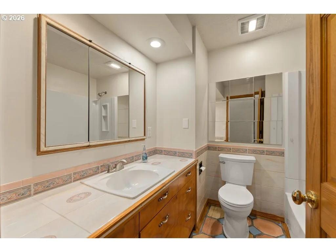
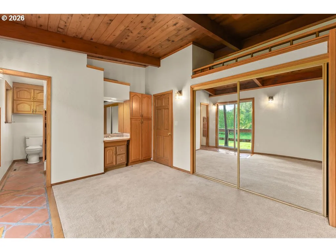
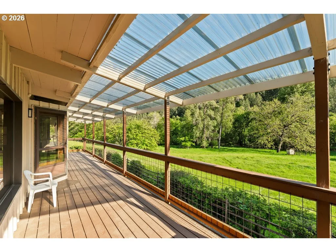
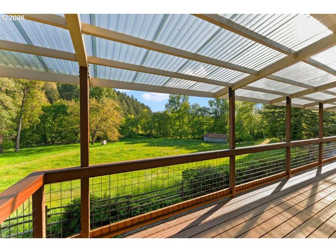
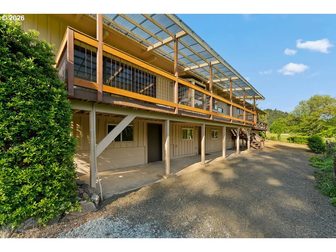
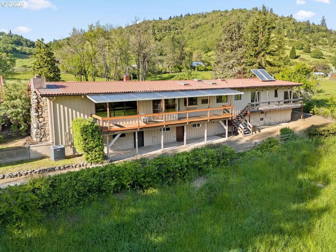
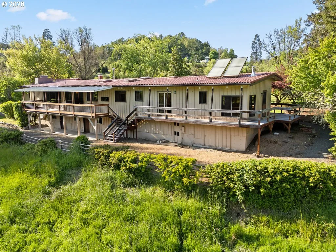
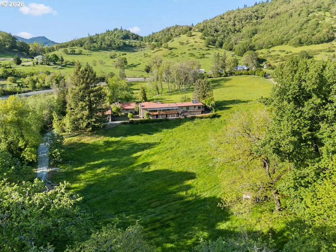
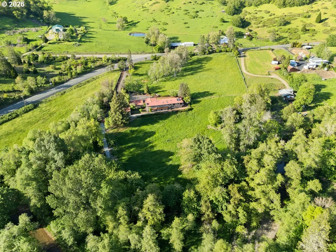
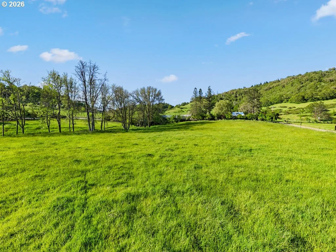
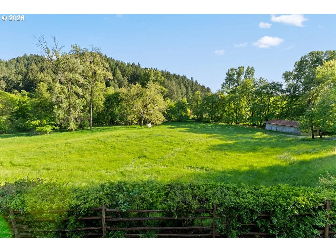
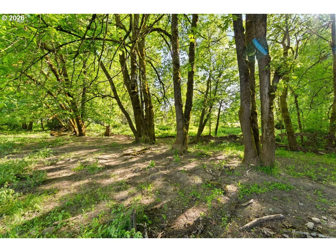
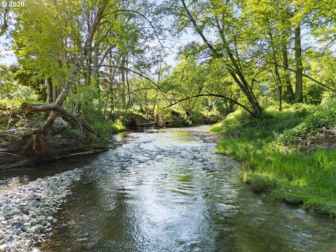
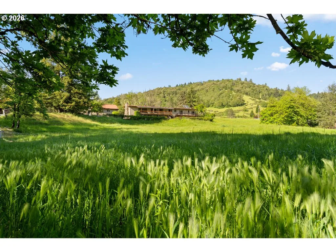
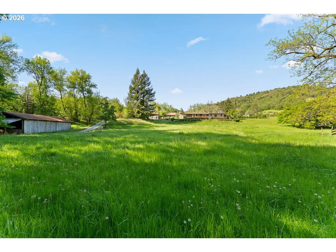
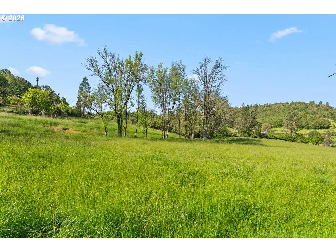
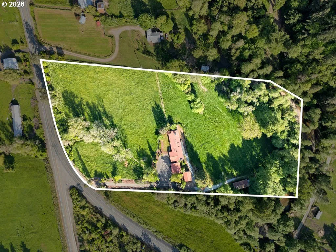
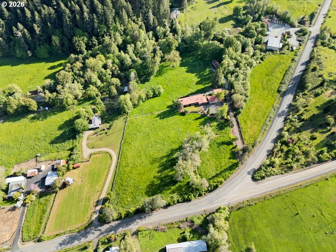
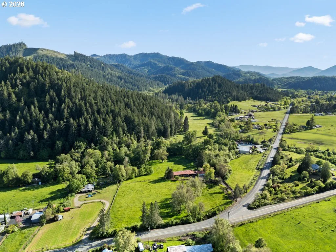
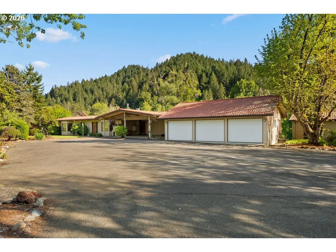
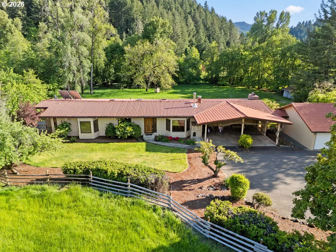
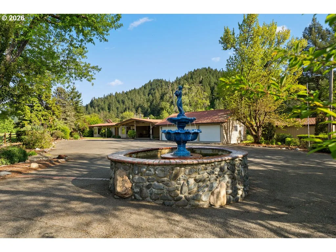
Experience refined private country living at 2233 Riverside Drive in Myrtle Creek, a rare 7.12-acre estate offering timeless Mediterranean character, exceptional craftsmanship, and fully usable land just outside the city limits. Set along 463 feet of South Myrtle Creek frontage, this custom-built single-level home blends warmth, elegance, and functionality. From the moment you enter, you’ll appreciate the rich textures and artisan finishes—open beam vaulted ceilings, warm terracotta clay tiles imported from Mexico, and hardwood floors that add depth and character throughout. Skylights and oversized windows flood the home with natural light while framing sweeping country views in every direction. Designed for comfort and flexibility, the home features three bedrooms and four bathrooms, including two primary en suites—an ideal layout for multi-generational living or hosting long-term guests. The main primary suite is a true retreat, complete with walk-in closet, cozy wood stove in the en suite bath, sunken two-head tiled shower, deep inset soaking tub, updated fixtures and custom finishes. The secondary primary suite offers a full bath, a loft, and a sliding glass door leading directly to the covered Trex deck—perfect for morning coffee with peaceful creek views. Gather in the inviting family room around the wood-burning fireplace, or unwind in the living room warmed by a second wood stove. Downstairs, the basement provides a full bathroom and expansive flex space ready to become a fourth bedroom, game room, home gym, or hobby area.The fully fenced and cross-fenced acreage is flat, open, and highly usable—ideal for horses, cattle, sheep, or your agricultural pursuits. Shared irrigation water rights add tremendous value and practicality for maintaining pasture and productivity. Outbuildings include:three-car garage, carport, 50x25 barn, and 25x30 workshop. Whether you’re running livestock, storing equipment, or enjoying hands-on projects, this property off
Details
Interior
- Interior features
- Garage Door Opener, High Ceilings, Jetted Tub, Laundry, Tile Floor, Vaulted Ceiling, Vinyl Floor, Wall to Wall Carpet, Wood Floors
- Appliances
- Built-in Oven, Cooktop, Dishwasher, Free Standing Refrigerator, Microwave, Plumbed For Ice Maker, Tile
- Fireplace
- Yes
- Fireplaces
- 3
- Fireplace description
- Stove, Wood Burning
- Cooling
- Yes
- Cooling description
- Heat Pump
- Heating
- Yes
- Heating description
- Heat Pump
- Windows
- Aluminum Frames, Double Pane Windows
Exterior and lot
- Lot size
- 7.12 acres
- Exterior features
- Barn, Covered Deck, Deck, Fenced, RV / Boat Storage, Yard
- Lot features
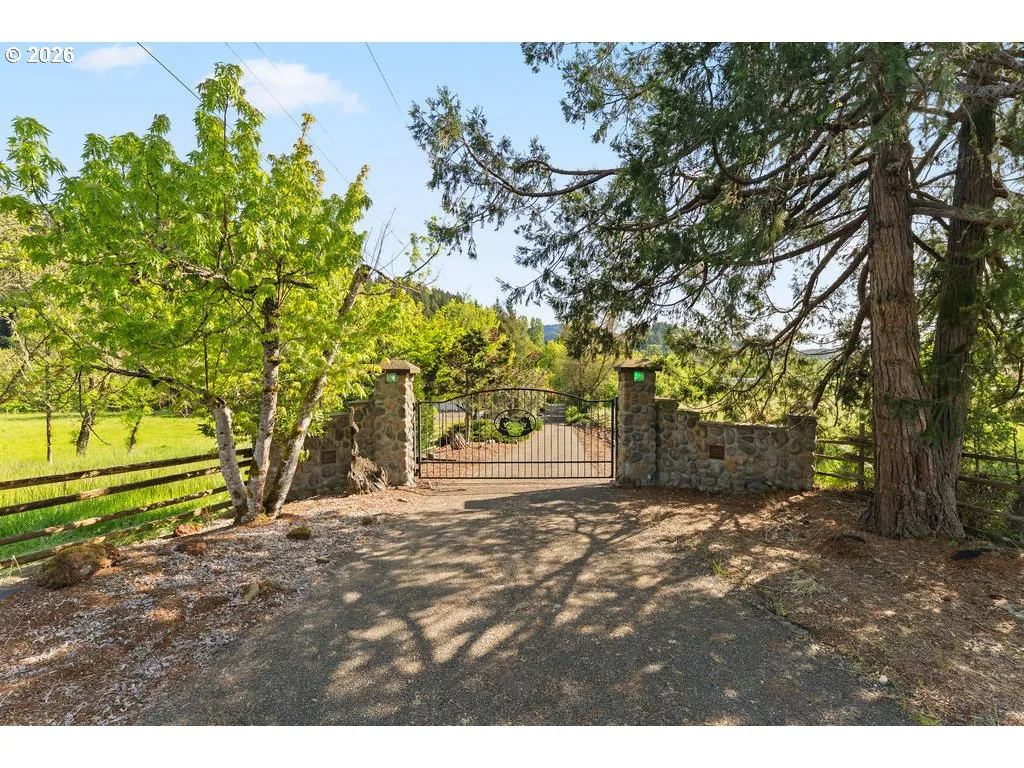
- Gated, Level, Pasture, Trees
- Architectural style
- Mediterranean / Mission / Spanish
- Roof
- Composition
- View
- Yes
- View description
- Creek / Stream, Mountain, Trees / Woods
Utilities
- Sewer
- Septic Tank
- Water source
- Well
Parking
- Garage spaces
- 3
- Parking
- Carport
- Total parking
- 3
Schools
- High school
- South Umpqua
- Middle school
- Coffenberry
- Elementary school
- Myrtle Creek
Location
- City
- Myrtle Creek
- County
- Douglas
- Zoning
- RR
Taxes and dues
- Annual taxes
- $3,048 (2025)
Location
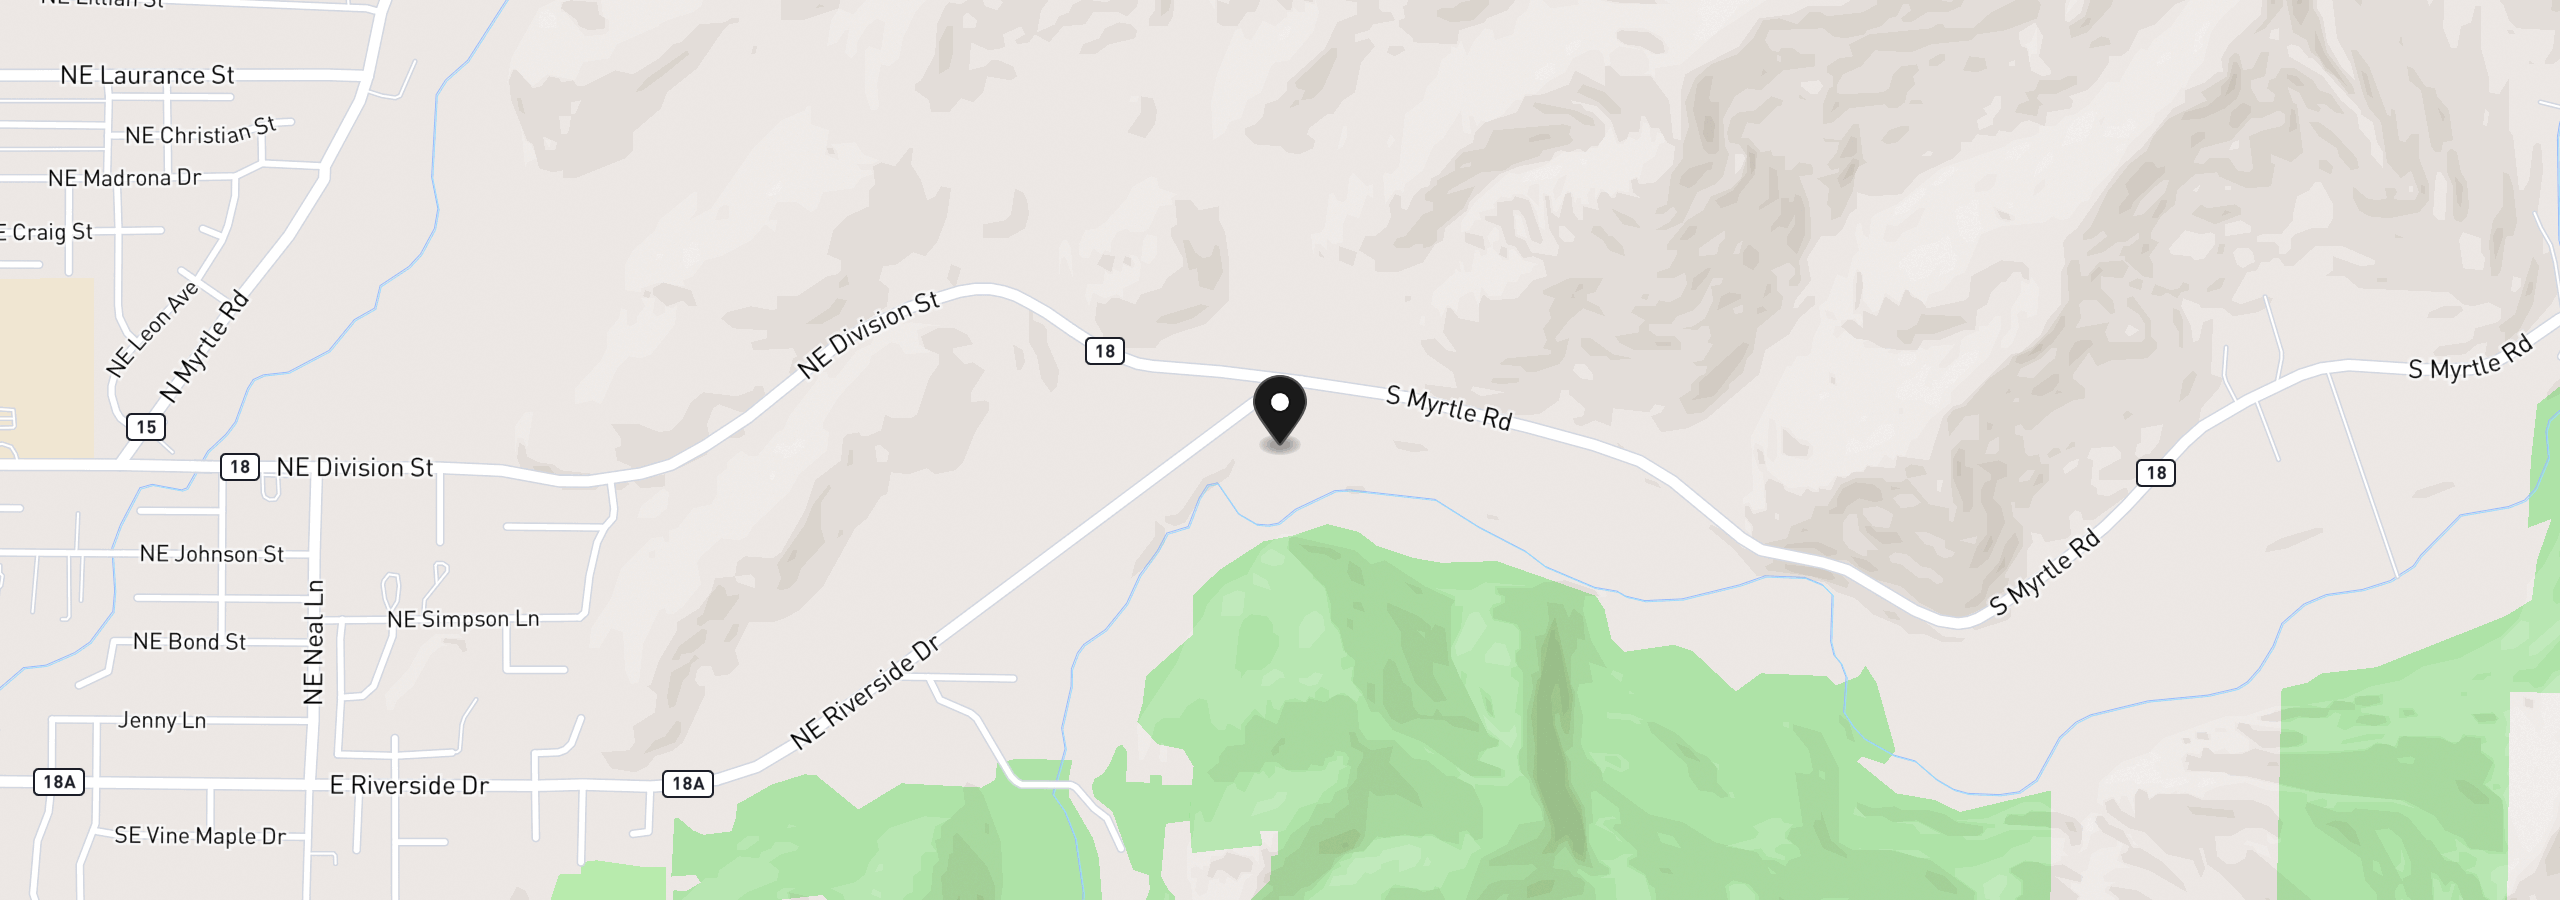
2233 Riverside Dr, Myrtle Creek, OR 97457
Monthly payment estimate
$3,974 /mo
- Principal and interest
- $3,720
- Property tax (2025)
- $254
- Total
- $3,974
Estimate only, and not an offer of credit. Assumes 20% down ($139,800) and a 30-year fixed rate at 7.00%. Property tax is the assessed annual amount from the listing, divided by twelve. Rates change daily. Insurance and mortgage insurance are not included. Speak to a lender for terms that apply to you.