Photograph 1 of 30

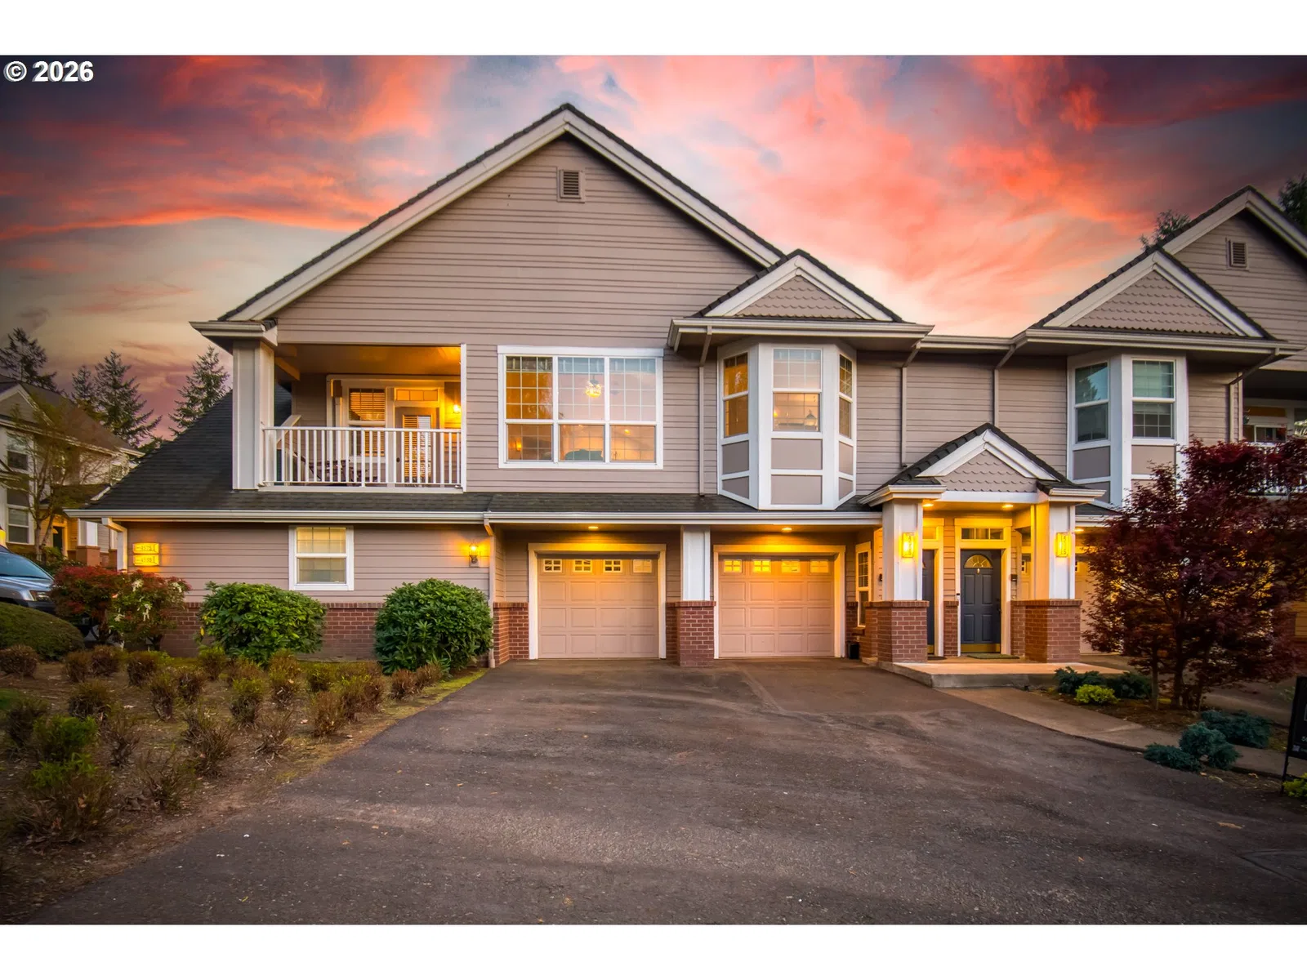
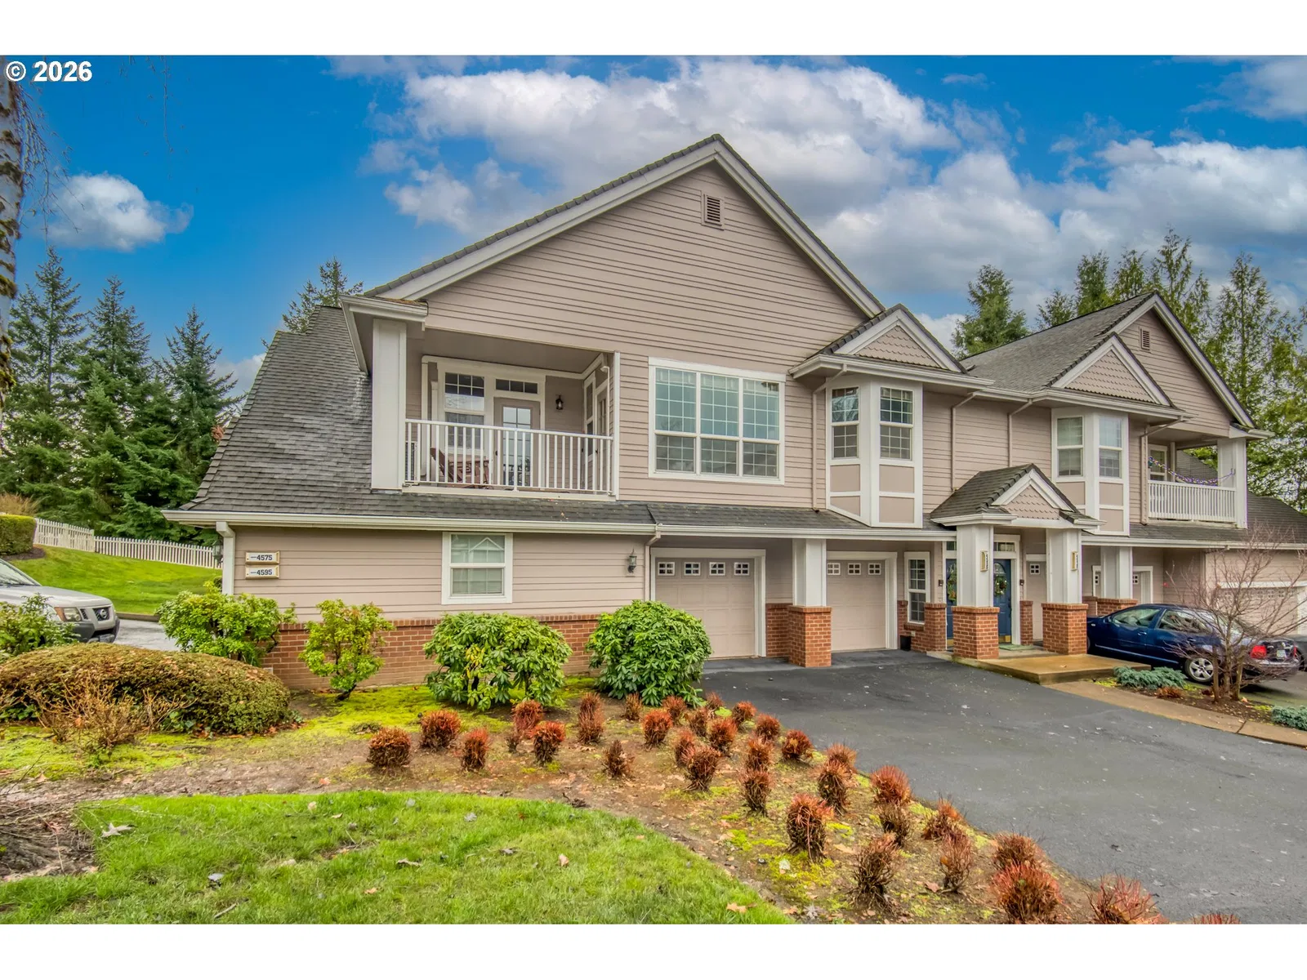

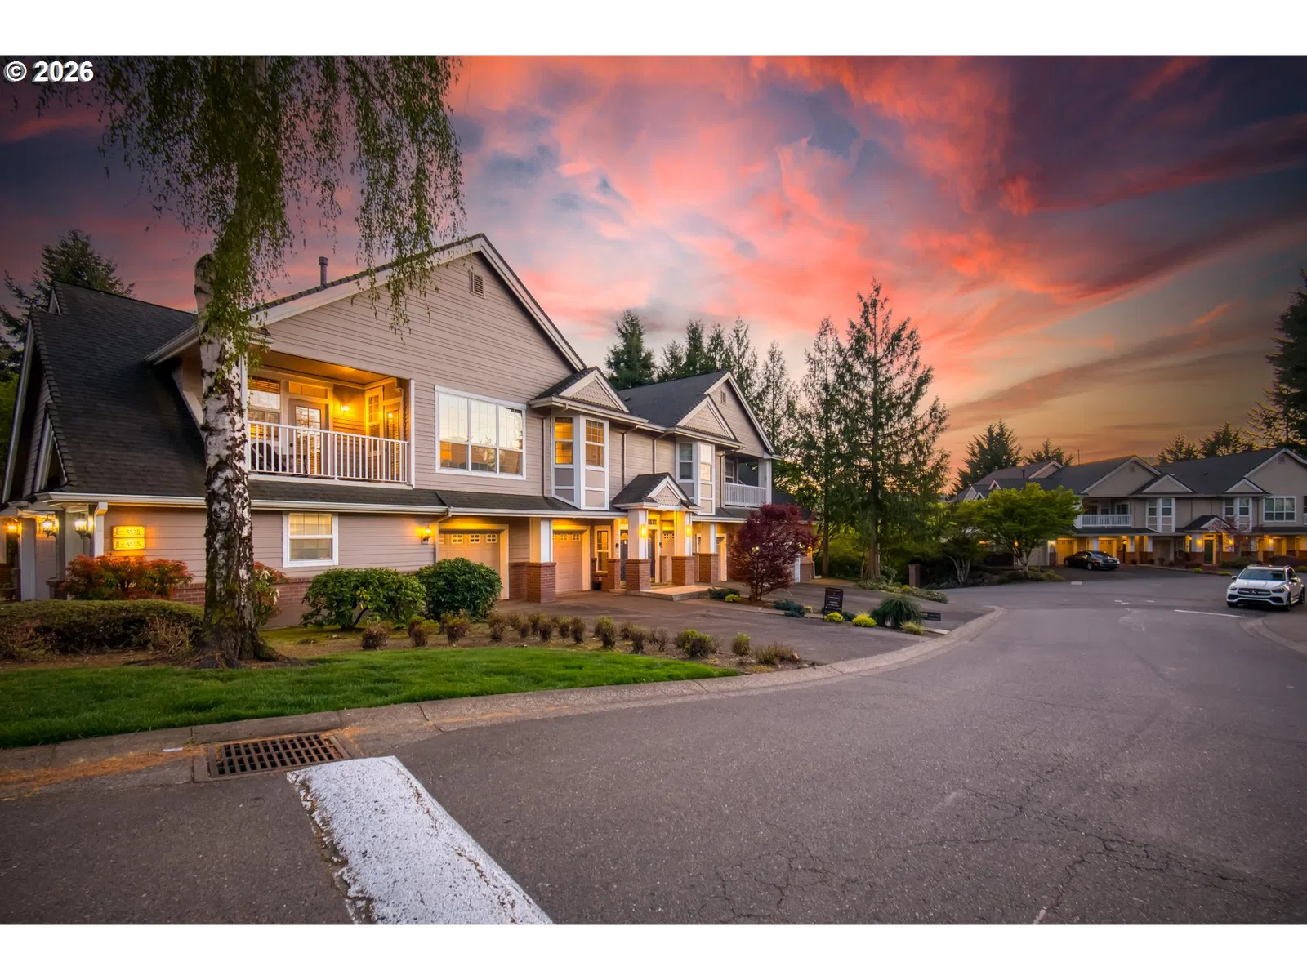
4555 Summerlinn Way, West Linn
$344,850
Save
- Price per sqft
- $314.93
- Built in
- 1999
- Property size
- 1,095 sqft
- Property type
- Residential
- Days on market
- 293
Overview
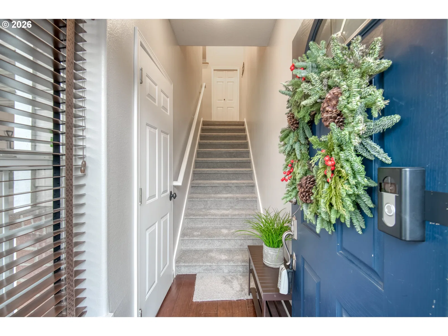
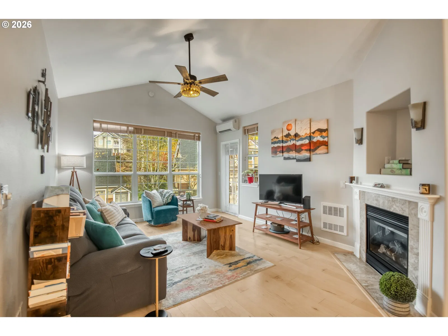
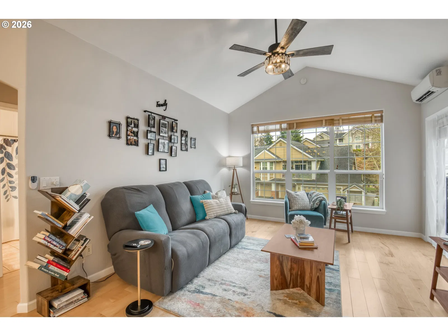
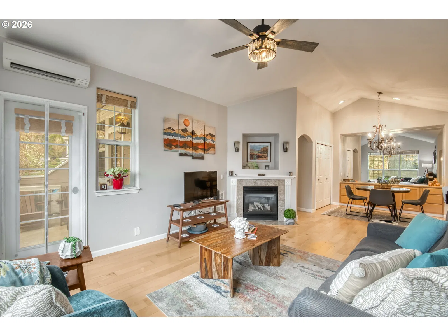
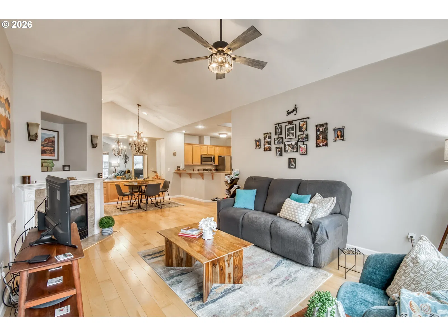
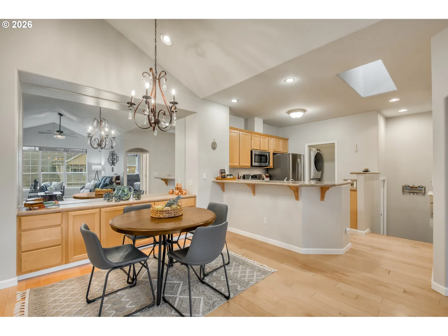
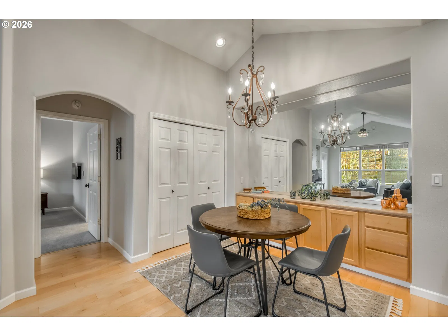
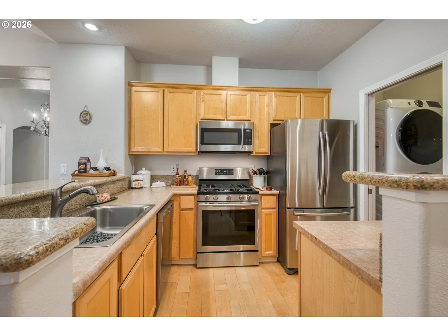
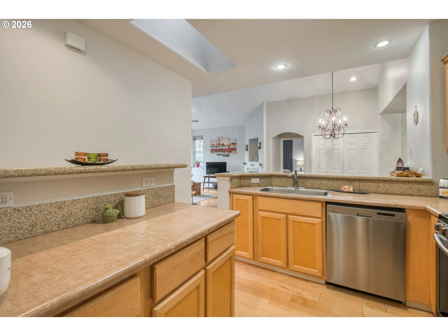
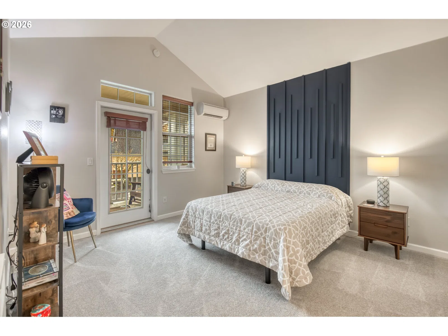
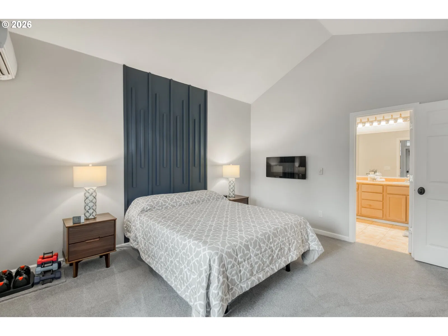
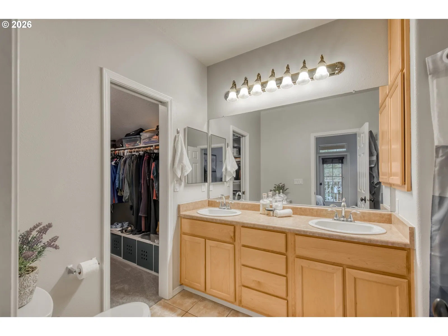
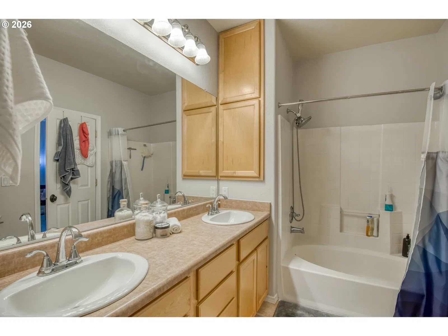
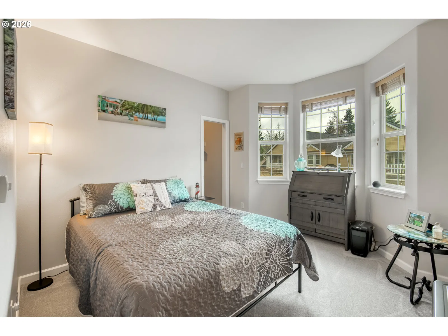
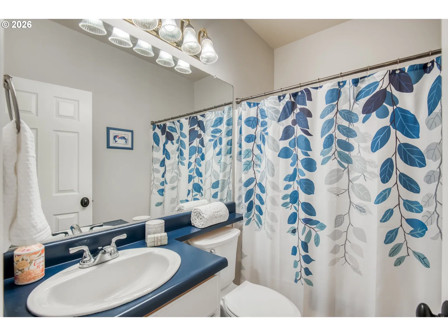
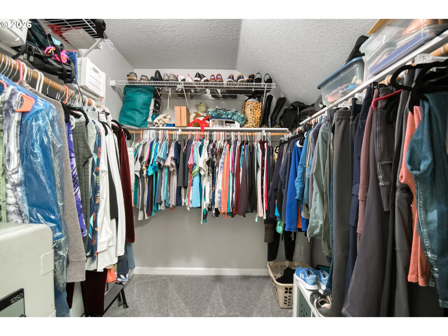
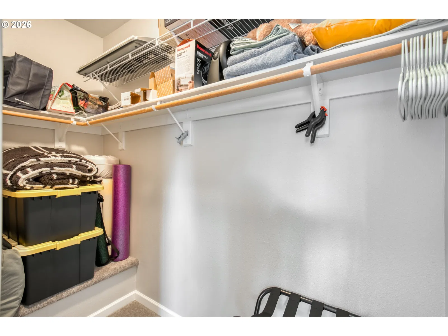
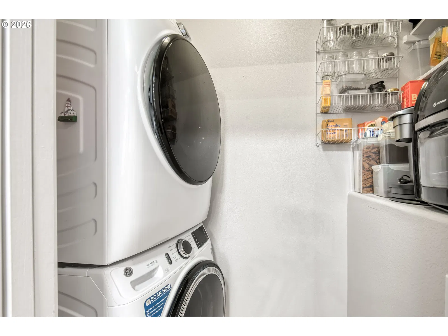
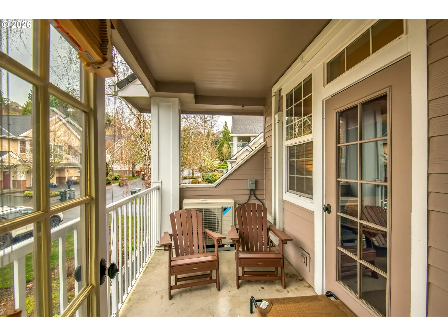
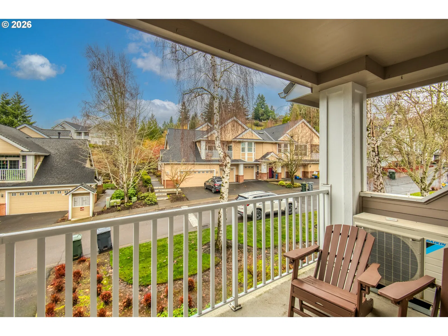
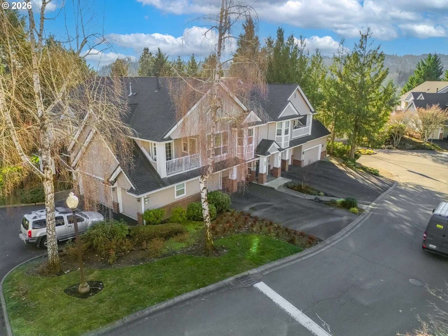
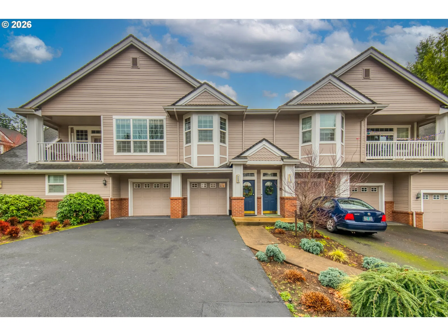
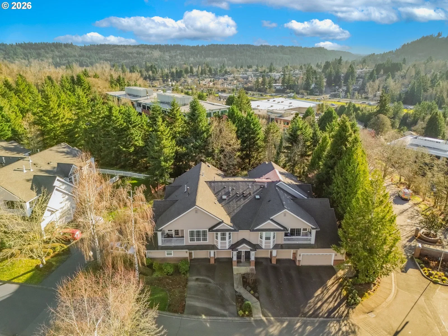
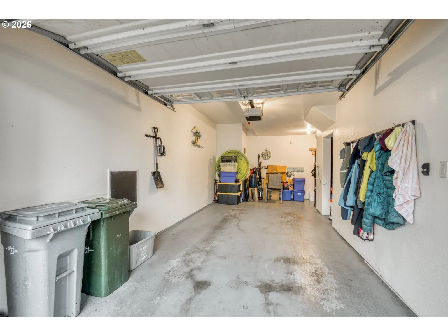
Imagine beginning your day with a quiet moment at home: coffee in hand, then a leisurely stroll through the sought-after Mansions at Summerlinn community. Follow the gentle slope to one of the tranquil koi ponds, find a sunny bench, and settle in with your pet and a good book. It’s an inviting way to enjoy the peaceful surroundings—and a glimpse of the lifestyle that awaits.Move-in ready and exceptionally well maintained, this 1,095-square-foot condo offers two bedrooms and two full bathrooms. Vaulted ceilings and a skylight fill the home with natural light, while light wood floors, fresh interior paint, plush new carpet, and a gas fireplace create a warm, welcoming living space.The functional kitchen features granite countertops, a breakfast bar, gas appliances, a brand-new stainless-steel refrigerator, and a walk-in pantry. Nearby, the spacious dining area pairs built-in cabinetry and a large wall mirror with abundant storage. A dedicated laundry area adds even more convenience and storage.The generous primary suite offers a custom accent wall, an electric wall fireplace, and access to the covered patio. Its ensuite bathroom includes dual sinks, a tub-and-shower combination, and a roomy walk-in closet. The private patio is a lovely spot to unwind or entertain.Recent improvements include a new roof and balcony deck, installed in August 2026, and a new garage door opener. The oversized, ground-level garage offers extra depth for storage, with tandem driveway parking and additional guest parking nearby.Enjoy scenic neighborhood walks, two peaceful koi ponds, and thoughtfully placed benches throughout the community. Markets, hardware stores, and Dutch Bros Coffee are just five minutes away, while Historic Willamette, Willamette Park and its river access, North Willamette Park, and Tanner Open Space are all nearby.Don’t miss the opportunity to make this comfortable, well-cared-for home—and the relaxed Summerlinn lifestyle—your own.
Details
Interior
- Interior features
- Ceiling Fan, Engineered Hardwood, Garage Door Opener, High Ceilings, High Speed Internet, Laundry, Tile Floor, Vaulted Ceiling, Wall to Wall Carpet, Washer / Dryer
- Appliances
- Dishwasher, Disposal, Free Standing Gas Range, Free Standing Refrigerator, Gas Appliances, Microwave, Pantry, Solid Surface Countertop, Stainless Steel Appliance
- Fireplace
- Yes
- Fireplaces
- 1
- Fireplace description
- Gas
- Cooling
- Yes
- Cooling description
- Mini Split
- Heating
- Yes
- Heating description
- Mini Split
- Windows
- Double Pane Windows, Vinyl Frames
Exterior and lot
- Exterior features
- Covered Patio, Patio, Porch, Xeriscape Landscaping
- Lot features
- Commons, Level, Private Road, Trees
- Architectural style
- Two Stories, Traditional
- Roof
- Composition
- View
- Yes
- View description
- Seasonal, Trees / Woods
Utilities
- Sewer
- Public Sewer
- Water source
- Public Water
Parking
- Garage spaces
- 1
- Parking
- Driveway, Off Street
- Total parking
- 1
Schools
- High school
- West Linn
- Middle school
- Athey Creek
- Elementary school
- Willamette
Location
- City
- West Linn
- County
- Clackamas
- Subdivision
- Mansions at Summerlinn
Taxes and dues
- Annual taxes
- $4,578 (2025)
- HOA dues
- $527 / month
Location
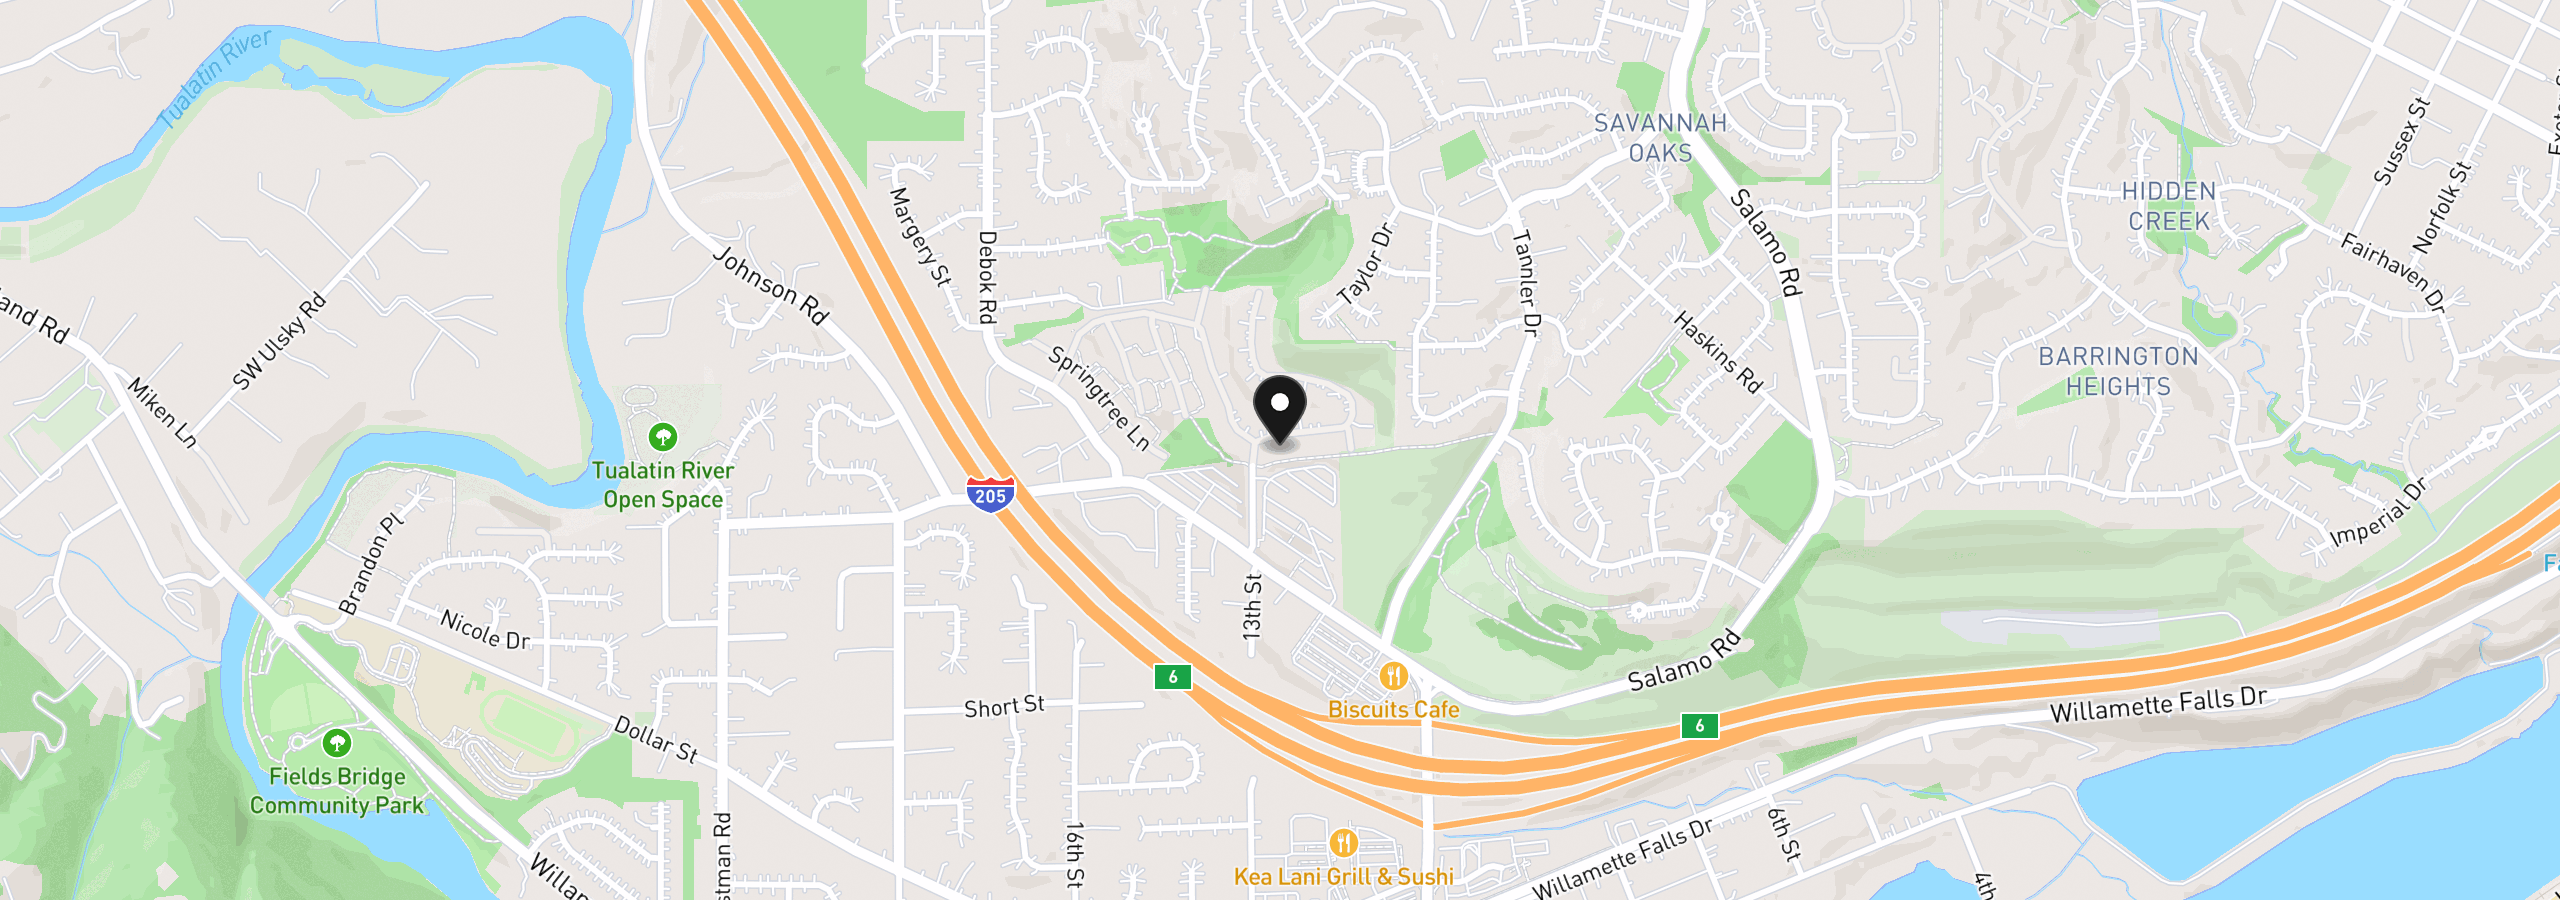
4555 Summerlinn Way, West Linn, OR 97068
Monthly payment estimate
$2,744 /mo
- Principal and interest
- $1,835
- Property tax (2025)
- $382
- HOA dues
- $527
- Total
- $2,744
Estimate only, and not an offer of credit. Assumes 20% down ($68,970) and a 30-year fixed rate at 7.00%. Property tax is the assessed annual amount from the listing, divided by twelve. Rates change daily. Insurance and mortgage insurance are not included. Speak to a lender for terms that apply to you.