Photograph 1 of 48

2606 Spring Blvd, Eugene
$1,275,000
Save
- Price per sqft
- $364.49
- Built in
- 1947
- Property size
- 3,498 sqft
- Lot size
- 29,621 sqft
- Property type
- Residential
- Days on market
- 32
Overview
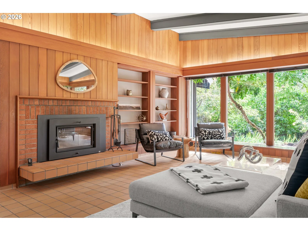
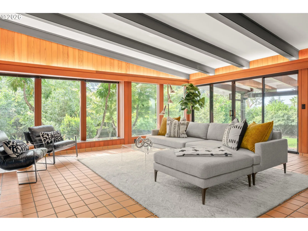
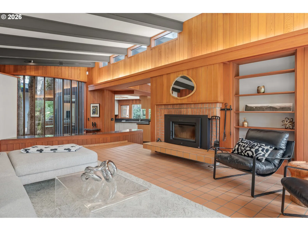
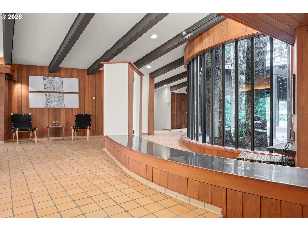
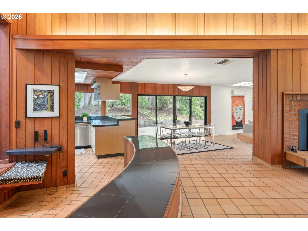
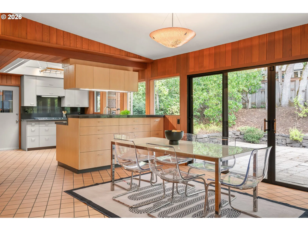
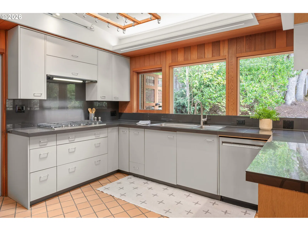
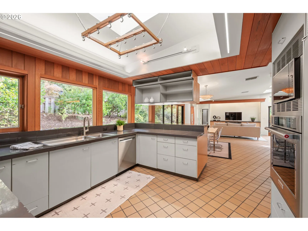
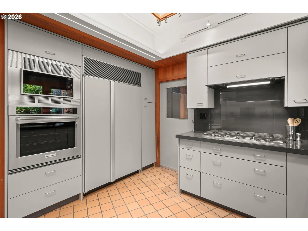
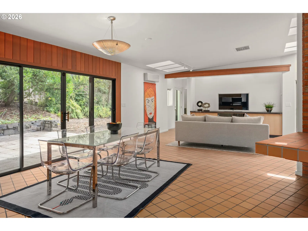
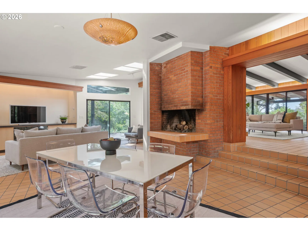
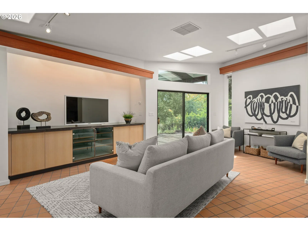
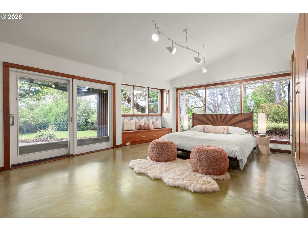
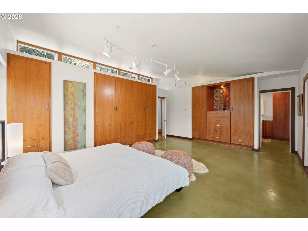
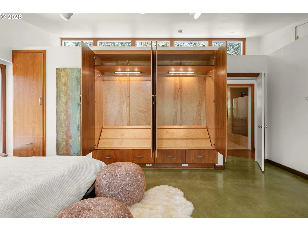
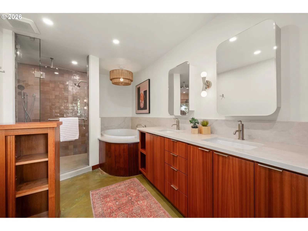
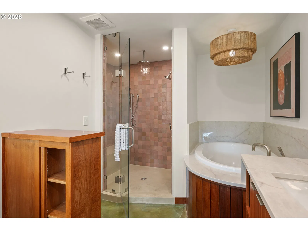
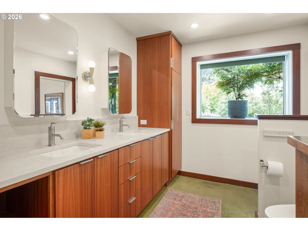
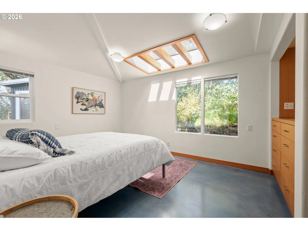
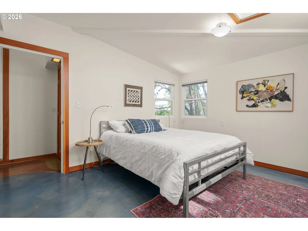
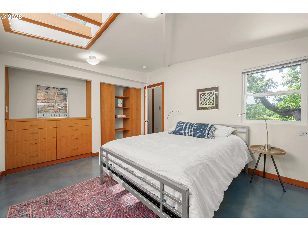
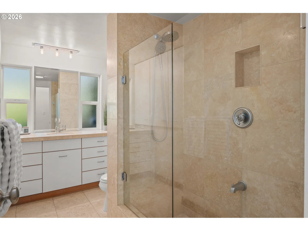
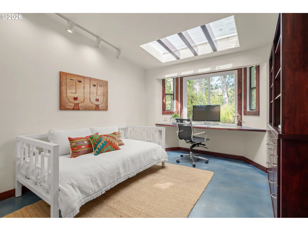
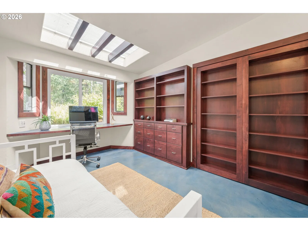
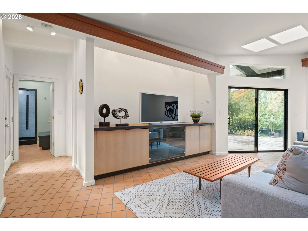
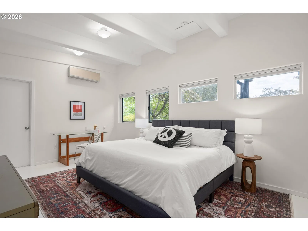
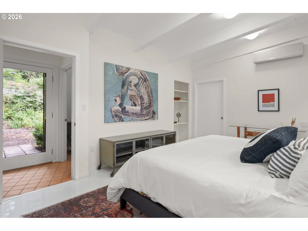
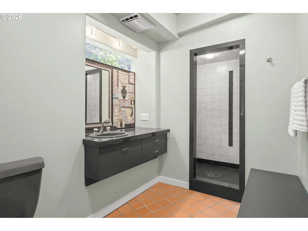
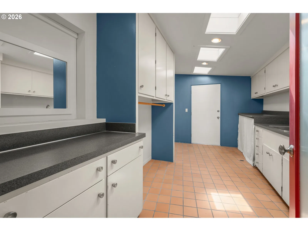
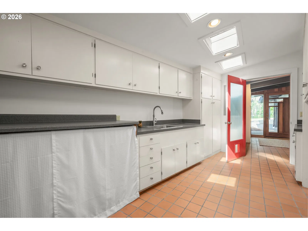
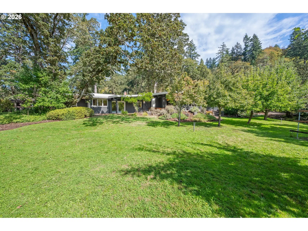
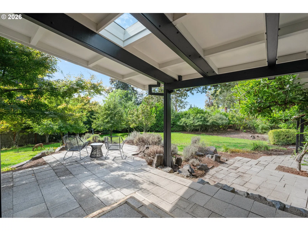
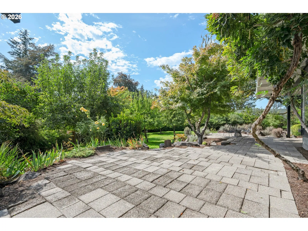
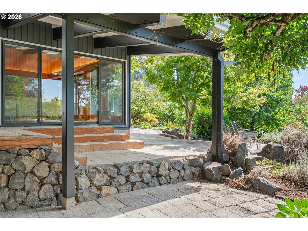
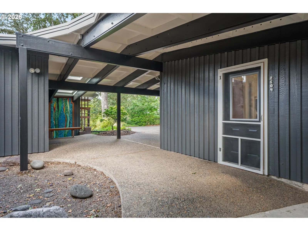
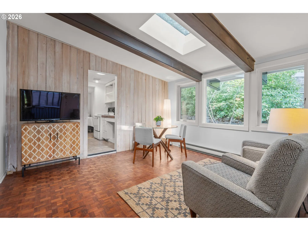
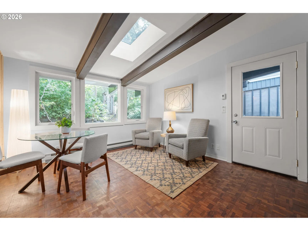
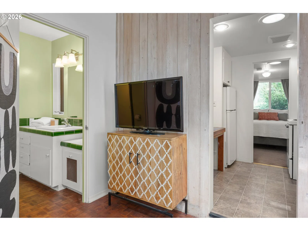
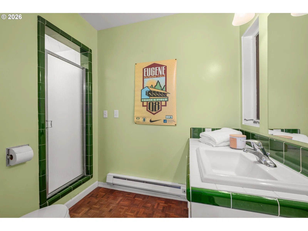
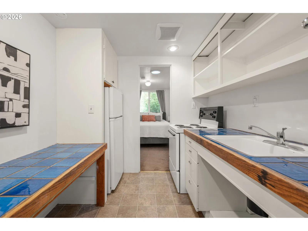
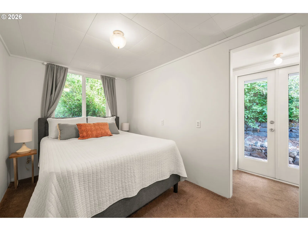
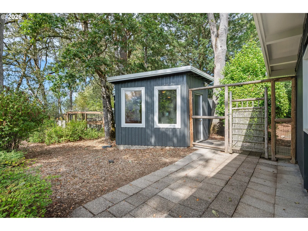
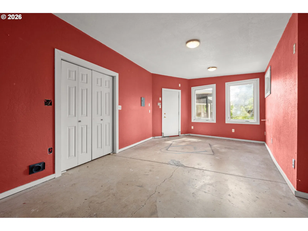
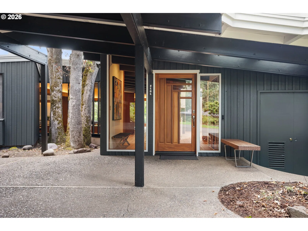
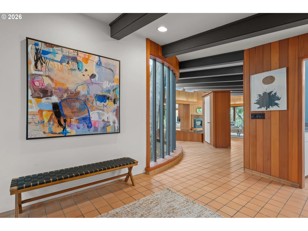
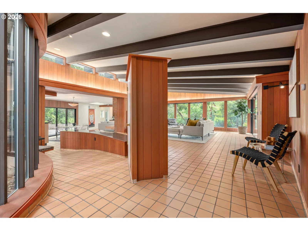
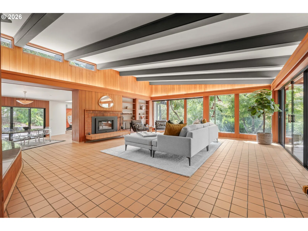
Some homes just have a feeling — and this one has it in spades! Set on over 2/3 of an acre in one of Eugene’s most sought-after campus-adjacent locations, this exceptional sprawling Mid-Century Modern was originally designed as the architect Jack Stafford's personal residence and has been thoughtfully updated while preserving the character that makes it so special. Rarely does a property offer this much versatility, privacy, and connection to the outdoors, blending open-concept living, expansive outdoor spaces, and room to accommodate the many ways life unfolds. Just minutes from the University of Oregon, Hayward Field, Laurelwood Golf Course, Hendricks Park and trails, it feels tucked away and private while keeping the best of Eugene close at hand. Designed for the way people live today, the home offers an open, highly connected floor plan with seamless flow between living, dining, kitchen, and outdoor entertaining spaces. Expansive windows, skylights, and multiple patios bring the outdoors in and make the private grounds an extension of the living space. Numerous recent updates throughout the home include fresh interior and exterior paint, with a just-completed, high-end primary bathroom remodel creating a luxurious retreat. The primary suite also offers private patio access, custom walnut closets, and built-ins. The adaptable floor plan is a standout feature, easily accommodating multiple generations, guests, work-from-home needs, or changing lifestyles. A fully self-contained 460 sq. ft. one-bedroom ADU provides incredible flexibility for short- or long-term rental, extended family, or guests.The possibilities continue with a detached shop/studio — ideal for hobbies, a home gym, creative pursuits, workshop space, or whatever inspires you. Outside, enjoy generous entertaining areas, a covered stone-accented patio, mature fruit trees, gardens, privacy, and serene Spencer Butte views. There simply is nothing else like it!
Details
Interior
- Interior features
- Concrete Floor, Heated Tile Floor, Laminate Flooring, Laundry, Separate Living Quarters / Apartment / Aux Living Unit, Skylight, Soaking Tub, Tile Floor, Vaulted Ceiling
- Appliances
- Built-in Oven, Built-in Refrigerator, Cooktop, Dishwasher, Disposal, Gas Appliances, Microwave, Pantry, Plumbed For Ice Maker, Range Hood, Stainless Steel Appliance, Tile
- Fireplace
- Yes
- Fireplaces
- 2
- Fireplace description
- Insert, Wood Burning
- Cooling
- Yes
- Cooling description
- Mini Split
- Heating
- Yes
- Heating description
- Ductless, Hot Water, Radiant
- Windows
- Double Pane Windows
Exterior and lot
- Lot size
- 29,621 sqft
- Exterior features
- Accessory Dwelling Unit, Covered Patio, Fenced, Garden, Guest Quarters, Outbuilding, Patio, Poultry Coop, Security Lights, Yard
- Lot features
- Corner Lot, Gentle Sloping, Level, Private
- Architectural style
- Mid Century Modern
- Roof
- Membrane
- View
- Yes
- View description
- Mountain, Territorial, Trees / Woods
Utilities
- Sewer
- Public Sewer
- Water source
- Public Water
Parking
- Garage spaces
- 0
- Parking
- Carport, Driveway
- Total parking
- 0
Schools
- High school
- South Eugene
- Middle school
- Roosevelt
- Elementary school
- Edison
Location
- City
- Eugene
- County
- Lane
Taxes and dues
- Annual taxes
- $11,885 (2025)
Location
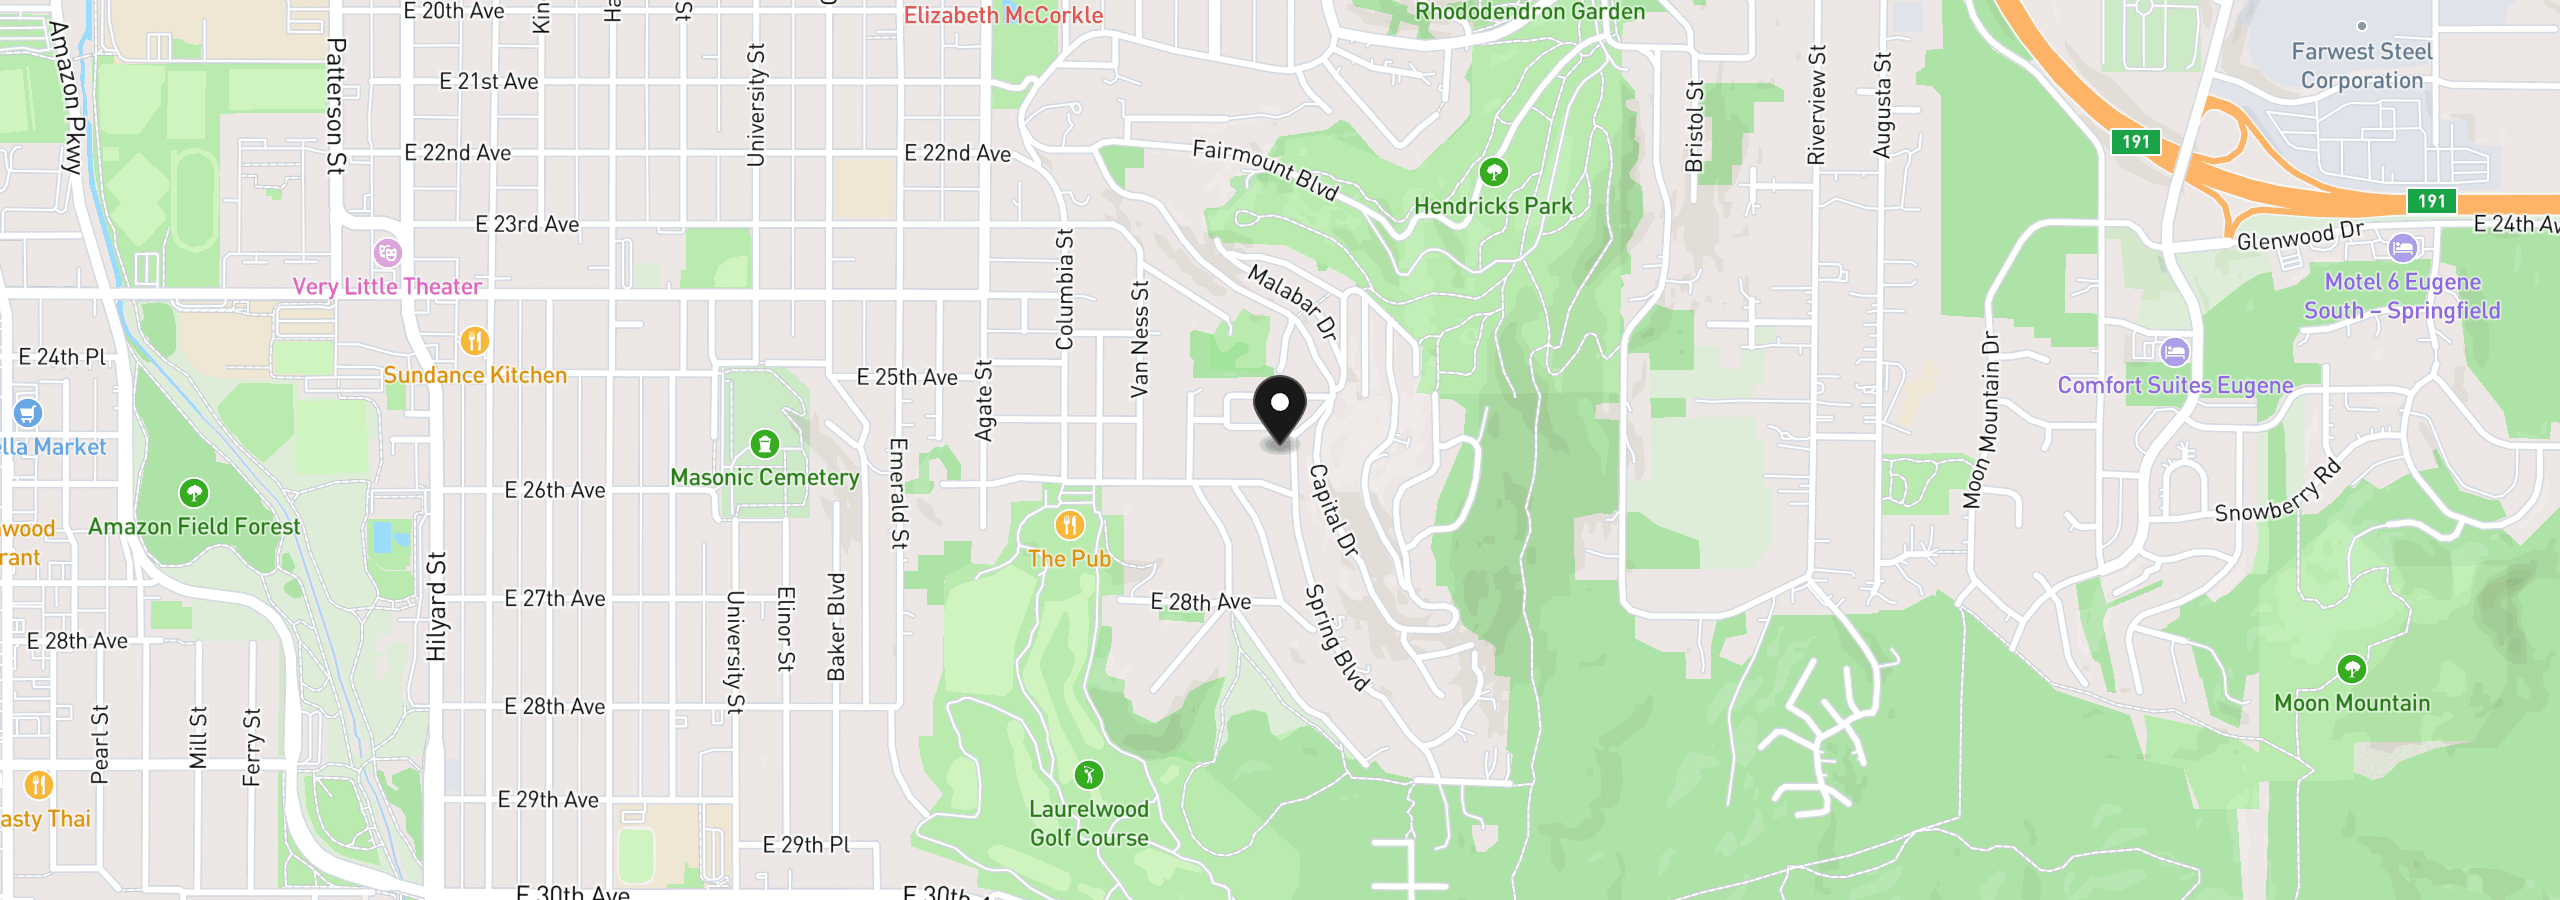
2606 Spring Blvd, Eugene, OR 97403
Monthly payment estimate
$7,776 /mo
- Principal and interest
- $6,786
- Property tax (2025)
- $990
- Total
- $7,776
Estimate only, and not an offer of credit. Assumes 20% down ($255,000) and a 30-year fixed rate at 7.00%. Property tax is the assessed annual amount from the listing, divided by twelve. Rates change daily. Insurance and mortgage insurance are not included. Speak to a lender for terms that apply to you.