Photograph 1 of 25
Sherwood
$1,999,000
Save
- Price per sqft
- $477.09
- Built in
- 2025
- Property size
- 4,190 sqft
- Lot size
- 4 acres
- Property type
- Residential
- Days on market
- 794
Overview
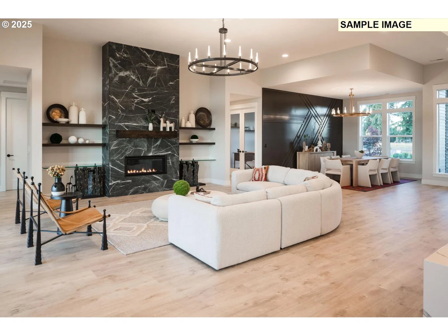
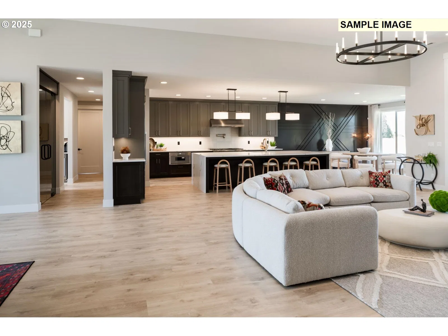
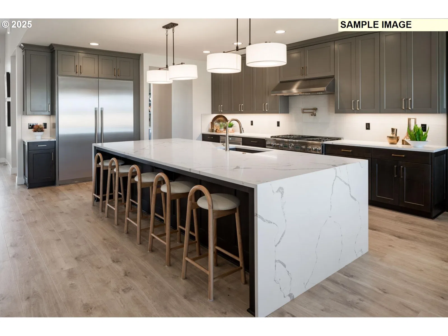
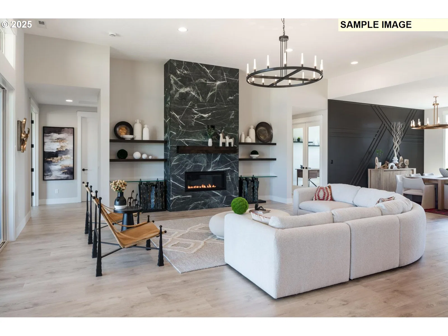
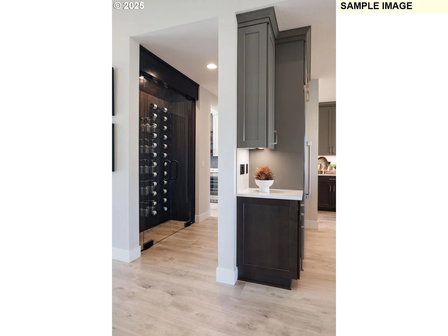
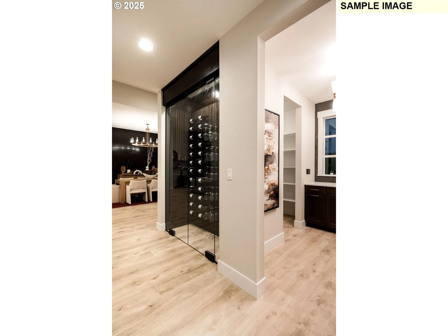
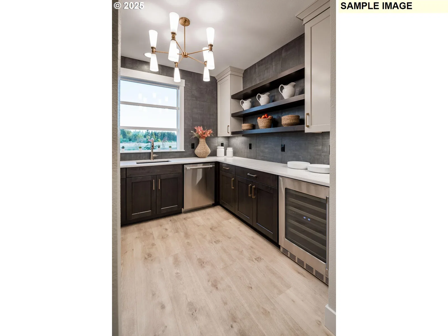
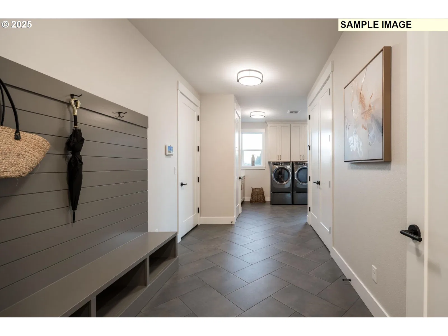
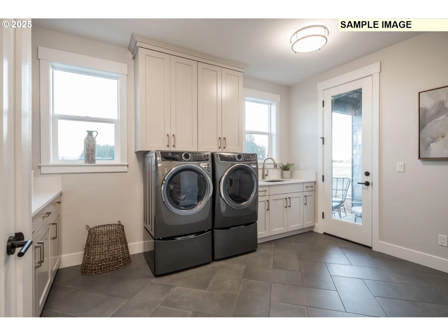
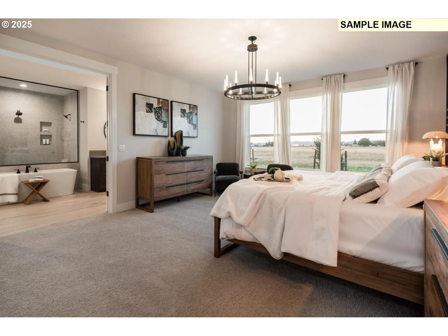
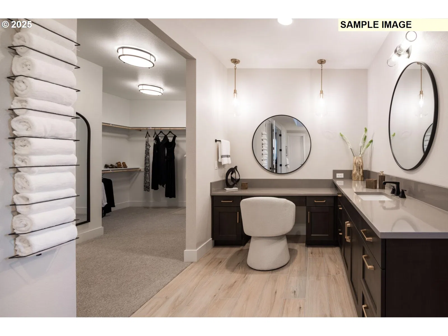
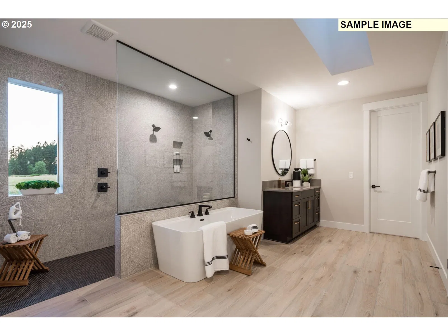
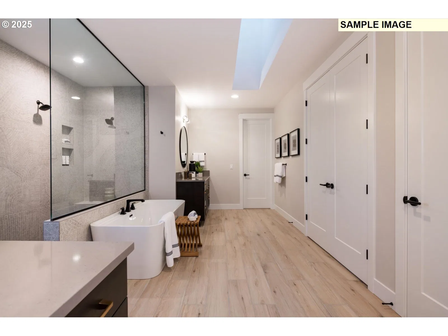
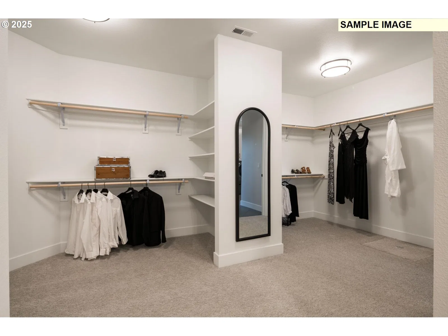
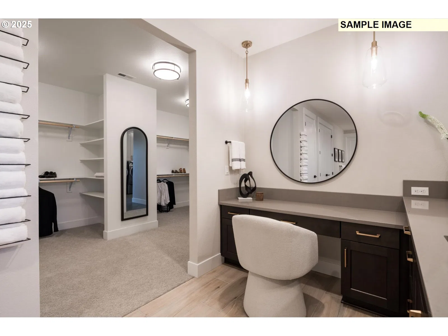
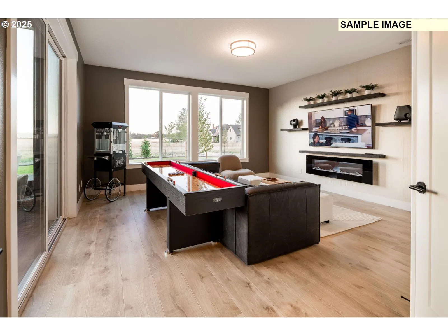
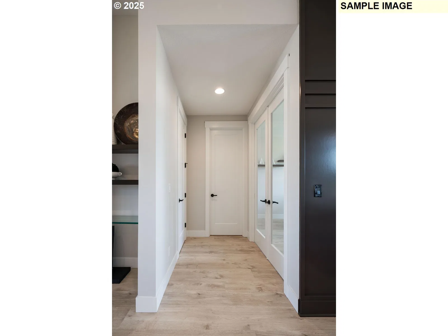
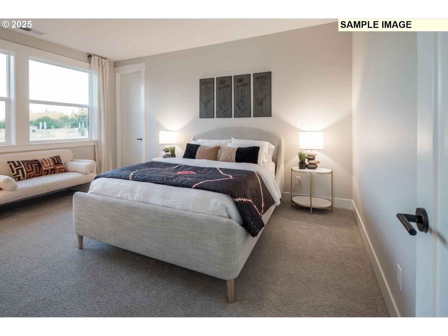
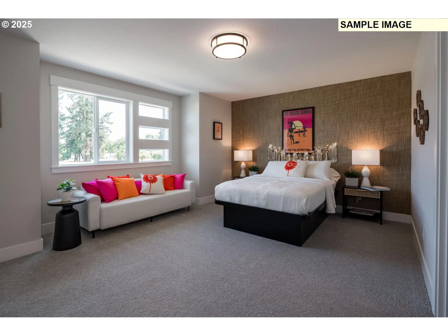
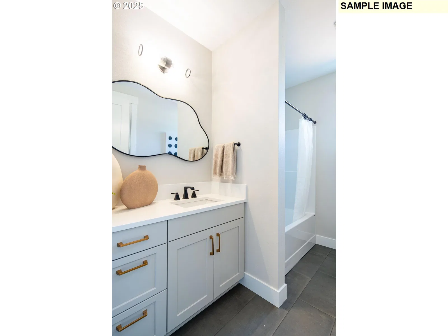
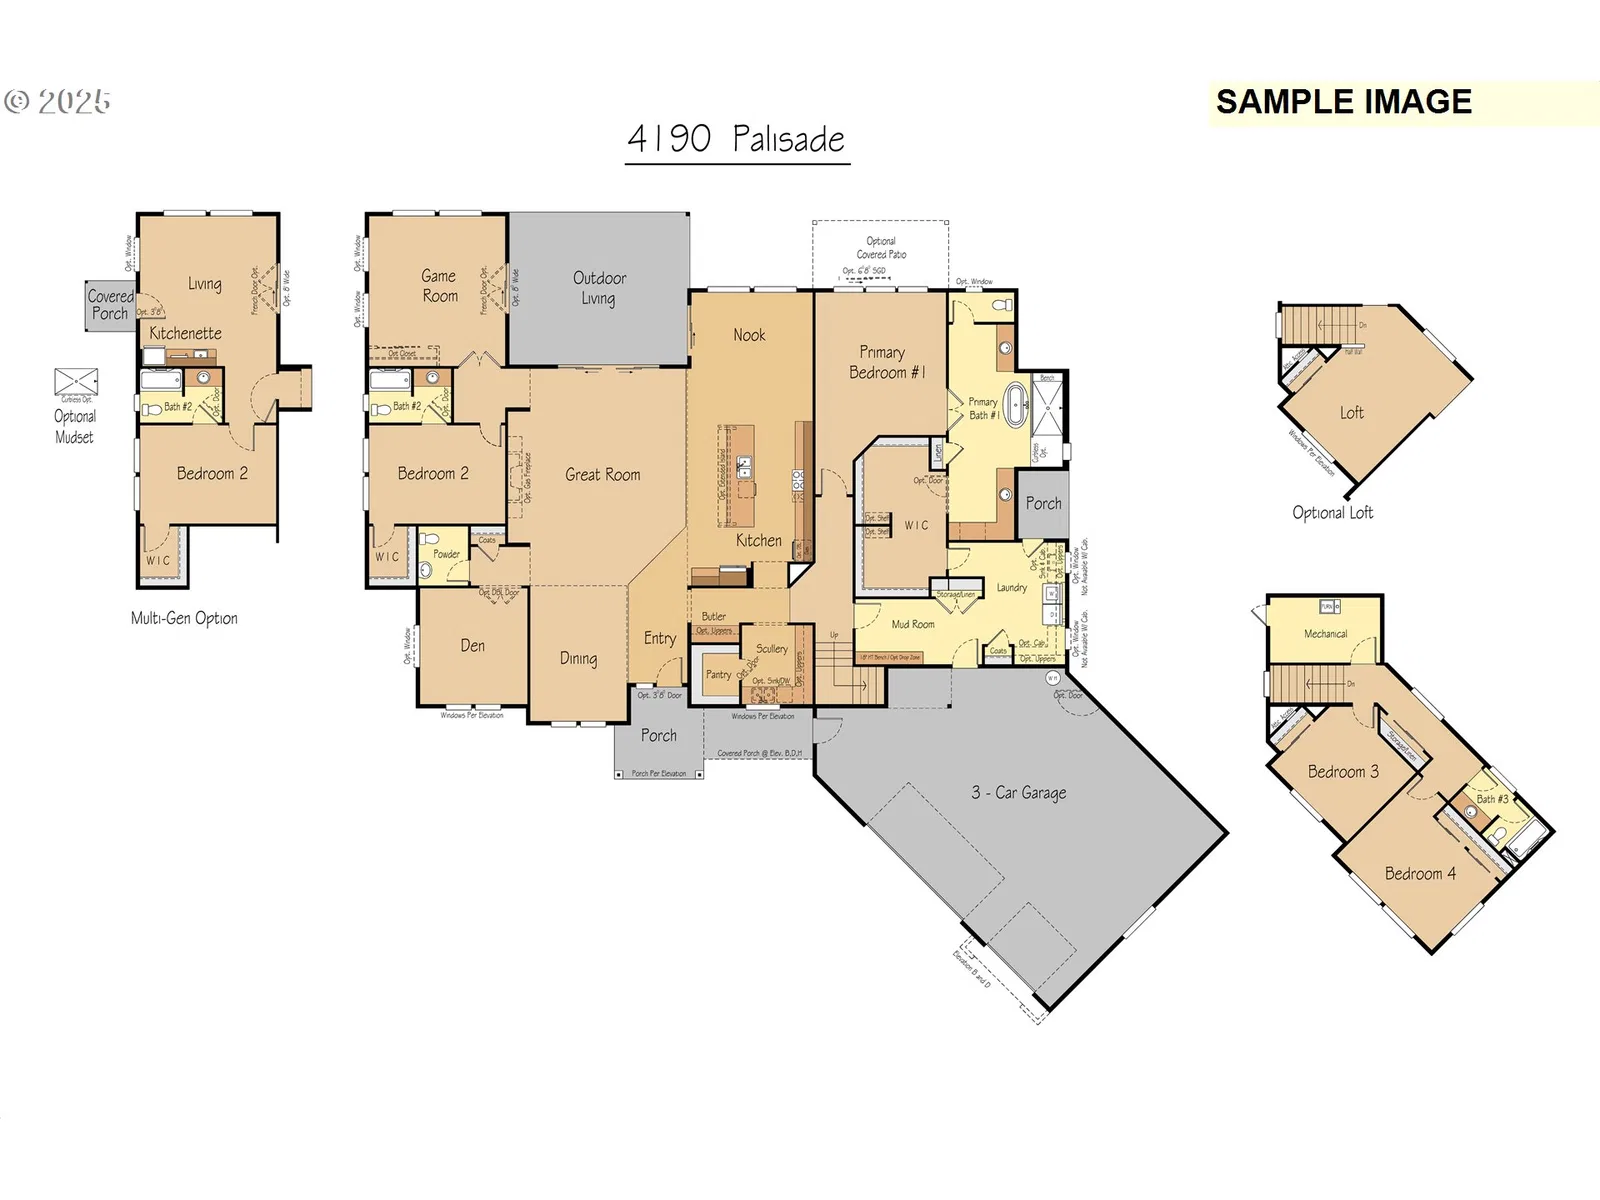
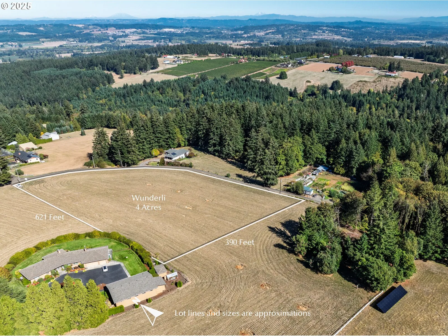
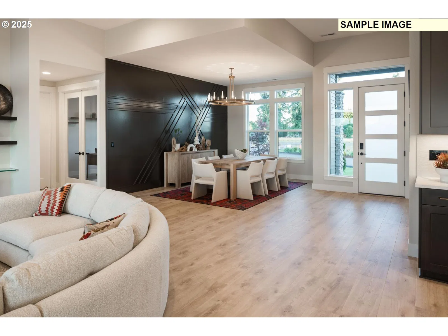
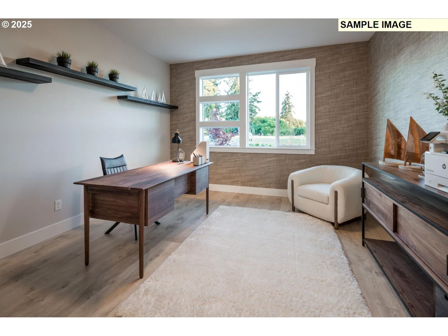
Luxury Living on 4 Acres – Spacious, Customizable Home with Main-Level Living! This exceptional proposed new construction home, thoughtfully designed for expansive 4-acre country living just minutes from local amenities. This elegant plan offers 3 to 5 bedrooms, 3.5 bathrooms, and a flowing layout with a main-level primary suite privately located apart from secondary bedrooms. The open-concept design includes a gourmet kitchen with a large center island, walk-in pantry, and a butler’s pantry—ideal for entertaining and everyday convenience. A spacious game room, dedicated den, formal dining area, and an oversized mudroom create flexible spaces for all your lifestyle needs. The luxury primary suite features dual vanities, an XL dual walk-in closet, and direct access to the main living areas for added ease. Personalize your dream home in the builder’s 5,000 SF professional design studio, where you’ll choose your layout, finishes, and optional upgrades such as an upstairs loft or additional bedrooms. Nestled in a beautiful countryside setting, this homesite provides privacy, room to roam, and a peaceful backdrop of open skies and surrounding trees—all while staying connected to schools, shops, and recreation. Photos are examples. This is a proposed home with the actual homesite shown—come envision the possibilities!
Details
Interior
- Interior features
- Garage Door Opener, High Ceilings, Laminate Flooring, Quartz, Soaking Tub, Tile Floor, Wall to Wall Carpet
- Appliances
- Built-in Range, Butlers Pantry, Dishwasher, Disposal, Double Oven, Gas Appliances, Island, Microwave, Pantry, Quartz, Stainless Steel Appliance
- Fireplace
- Yes
- Fireplaces
- 1
- Fireplace description
- Propane
- Cooling
- No
- Heating
- Yes
- Heating description
- Forced Air 95 Plus
- Windows
- Double Pane Windows, Vinyl Frames
Exterior and lot
- Lot size
- 4 acres
- Architectural style
- Two Stories, Craftsman
- Roof
- Composition
- View
- No
Utilities
- Sewer
- Septic Tank
- Water source
- Shared Well
Parking
- Garage spaces
- 3
- Total parking
- 3
Schools
- High school
- Sherwood
- Middle school
- Sherwood
- Elementary school
- Ridges
Location
- City
- Sherwood
- County
- Washington
- Zoning
- AF-5
Location
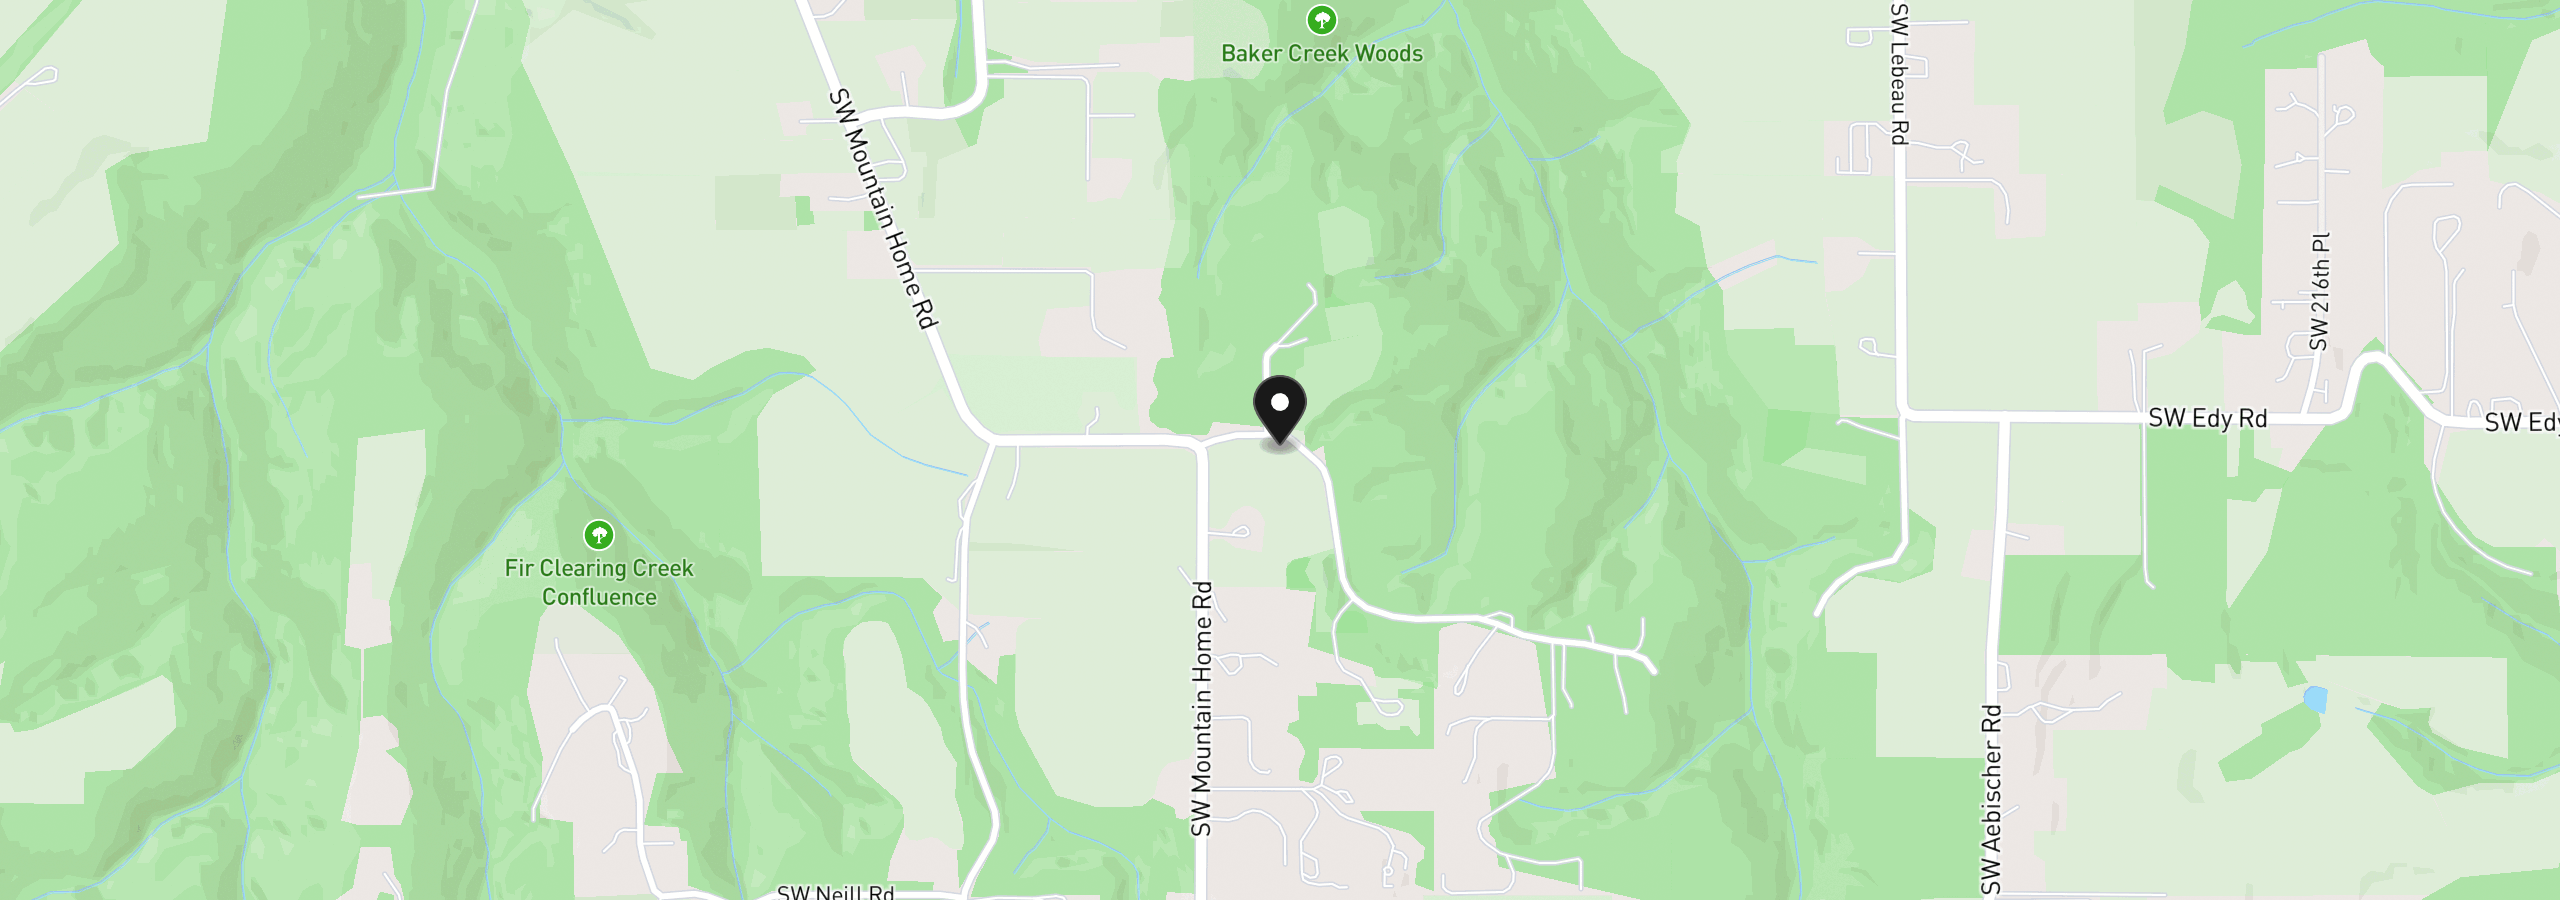
SW Wunderli Canyon Rd, Sherwood, OR 97140
Monthly payment estimate
$12,139 /mo
- Principal and interest
- $10,640
- Property tax (estimated)
- $1,499
- Total
- $12,139
Estimate only, and not an offer of credit. Assumes 20% down ($399,800) and a 30-year fixed rate at 7.00%. Property tax is estimated at 0.90% of the purchase price, because this listing carries no assessed figure; Oregon assesses on a capped assessed value rather than the sale price, so the real bill will differ. Rates change daily. Insurance and mortgage insurance are not included. Speak to a lender for terms that apply to you.