Photograph 1 of 45

12653 NE Cedarbrook Rd, Aurora
$769,000
Save
- Price per sqft
- $324.47
- Built in
- 1977
- Property size
- 2,370 sqft
- Lot size
- 1.03 acres
- Property type
- Residential
- Days on market
- 20
Overview
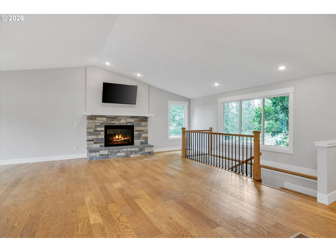
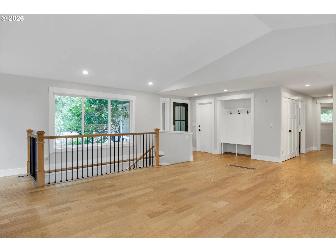
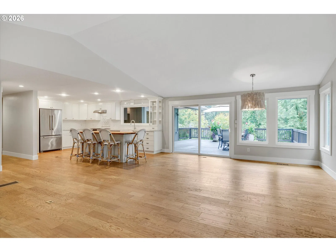
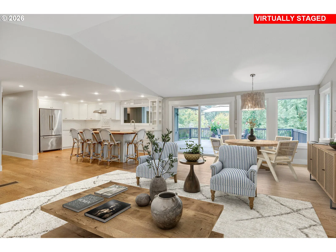
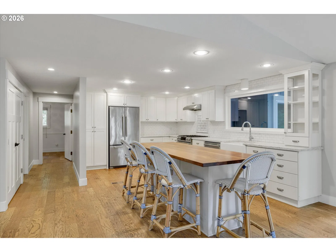
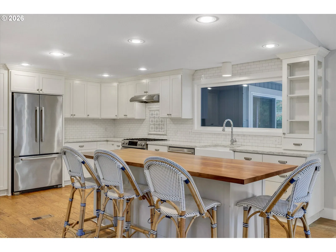
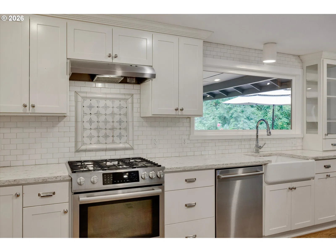
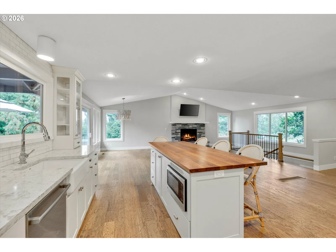
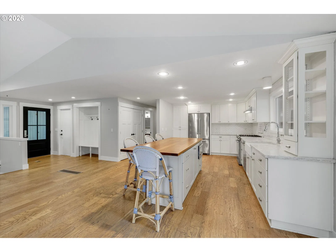
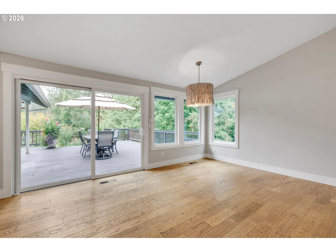
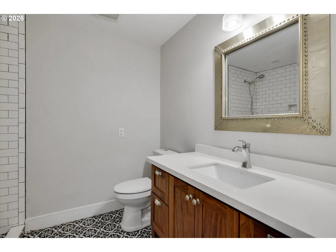
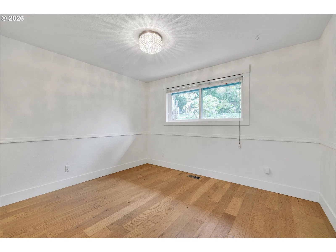
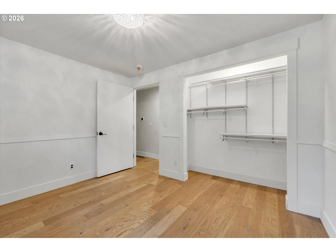
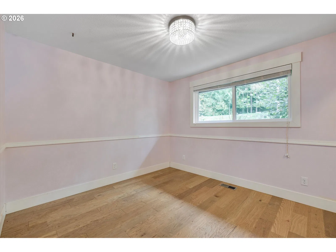
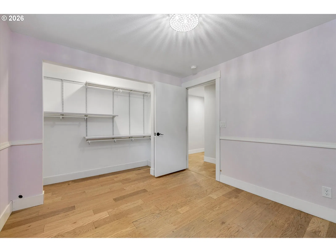
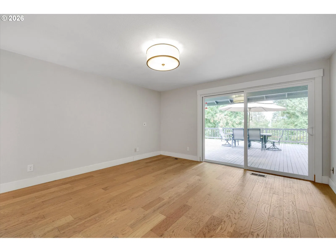
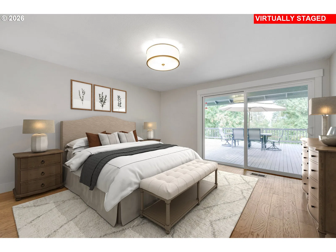
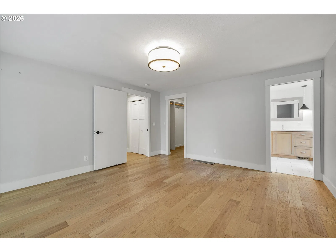
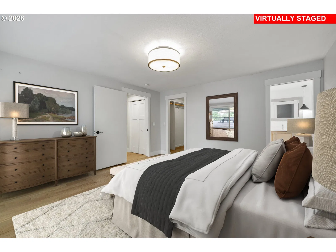
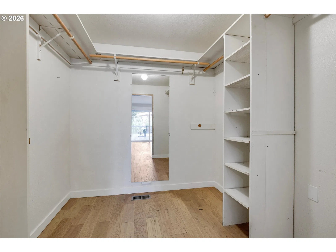
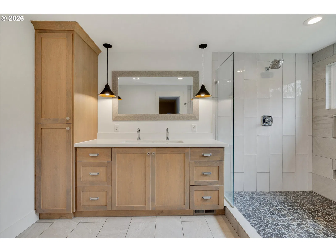
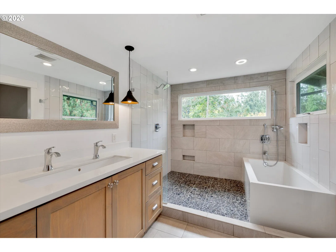
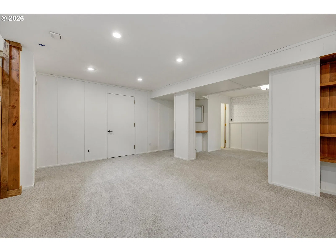
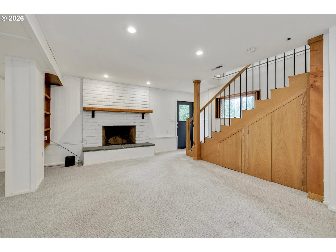
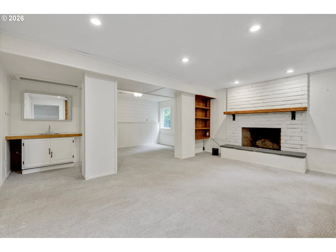
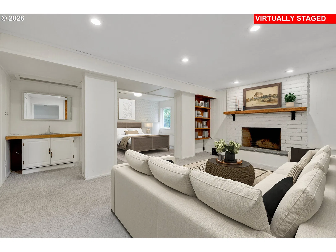
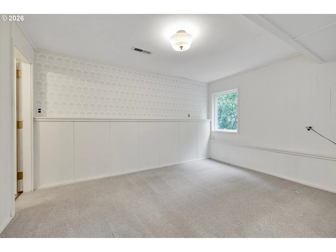
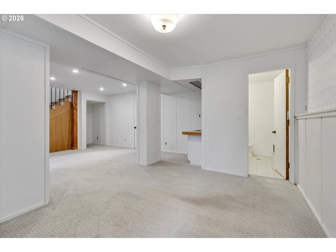
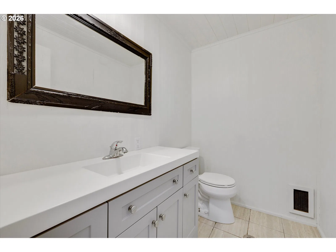
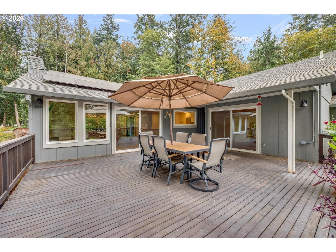
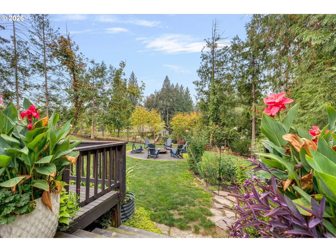
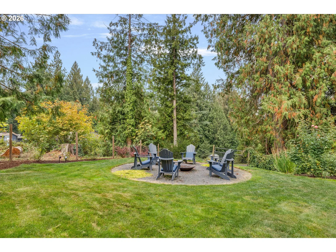
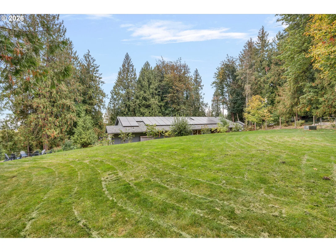
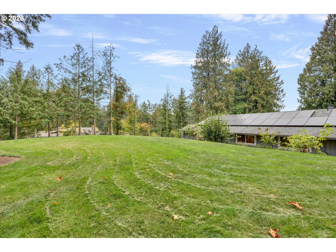
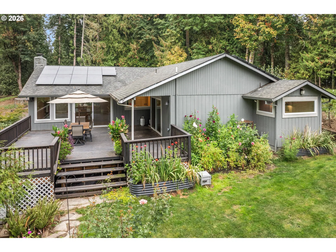
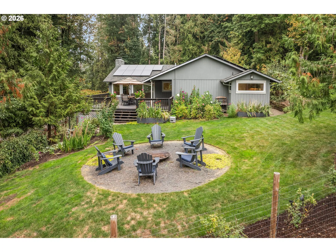
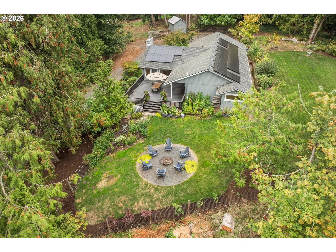
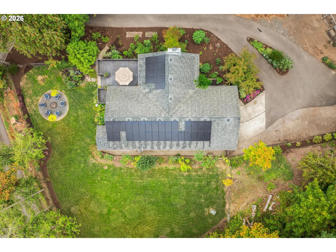
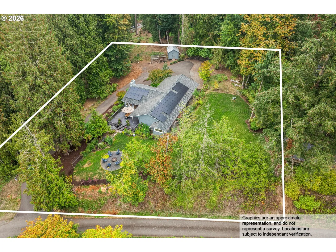
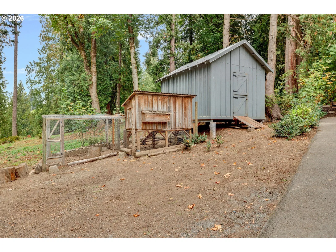
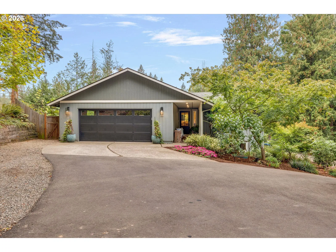
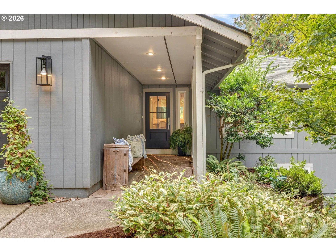
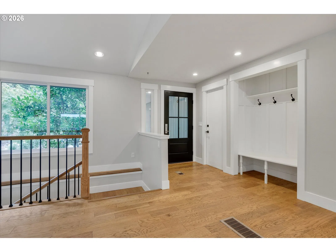
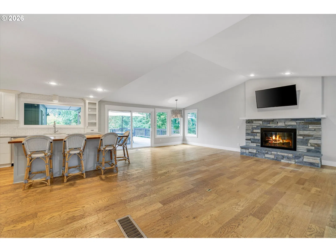
Beautifully updated Aurora home on one acre located in the Canby School District, offering all 3 bedrooms on the main living level, 2.5 baths, flexible guest quarters, and plenty of space to spread out. Engineered hardwood floors flow throughout the entire upper level, where the vaulted living room welcomes you with a cozy wood-burning fireplace. The open kitchen and dining area is designed for gathering featuring a large updated island, quartz countertops, tile backsplash, farmhouse sink, and plenty of workspace. A large slider off the dining area opens to an expansive deck, creating an easy connection for indoor-outdoor living and entertaining. Also on the main level, the spacious primary suite offers a huge walk-in closet and its own slider to the deck. The beautifully remodeled ensuite feels like a private retreat with quartz and tile finishes, an oversized tiled walk-in shower, soaking tub, and large vanity with double faucets. Two additional bedrooms, both with closet organizers, and a remodeled hall bath with tiled shower complete the main-level bedroom layout. Downstairs a large family room provides even more living space along with possible guest quarters and a convenient half bath making it ideal for visitors, hobbies, a home office, or additional flex space. Outside enjoy a fully fenced yard with a firepit, chicken coop, storage shed, outdoor shower, and plenty of room to relax and enjoy the property. Owned solar panels and a Level 2 EV charger add energy efficiency and everyday convenience. Enjoy a peaceful setting while still being minutes from I-5, with easy access to the charming Butteville community and nearby Charbonneau & Langdon farms golf communities, as well as Canby and Wilsonville. With all three bedrooms together on the main living level, beautiful updates, flexible bonus space, and thoughtful energy-efficient features, this Aurora home has so much to offer!
Details
Interior
- Interior features
- Engineered Hardwood, Quartz, Soaking Tub, Vaulted Ceiling
- Appliances
- Dishwasher, Free Standing Gas Range, Free Standing Refrigerator, Island, Microwave, Plumbed For Ice Maker, Quartz, Stainless Steel Appliance, Tile
- Fireplace
- Yes
- Fireplaces
- 1
- Fireplace description
- Wood Burning
- Cooling
- Yes
- Cooling description
- Heat Pump
- Heating
- Yes
- Heating description
- Forced Air
Exterior and lot
- Lot size
- 1.03 acres
- Exterior features
- Deck, Fenced, Fire Pit, Poultry Coop, RV Parking, Tool Shed, Yard
- Lot features
- Solar
- Architectural style
- Two Stories, Traditional
- Roof
- Composition
- View
- Yes
- View description
- Seasonal, Territorial
Utilities
- Sewer
- Septic Tank
- Water source
- Community
Parking
- Garage spaces
- 2
- Parking
- EV Ready, RV Access Parking
- Total parking
- 2
Schools
- High school
- Canby
- Middle school
- Baker Prairie
- Elementary school
- Eccles
Location
- City
- Aurora
- County
- Clackamas
- Zoning
- Efu
Taxes and dues
- Annual taxes
- $5,822 (2025)
Location
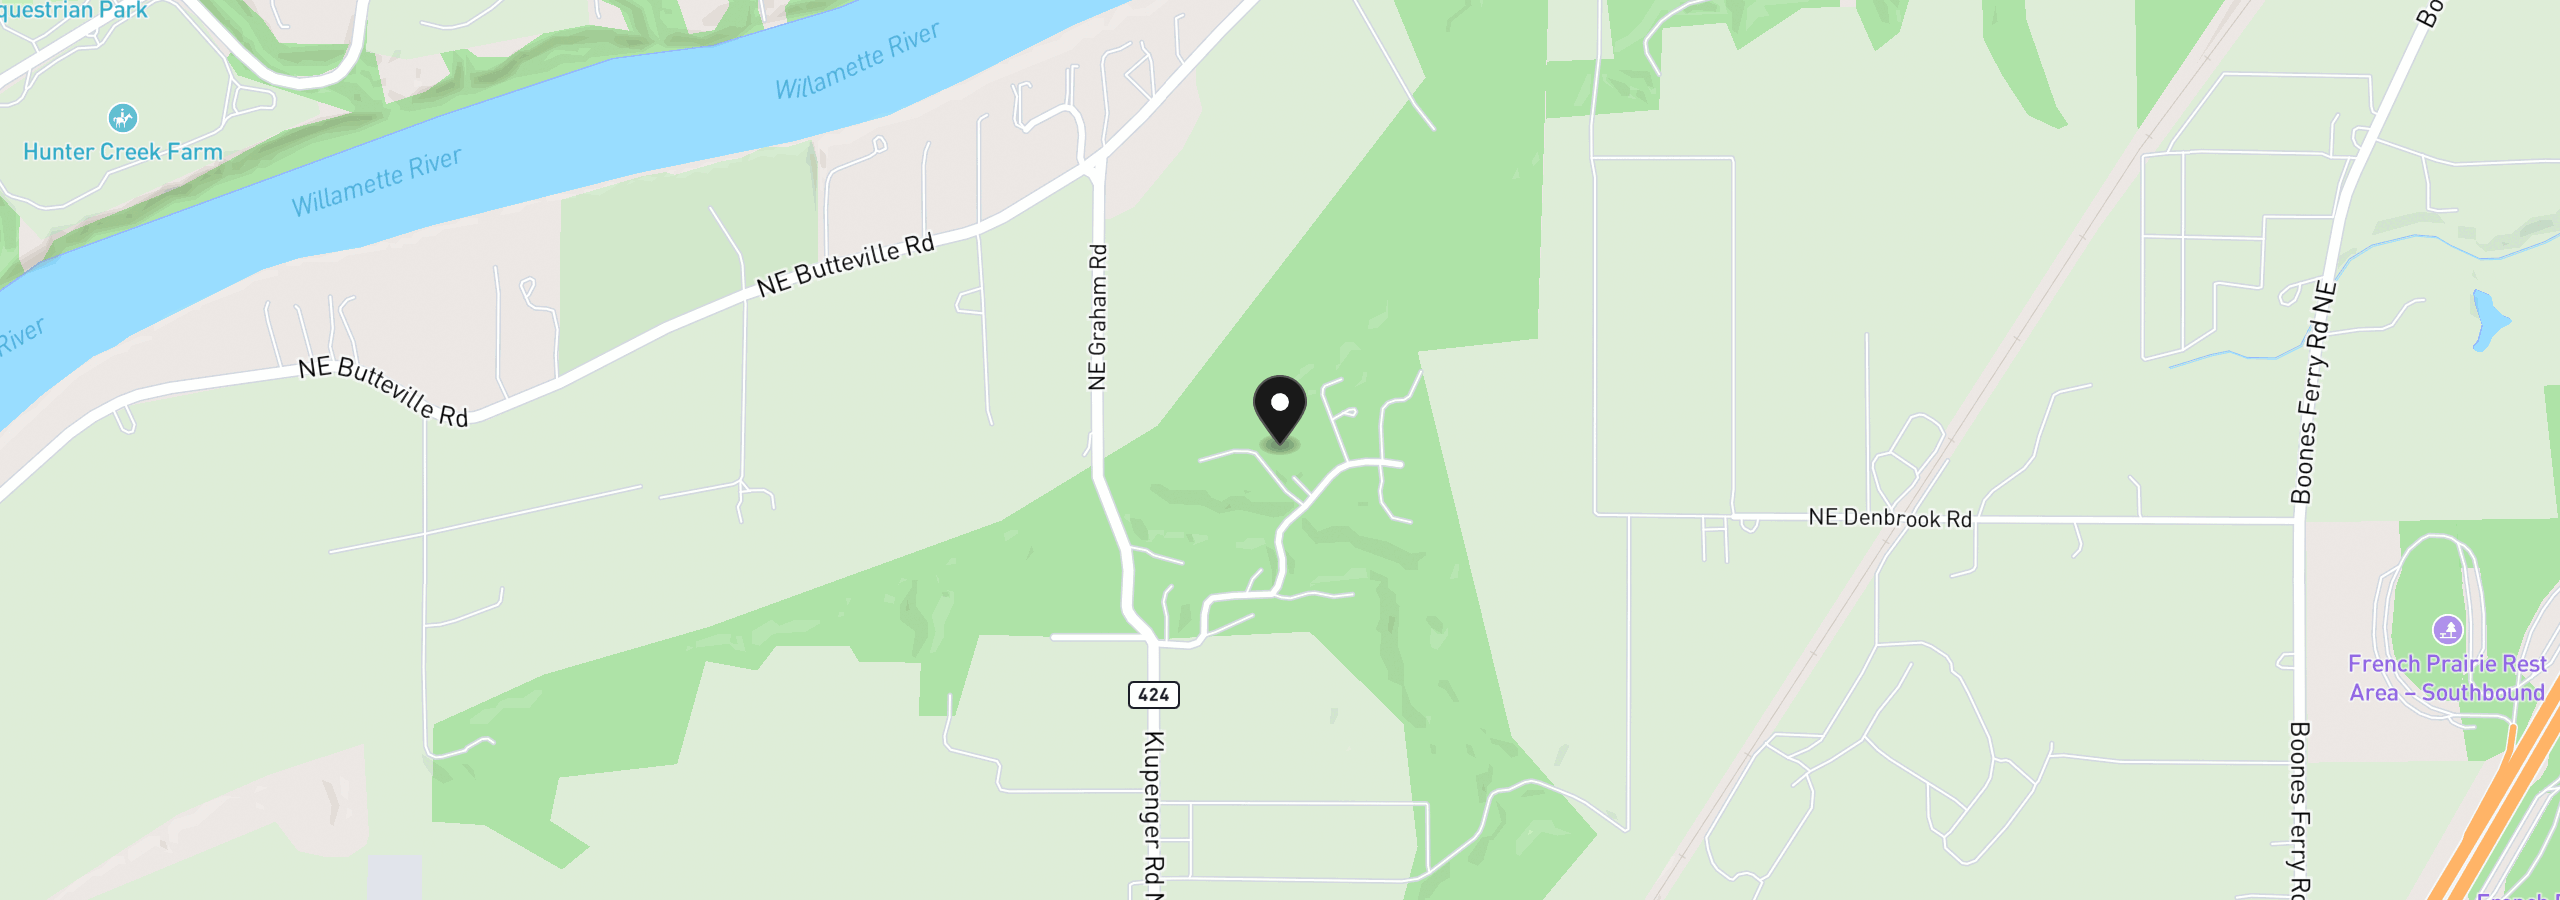
12653 NE Cedarbrook Rd, Aurora, OR 97002
Monthly payment estimate
$4,578 /mo
- Principal and interest
- $4,093
- Property tax (2025)
- $485
- Total
- $4,578
Estimate only, and not an offer of credit. Assumes 20% down ($153,800) and a 30-year fixed rate at 7.00%. Property tax is the assessed annual amount from the listing, divided by twelve. Rates change daily. Insurance and mortgage insurance are not included. Speak to a lender for terms that apply to you.