Photograph 1 of 48

1250 Deady St, Port Orford
$999,000
Save
- Price per sqft
- $367.01
- Built in
- 2022
- Property size
- 2,722 sqft
- Lot size
- 2.22 acres
- Property type
- Residential
- Days on market
- 223
Overview
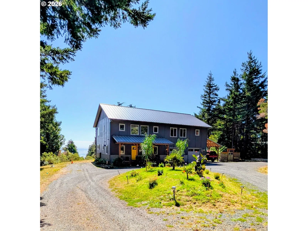
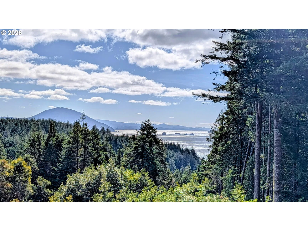
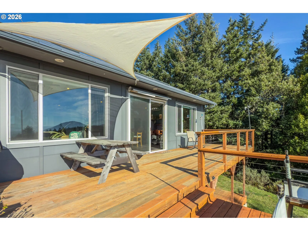
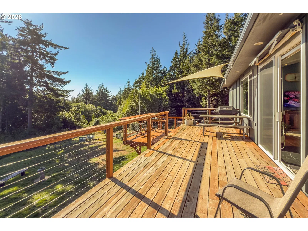
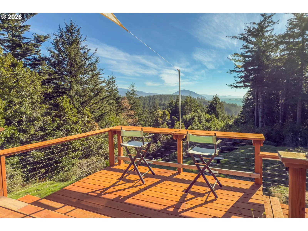
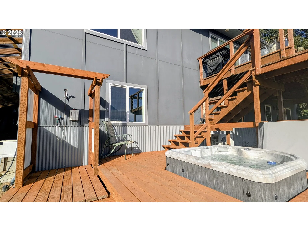
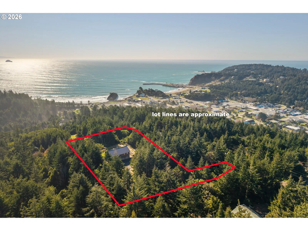
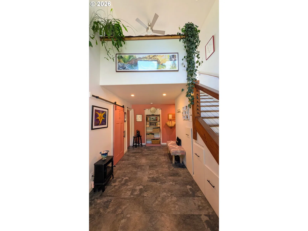
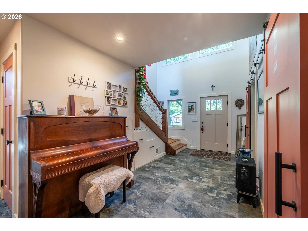
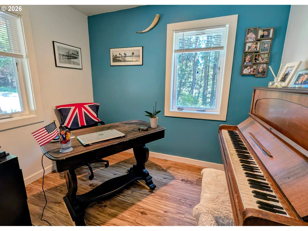
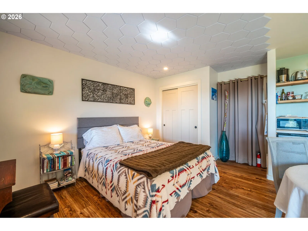
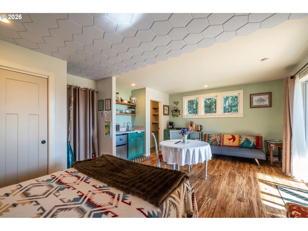
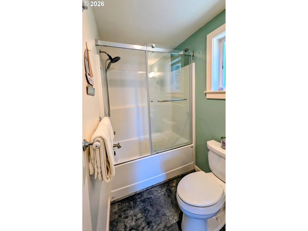
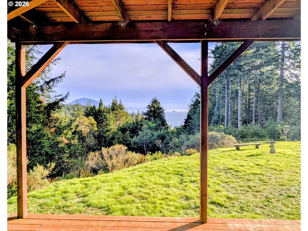
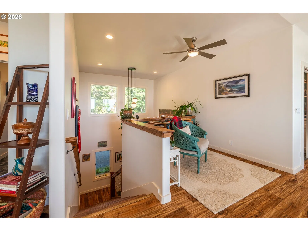
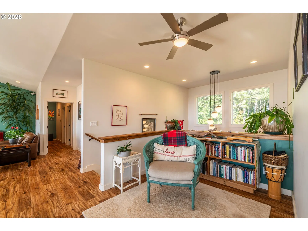
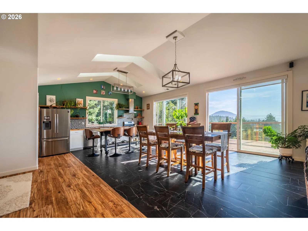
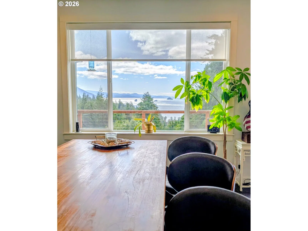
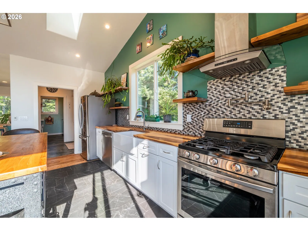
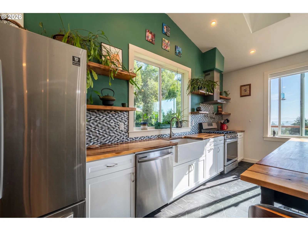
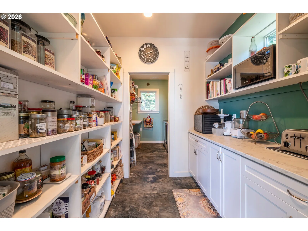
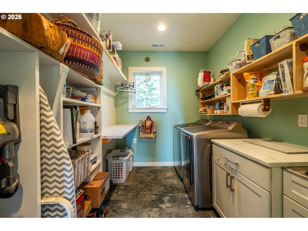
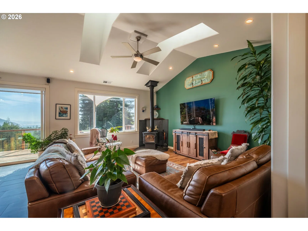
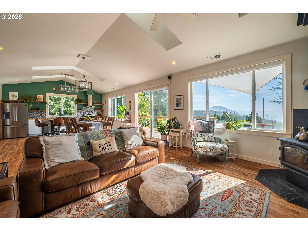
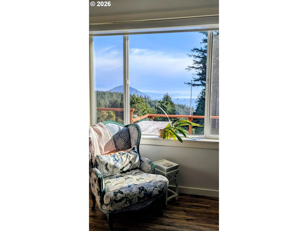
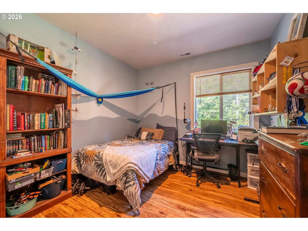
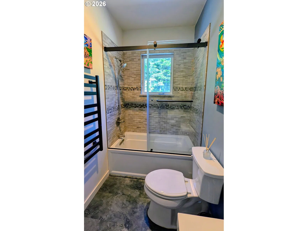
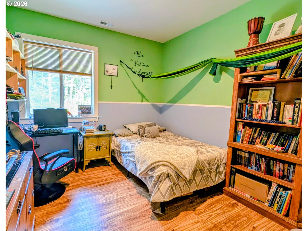
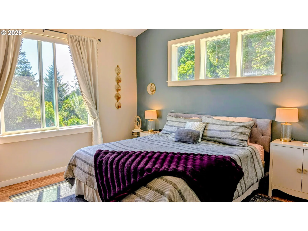
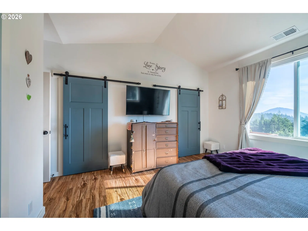
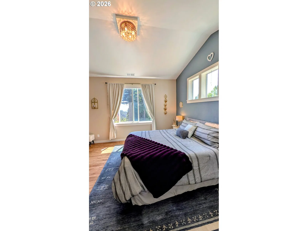
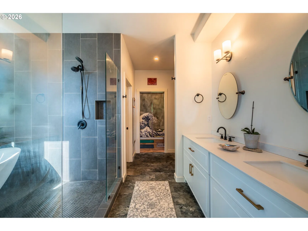
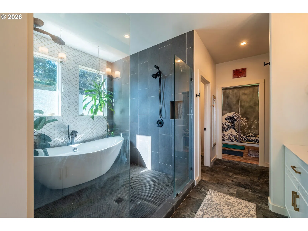
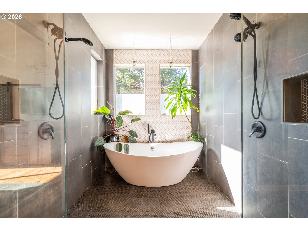
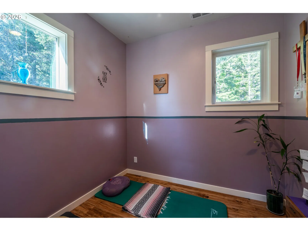
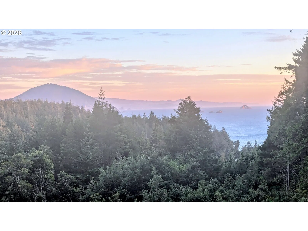
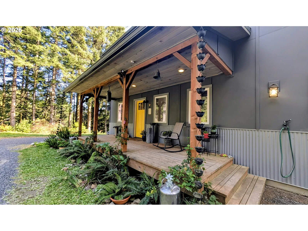
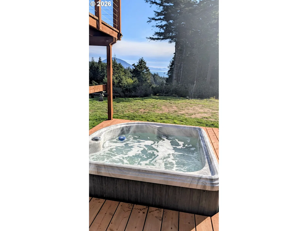
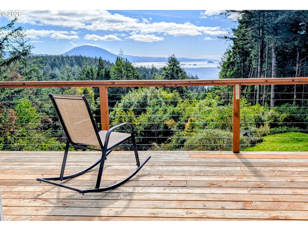
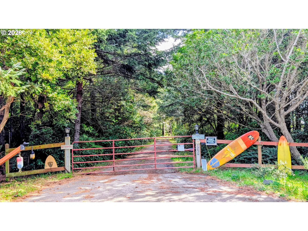
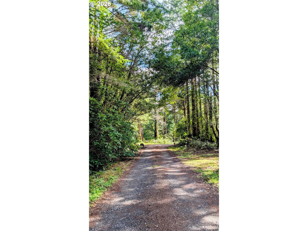
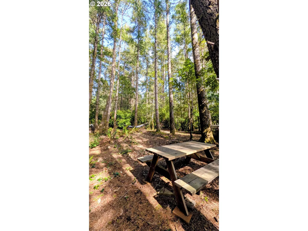
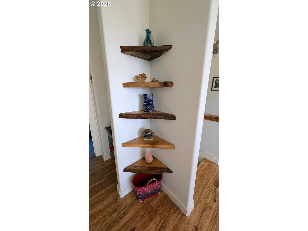
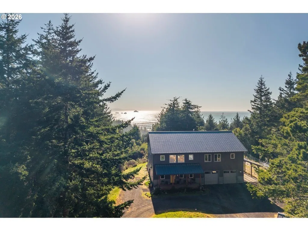
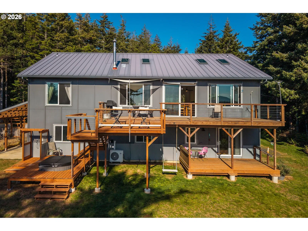
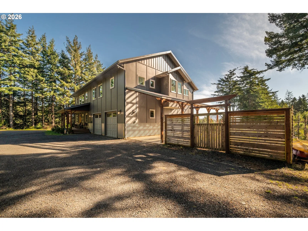
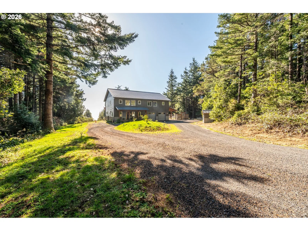
Custom-built 2022 this coastal retreat captures sweeping views of Redfish Rocks, Humbug Mountain, the Pacific, and the surrounding emerald forest. Thoughtfully designed with reverse living to highlight the scenery, this 2,700+ sq ft home blends craftsmanship, comfort, and natural beauty.The lower level welcomes guests with a spacious entry, office, and a private guest suite featuring a separate entrance, kitchenette, and full bath — perfect for visitors, a caregiver's quarters or as a successful rental. The 923 sq ft oversized double garage offers abundant storage and two well lit workshop areas (355 sq ft) for hobbies or gear. Up the stairs made from locally milled Oregon myrtlewood you will find , vaulted ceilings, skylights, and expansive windows filling the open floor plan living area with natural light and views of the sunset from every window. A cozy wood stove and reading nook add warmth, while the well-designed kitchen includes stainless appliances , custom acacia wood counters , a butler’s pantry and convenient laundry. Step out to over 900 sq ft of decking ideal for entertaining or relaxing — complete with an ocean view hot tub, dual outdoor showers, and panoramic views. The primary suite is a serene retreat with a stunning glass-enclosed soaking tub and a custom-tiled, step-in double shower, dual sinks, and a flexible bonus room perfect for yoga, meditation, or a second office. Two additional bedrooms and a full bath complete the upper level. Towel warmers in all bathrooms. Situated on 2.22 private acres, with towering trees , a fenced garden, fruit trees, covered carport, an easy driveway turnaround , RV parking and peaceful, private surroundings, and TWO outdoor showers this home is built to endure with durable fiber-cement siding, a standing seam metal roof, on-demand hot water, and luxury vinyl plank flooring. Minutes from town, yet offering a world apart — this is coastal living at its finest. Some furnishings available outside of escrow. See video!
Details
Interior
- Interior features
- High Ceilings, Laundry, Luxury Vinyl Plank, Luxury Vinyl Tile, Skylight, Soaking Tub, Vaulted Ceiling
- Appliances
- Butlers Pantry, Free Standing Gas Range, Free Standing Refrigerator, Island, Stainless Steel Appliance
- Fireplace description
- Stove, Wood Burning
- Cooling
- No
- Heating
- Yes
- Heating description
- Mini Split, Wood Stove, Zoned
- Windows
- Vinyl Frames
Exterior and lot
- Lot size
- 2.22 acres
- Exterior features
- Deck, Gas Hookup, Guest Quarters, Raised Beds, RV Parking, Spa, Yard
- Lot features
- Gentle Sloping, Level, Sloped, Trees
- Architectural style
- Two Stories
- Roof
- Metal
- View
- Yes
- View description
- Mountain, Ocean, Trees / Woods
Utilities
- Sewer
- Standard Septic
- Water source
- Well
Parking
- Garage spaces
- 2
- Parking
- Carport, Off Street
- Total parking
- 2
Schools
- High school
- Pacific
- Middle school
- Driftwood
- Elementary school
- Driftwood
Location
- City
- Port Orford
- County
- Curry
- Zoning
- 1R
Taxes and dues
- Annual taxes
- $4,382 (2025)
Location
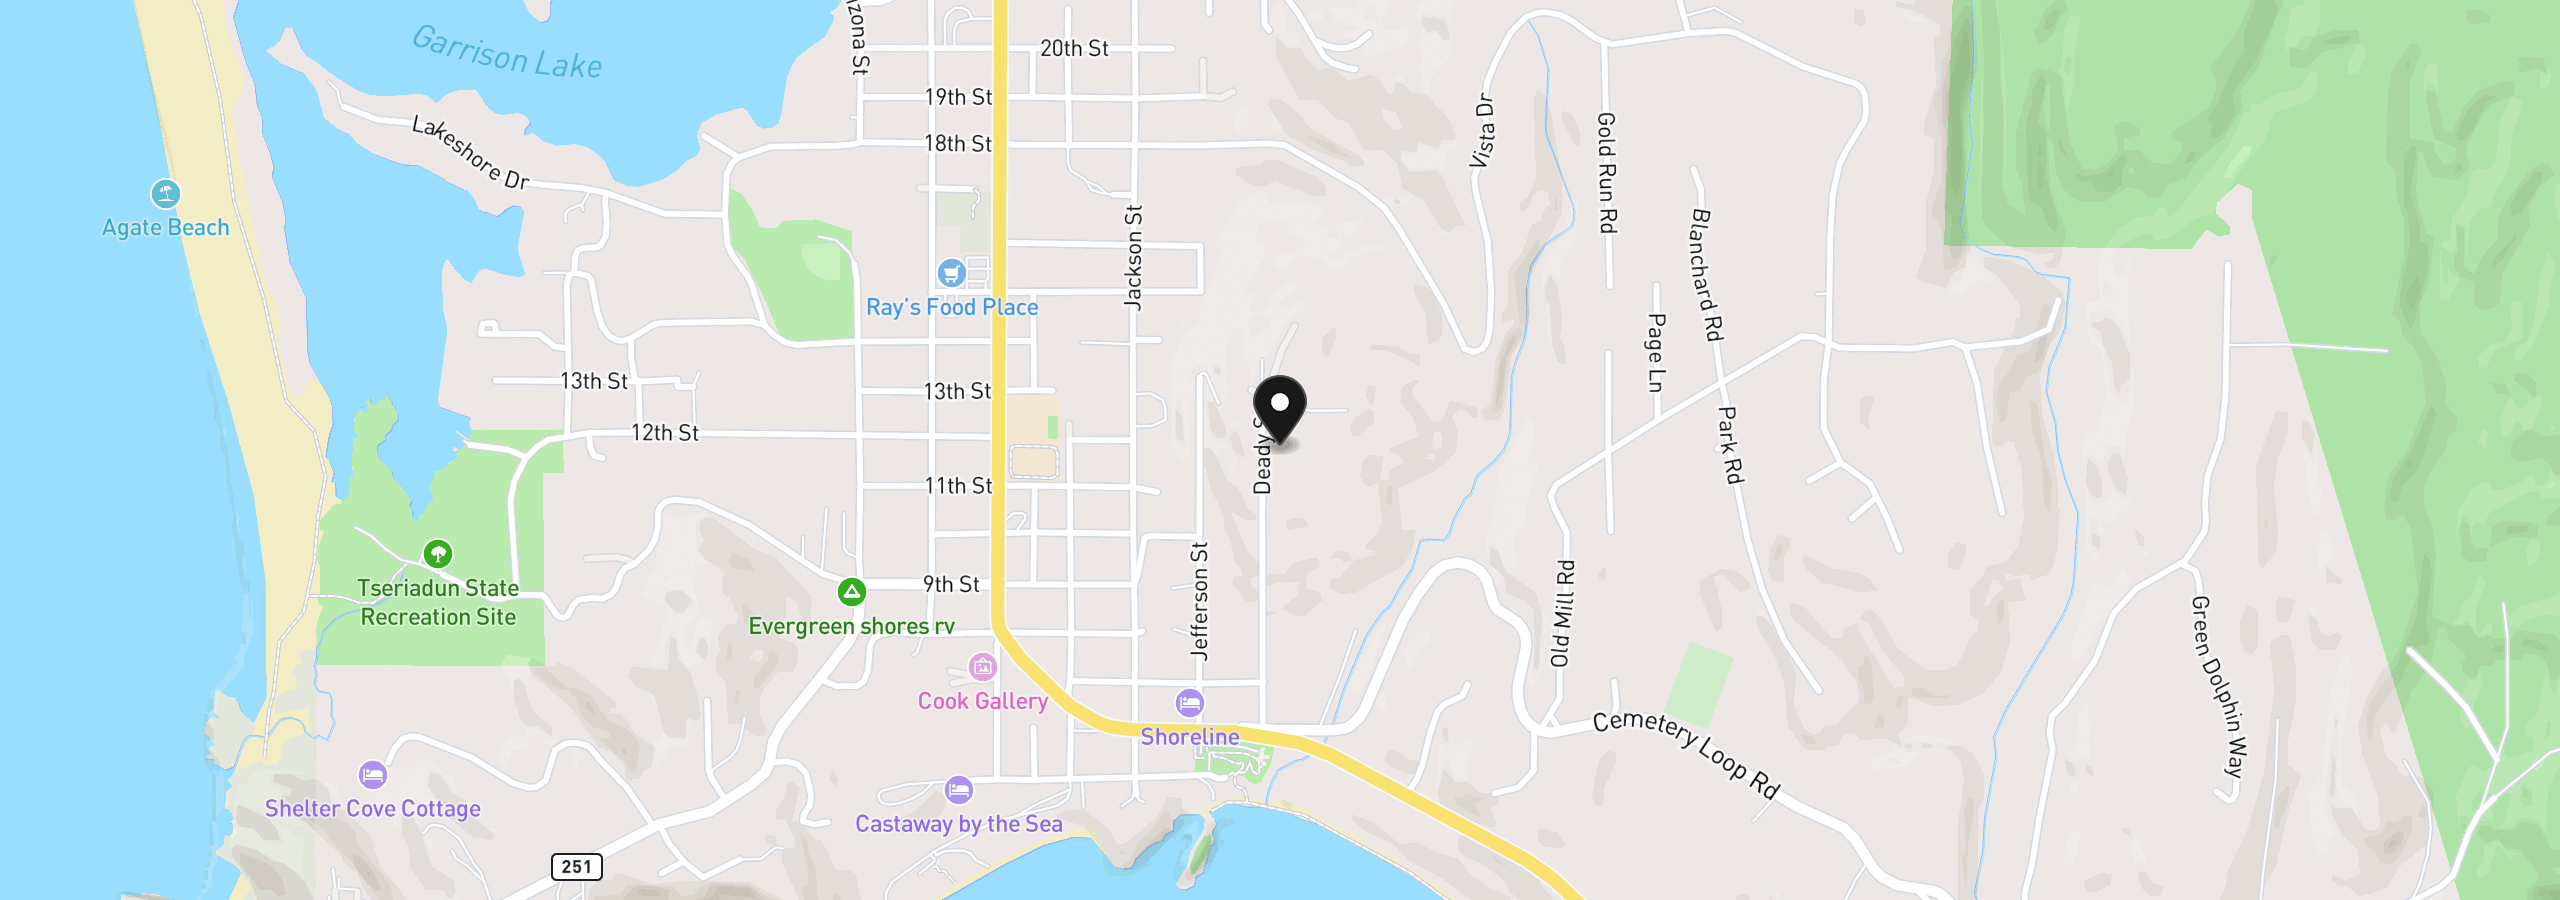
1250 Deady St, Port Orford, OR 97465
Monthly payment estimate
$5,682 /mo
- Principal and interest
- $5,317
- Property tax (2025)
- $365
- Total
- $5,682
Estimate only, and not an offer of credit. Assumes 20% down ($199,800) and a 30-year fixed rate at 7.00%. Property tax is the assessed annual amount from the listing, divided by twelve. Rates change daily. Insurance and mortgage insurance are not included. Speak to a lender for terms that apply to you.