Photograph 1 of 48

5102 Woodworth Dr, Mt Hood Prkdl
$3,995,000
Save
- Price per sqft
- $639.51
- Built in
- 2016
- Property size
- 6,247 sqft
- Lot size
- 9.47 acres
- Property type
- Residential
- Days on market
- 134
Overview
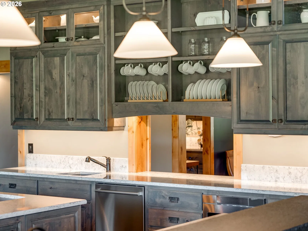
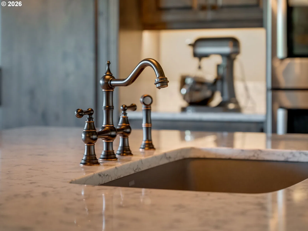
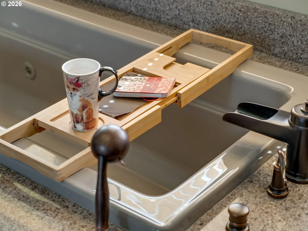
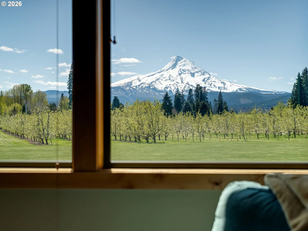
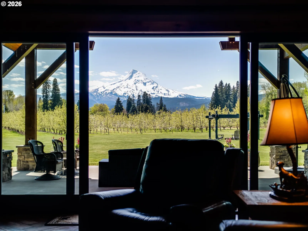
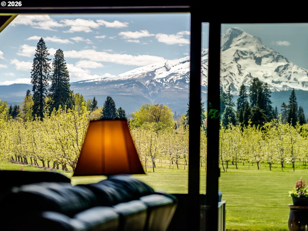
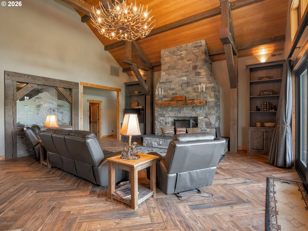
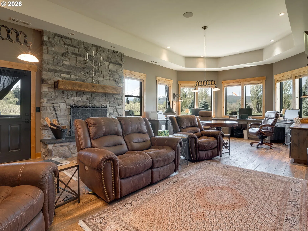
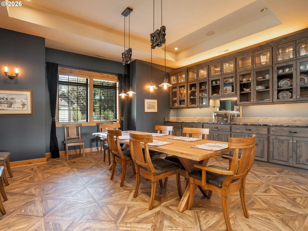
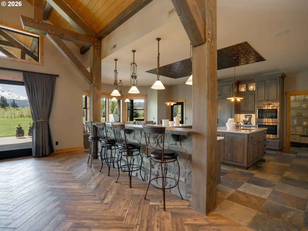
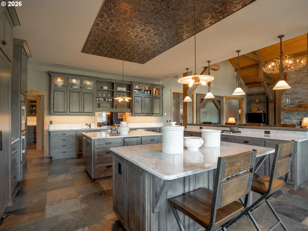
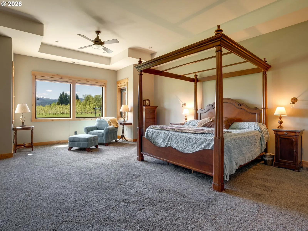
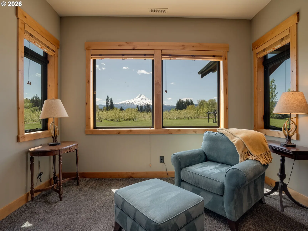
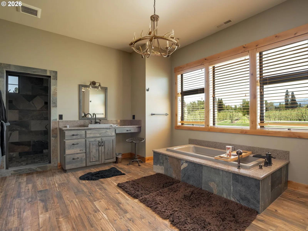
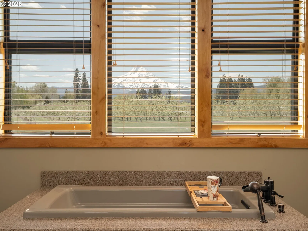
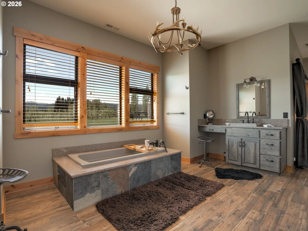
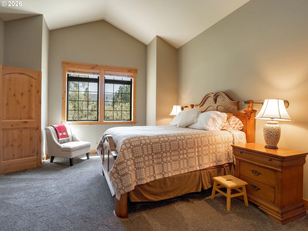
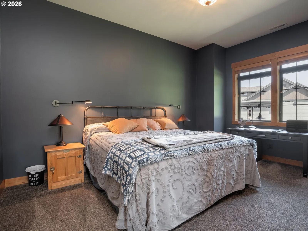
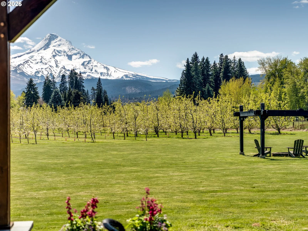
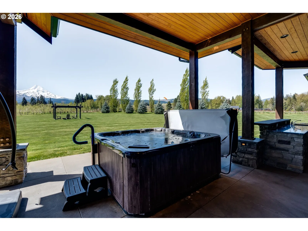
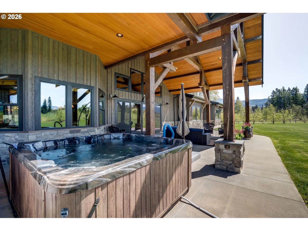
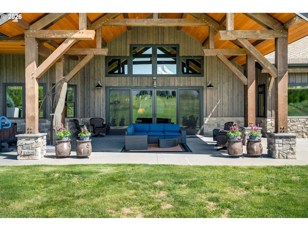
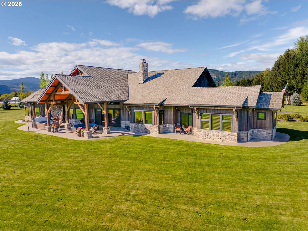
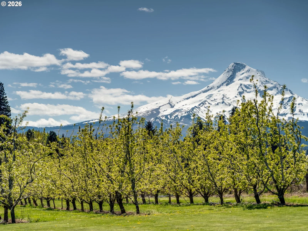
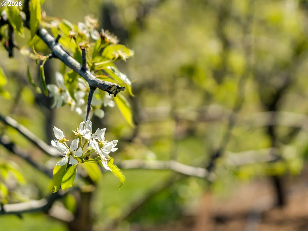
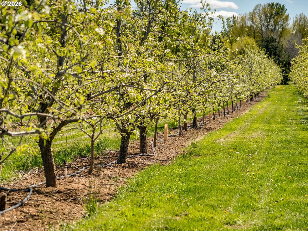
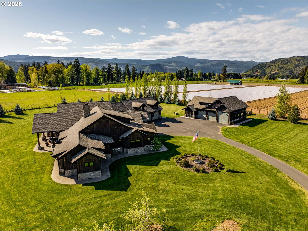
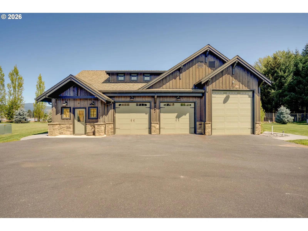
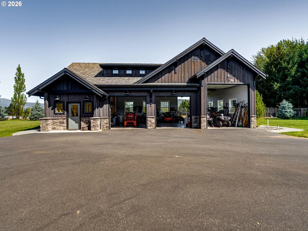
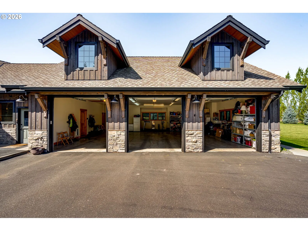
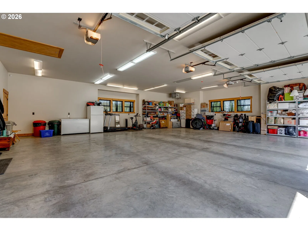
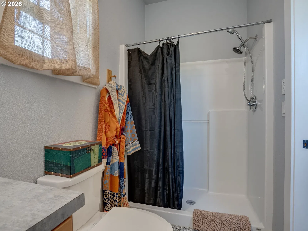
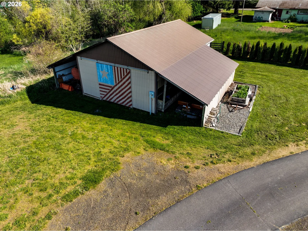
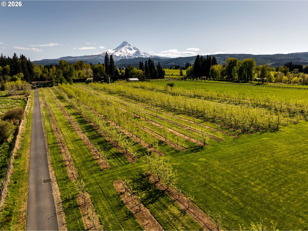
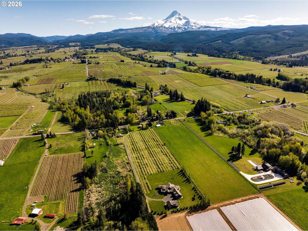
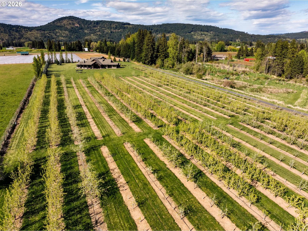
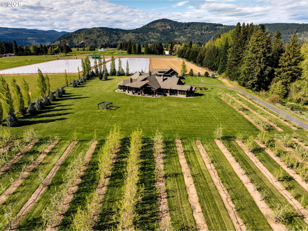
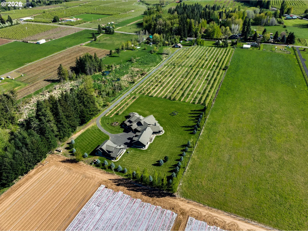
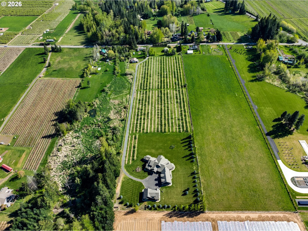
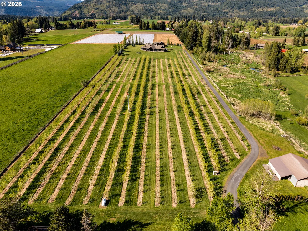
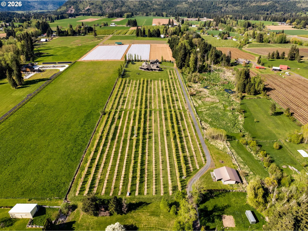
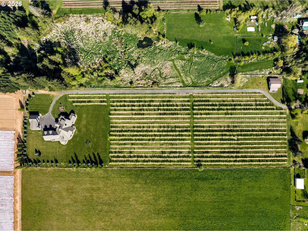
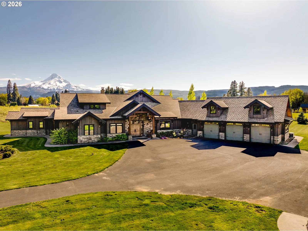
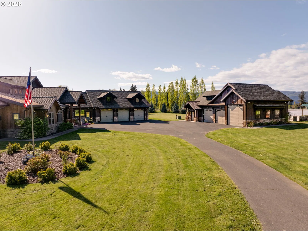
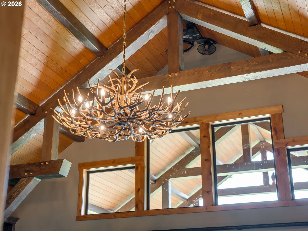
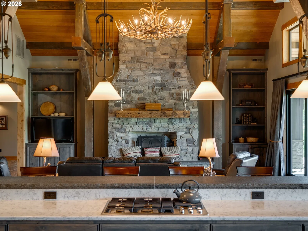
Located in the scenic Upper Hood River Valley, this private 9.92-acre estate offers panoramic Mt. Hood vistas framed by ablooming pear orchard. The home blends soaring timber-framed ceilings, natural stone finishes, and rich earth tones. A privategated entry, passing the picturesque orchard with an assumable lease, leads to a meticulously landscaped setting with 1,178square feet of premier outdoor living space. Inside, a custom-etched glass depiction of Mt. Hood sets the tone for the artistry and craftsmanship found throughout. Vaulted ceilings and wide hallways enhance the open layout. The heart of the home is a chef’s dream: double kitchen islands, a large eating bar, high-end appliances, built-in buffet seating, and a walk-through butler’s pantry. Custom-made charcoal gray cabinetry adds richness and depth throughout the home, beautifully complemented by luxury wood-look tile flooring and Hunter Douglas window treatments. The great room is anchored by a striking replace with a showstopping elk horn chandelier, creating a warm focal point. Overhead in the kitchen and pantry, a smoked pewter tin tile ceiling adds texture and elegance, tying together the home’s refined rustic aesthetic. Each guest room suite includes an ensuite, one offering a unique bunk-room option. The primary suite is perfectly positioned to capture Mt. Hood views andfeatures a spa-inspired ensuite with a soaking tub, steam shower, private washer/dryer unit, and an expansive luxurious walk-incloset. In addition to the home’s attached and oversized 1,360 sq ft three-car garage, the property includes a detached 1,400+ sqft three-car garage/shop with a pull-through RV bay, as well as a fully equipped bunkhouse with a full bath, laundry, andheating/cooling—ideal for extended guest stays. This estate features a whole-home surround sound system, integrated indoor/outdoor security system, backup generator, and RV dump station. Every detail has been thoughtfully considered!
Details
Interior
- Interior features
- Ceiling Fan, Central Vacuum, Garage Door Opener, Hardwood Floors, Heated Tile Floor, High Ceilings, High Speed Internet, Laundry, Quartz, Soaking Tub, Sound System, Sprinkler, Tile Floor, Vaulted Ceiling, Washer / Dryer
- Appliances
- Built-in Range, Butlers Pantry, Dishwasher, Disposal, Free Standing Refrigerator, Island, Microwave, Pantry, Quartz
- Fireplace
- Yes
- Fireplaces
- 2
- Fireplace description
- Stove, Wood Burning
- Cooling
- Yes
- Cooling description
- Central Air, Mini Split
- Heating
- Yes
- Heating description
- Forced Air, Mini Split
- Windows
- Double Pane Windows
Exterior and lot
- Lot size
- 9.47 acres
- Exterior features
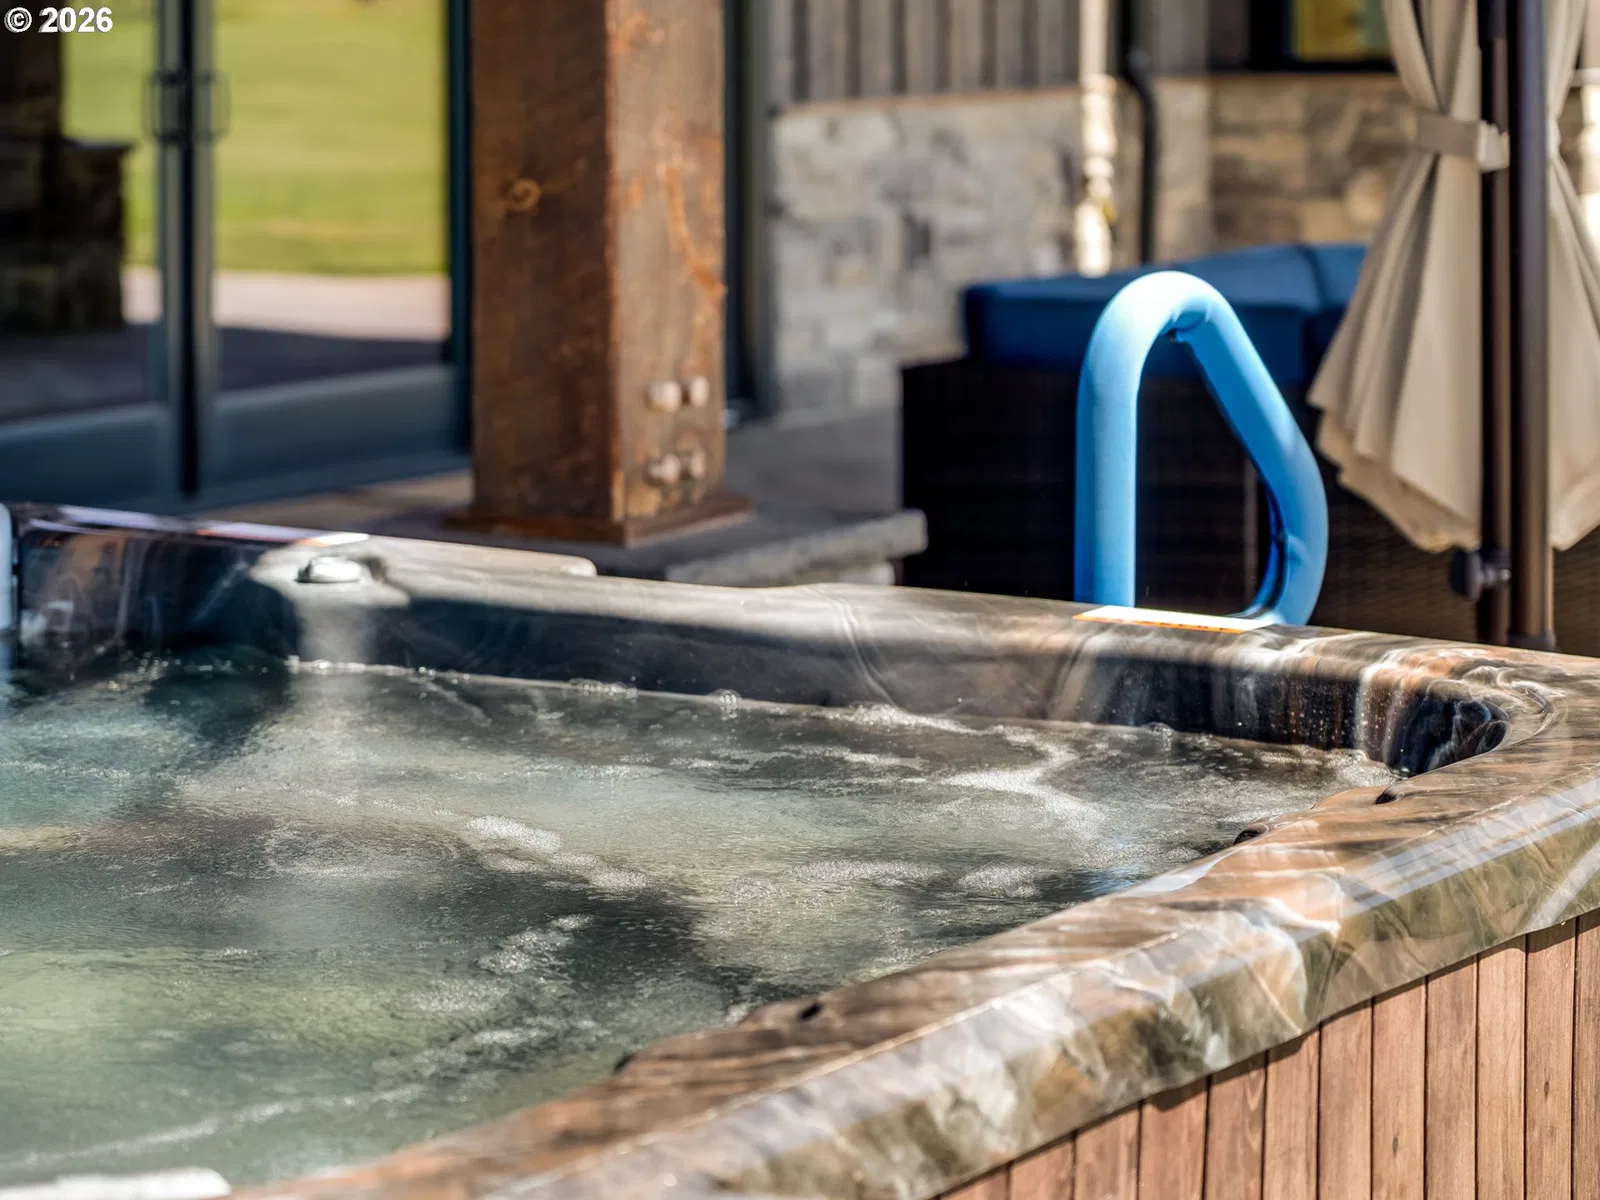
- Built-in Barbecue, Covered Patio, Free Standing Hot Tub, Gazebo, Guest Quarters, Outbuilding, RV Hookup, RV Parking, RV / Boat Storage, Security Lights, Workshop, Yard
- Lot features
- Level, Orchard, Private, Secluded
- Architectural style
- One Story, Craftsman
- Roof
- Composition
- View
- Yes
- View description
- Mountain, Territorial, Valley
Utilities
- Sewer
- Septic Tank
- Water source
- Public Water
Parking
- Garage spaces
- 6
- Parking
- RV Access Parking, Secured
- Total parking
- 6
Schools
- High school
- Hood River Vall
- Middle school
- Wy East
- Elementary school
- Parkdale
Location
- City
- Mt Hood Prkdl
- County
- HoodRiver
- Zoning
- EFU
Taxes and dues
- Annual taxes
- $12,229 (2025)
Location
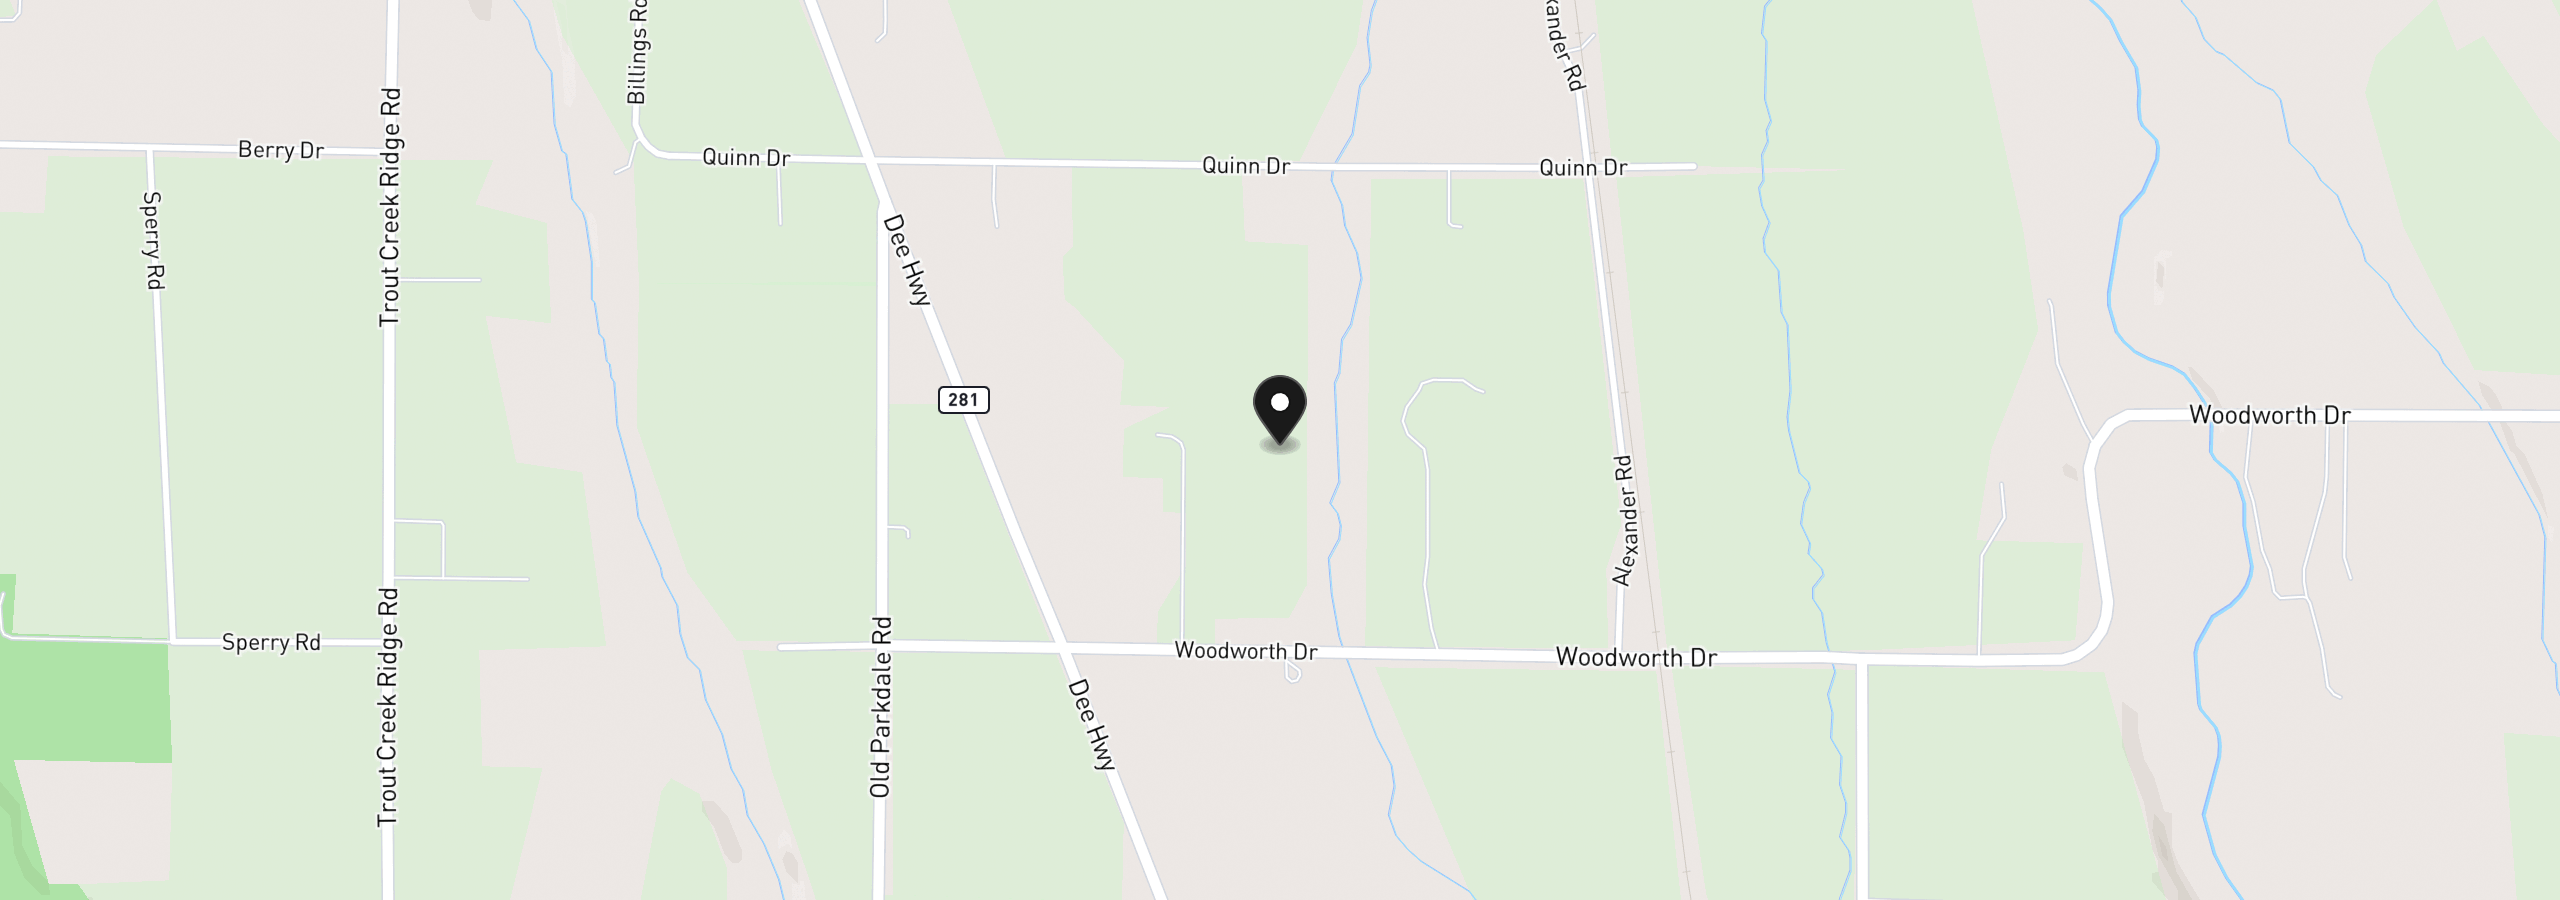
5102 Woodworth Dr, Mt Hood Prkdl, OR 97041
Monthly payment estimate
$22,282 /mo
- Principal and interest
- $21,263
- Property tax (2025)
- $1,019
- Total
- $22,282
Estimate only, and not an offer of credit. Assumes 20% down ($799,000) and a 30-year fixed rate at 7.00%. Property tax is the assessed annual amount from the listing, divided by twelve. Rates change daily. Insurance and mortgage insurance are not included. Speak to a lender for terms that apply to you.