

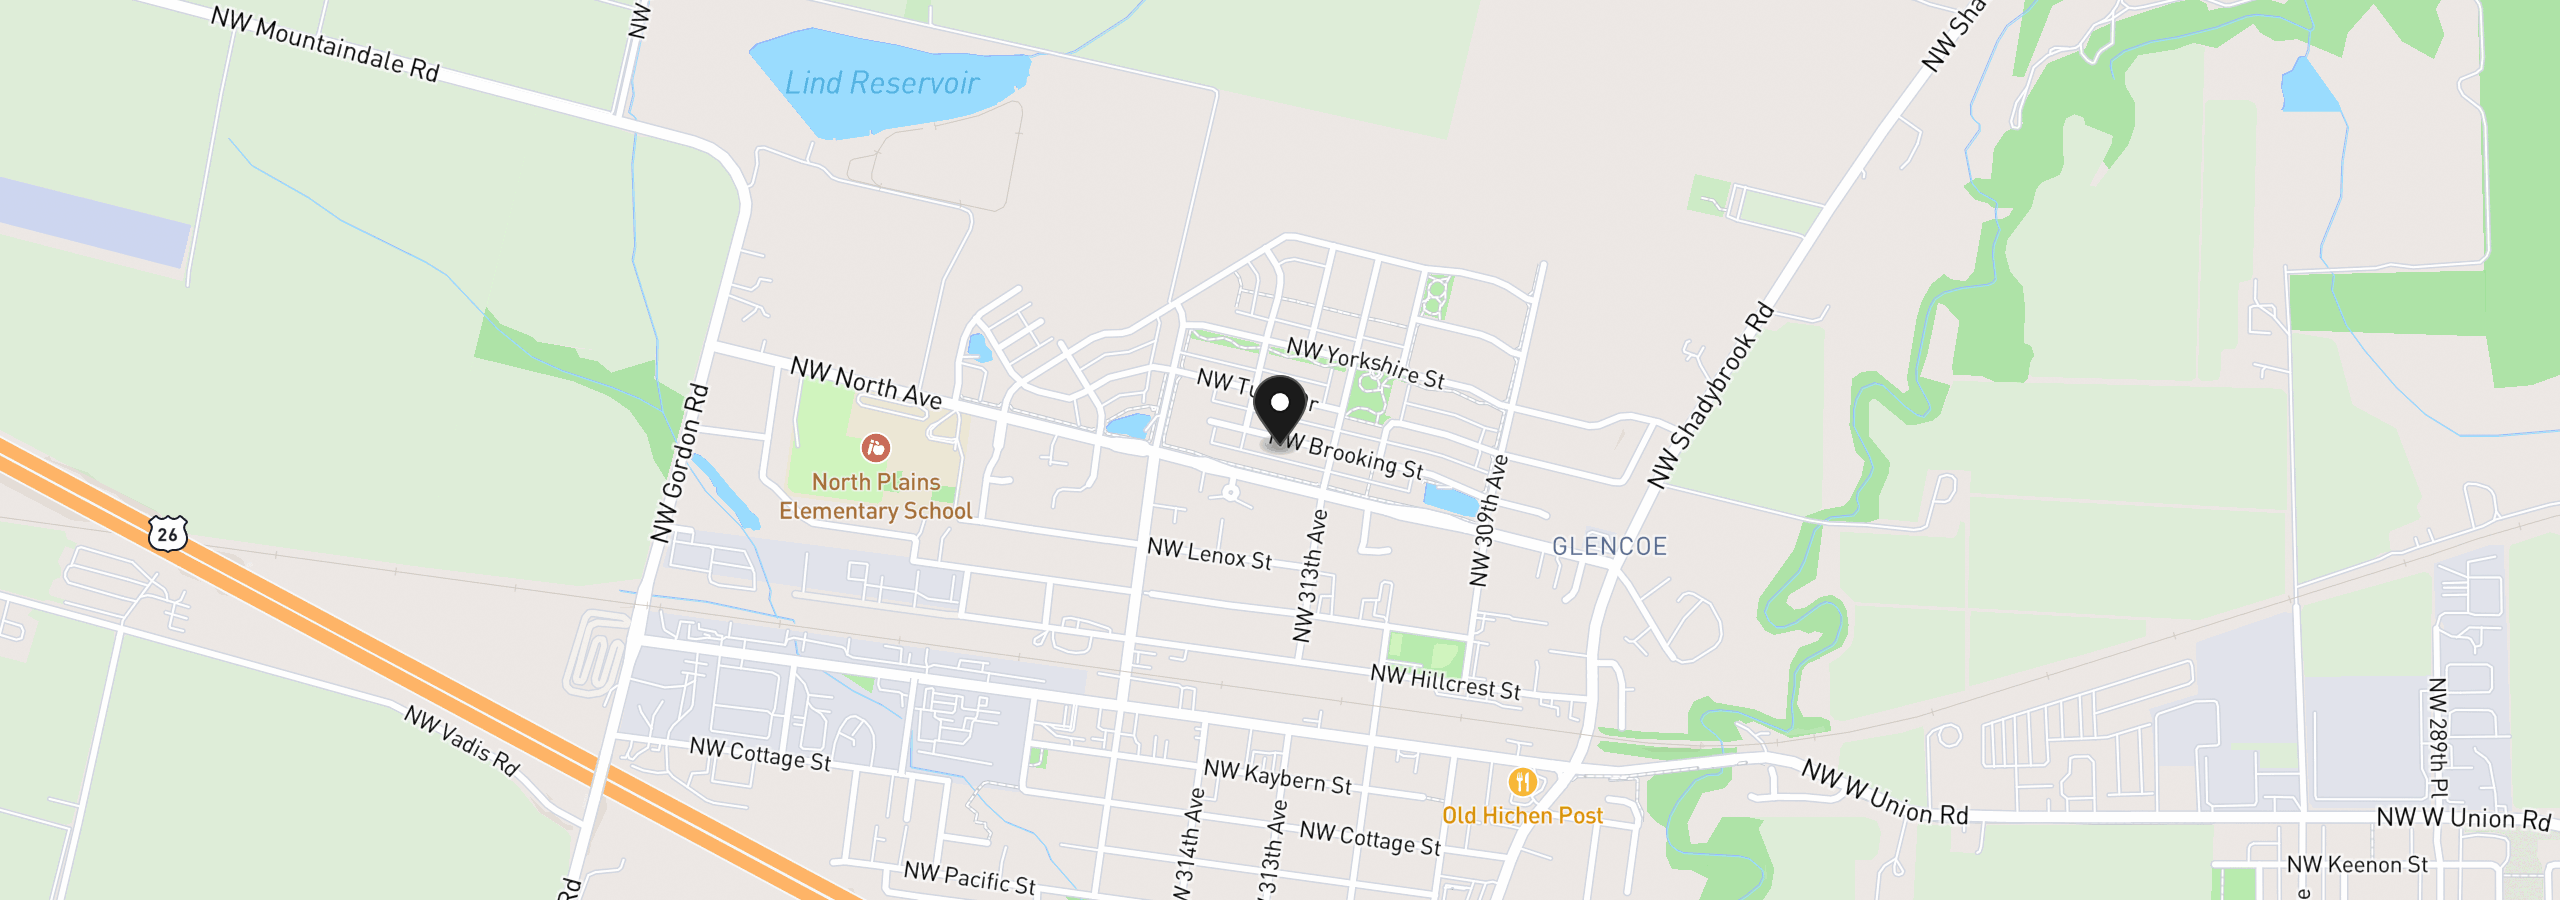
31422 NW Brooking St, North Plains
$534,900
Save
- Price per sqft
- $255.44
- Built in
- 2022
- Property size
- 2,094 sqft
- Lot size
- 2,614 sqft
- Property type
- Residential
- Days on market
- 16
Overview
Modern Living, Spacious Design & Community Charm in North Plains! Welcome to this beautifully designed home built in 2022, offering 2,094 square feet of thoughtfully planned living space, 3 bedrooms, and 2.5 bathrooms! Step inside to discover a bright and inviting open concept floor plan that seamlessly connects the living, dining, and kitchen areas, creating the perfect setting for everyday comfort and effortless entertaining. The heart of the home is the spacious kitchen, featuring a generous center island perfect for meal preparation, casual dining, and gathering with guests. The adjoining dining area offers direct access to the outdoor patio, making indoor outdoor living and entertaining a breeze!Upstairs, a spacious, light filled loft with multiple windows offers endless possibilities as a second living area, home office, media room, or relaxation space. Retreat to the generous primary suite, featuring a private bathroom complete with a relaxing soaking tub, dual sinks, and a walk in closet. Two additional bedrooms provide flexibility and comfortable living arrangements.Enjoy year round comfort with installed air conditioning, while the newer refrigerator and included washer and dryer add everyday convenience and value. The HOA provides added benefits, including landscaping, common area grounds maintenance, and access to a community basketball court, allowing you to spend more time enjoying your home and neighborhood!Located in the charming community of North Plains, this home offers the perfect combination of modern comfort, functional living spaces, and small town appeal, with convenient access to Hillsboro, shopping, dining, and surrounding amenities. Beautifully designed, thoughtfully equipped, and ready for its next chapter! Don't miss this incredible opportunity. SCHEDULE your showing TODAY!
Details
Interior
- Interior features
- Garage Door Opener, Granite, High Speed Internet, Laminate Flooring, Laundry, Wall to Wall Carpet, Washer / Dryer
- Appliances
- Built-in Range, Built-in Refrigerator, Dishwasher, Disposal, Free Standing Gas Range, Free Standing Range, Free Standing Refrigerator, Granite, Instant Hot Water, Island, Microwave, Pantry, Plumbed For Ice Maker, Range Hood, Solid Surface Countertop, Stainless Steel Appliance
- Fireplace
- Yes
- Fireplaces
- 1
- Fireplace description
- Gas
- Cooling
- Yes
- Cooling description
- Energy Star Air Conditioning, Heat Pump
- Heating
- Yes
- Heating description
- ENERGY STAR Qualified Equipment, Forced Air, Heat Pump
- Windows
- Double Pane Windows, Vinyl Frames
Exterior and lot
- Lot size
- 2,614 sqft
- Exterior features
- Fenced, Porch, Public Road, Sprinkler, Yard
- Lot features
- Level, Seasonal
- Architectural style
- Two Stories
- Roof
- Composition
- View
- Yes
- View description
- Seasonal, Territorial
Utilities
- Sewer
- Public Sewer
- Water source
- Public Water
Parking
- Garage spaces
- 1
- Parking
- Covered, Secured
- Total parking
- 1
Schools
- High school
- Glencoe
- Middle school
- Evergreen
- Elementary school
- North Plains
Location
- City
- North Plains
- County
- Washington
- Subdivision
- NORTH PLAINS
Taxes and dues
- Annual taxes
- $4,521 (2025)
- HOA dues
- $100 / month
Location
31422 NW Brooking St, North Plains, OR 97133
Monthly payment estimate
$3,324 /mo
- Principal and interest
- $2,847
- Property tax (2025)
- $377
- HOA dues
- $100
- Total
- $3,324
Estimate only, and not an offer of credit. Assumes 20% down ($106,980) and a 30-year fixed rate at 7.00%. Property tax is the assessed annual amount from the listing, divided by twelve. Rates change daily. Insurance and mortgage insurance are not included. Speak to a lender for terms that apply to you.


