Photograph 1 of 48

15765 S Bradley Rd, Oregon City
$1,399,000
Save
- Price per sqft
- $389.69
- Built in
- 1998
- Property size
- 3,590 sqft
- Lot size
- 6.15 acres
- Property type
- Residential
- Days on market
- 92
Overview
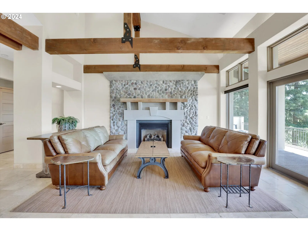
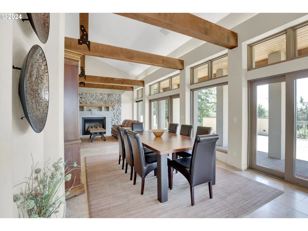
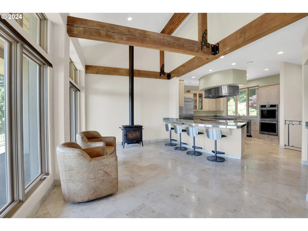
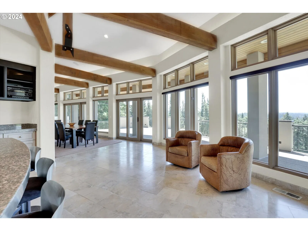
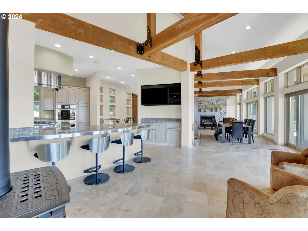
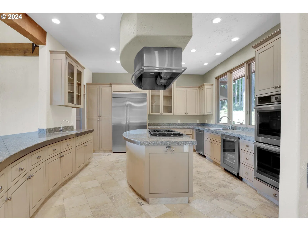
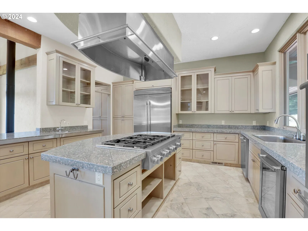
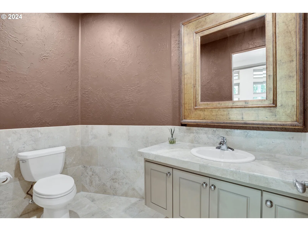
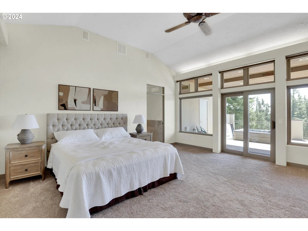
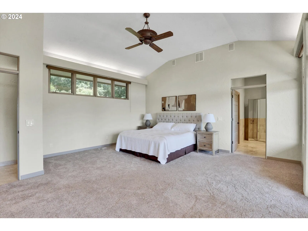
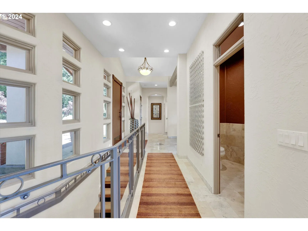
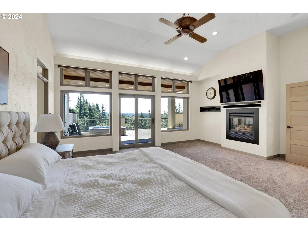
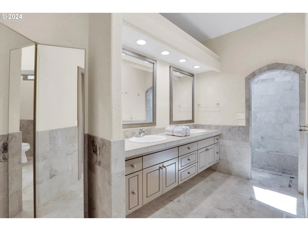
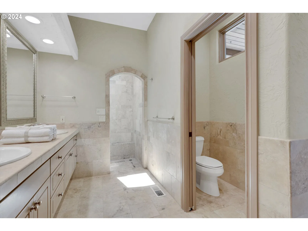
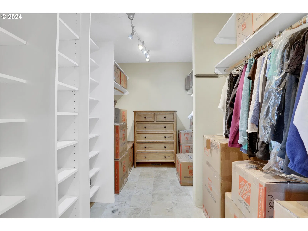
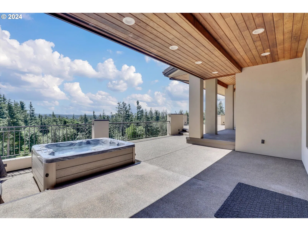
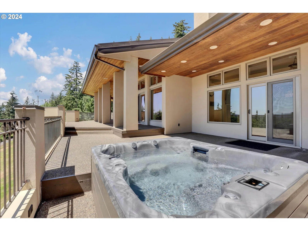
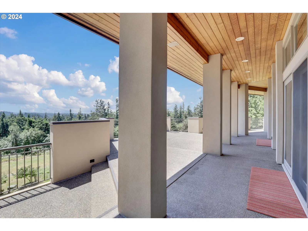
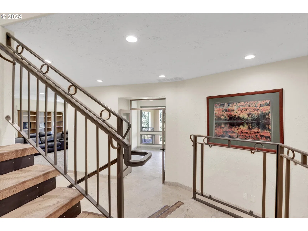
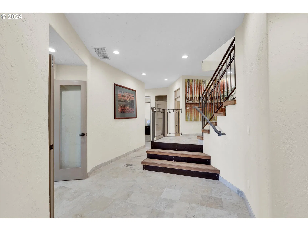
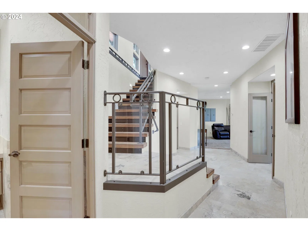
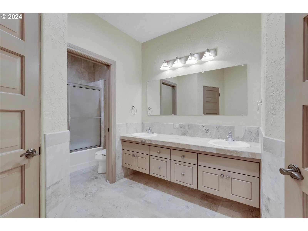
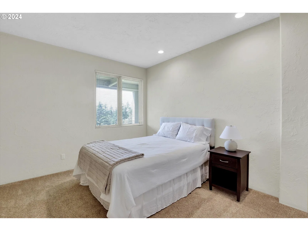
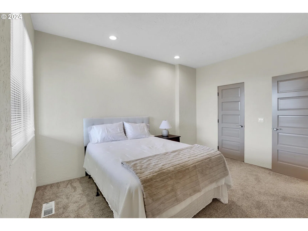
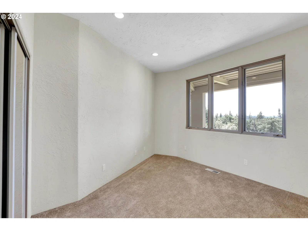
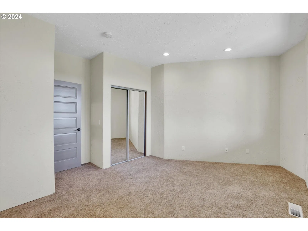
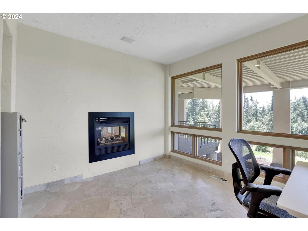
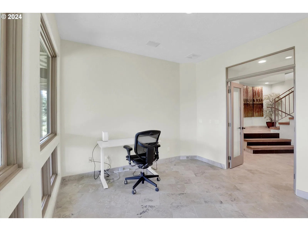
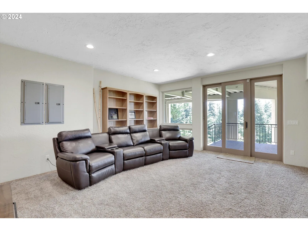
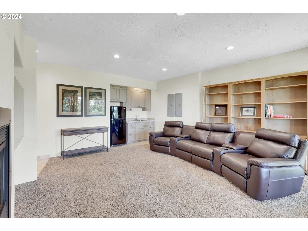
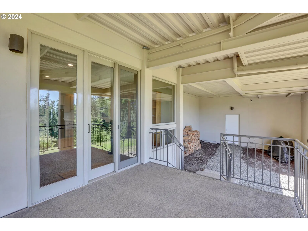
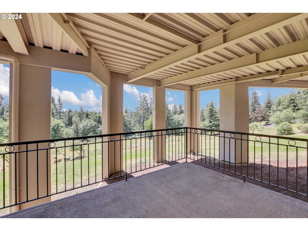
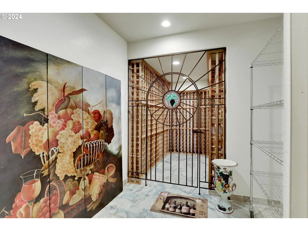
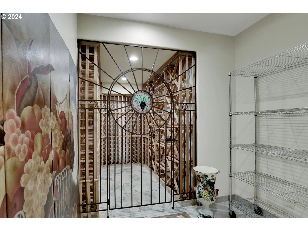
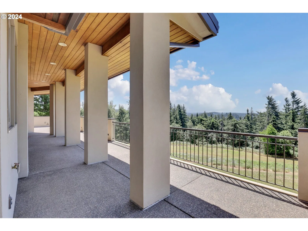
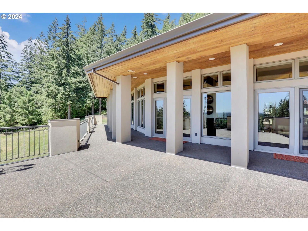
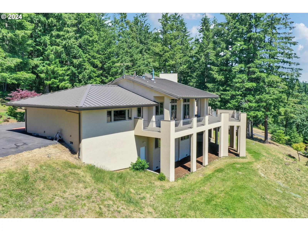
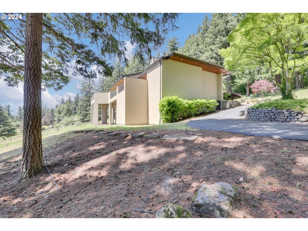
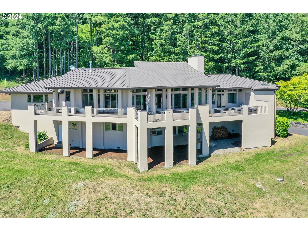
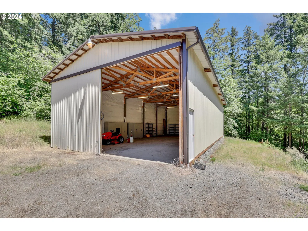
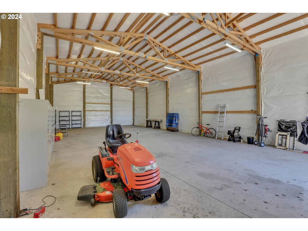
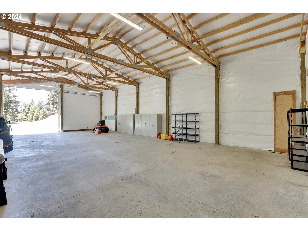
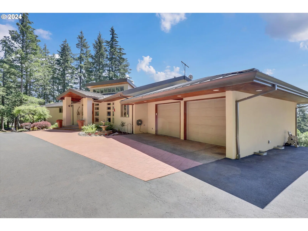
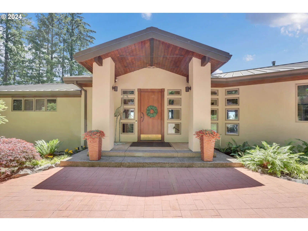
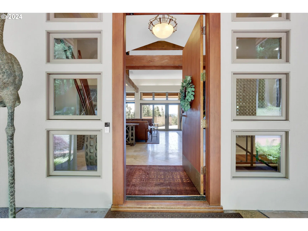
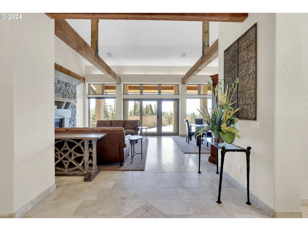
Sweeping Southern VIEWS! The design for this Masterpiece was inspired by a villa in Cabo San Lucas. Local architects brought the vision to life in 1998 but don’t be fooled by the age! A truly timeless inspiration w/ unparalleled features. Great room flanks a wall of windows w/superlative Views. Rainbow river rock fireplace anchors this room on one end & green wood burning fireplace (new 2022) at the other end. Enjoy the 15Ft vaults w/reclaimed timber beams, custom iron work travertine tile. This area flows out to a 1200SF concrete deck making entertaining easy. You’ll find a newer(2021) hot tub spa at one end plus outdoor access to half bath. Deck is engineered with steel I-beams & posts. Spacious Gourmet Kitchen is oversized offering a cook island. With double convection ovens, 48 inch, 6 burner commercial propane cook top w/ griddle, zero clearance refrigerator, beverage frig, DW all Jenn-air, new 2017. Main level Owner Suite, 20X18 , w/ large walk-in closet, spacious bathroom, propane fireplace & easy access to hot tub & Views! Downstairs a second gathering area, 20x20 w/ fireplace, wet bar, frig included, access to lower deck. Additional den or gym w/fireplace, 2 good sized bedrooms, one with walk in closet. Don’t miss the climate controlled wine room. Hot/ cold water in garage, plus vacuum. New (2024) insulated garage doors, new (2026) WiFi openers with camera, can set Amazon codes for inside delivery. Whole house vacuum system. Speakers in home. 3 LG Oled TVs plus 2 Bose sound bars (2022) included. Most lights changed to LED w/ 5 brightness settings. 80 gallon water heater new 2024. Furnace/heat pump 2017. See 650SF dry storage under house NOT included in total SF. Outbuilding 30x60, clear span, concrete floor, 14ft doors, 220Amp electric panel new 2025 on separate meter. Can accommodate a Class A Motor Home. Septic w/new 2024 pump & alarm line, lids. Seller has completed pumping tank & DEQ Inspection 6/7/26. Located 10 minutes from I-205.
Details
Interior
- Interior features
- Ceiling Fan, Central Vacuum, Garage Door Opener, Granite, High Ceilings, High Speed Internet, Laundry, Sound System, Tile Floor
- Appliances
- Built-in Oven, Built-in Refrigerator, Convection Oven, Cook Island, Cooktop, Dishwasher, Double Oven, Gas Appliances, Granite, Island, Plumbed For Ice Maker, Range Hood, Stainless Steel Appliance, Tile, Water Purifier
- Fireplace
- Yes
- Fireplaces
- 4
- Fireplace description
- Propane, Stove, Wood Burning
- Cooling
- Yes
- Cooling description
- Heat Pump
- Heating
- Yes
- Heating description
- Forced Air, Heat Pump, Wood Stove
- Windows
- Double Pane Windows
Exterior and lot
- Lot size
- 6.15 acres
- Exterior features
- Built-in Hot Tub, Covered Patio, Gas Hookup, Outbuilding, Poultry Coop, RV Parking, RV / Boat Storage, Spa, Sprinkler, Yard
- Lot features
- Level, Private, Trees
- Architectural style
- Custom Style
- Roof
- Metal
- View
- Yes
- View description
- Territorial, Trees / Woods
Utilities
- Sewer
- Septic Tank
- Water source
- Community
Parking
- Garage spaces
- 2
- Parking
- Parking Pad, Secured
- Total parking
- 2
Schools
- High school
- Oregon City
- Middle school
- Tumwata
- Elementary school
- Redland
Location
- City
- Oregon City
- County
- Clackamas
- Zoning
- Rural
- Subdivision
- Between Holcomb & Gronland
Taxes and dues
- Annual taxes
- $12,378 (2025)
Location
15765 S Bradley Rd, Oregon City, OR 97045

Monthly payment estimate
$8,478 /mo
- Principal and interest
- $7,446
- Property tax (2025)
- $1,031
- Total
- $8,478
Estimate only, and not an offer of credit. Assumes 20% down ($279,800) and a 30-year fixed rate at 7.00%. Property tax is the assessed annual amount from the listing, divided by twelve. Rates change daily. Insurance and mortgage insurance are not included. Speak to a lender for terms that apply to you.