Photograph 1 of 47

12013 SE 117th Ave, Happy Valley
$815,000
Save
- Price per sqft
- $231.01
- Built in
- 1985
- Property size
- 3,528 sqft
- Lot size
- 8,712 sqft
- Property type
- Residential
- Days on market
- 78
Overview
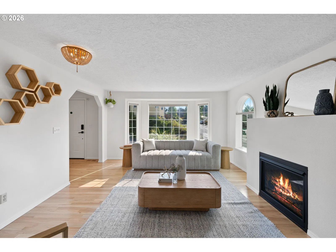
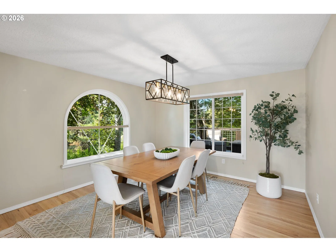
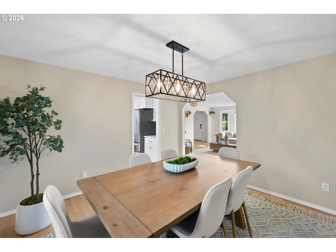
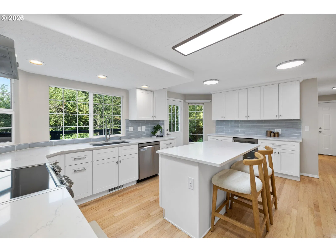
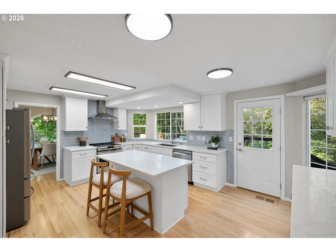
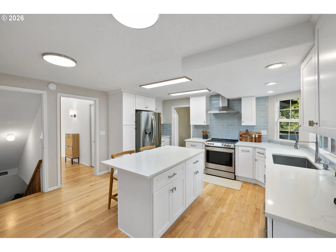
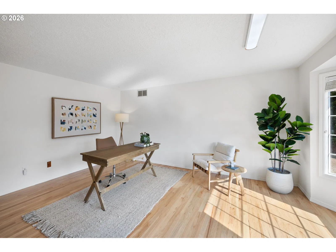
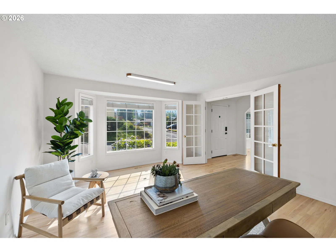
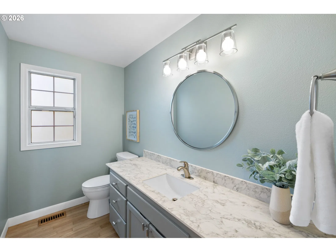
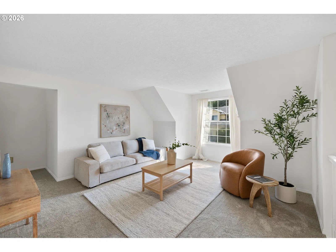
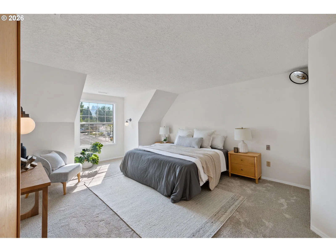
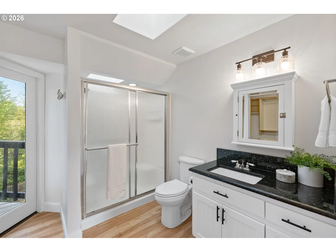
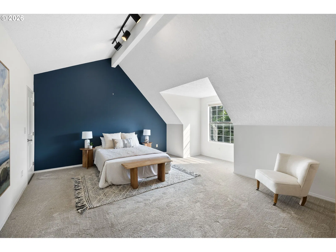
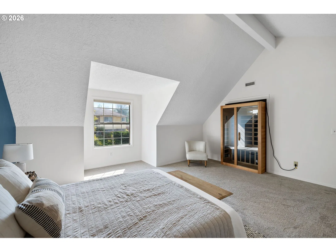
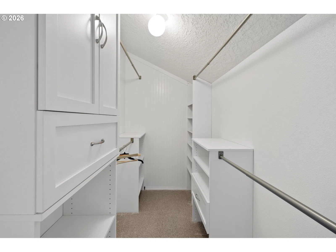
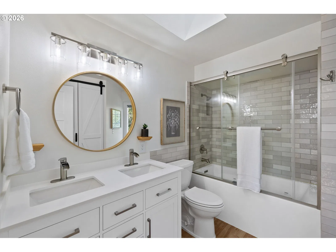
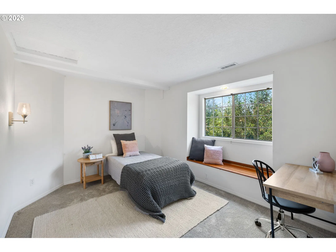
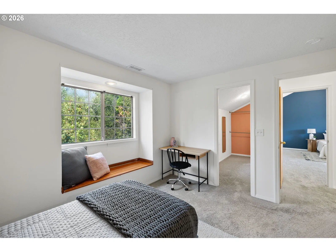
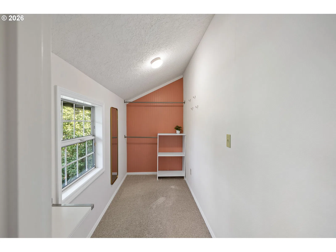
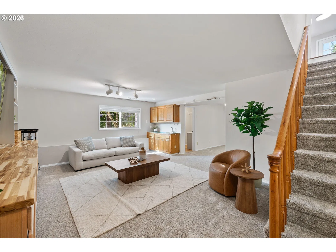
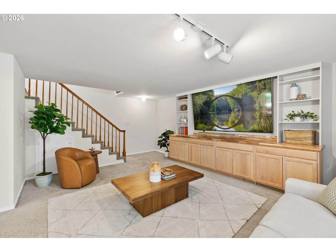
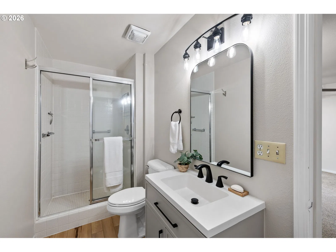
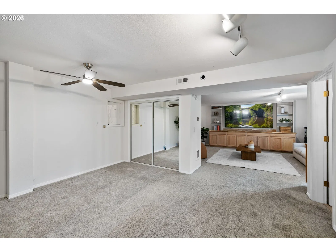
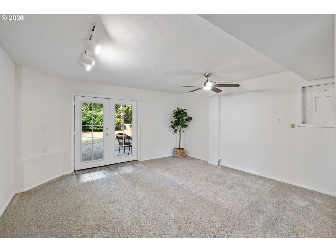
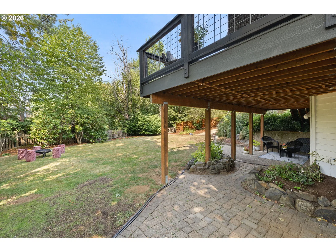
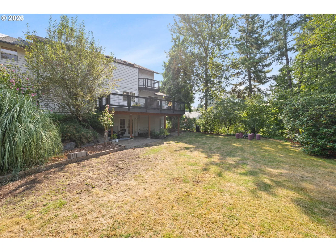
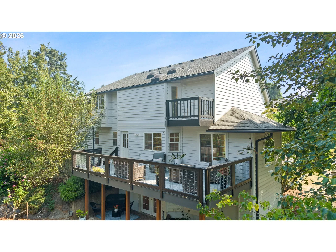
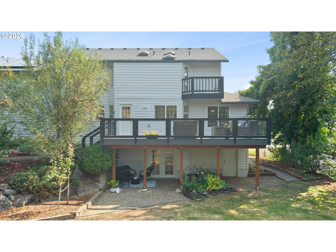
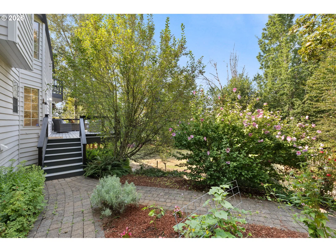
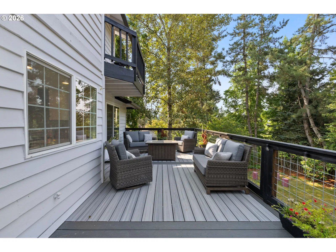
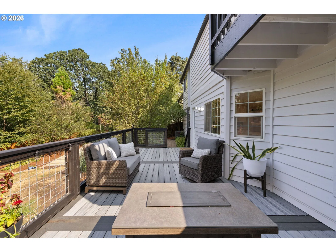
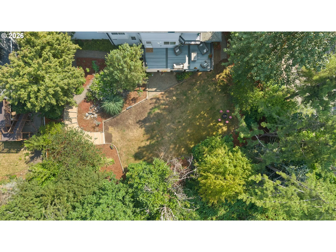
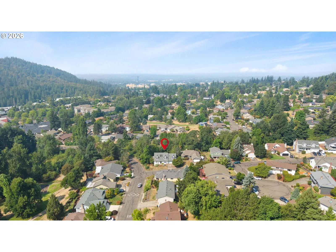
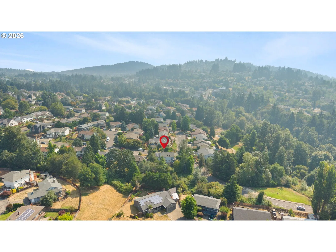
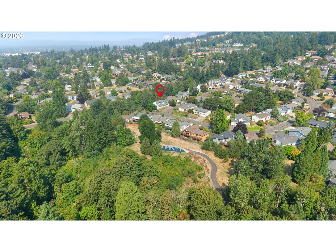
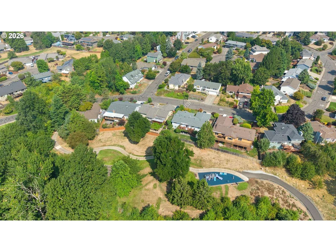
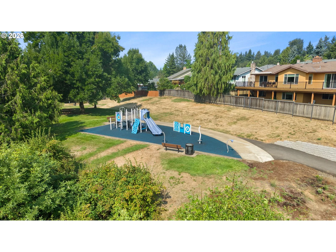
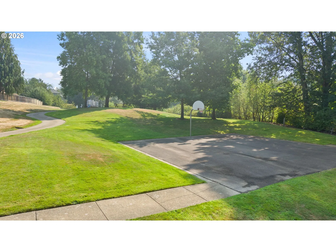
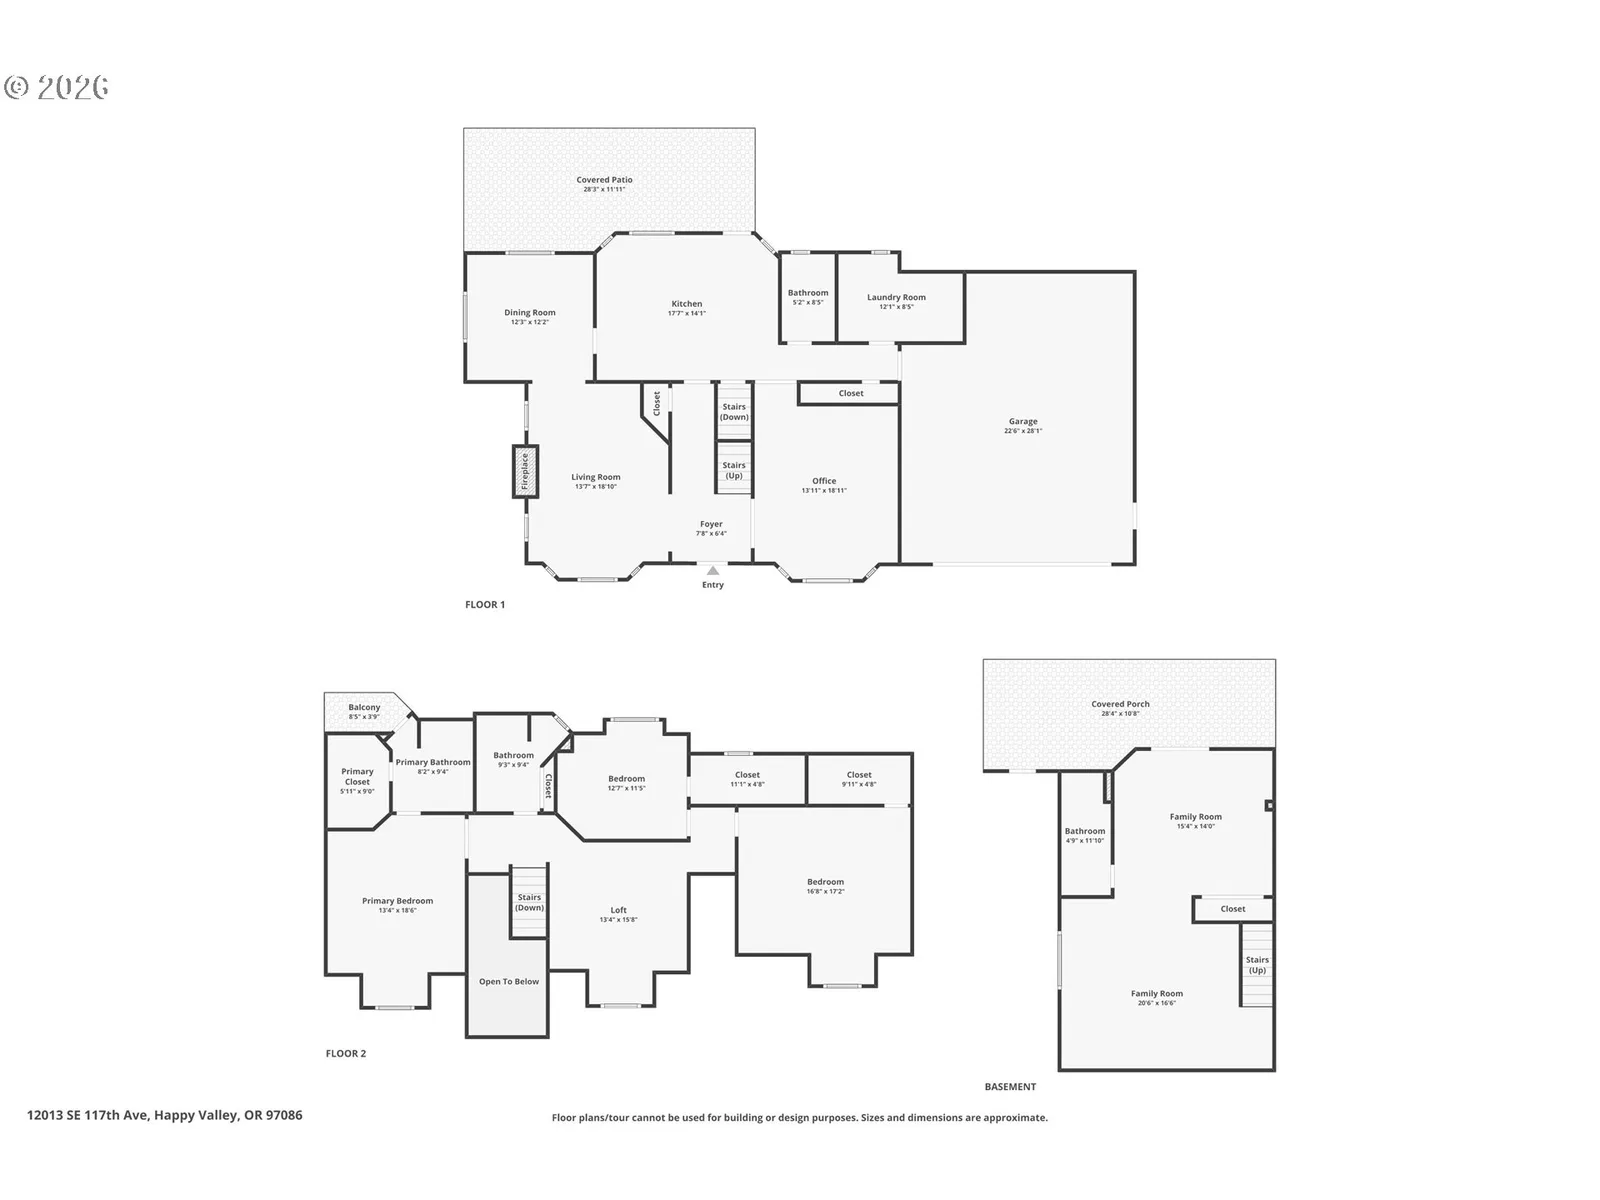
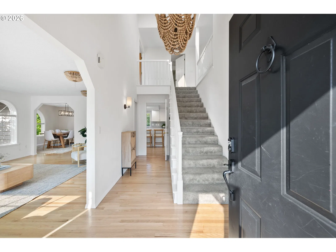
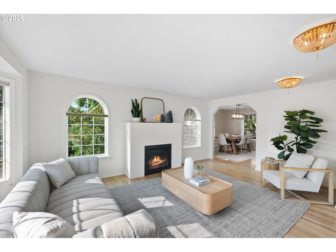
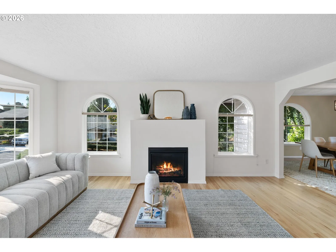
Expertly remodeled and beautifully maintained, this inviting home blends timeless character with modern comfort. Hardwood floors span the main level, where natural light fills the living room, complete with a cozy fireplace. The formal dining room sets the stage for memorable gatherings and connects to a fully remodeled kitchen with the home chef in mind. This stylish kitchen pairs quality finishes with generous prep space, abundant storage, and a thoughtfully designed layout. A versatile main-level flex room provides the perfect space for a home office, study, or additional living area. Upstairs, you’ll find three spacious bedrooms, each featuring a walk-in closet. The primary suite offers a private en suite bath walk-in closet and balcony—an ideal spot to start the day or unwind in the evening. The lower level offers a relaxing family room with a wet bar and built-in entertainment center complete with 100” TV, creating an inviting space for movie nights, game days, or casual gatherings. An exterior entrance and full bath provide excellent flexibility for separate living quarters, guests, or extended-stay accommodations. Step outside to enjoy beautiful sunsets from the private deck overlooking the expansive yard, wooded surroundings, and easy access to Mt Scott Trail via Southern Lights Park. With thoughtful updates, versatile spaces, and a wonderful blend of indoor and outdoor living, this home is designed to be enjoyed at every stage of life. New furnace and AC. No HOA. Too many exceptional updates to capture here—come experience this special home for yourself!
Details
Interior
- Interior features
- Garage Door Opener, Home Theater, Laundry, Luxury Vinyl Plank, Plumbed For Central Vacuum, Skylight, Vaulted Ceiling, Wall to Wall Carpet, Washer / Dryer, Wood Floors
- Appliances
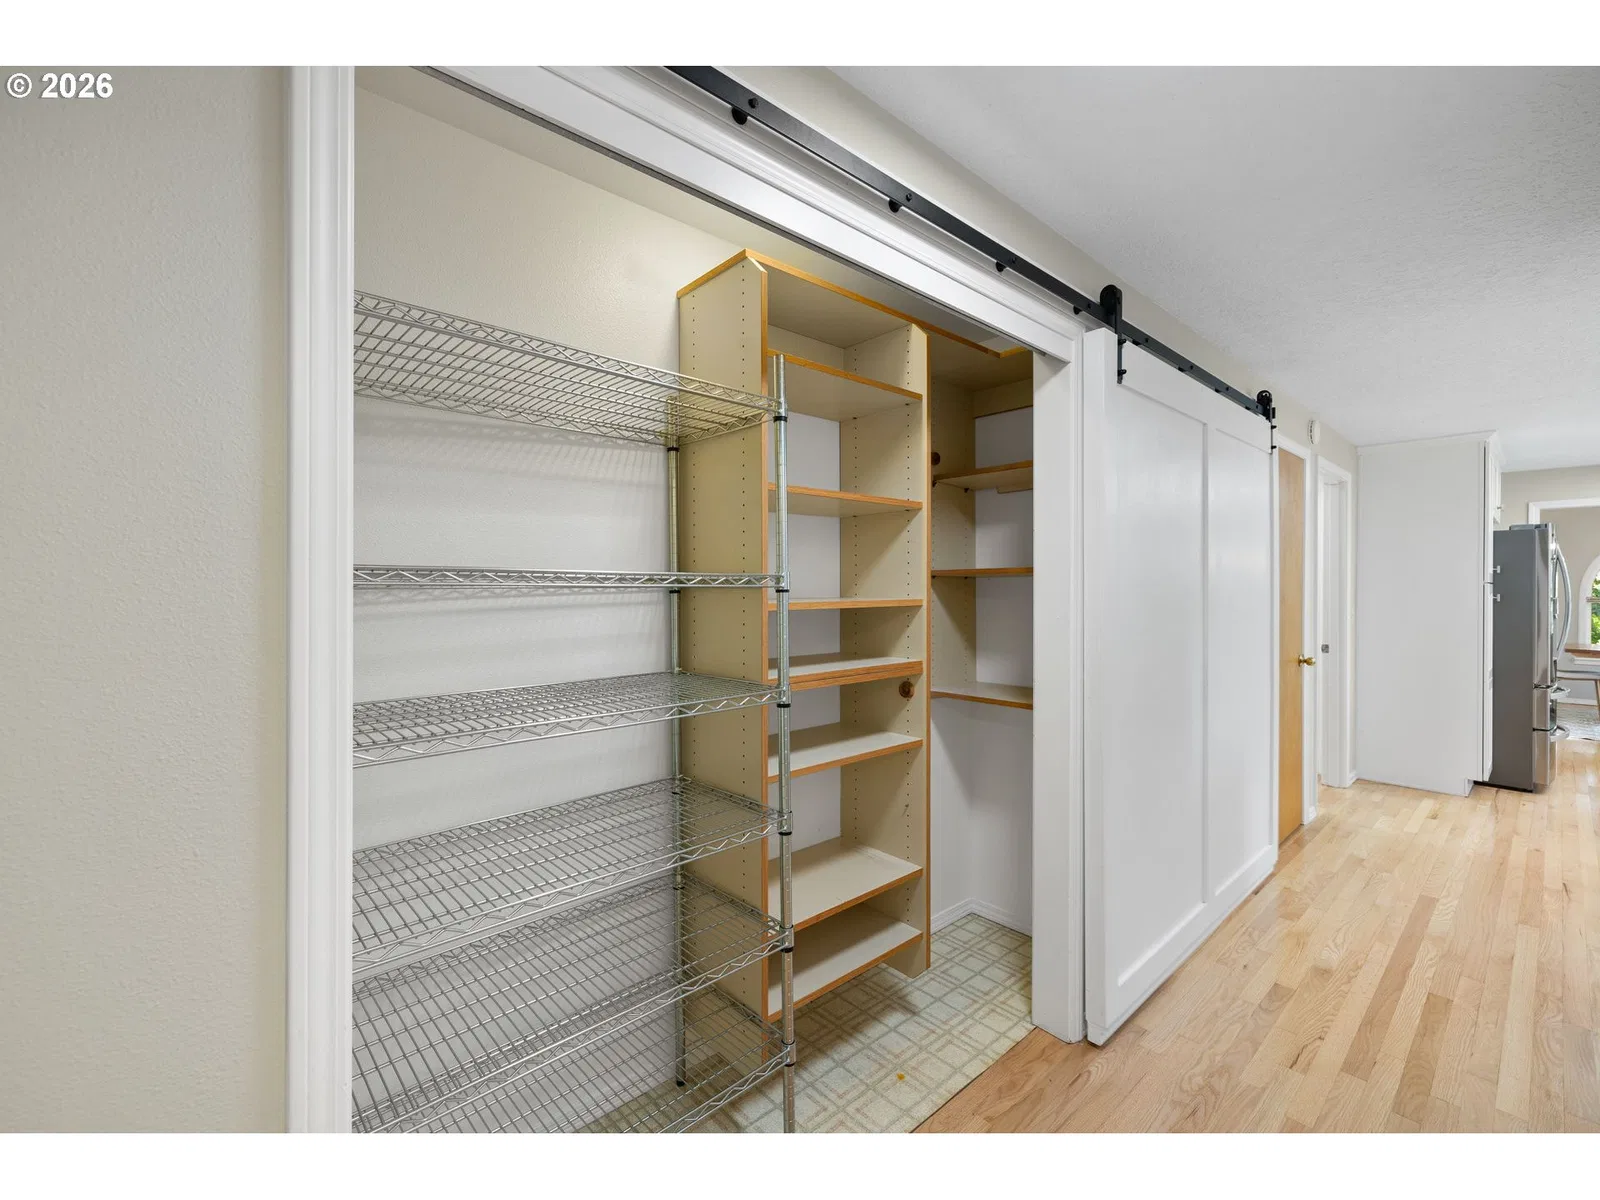
- Dishwasher, Free Standing Range, Free Standing Refrigerator, Induction Cooktop, Island, Pantry, Quartz, Stainless Steel Appliance, Wine Cooler
- Fireplace
- Yes
- Fireplaces
- 1
- Fireplace description
- Gas
- Cooling
- Yes
- Cooling description
- Central Air
- Heating
- Yes
- Heating description
- Forced Air
- Windows
- Double Pane Windows, Vinyl Frames
Exterior and lot
- Lot size
- 8,712 sqft
- Exterior features
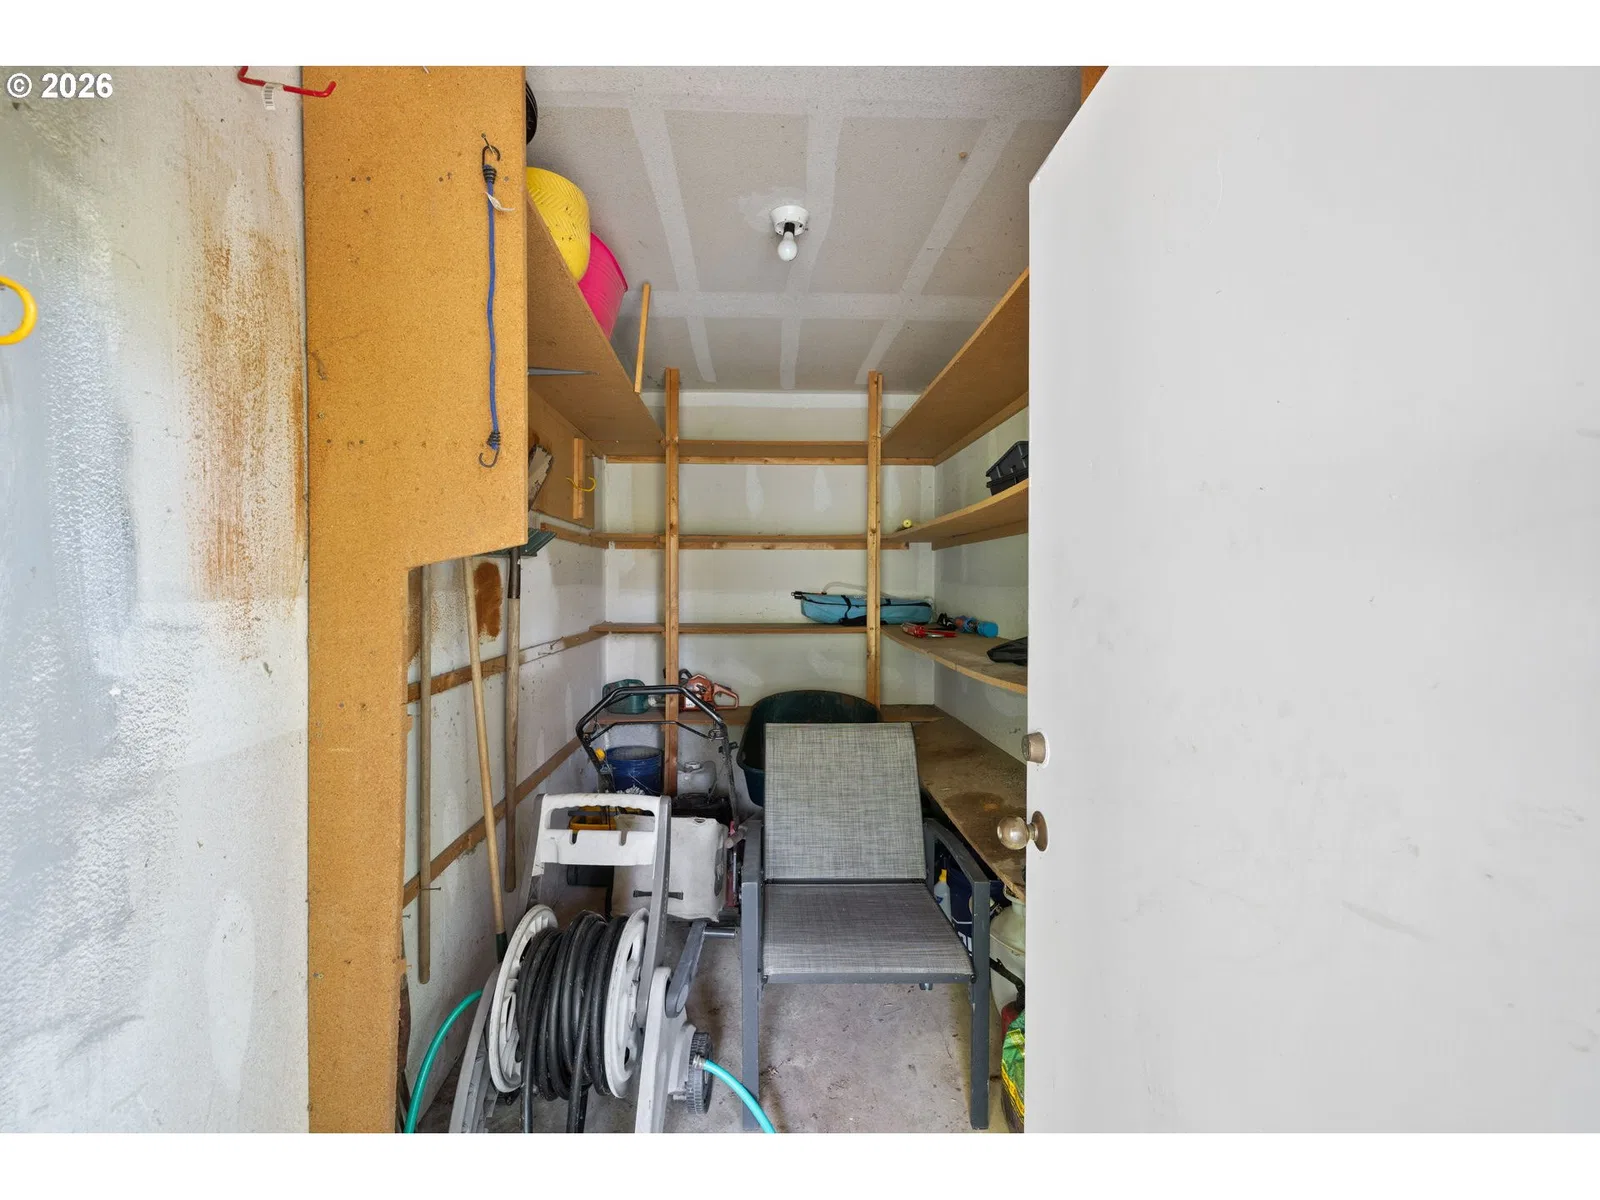
- Covered Patio, Deck, Tool Shed, Yard
- Lot features
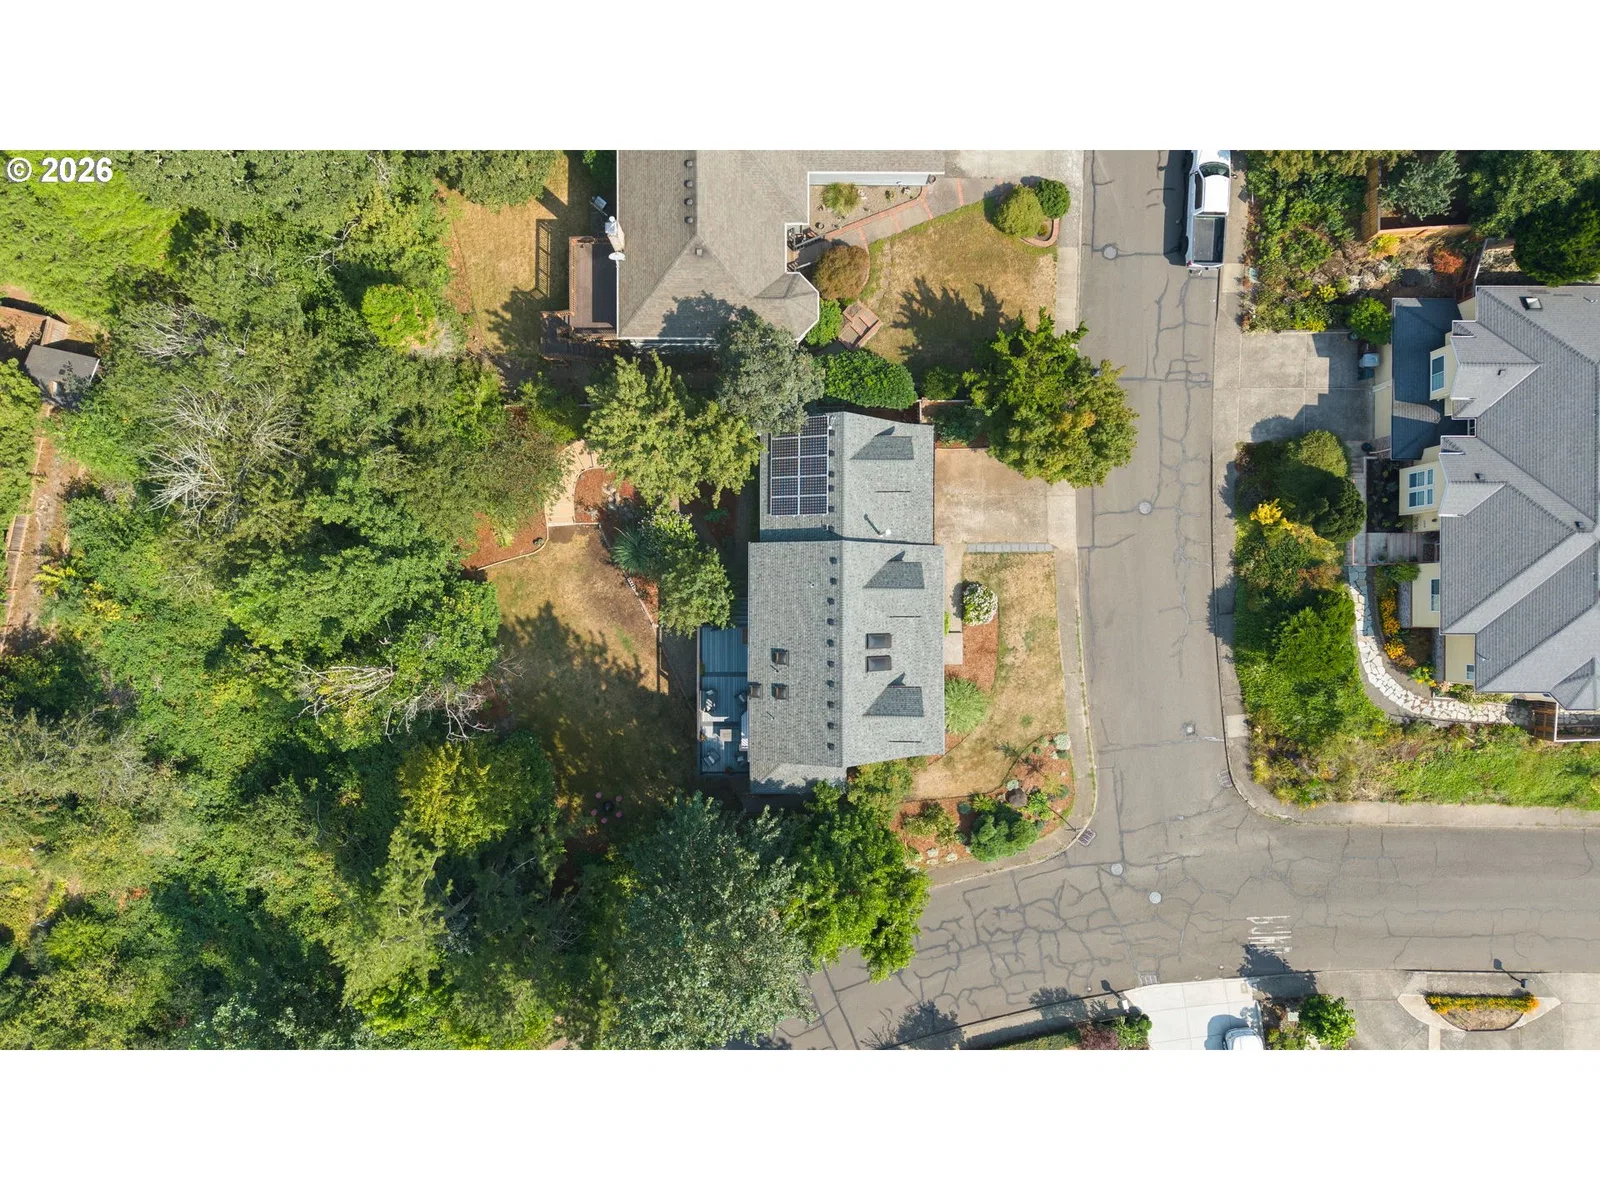
- Corner Lot, Trees
- Architectural style
- Traditional
- Roof
- Composition
- View
- Yes
- View description
- Trees / Woods
Utilities
- Sewer
- Public Sewer
- Water source
- Public Water
Parking
- Garage spaces
- 2
- Parking
- Driveway
- Total parking
- 2
Schools
- High school
- Clackamas
- Middle school
- Rock Creek
- Elementary school
- Spring Mountain
Location
- City
- Happy Valley
- County
- Clackamas
Taxes and dues
- Annual taxes
- $7,808 (2025)
Location
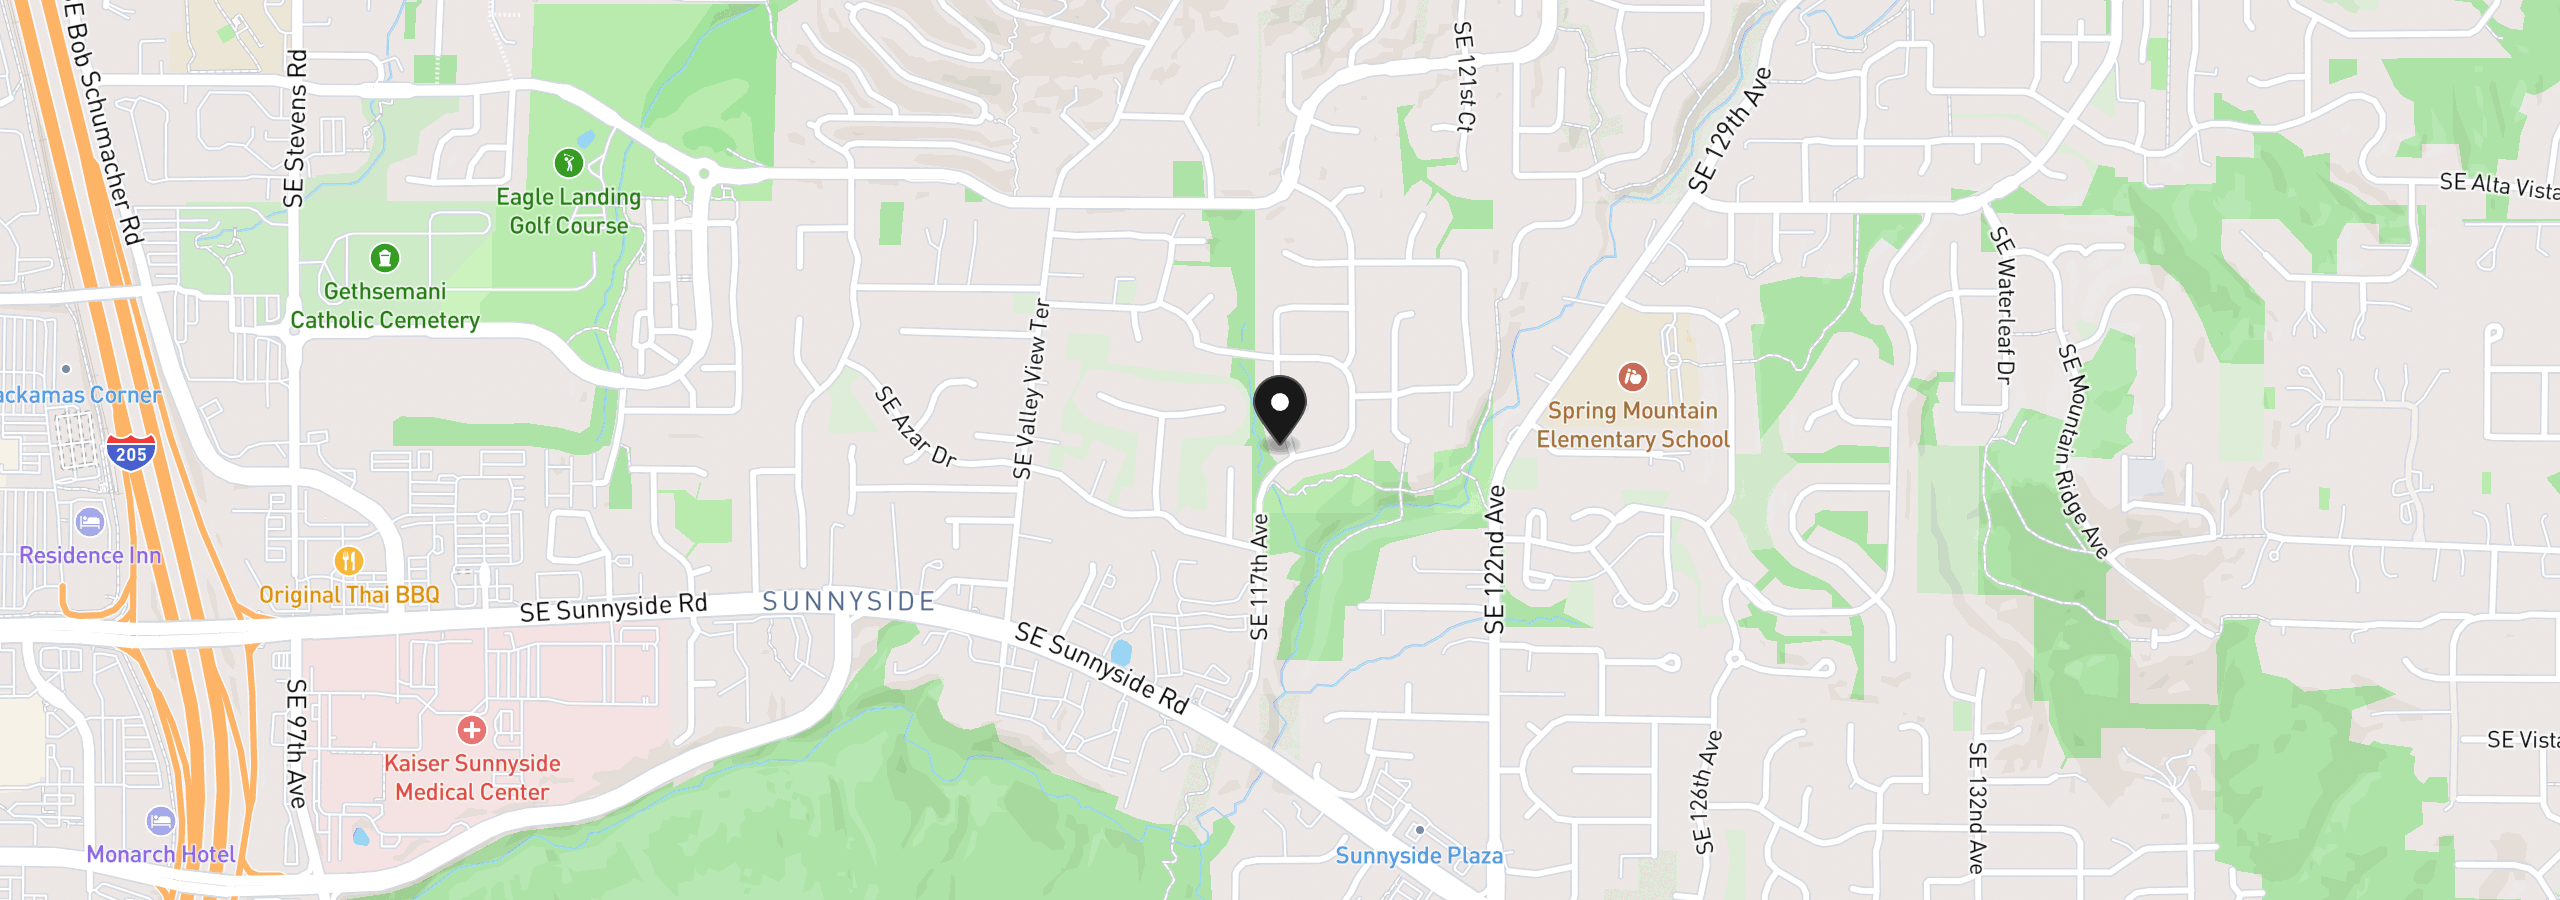
12013 SE 117th Ave, Happy Valley, OR 97086
Monthly payment estimate
$4,988 /mo
- Principal and interest
- $4,338
- Property tax (2025)
- $651
- Total
- $4,988
Estimate only, and not an offer of credit. Assumes 20% down ($163,000) and a 30-year fixed rate at 7.00%. Property tax is the assessed annual amount from the listing, divided by twelve. Rates change daily. Insurance and mortgage insurance are not included. Speak to a lender for terms that apply to you.
Similar homes
$849,900
5 beds2.5 baths2,705 sq.ft.15937 SE Cherry Blossom Way, Happy Valley, OR 97015MLS®: 450836514$1,030,000
5 beds4.5 baths4,400 sq.ft.11301 SE Cascade View Dr, Happy Valley, OR 97086MLS®: 203871644$589,960
3 beds2.5 baths1,609 sq.ft.10257 SE Vradenburg Rd 358, Happy Valley, OR 97086MLS®: 575424012