Photograph 1 of 35

841 S 26th Ave, Cornelius
$560,000
Save
- Price per sqft
- $264.40
- Built in
- 2020
- Property size
- 2,118 sqft
- Lot size
- 6,098 sqft
- Property type
- Residential
- Days on market
- 128
Overview
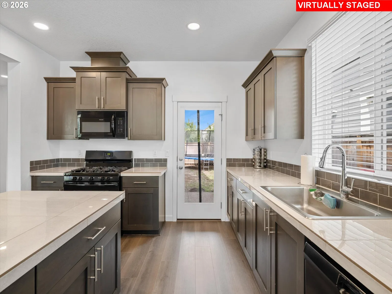
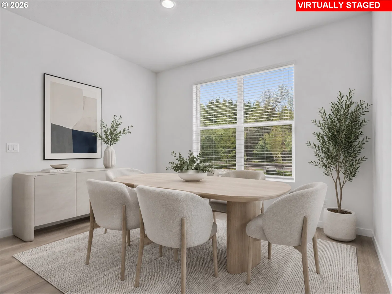
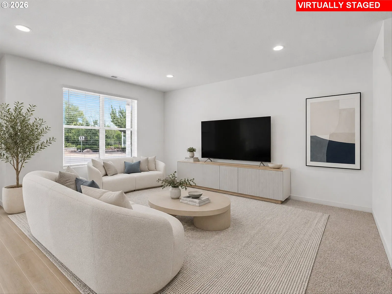
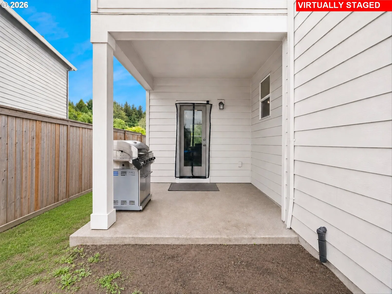
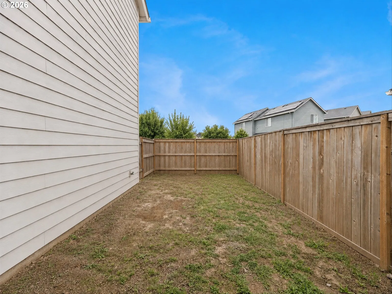
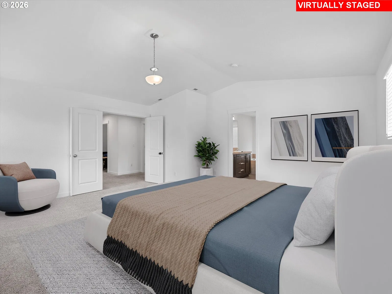
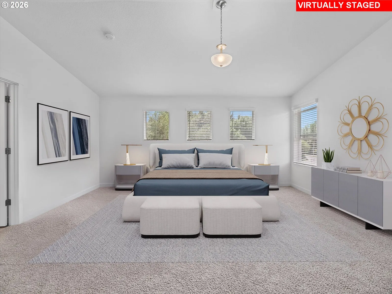
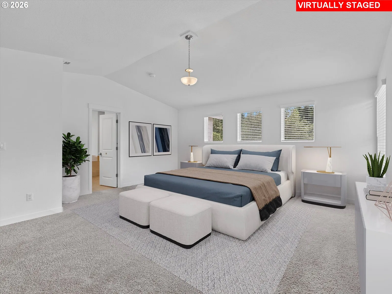
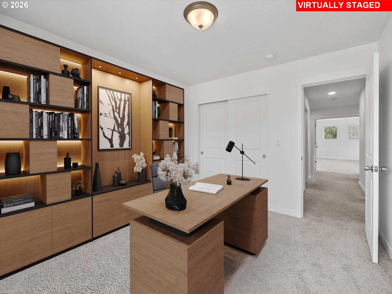
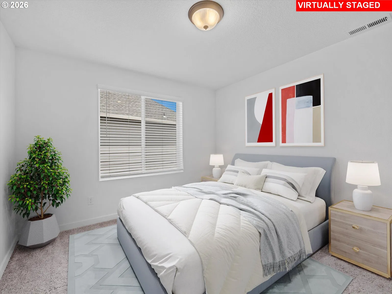
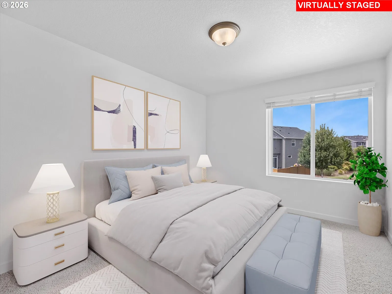
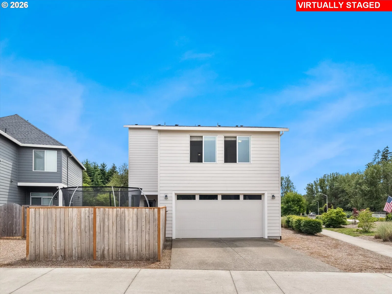
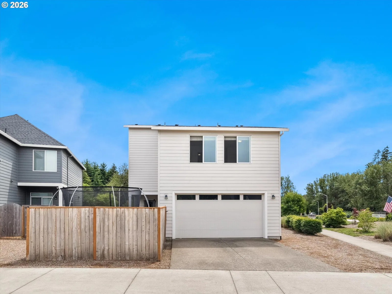
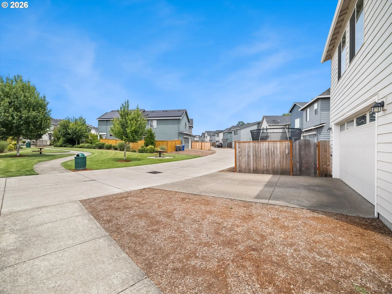
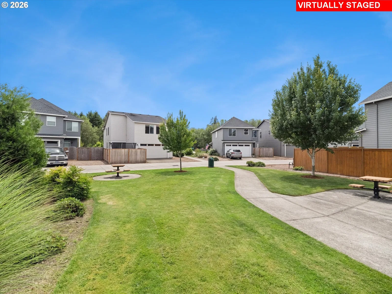
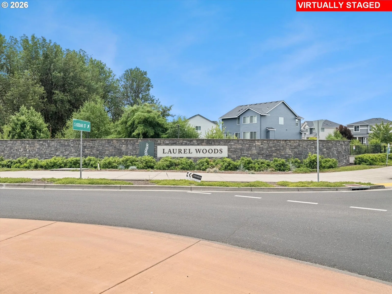
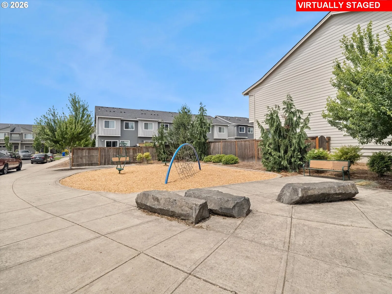
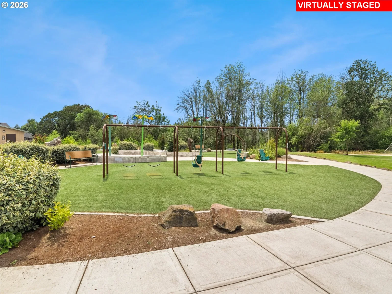
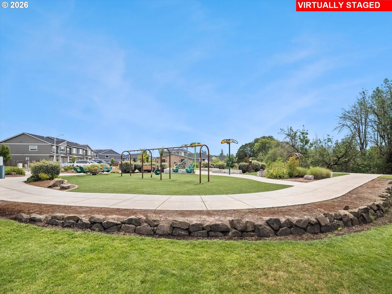
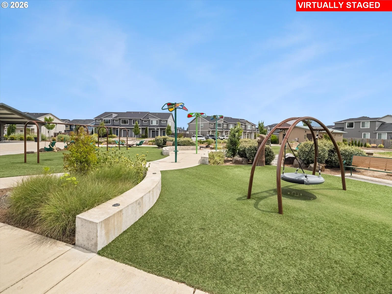
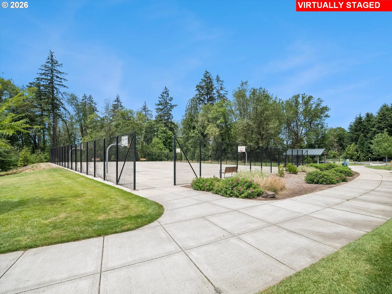
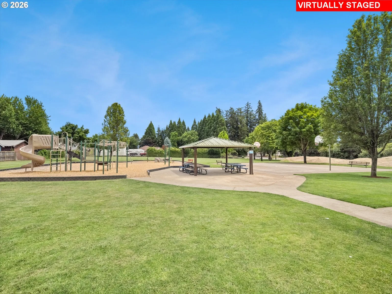
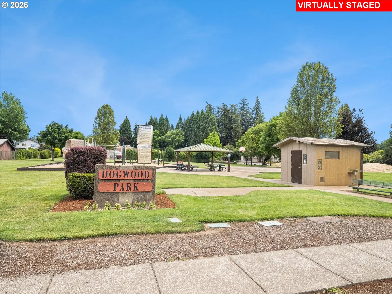
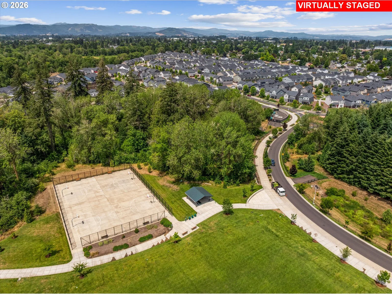
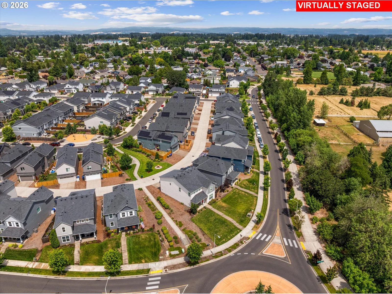
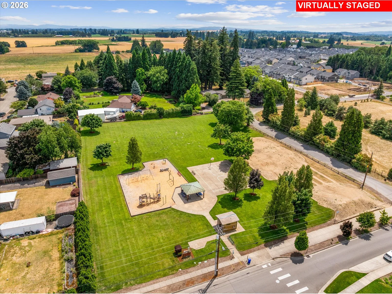
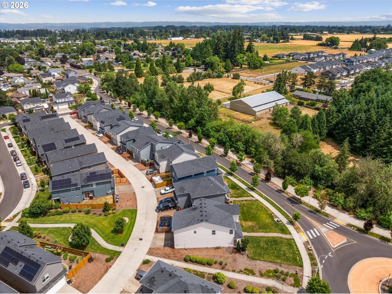
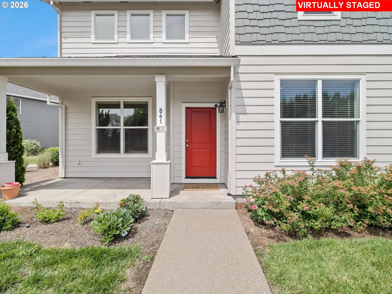
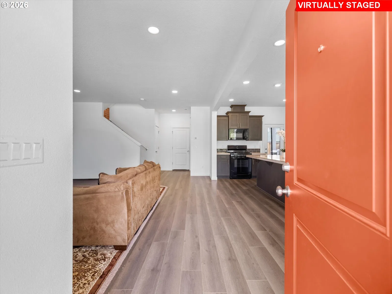
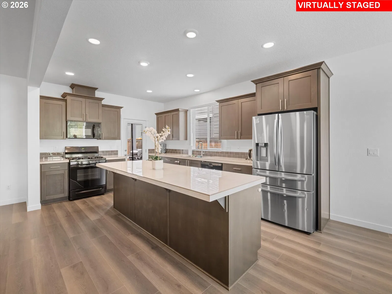
Whether you're buying your first home, moving up, or simply looking for more room to grow, this home was designed for real life.With 4 bedrooms, 2.5 bathrooms, and 2,186 square feet, this thoughtfully designed home offers the space you need without sacrificing comfort. The open-concept great room flows effortlessly into the kitchen, where the oversized island naturally becomes the gathering place for everything from busy school mornings to holiday dinners and weekend get-togethers.Outside, the fully fenced backyard is ready for kiddos, pets, or grilling dinner just steps from the kitchen. It's the kind of space that's easy to enjoy and even easier to maintain.Upstairs, all four bedrooms are together, creating the perfect separation between everyday living and your private retreat. The spacious primary suite features a large walk-in closet, double vanity, soaking tub, and separate shower, while three additional bedrooms, a full bath, and an upstairs laundry room make daily routines simple and convenient.One of the first things you'll notice is the oversized front yard. With no street parking directly in front of the home, you'll enjoy exceptional curb appeal, a more open streetscape, and additional green space that gives the home an inviting presence.Located in one of Cornelius' growing neighborhoods, you'll appreciate the neighborhood park just moments away, convenient access to Hillsboro's major employers, shopping, dining, local wineries, and an easy drive to the Oregon Coast.The best homes aren't measured by square footage. They're measured by the life you build inside them. Come see why this one just might be the perfect place to write your next chapter.
Details
Interior
- Interior features
- Laminate Flooring, Laundry, Vaulted Ceiling, Vinyl Floor, Wall to Wall Carpet, Washer / Dryer
- Appliances
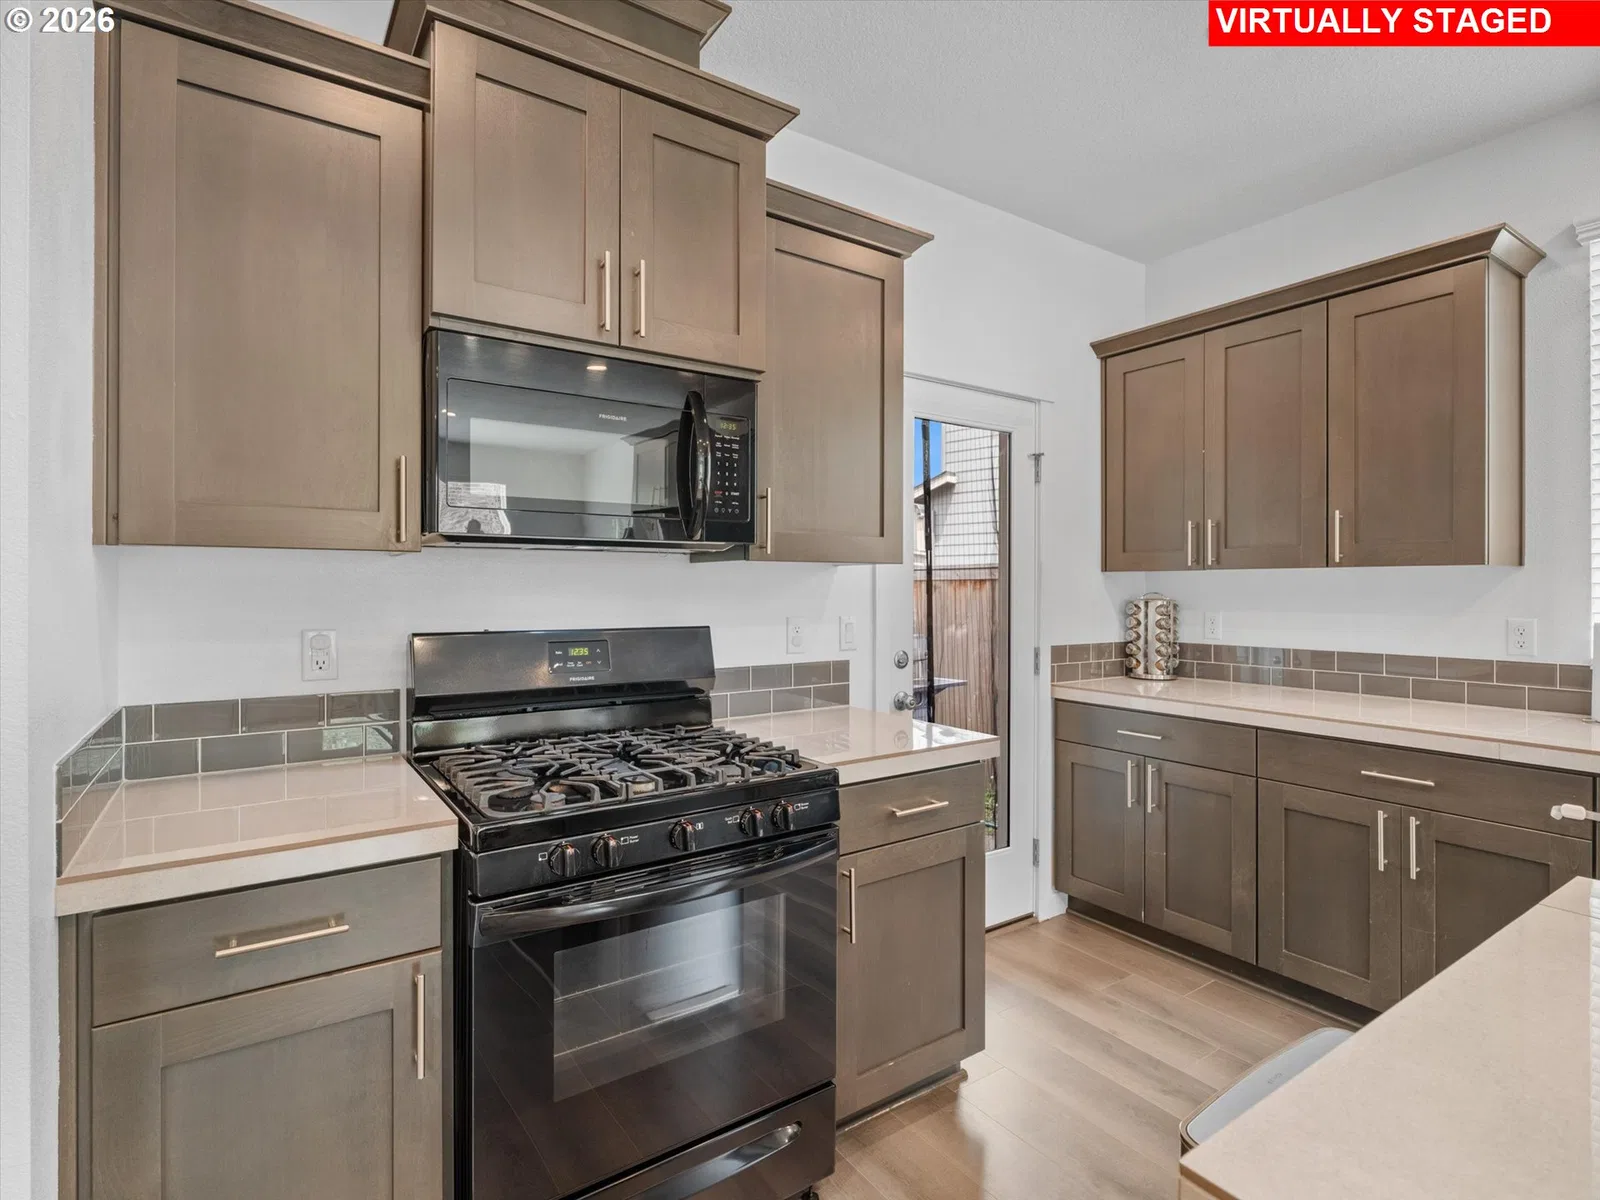
- Dishwasher, Disposal, Free Standing Range, Free Standing Refrigerator, Gas Appliances, Island, Microwave, Plumbed For Ice Maker, Stainless Steel Appliance, Tile
- Fireplace
- Yes
- Fireplaces
- 1
- Fireplace description
- Gas
- Cooling
- No
- Heating
- Yes
- Heating description
- Forced Air 95 Plus
- Windows
- Double Pane Windows, Vinyl Frames
Exterior and lot
- Lot size
- 6,098 sqft
- Exterior features
- Fenced, Patio, Yard
- Lot features
- Level, Sloped
- Architectural style
- Two Stories, Contemporary
- Roof
- Composition
- View
- Yes
- View description
- Territorial
Utilities
- Sewer
- Public Sewer
- Water source
- Public Water
Parking
- Garage spaces
- 2
- Parking
- Driveway
- Total parking
- 2
Schools
- High school
- Forest Grove
- Middle school
- Neil Armstrong
- Elementary school
- Cornelius
Location
- City
- Cornelius
- County
- Washington
- Subdivision
- Laurel Woods by HOLT Homes
Taxes and dues
- Annual taxes
- $5,082 (2025)
- HOA dues
- $48 / month
Location
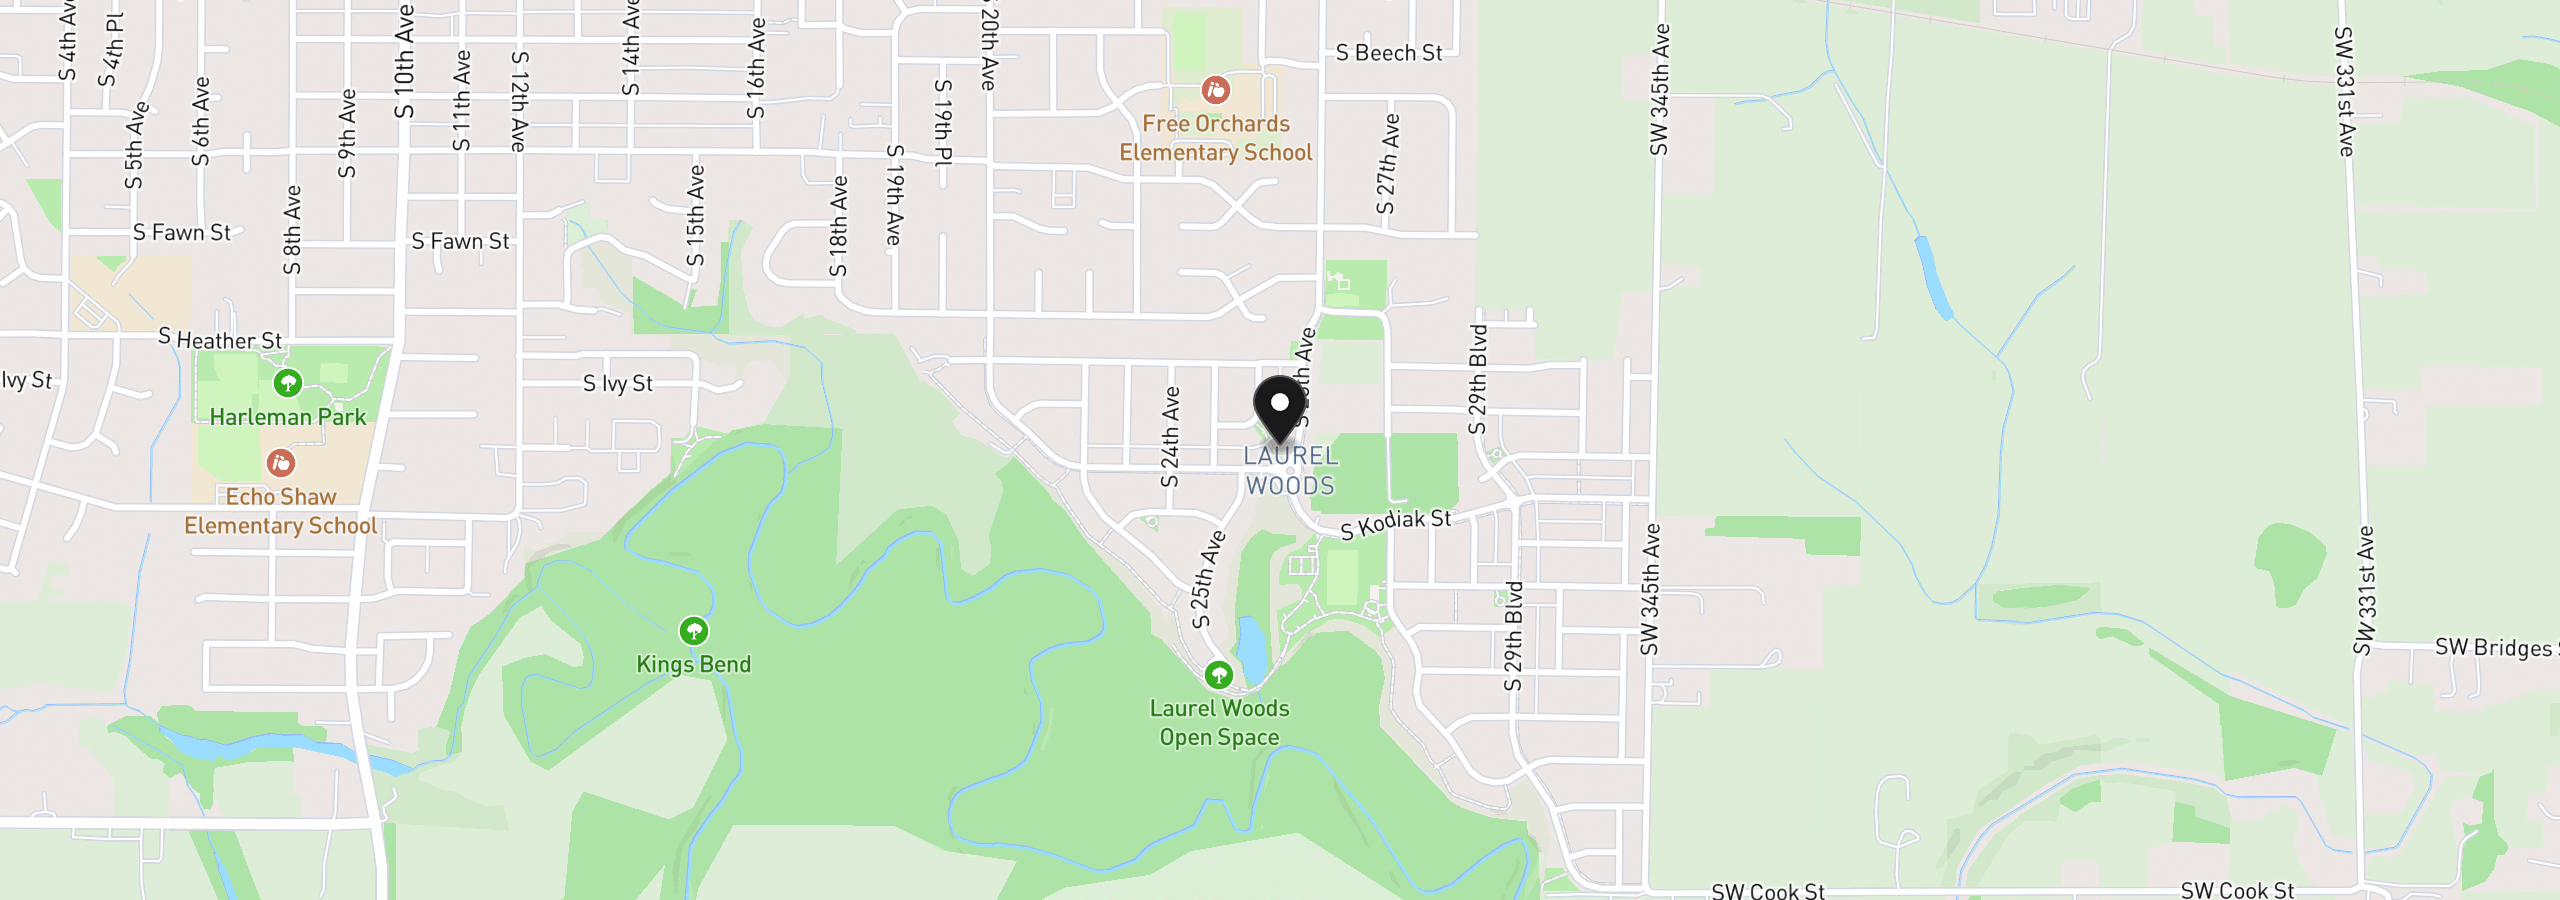
841 S 26th Ave, Cornelius, OR 97113
Monthly payment estimate
$3,452 /mo
- Principal and interest
- $2,981
- Property tax (2025)
- $424
- HOA dues
- $48
- Total
- $3,452
Estimate only, and not an offer of credit. Assumes 20% down ($112,000) and a 30-year fixed rate at 7.00%. Property tax is the assessed annual amount from the listing, divided by twelve. Rates change daily. Insurance and mortgage insurance are not included. Speak to a lender for terms that apply to you.