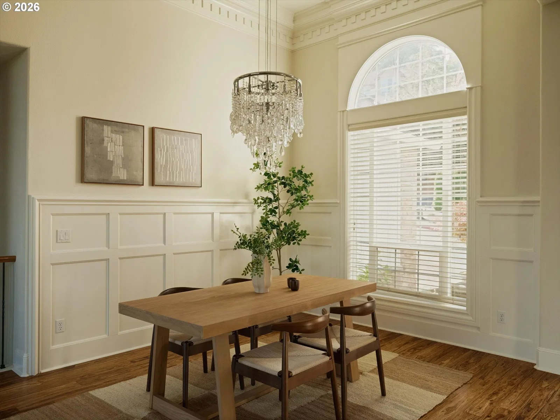
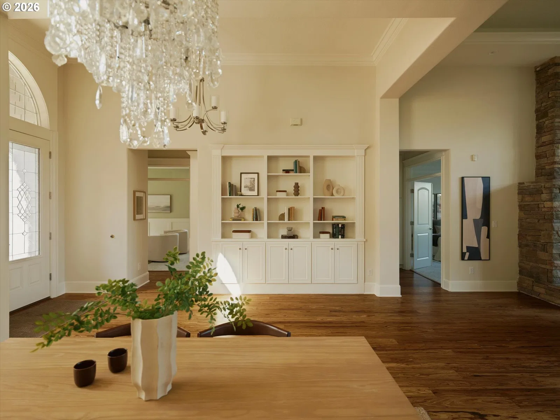
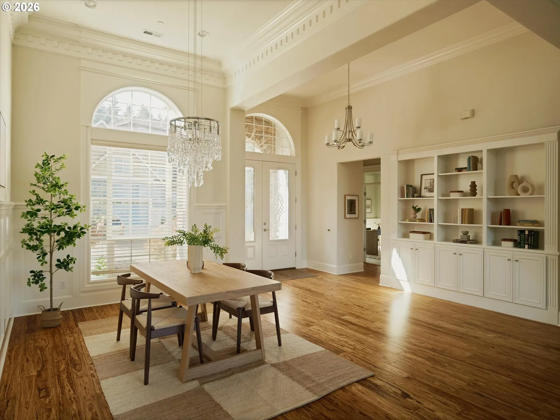
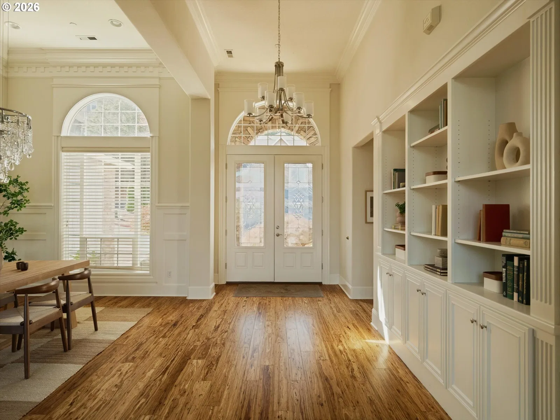
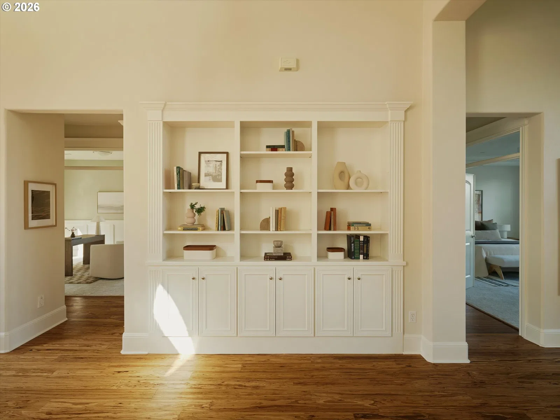
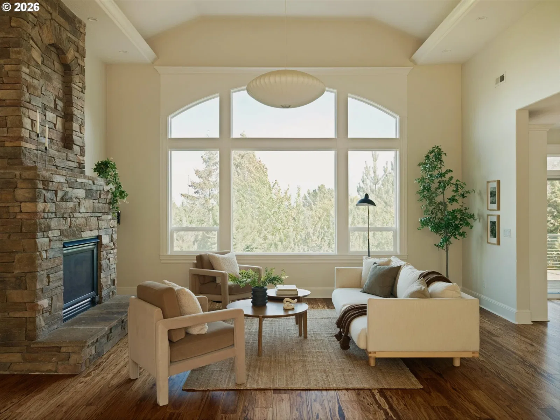
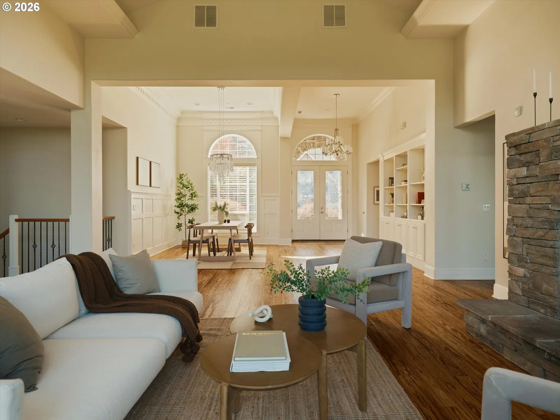
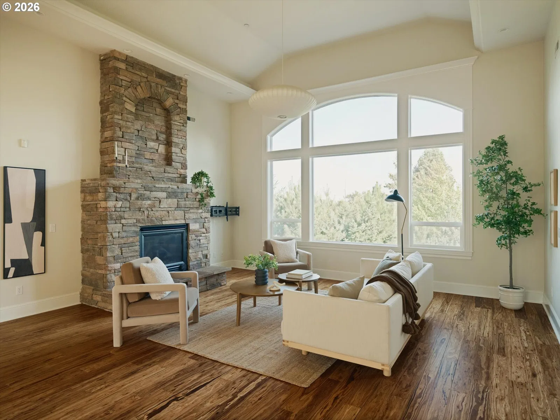
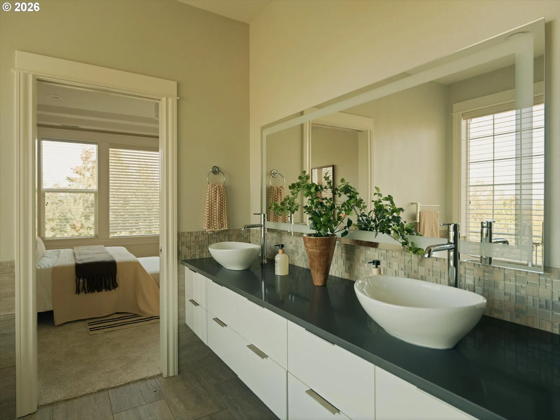
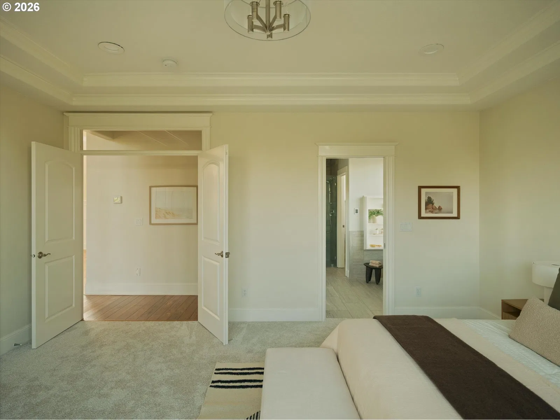
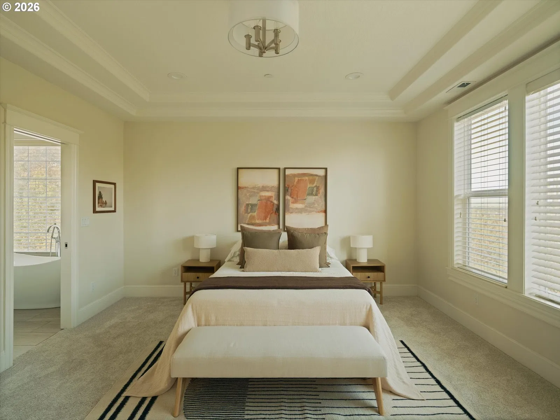
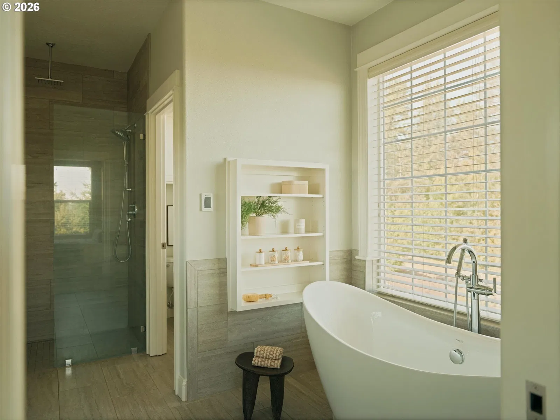
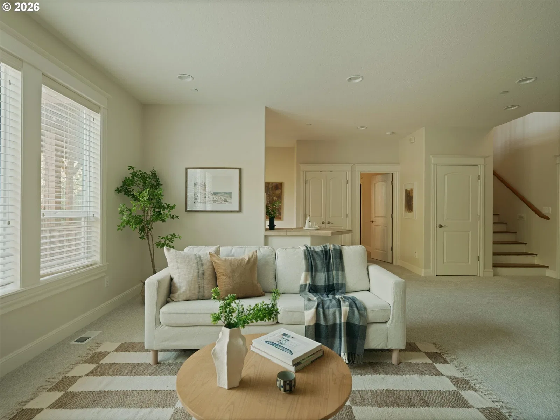
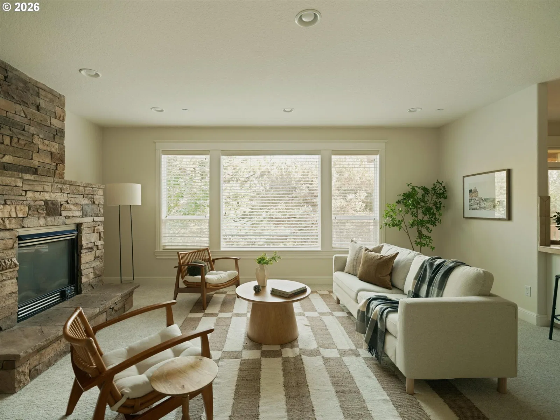
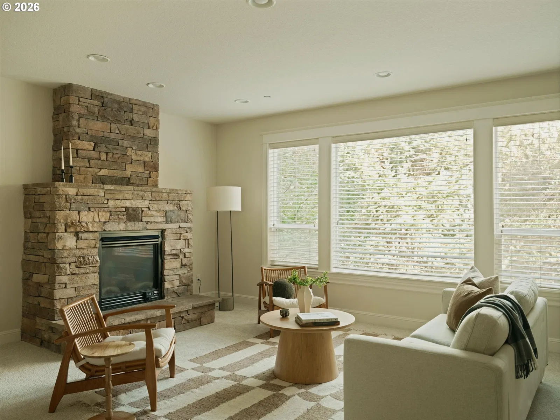
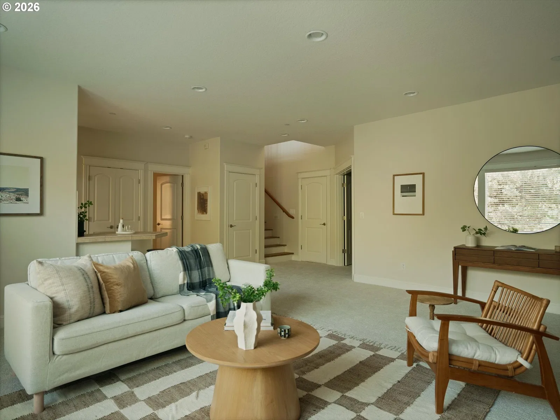
Photograph 1 of 48
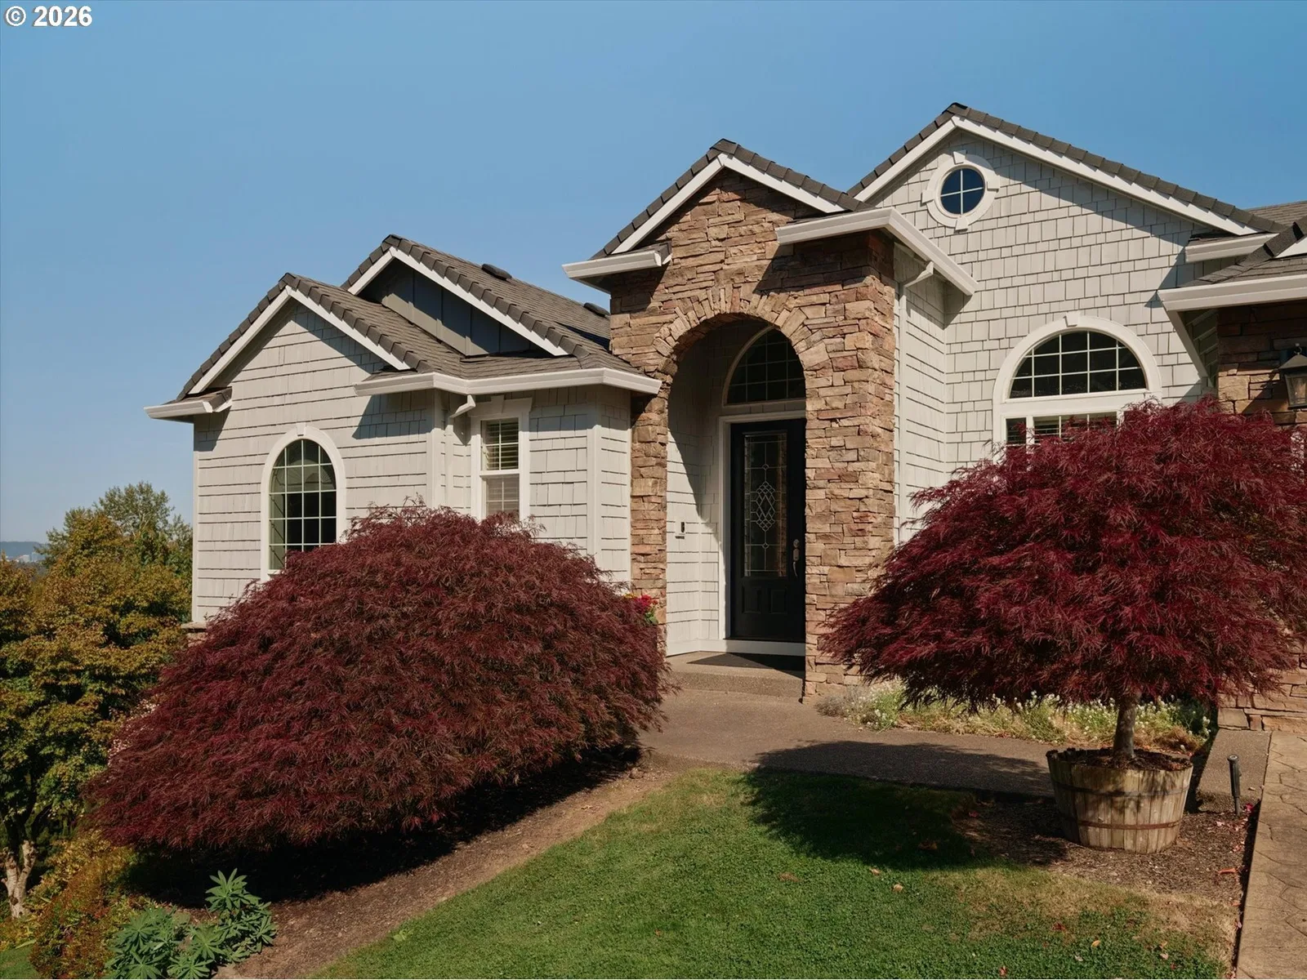
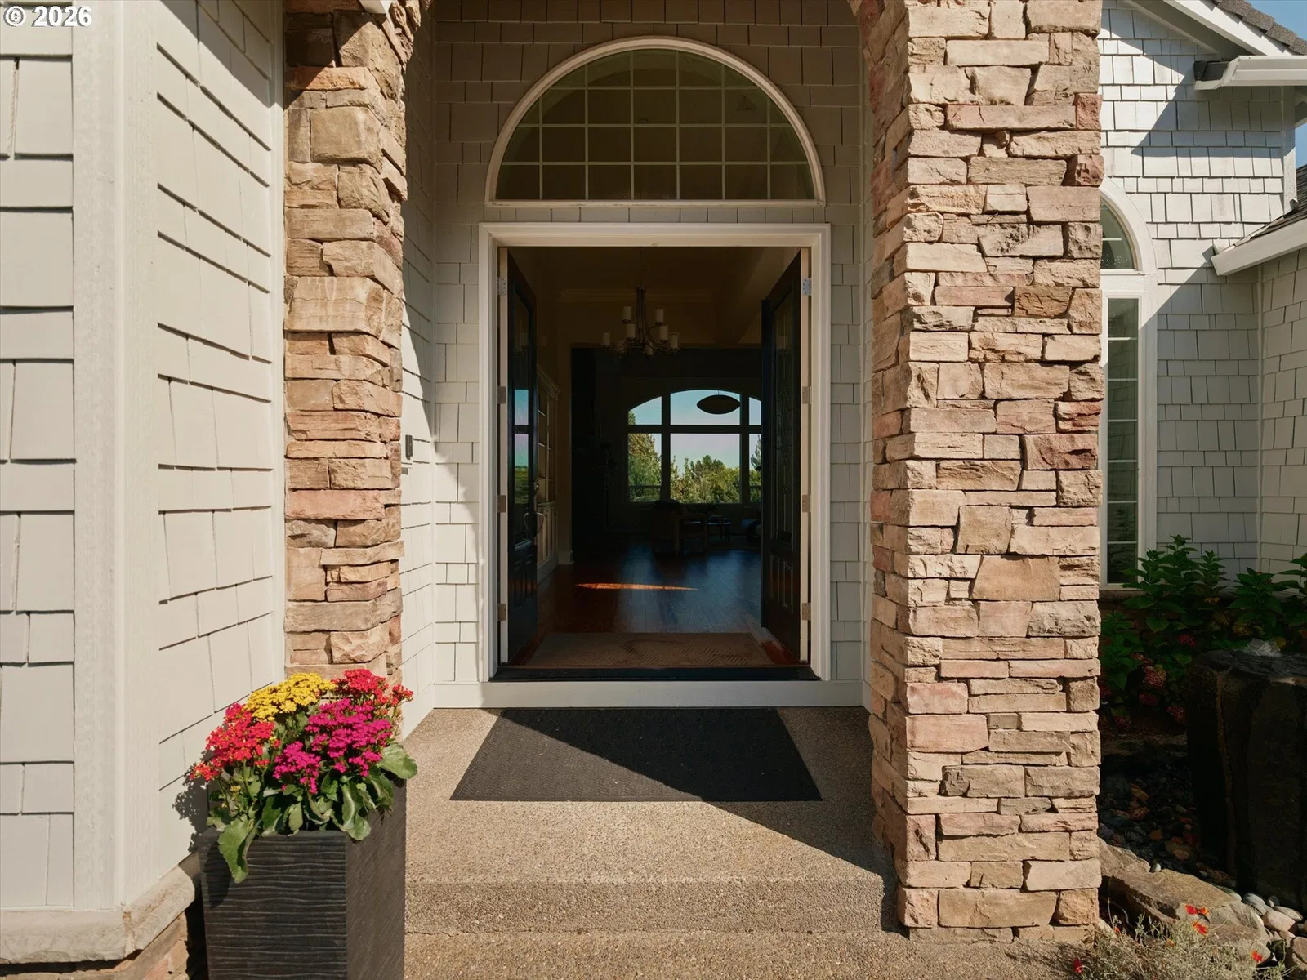
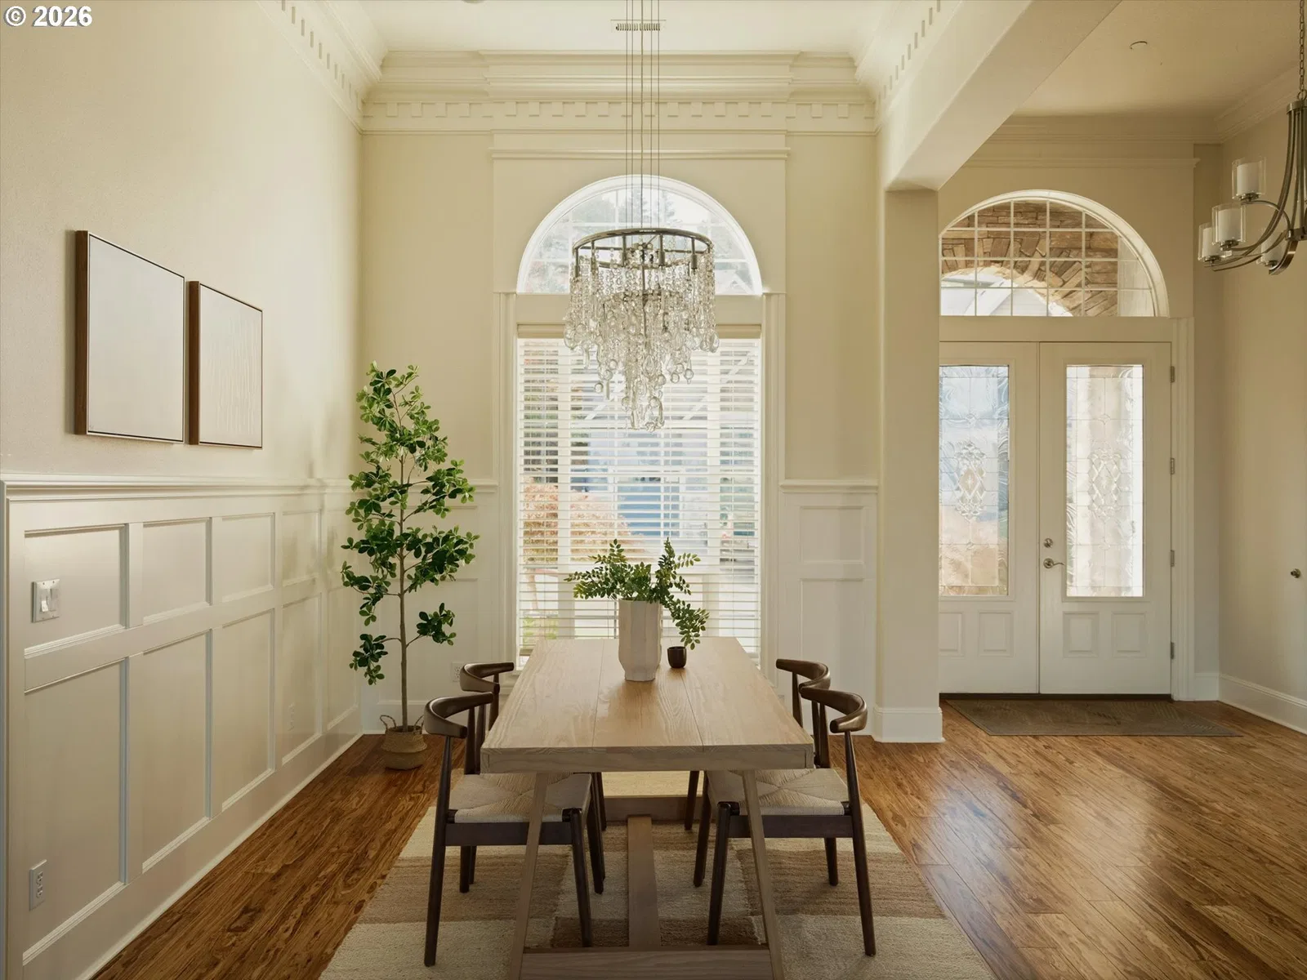
8512 SE Constance Dr, Happy Valley
$899,000
Save
- Price per sqft
- $225.65
- Built in
- 2005
- Property size
- 3,984 sqft
- Lot size
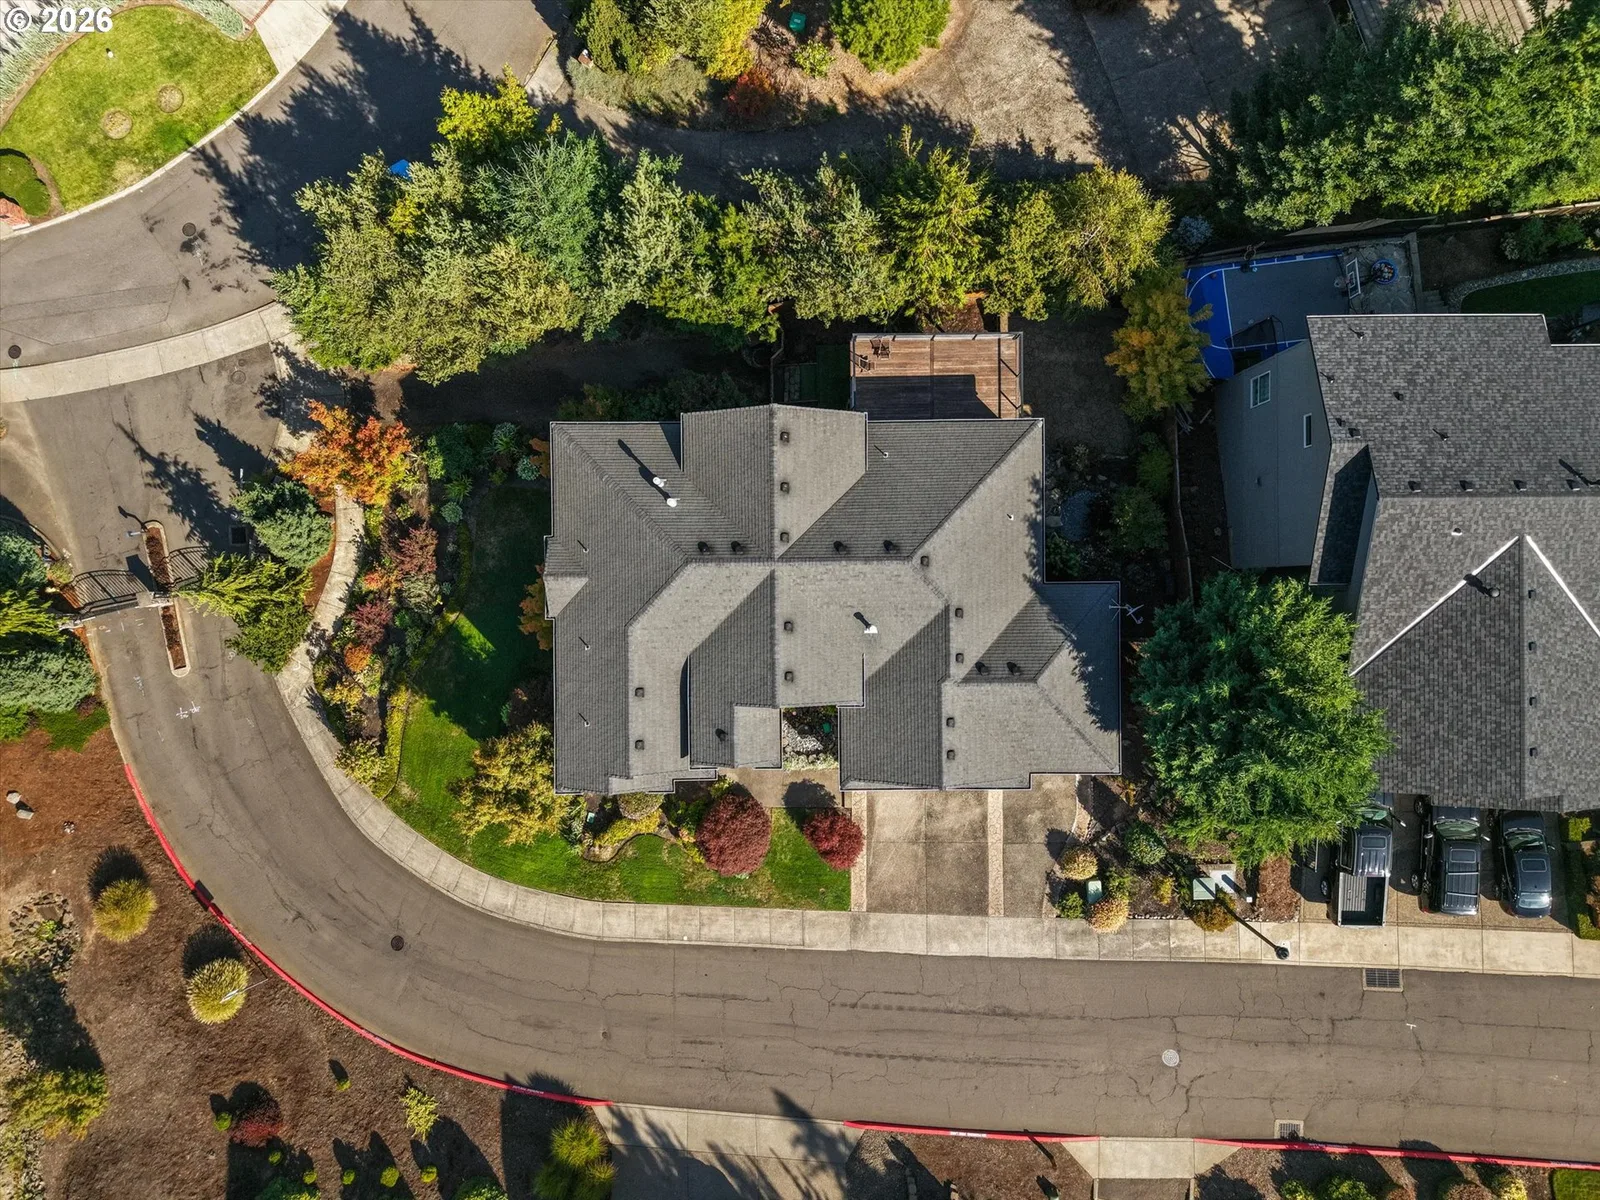
- 11,326 sqft
- Property type
- Residential
- Days on market
- 23
Overview
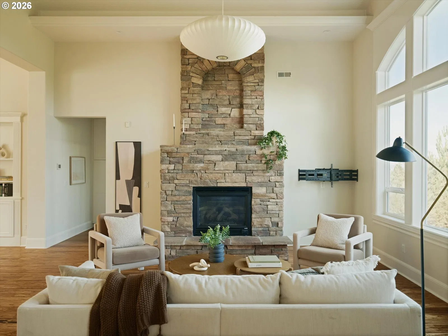
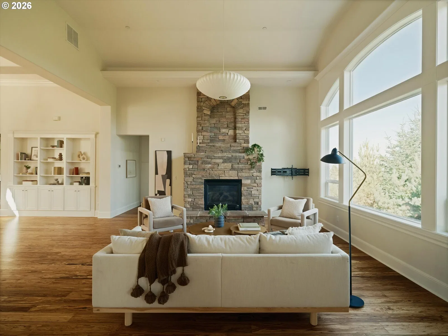
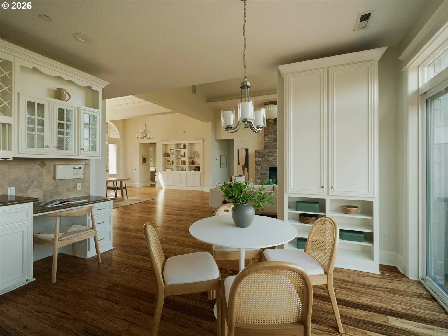
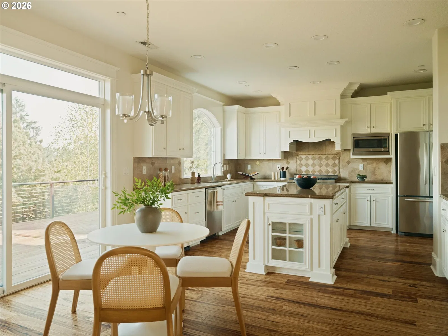
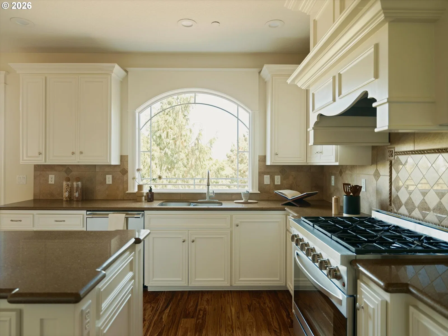
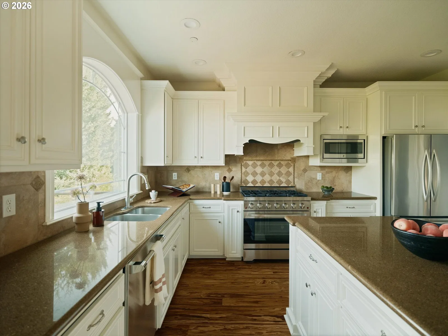
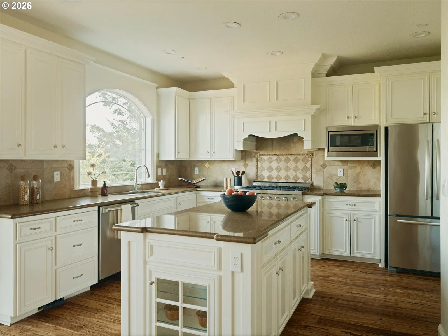
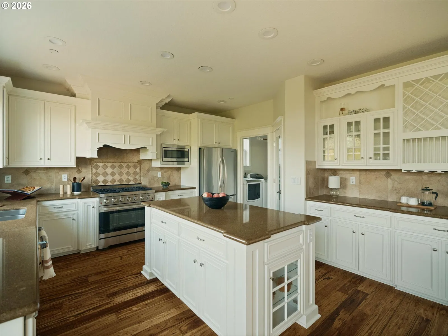
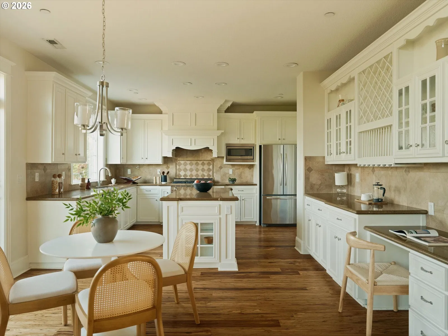
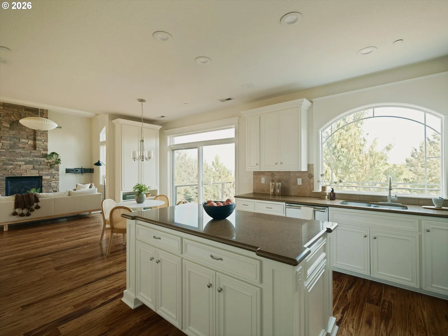
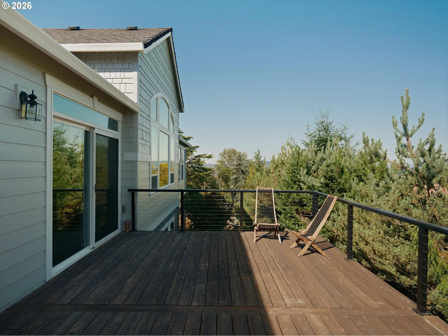
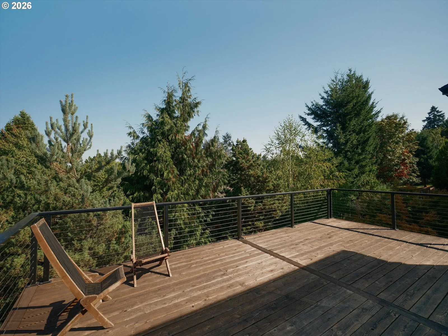
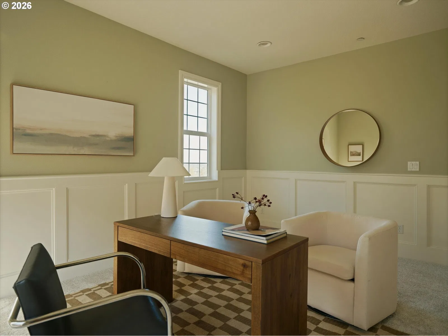
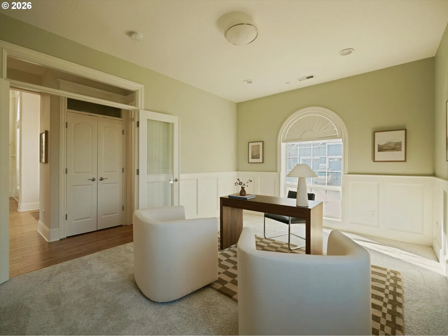
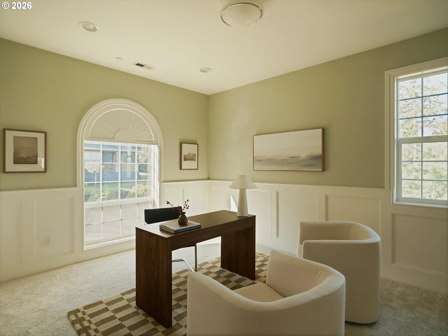
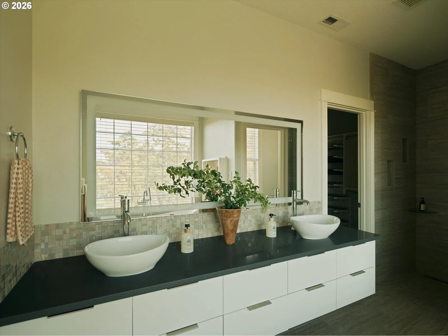
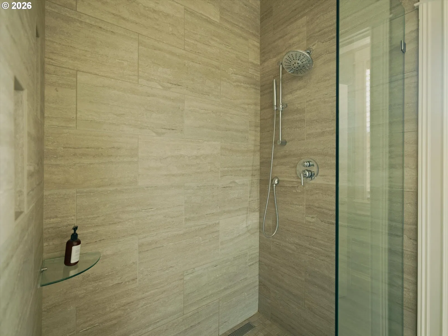
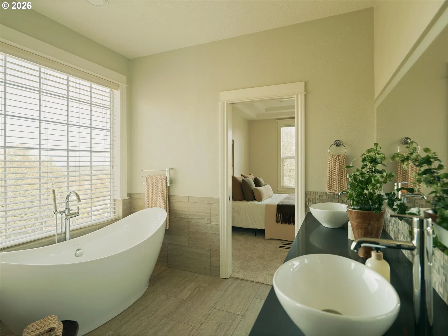
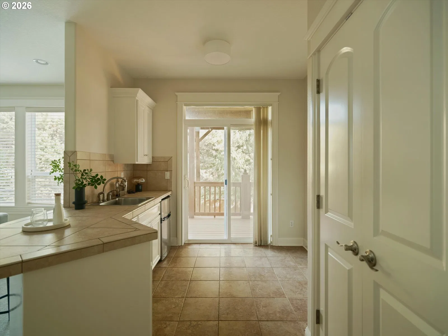
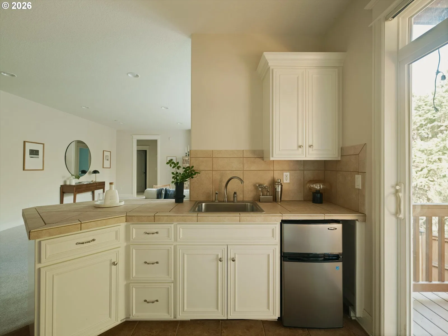
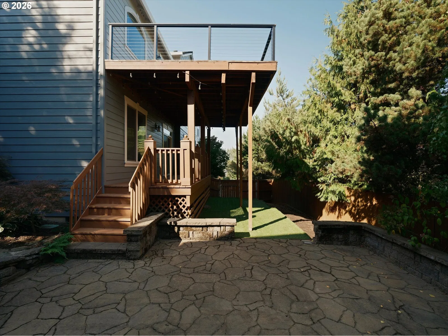
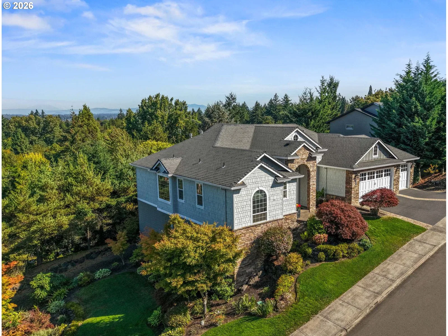
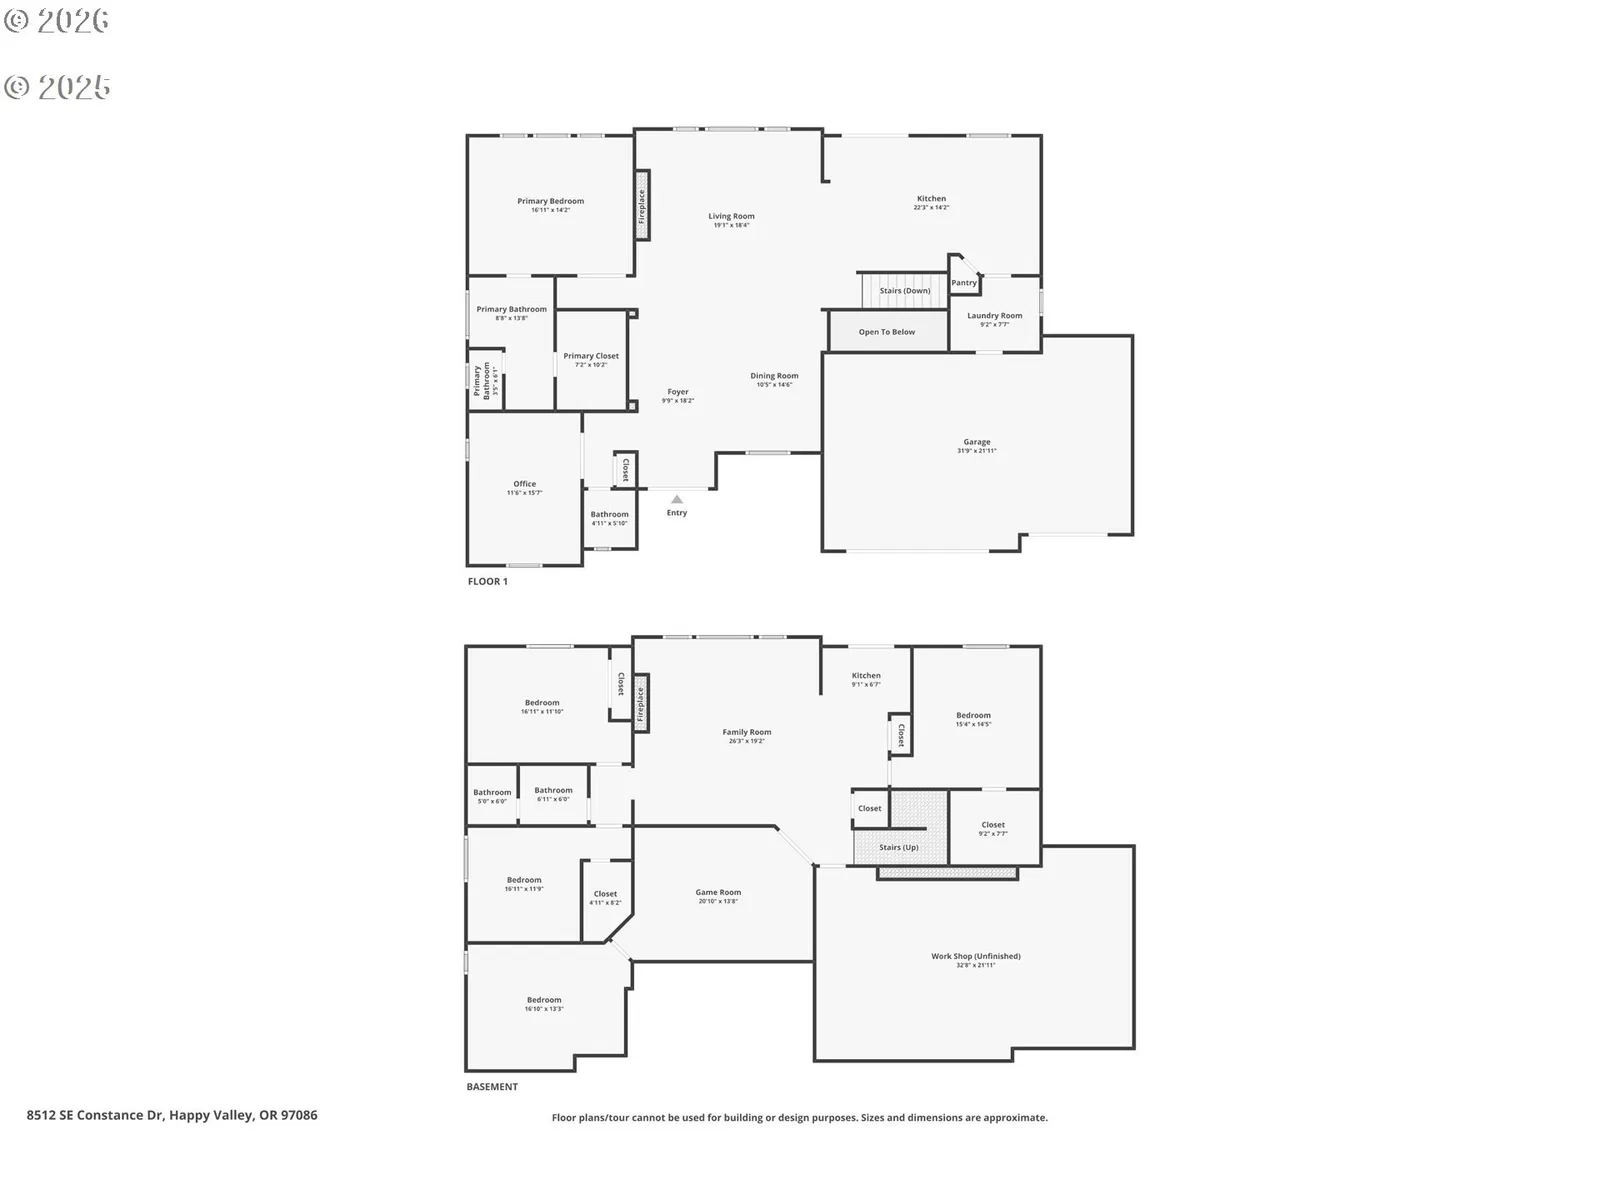
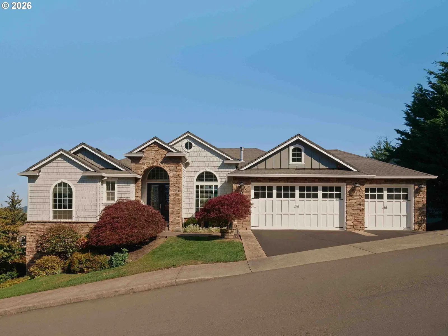
There is a distinct sense of retreat the moment you arrive at this updated Happy Valley estate. Tucked away on a beautifully landscaped corner of the Altamont North gated community, this home blends grand architectural scale with the warmth of modern living. Every corner reflects a meticulous $135,000 evolution completed since 2021, showcasing new flooring, updated HVAC, refined lighting, and fresh, sophisticated palettes inside and out. The heartbeat of the house is its main-floor open-plan living space, where expansive windows bring the outdoors in. Cooking here feels like an event, thanks to a chef-caliber kitchen outfitted with marble finishes and a premium six-burner gas range. From there, the layout flows effortlessly onto an expansive deck, designed for morning coffee or evening wine against a stunning, private backdrop of mature treetops. Living is intentionally organized across two generous floors. The main level offers day-to-day ease with a dedicated, French-door home office and a luxurious primary suite retreat. Downstairs is designed for the modern lifestyle—an expansive lower level that serves as a secondary living hub. Whether configured for long-term guests, a creative studio, or lively game nights by the second fireplace, the space feels entirely connected to the private, turf-lined backyard and patio just beneath the covered lower deck. Complete with a generous three-car garage and blending meticulous modern design with an uncompromised connection to nature, this estate reimagines living as a private, elevated escape.
Details
Interior
- Interior features
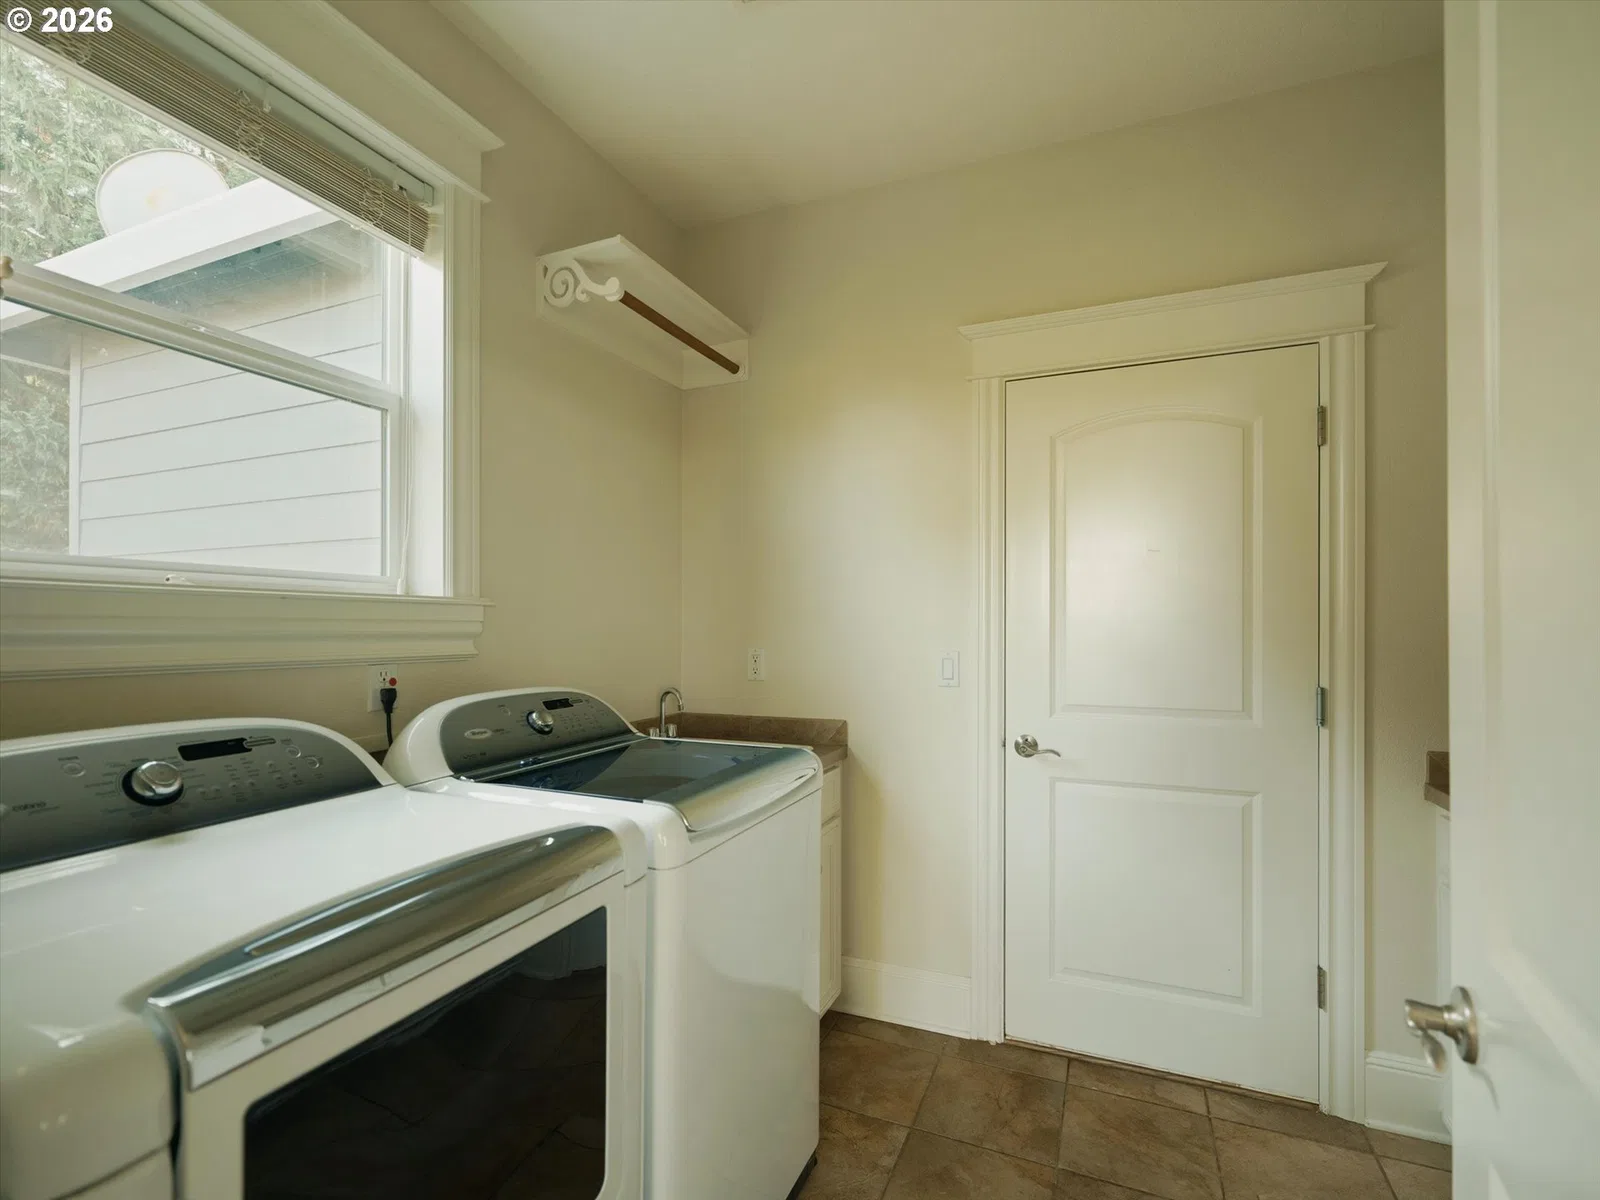
- Central Vacuum, Garage Door Opener, Granite, High Ceilings, High Speed Internet, Laundry, Soaking Tub, Tile Floor, Wall to Wall Carpet, Washer / Dryer, Wood Floors
- Appliances
- Dishwasher, Disposal, Free Standing Gas Range, Free Standing Refrigerator, Gas Appliances, Granite, Island, Microwave, Pantry, Plumbed For Ice Maker, Stainless Steel Appliance
- Fireplace
- Yes
- Fireplaces
- 2
- Fireplace description
- Gas
- Cooling
- Yes
- Cooling description
- Central Air
- Heating
- Yes
- Heating description
- Forced Air
- Windows
- Double Pane Windows
Exterior and lot
- Lot size
- 11,326 sqft
- Exterior features
- Covered Deck, Deck, Fenced, Patio, Public Road, Water Feature, Yard
- Lot features
- Corner Lot, Gated, Public Road, Sloped
- Architectural style
- Two Stories, Traditional
- Roof
- Composition
- View
- Yes
- View description
- City, Mountain, Territorial
Utilities
- Sewer
- Public Sewer
- Water source
- Public Water
Parking
- Garage spaces
- 3
- Parking
- Driveway
- Total parking
- 3
Schools
- High school
- Clackamas
- Middle school
- Rock Creek
- Elementary school
- Mt Scott
Location
- City
- Happy Valley
- County
- Clackamas
- Zoning
- R15
- Subdivision
- SUNNYSIDE
Taxes and dues
- Annual taxes
- $13,439 (2025)
- HOA dues
- $135 / month
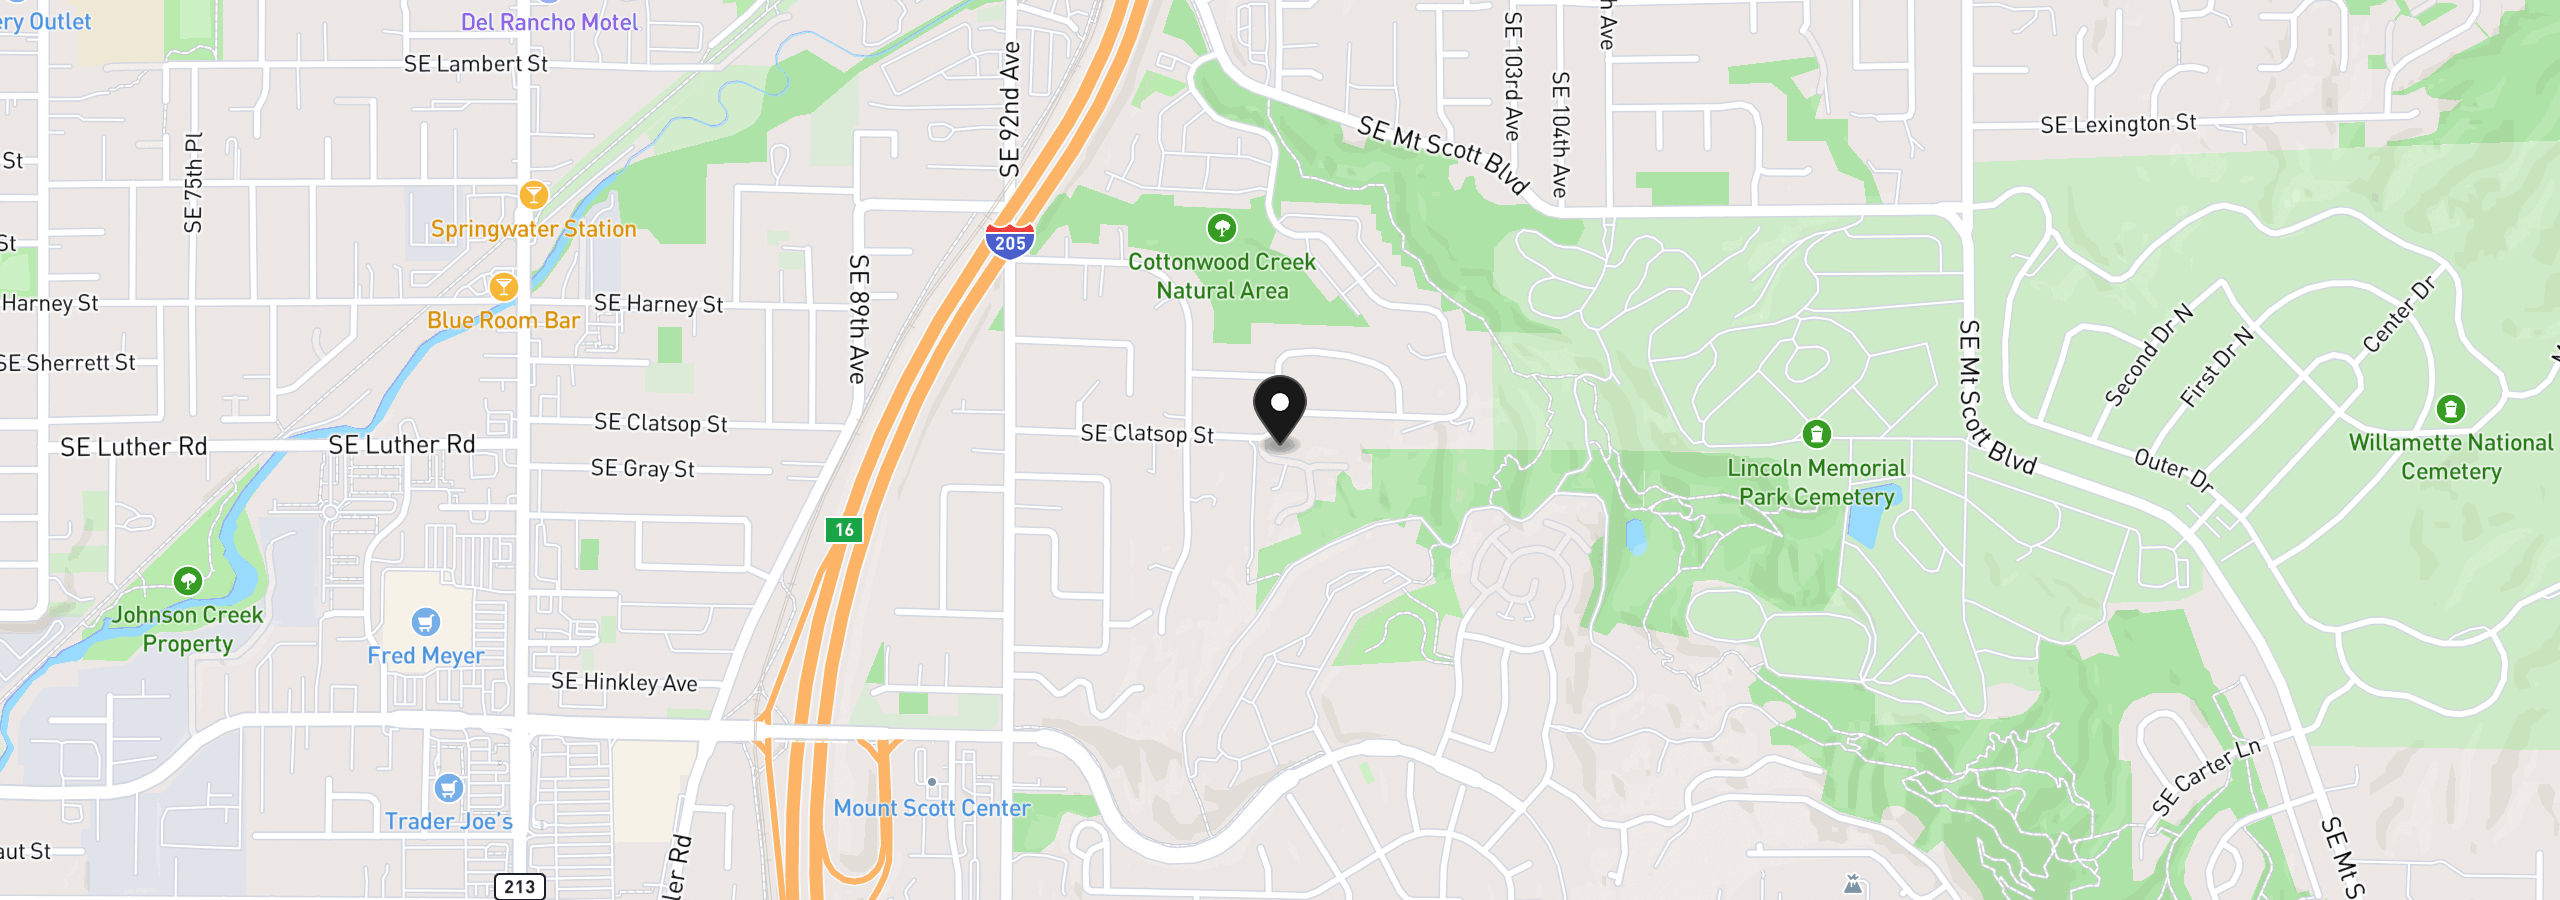
Location
8512 SE Constance Dr, Happy Valley, OR 97086
Monthly payment estimate
$6,039 /mo
- Principal and interest
- $4,785
- Property tax (2025)
- $1,120
- HOA dues
- $135
- Total
- $6,039
Estimate only, and not an offer of credit. Assumes 20% down ($179,800) and a 30-year fixed rate at 7.00%. Property tax is the assessed annual amount from the listing, divided by twelve. Rates change daily. Insurance and mortgage insurance are not included. Speak to a lender for terms that apply to you.
Similar homes
$589,960
3 beds2.5 baths1,609 sq.ft.10257 SE Vradenburg Rd 358, Happy Valley, OR 97086MLS®: 575424012$1,030,000
5 beds4.5 baths4,400 sq.ft.11301 SE Cascade View Dr, Happy Valley, OR 97086MLS®: 203871644