

5093 SE Davis Rd, Hillsboro
$449,500
Save
- Price per sqft
- $231.11
- Built in
- 2026
- Property size
- 1,945 sqft
- Lot size
- 1,742 sqft
- Property type
- Residential
- Days on market
- 30
Overview
FINAL HOMES REMAINING! Only a select few homes available. Builder incentives are available through the preferred lender, take advantage while opportunities remain! Move-in ready WITH GOLF COURSE VIEWS! and offering one of the best prices per square foot in Hillsboro—approximately $50/SF less than comparable homes, per RMLS! Enjoy beautiful golf course views from this brand-new luxury townhome in South Hillsboro. The Camden Plan features 3 bedrooms, 2.5 bathrooms, a spacious bonus room on the ground level, and 9' ceilings or higher throughout. The thoughtfully designed kitchen includes Harvest cabinetry and Snow White quartz countertops, along with quartz counters throughout the home, and undermount sinks in both the kitchen and bathrooms, matte black hardware, modern lighting and plumbing fixtures, stainless steel appliances, and soft-close doors and drawers throughout. Wide-plank laminate hardwood flooring extends across the entire main level. An energy-efficient electric heat pump provides heating in the winter and air conditioning in the summer. The spacious primary suite features an impressive 11' ceiling, walk-in closet, walk-in shower, dual sinks, and more. Upstairs, the loft area provides flexible space for a home office, reading area, or small sitting room. Enjoy a two-car side-by-side garage with a 50-amp EV charging outlet, plus a two-car driveway and convenient access to additional street parking. Additional features include 2" faux-wood blinds, air conditioning, and garage door opener. Taxes TBD. Pictures are of a similar home and floor-plan. This home features Harvest Cabinets and Snow White Quartz.Model Homes Open Friday–Tuesday, 11 AM–4 PM. Closed Wednesday & Thursday. Model Home Address: 5139 SE Thornapple St, Hillsboro, OR 97123 [Home Energy Score = 8. HES Report at https://rpt.greenbuildingregistry.com/hes/OR10226114]
Details
Interior
- Interior features
- Garage Door Opener, High Ceilings, High Speed Internet, Laminate Flooring, Luxury Vinyl Tile, Quartz, Wall to Wall Carpet
- Appliances
- Dishwasher, Disposal, Free Standing Range, Island, Microwave, Plumbed For Ice Maker, Quartz, Range Hood, Solid Surface Countertop, Stainless Steel Appliance
- Cooling
- Yes
- Cooling description
- Central Air, Heat Pump
- Heating
- Yes
- Heating description
- Forced Air 90, Heat Pump, Zoned
- Windows
- Double Pane Windows, Vinyl Frames
Exterior and lot
- Lot size
- 1,742 sqft
- Exterior features
- Covered Deck, Deck, Porch, Sprinkler
- Lot features
- Level
- Architectural style
- Modern, Townhouse
- Roof
- Composition
- View
- Yes
- View description
- Golf Course
Utilities
- Sewer
- Public Sewer
- Water source
- Public Water
Parking
- Garage spaces
- 2
- Parking
- Driveway, On Street
- Total parking
- 2
Schools
- High school
- Hillsboro
- Middle school
- South Meadows
- Elementary school
- Rosedale
Location
- City
- Hillsboro
- County
- Washington
- Subdivision
- WESTBROOKE ESTATES
Taxes and dues
- Annual taxes
- $802 (2025)
- HOA dues
- $171 / month
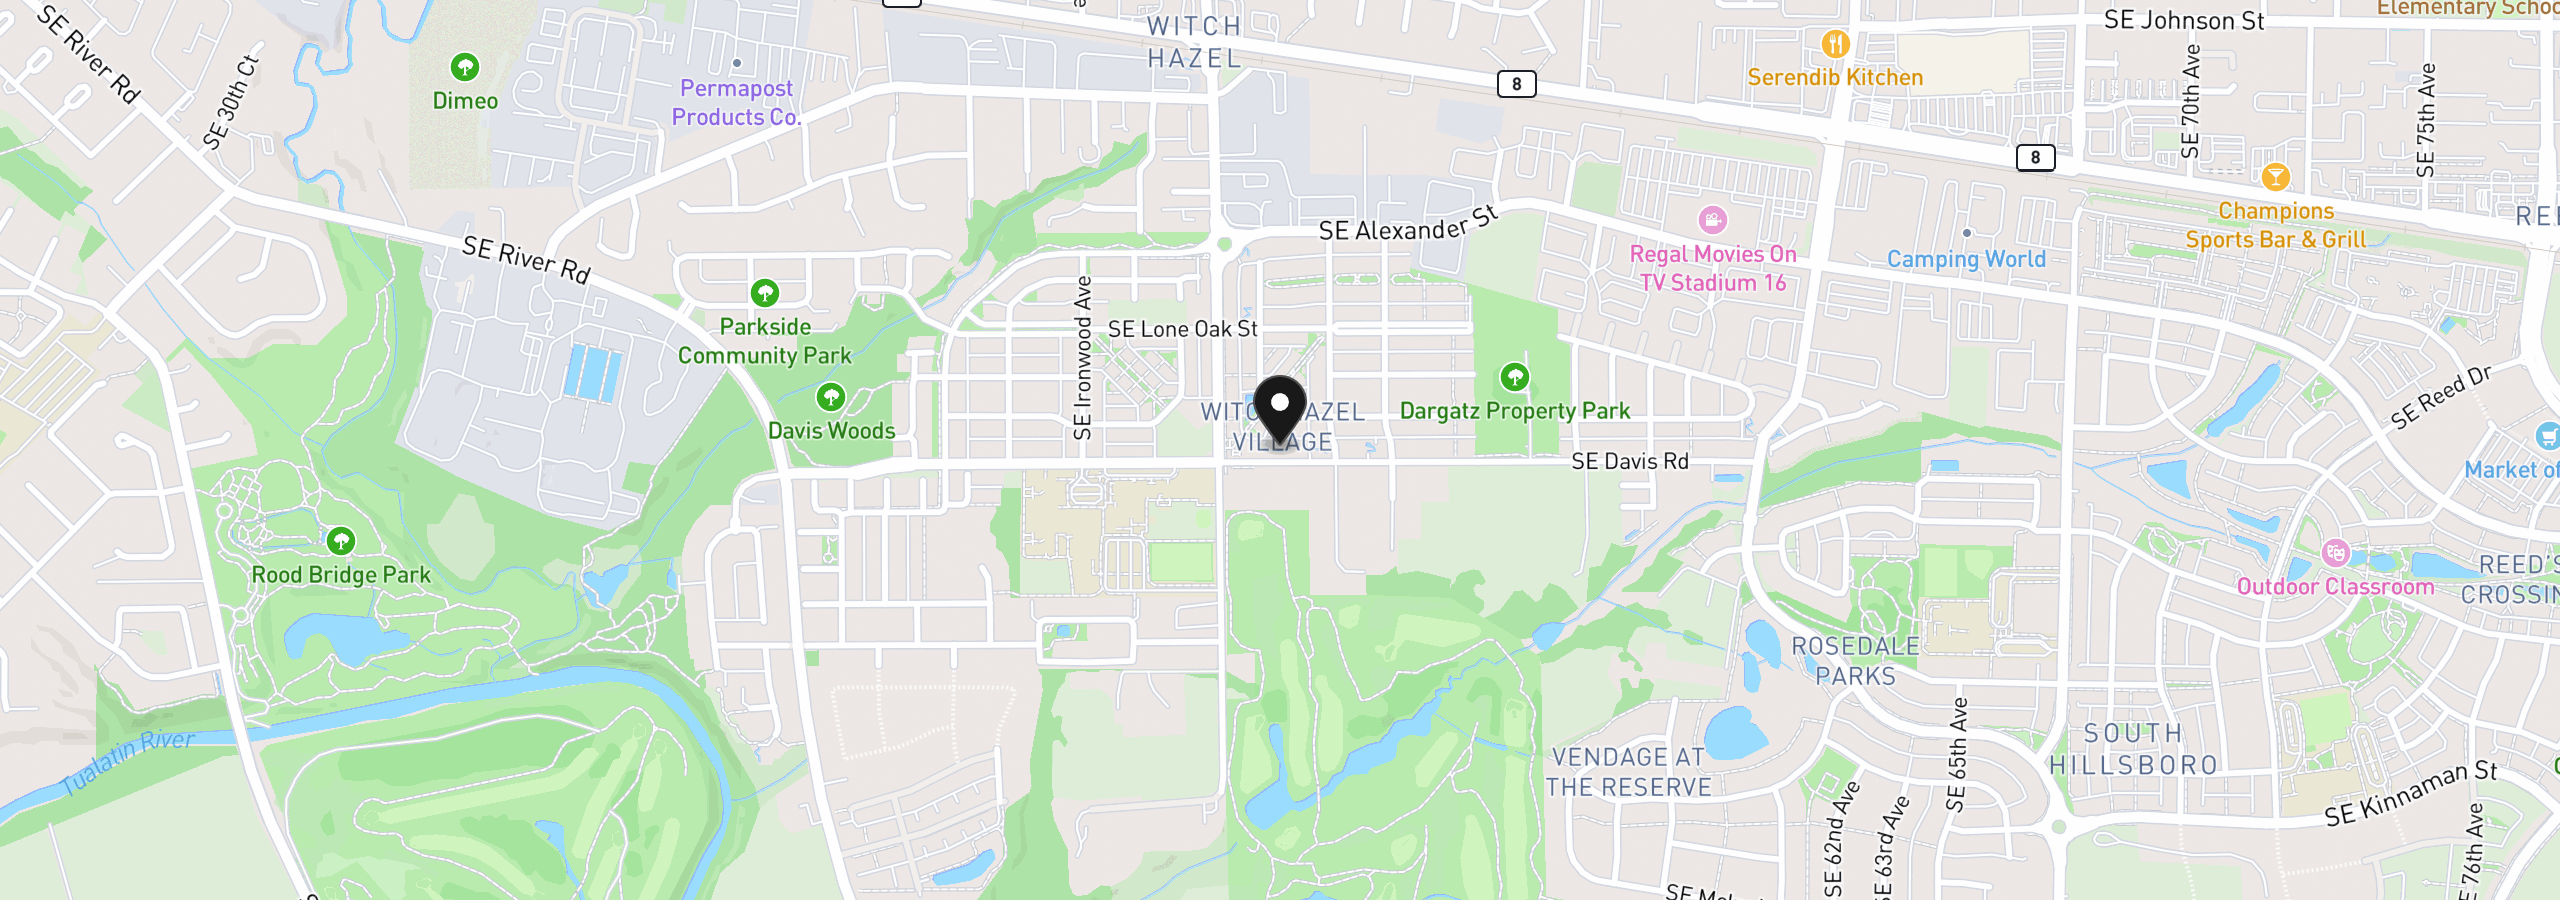
Location
5093 SE Davis Rd, Hillsboro, OR 97123
Monthly payment estimate
$2,630 /mo
- Principal and interest
- $2,392
- Property tax (2025)
- $67
- HOA dues
- $171
- Total
- $2,630
Estimate only, and not an offer of credit. Assumes 20% down ($89,900) and a 30-year fixed rate at 7.00%. Property tax is the assessed annual amount from the listing, divided by twelve. Rates change daily. Insurance and mortgage insurance are not included. Speak to a lender for terms that apply to you.


