Photograph 1 of 48

132 Cougar Creek Rd, Oakland
$1,150,000
Save
- Price per sqft
- $248.49
- Built in
- 1955
- Property size
- 4,628 sqft
- Lot size
- 4.75 acres
- Property type
- Residential
- Days on market
- 38
Overview
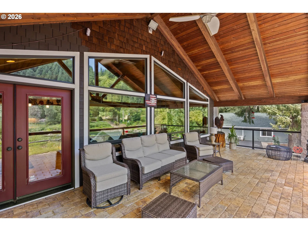
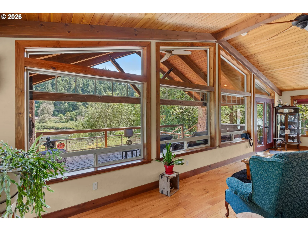
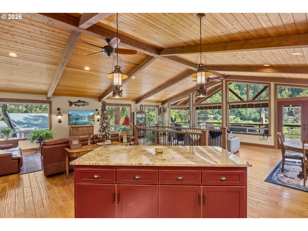
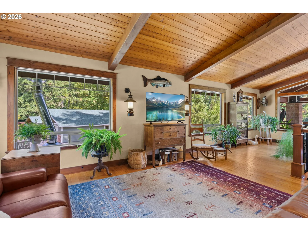
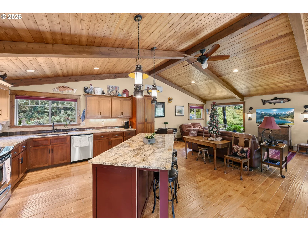
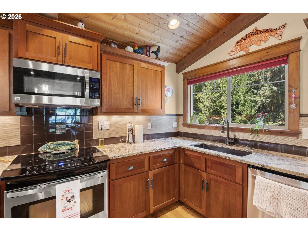
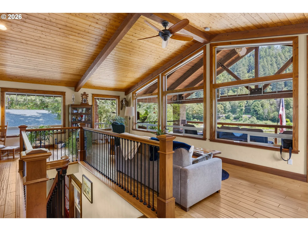
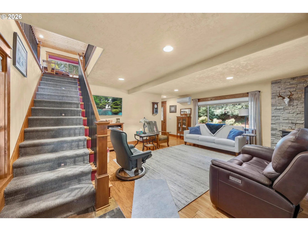
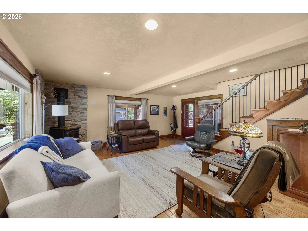
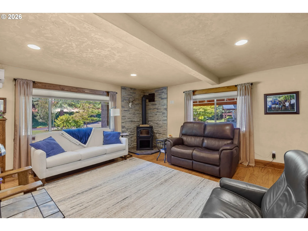
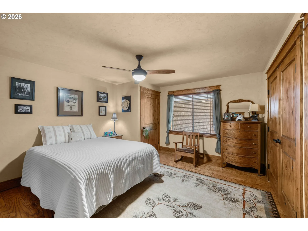
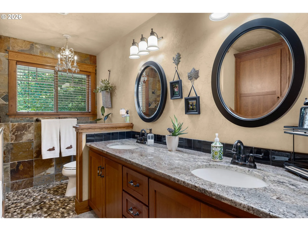
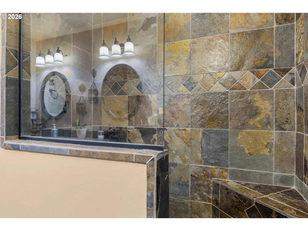
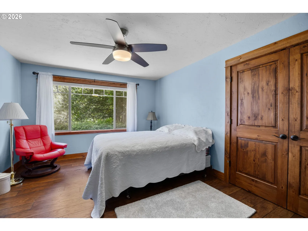
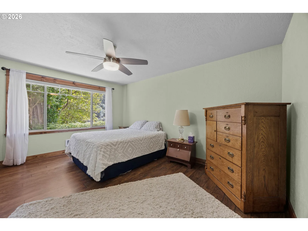
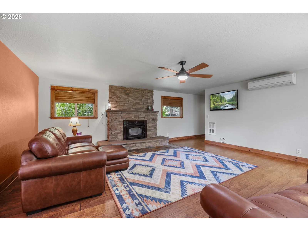
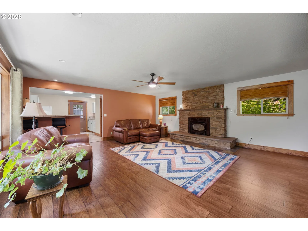
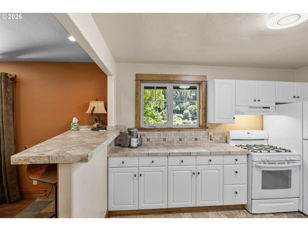
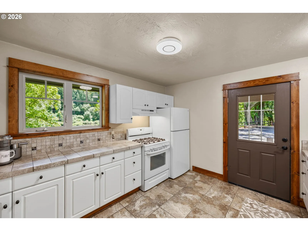
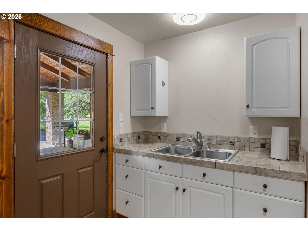
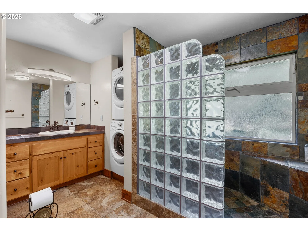
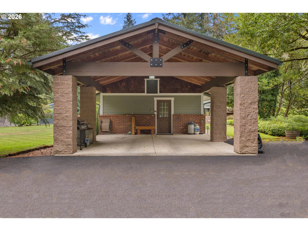
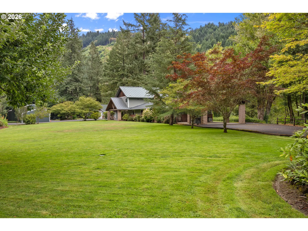
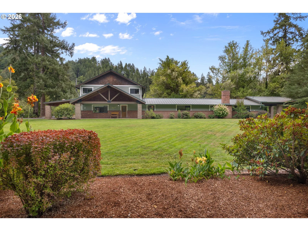
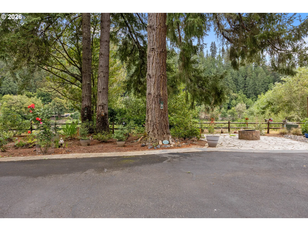
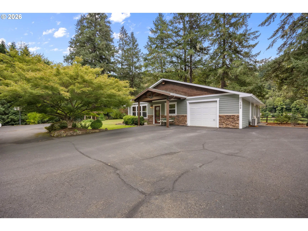
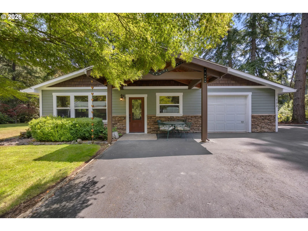
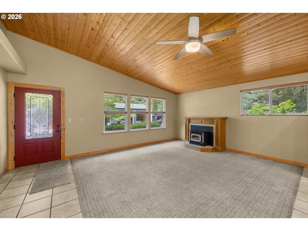
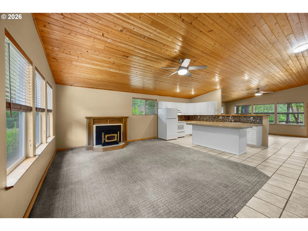
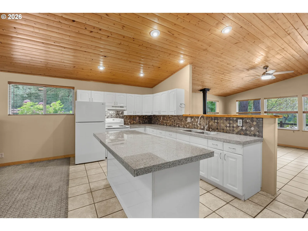
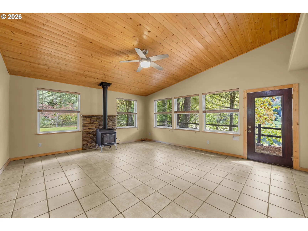
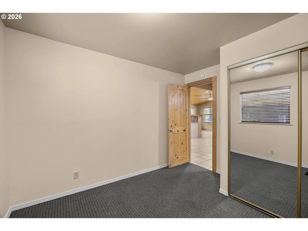
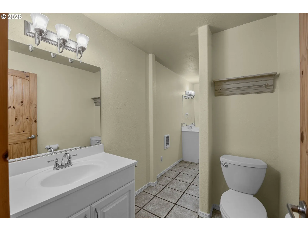
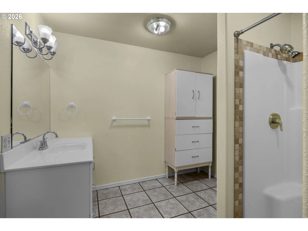
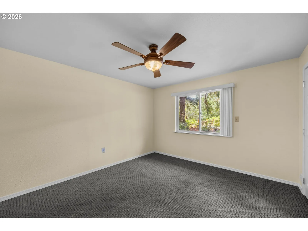
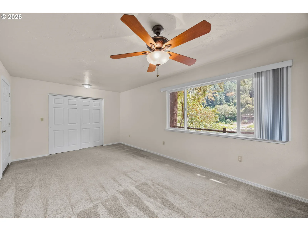
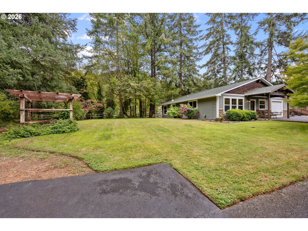
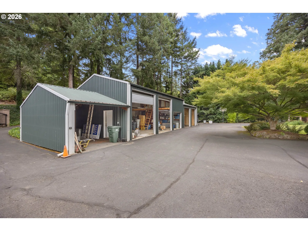
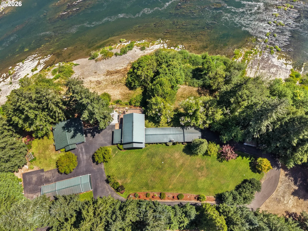
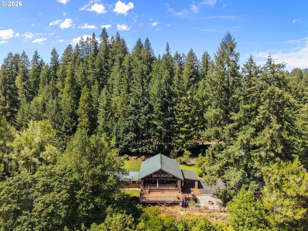
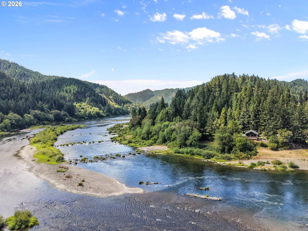
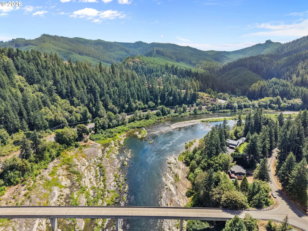
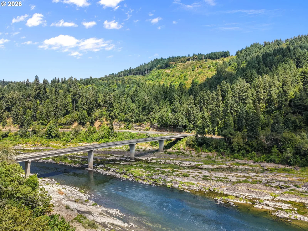
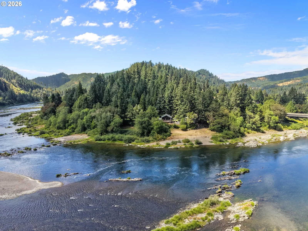
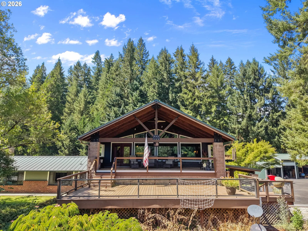
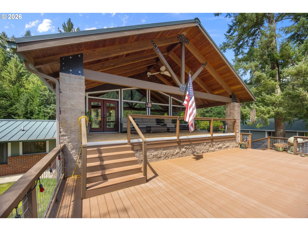
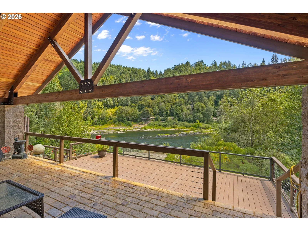
Multi-generational estate along the sandy banks of the majestic Umpqua River. Exceptional riverfront living with this one-of-a-kind estate featuring a luxury custom home, detached guest house, & incredible 5-bay shop on 4.75 acres. With stunning river views & inviting outdoor living spaces, this property offers a rare combination of comfort, craftsmanship, & functionality. The primary home offers 3 bedrooms, 2 baths with spacious open-concept kitchen, dining, & family room. Featuring vaulted timber beam ceilings, hardwood floors, custom cabinetry, granite countertops, large island, stainless steel appliances, pantry with pull-out shelving, built-in desk, & expansive windows overlooking the river. The lower level includes 3 bedrooms, full bathroom with dual sinks & custom tile shower, large primary suite with oversized closets, & storage/workout room. The south end of the home includes a studio-style living space with full kitchen, full bath, hardwood & tile floors, washer/dryer, & private entrance. Outside you'll find a souring timber-framed covered patio with natural stone floor, Trex deck with glass railing, & lower fire pit seating area. The detached guest house offers 3 bedrooms, 1 bath, 1428 sqft, open kitchen & living area, tile floors, wood & pellet stoves, mini-split heat/cool, utility room, & river views. The property offers a gated entry, paved circle driveway, 2 large timber framed carports at each end of the home, RV parking with hookups, irrigation water rights, & 5-bay shop with loft storage, cabinets, workspace, & two 12-ft RV doors. Quality craftsmanship are showcased throughout with brick & stone accents, cedar shake & lap siding, hardwood & tile flooring, custom millwork, granite surfaces, durable metal roof on the main home & shop, & new shingle roof on the detached guest house. Whether you're looking for a private riverfront retreat, multi-generational living, or an estate with exceptional space, this property offers Oregon living at its finest!
Details
Interior
- Interior features
- Accessory Dwelling Unit, Ceiling Fan, Granite, Hardwood Floors, High Speed Internet, Laminate Flooring, Laundry, Separate Living Quarters / Apartment / Aux Living Unit, Tile Floor, Vaulted Ceiling, Washer / Dryer
- Appliances
- Dishwasher, Disposal, Free Standing Range, Free Standing Refrigerator, Granite, Island, Microwave, Stainless Steel Appliance
- Fireplace
- Yes
- Fireplaces
- 4
- Fireplace description
- Pellet Stove, Wood Burning
- Cooling
- Yes
- Cooling description
- Heat Pump, Mini Split
- Heating
- Yes
- Heating description
- Heat Pump, Mini Split, Wood Stove
- Windows
- Double Pane Windows, Vinyl Frames
Exterior and lot
- Lot size
- 4.75 acres
- Exterior features
- Covered Deck, Fire Pit, Outbuilding, Porch, RV Hookup, RV Parking, RV / Boat Storage, Sprinkler, Workshop, Yard
- Lot features
- Flood Zone, Gated, Gentle Sloping, Irrigated / Irrigation Equipment, Level, Private
- Architectural style
- Craftsman, Traditional
- Roof
- Composition, Metal
- View
- Yes
- View description
- Mountain, River, Trees / Woods
Utilities
- Sewer
- Septic Tank
- Water source
- Well
Parking
- Garage spaces
- 7
- Parking
- Carport, Covered
- Total parking
- 7
Schools
- High school
- Oakland
- Middle school
- Lincoln
- Elementary school
- Oakland
Location
- City
- Oakland
- County
- Douglas
- Zoning
- 5R
Taxes and dues
- Annual taxes
- $5,834 (2025)
Location
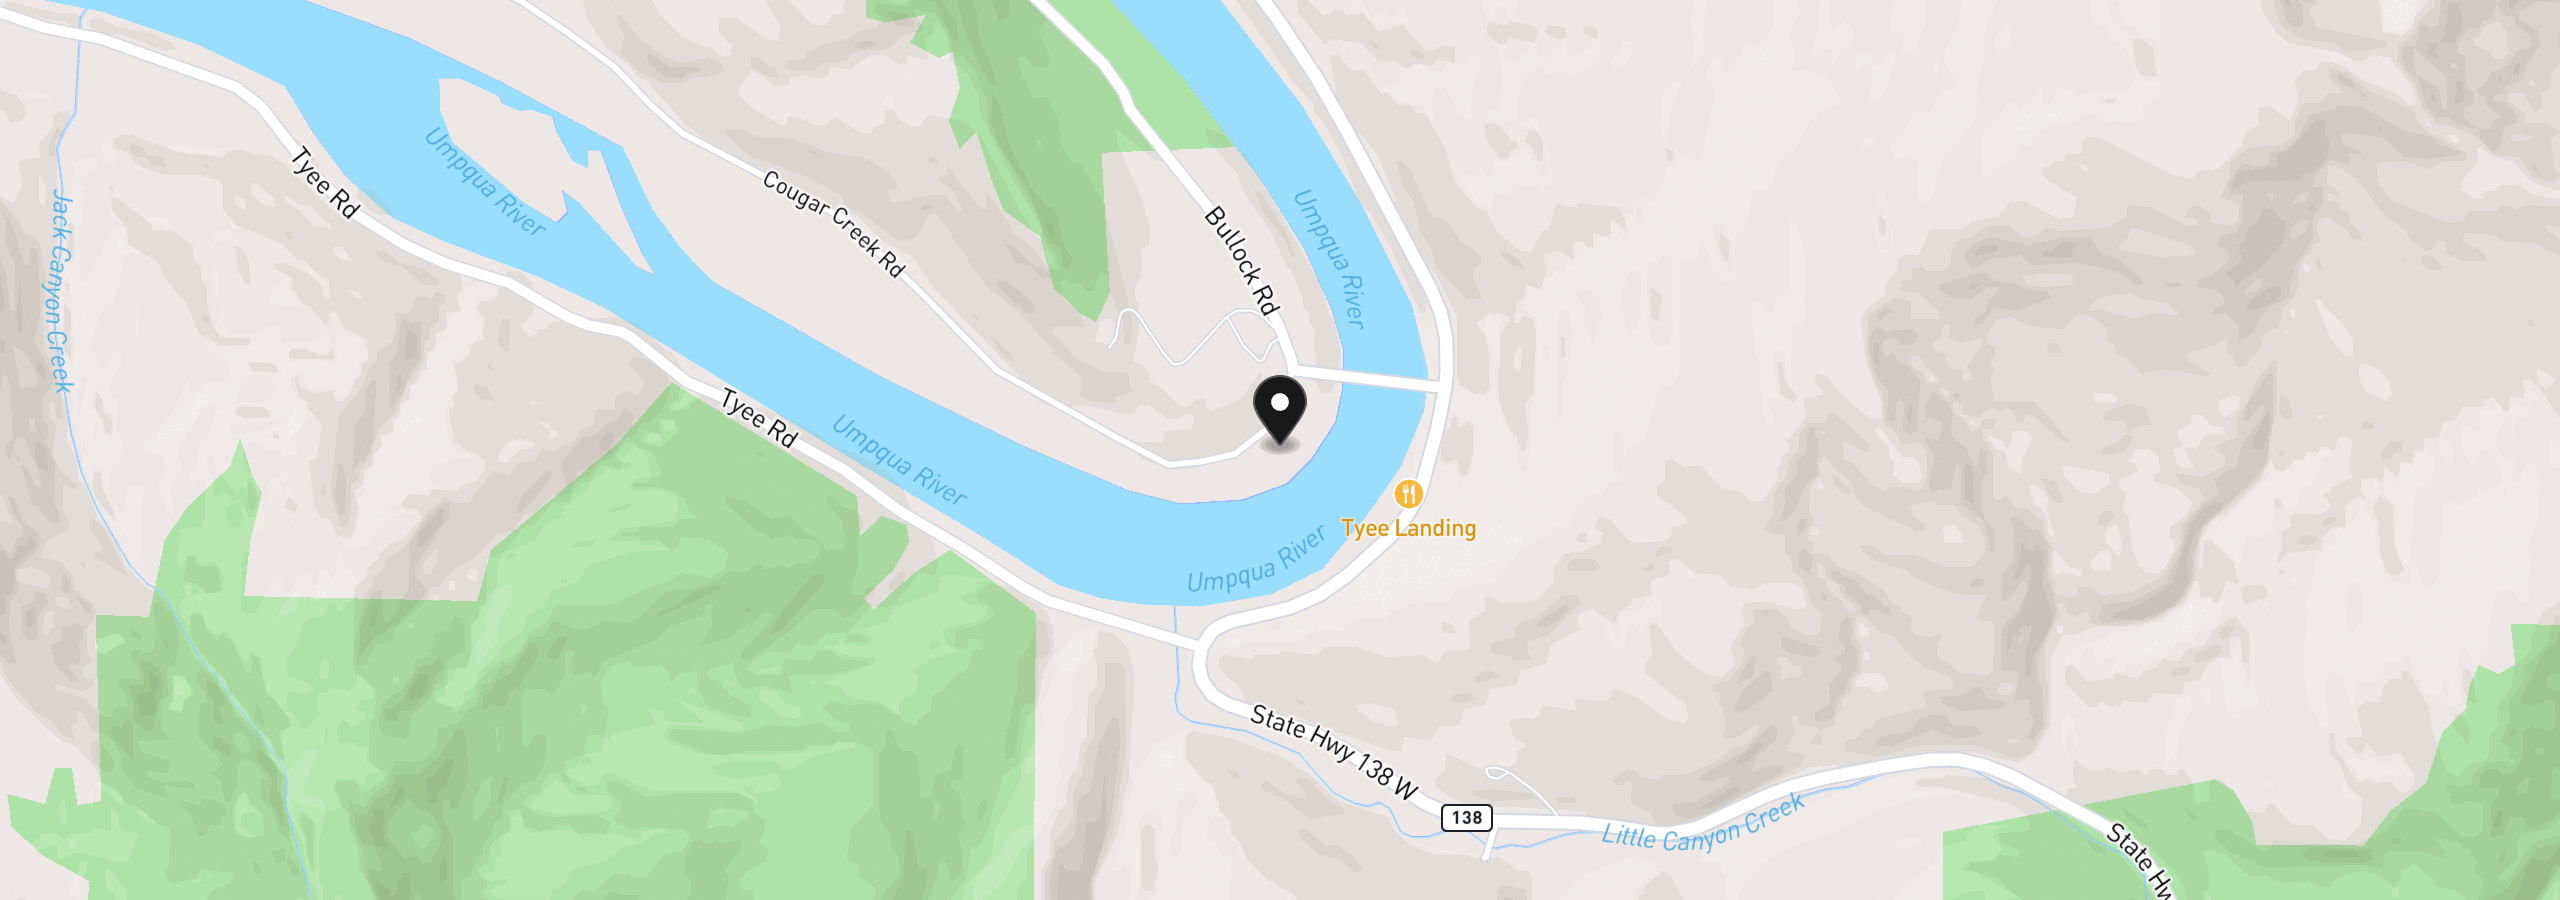
132 Cougar Creek Rd, Oakland, OR 97462
Monthly payment estimate
$6,607 /mo
- Principal and interest
- $6,121
- Property tax (2025)
- $486
- Total
- $6,607
Estimate only, and not an offer of credit. Assumes 20% down ($230,000) and a 30-year fixed rate at 7.00%. Property tax is the assessed annual amount from the listing, divided by twelve. Rates change daily. Insurance and mortgage insurance are not included. Speak to a lender for terms that apply to you.