

10980 SW Polsky Rd, Beaverton
$749,900
Save
- Price per sqft
- $271.70
- Built in
- 1953
- Property size
- 2,760 sqft
- Lot size
- 10,890 sqft
- Property type
- Residential
- Days on market
- 15
Overview
Mid-century modern style meets flexible Westside living in this spacious Beaverton daylight ranch near Cedar Hills. Set on a private,.25 acre corner lot, this 4-bedroom, 3-bath home offers 2,760 SF across two fully finished levels. The open-concept main floor is designed for everyday living and entertaining, with warm oak hardwoods flowing through the living, dining and kitchen spaces. The kitchen features an eating bar, quartz counters, elegant mosaic backsplash, modern flat-panel cabinetry, custom walnut shelving, pantry storage and stainless steel gas appliances. Retreat to the spacious main-level primary suite with built-in wardrobe, walk-in closet and dedicated shoe storage. The en suite bath includes a dressing area with built-in makeup vanity, dual-sink vanity, glass walk-in shower and jetted soaking tub. Downstairs, the finished daylight lower level expands the possibilities with 2 additional bedrooms, a full bath and generous family room with wood-burning fireplace - ideal for guests, home office, media space, hobbies and more. An oversized laundry room with utility sink adds exceptional storage and function.Outside, a wraparound cedar deck extends the living space into the fenced backyard surrounded by greenery, while the tandem garage, generous driveway and RV parking add versatility. No HOA. Enjoy a close-in Westside location near Cedar Hills Crossing, Commonwealth Lake Park, Nike, Sunset Transit Center/MAX and convenient access to Hwy 26 and Hwy 217.Come experience the space, flexibility and location for yourself. Schedule your private showing today.
Details
Interior
- Interior features
- Hardwood Floors, Jetted Tub, Laundry, Marble, Quartz, Slate Flooring, Tile Floor, Wall to Wall Carpet, Washer / Dryer, Wood Floors
- Appliances
- Cooktop, Dishwasher, Disposal, Free Standing Range, Free Standing Refrigerator, Gas Appliances, Marble, Quartz, Stainless Steel Appliance
- Fireplace
- Yes
- Fireplaces
- 2
- Fireplace description
- Wood Burning
- Cooling
- Yes
- Cooling description
- Central Air
- Heating
- Yes
- Heating description
- Forced Air, Forced Air 90, Heat Pump
- Windows
- Double Pane Windows, Vinyl Frames
Exterior and lot
- Lot size
- 10,890 sqft
- Exterior features
- Deck, Fenced, Garden, Gas Hookup, Patio, Raised Beds, RV Parking, Sprinkler, Yard
- Lot features
- Corner Lot, Level, Private, Sloped
- Architectural style
- Daylight Ranch, Mid Century Modern
- Roof
- Composition
- View
- No
Utilities
- Sewer
- Public Sewer
- Water source
- Public Water
Parking
- Garage spaces
- 2
- Parking
- Driveway, RV Access Parking
- Total parking
- 2
Schools
- High school
- Beaverton
- Middle school
- Whitford
- Elementary school
- Raleigh Park
Location
- City
- Beaverton
- County
- Washington
- Zoning
- R-5
- Subdivision
- GARDEN HOME - RALEIGH HILLS
Taxes and dues
- Annual taxes
- $7,737 (2025)
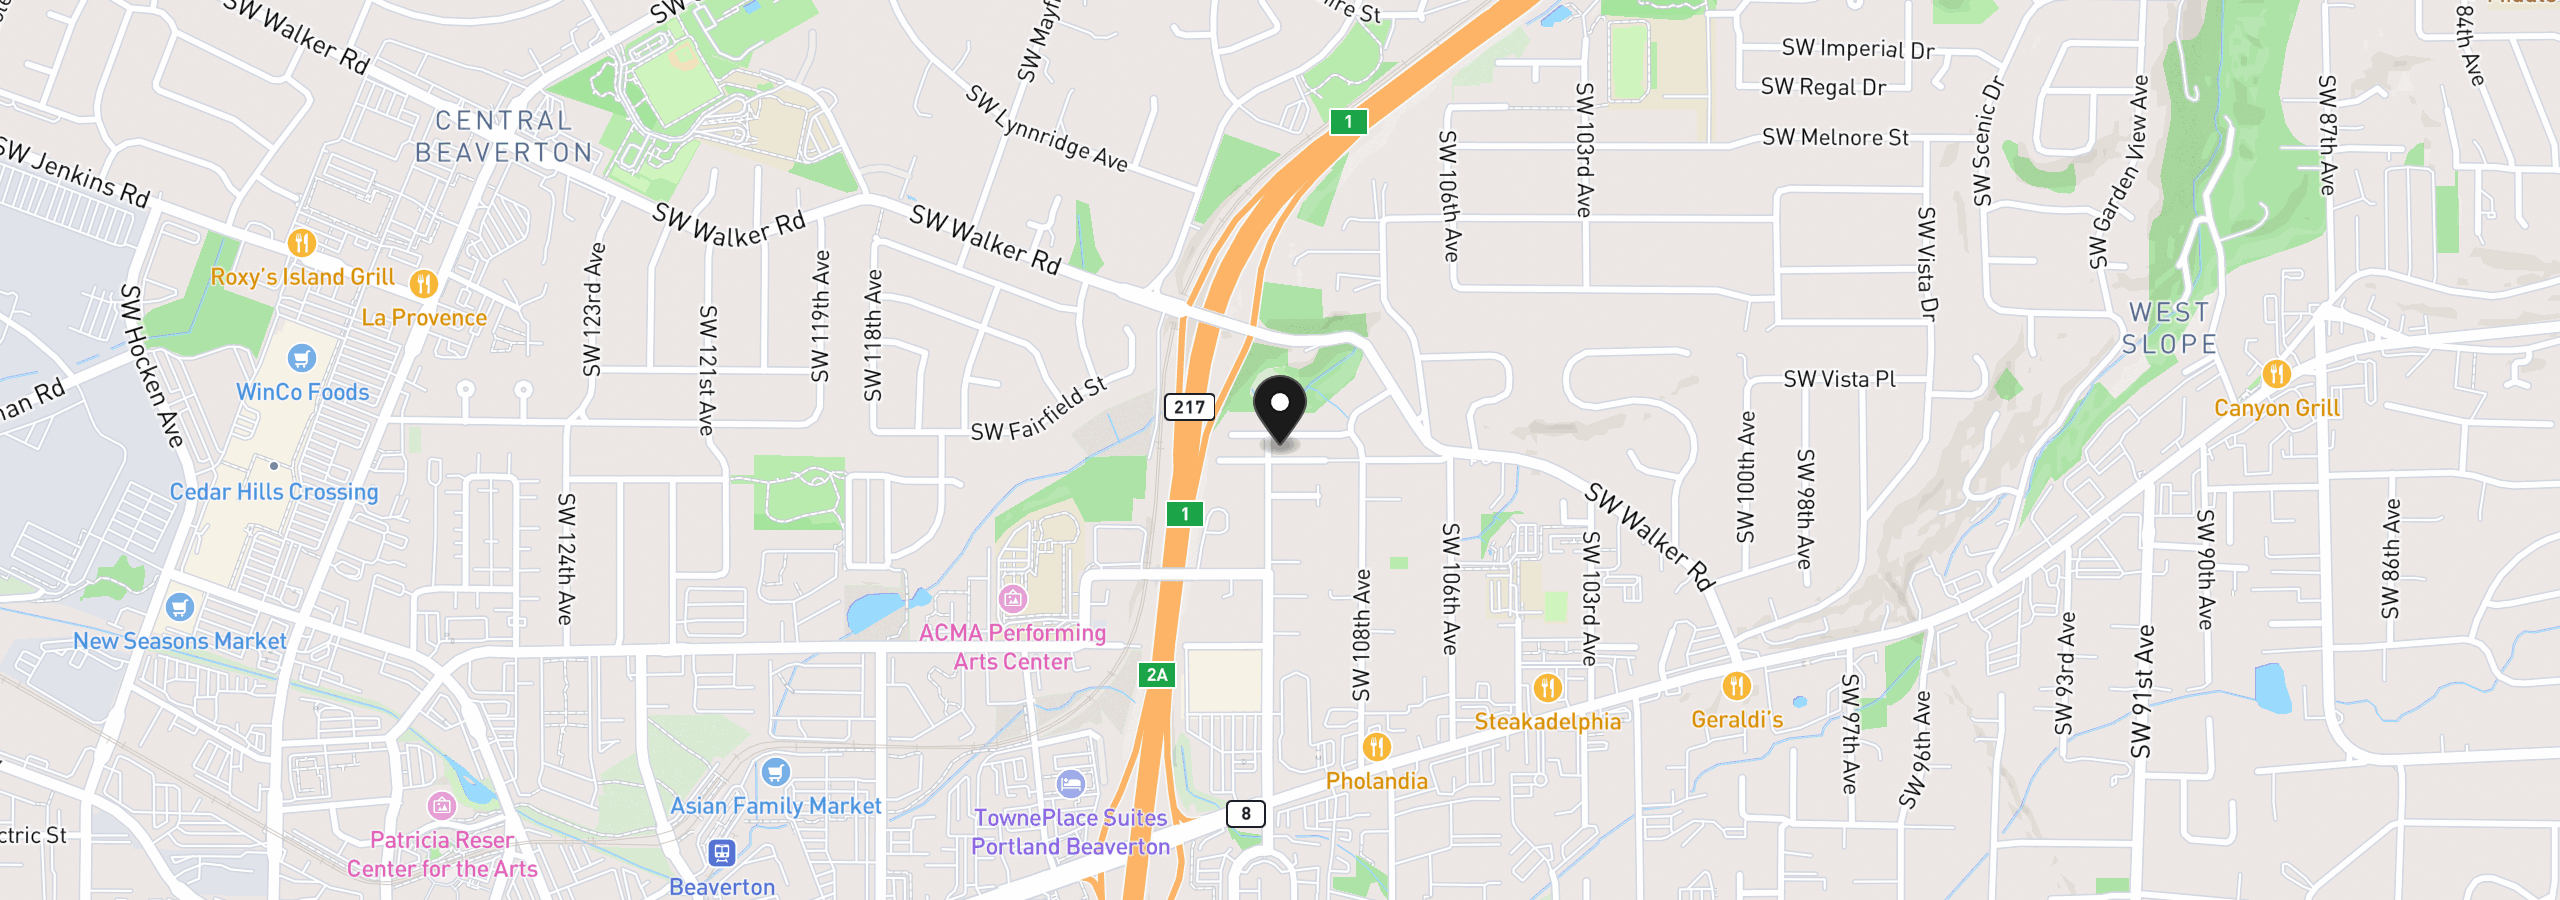
Location
10980 SW Polsky Rd, Beaverton, OR 97005
Monthly payment estimate
$4,636 /mo
- Principal and interest
- $3,991
- Property tax (2025)
- $645
- Total
- $4,636
Estimate only, and not an offer of credit. Assumes 20% down ($149,980) and a 30-year fixed rate at 7.00%. Property tax is the assessed annual amount from the listing, divided by twelve. Rates change daily. Insurance and mortgage insurance are not included. Speak to a lender for terms that apply to you.


