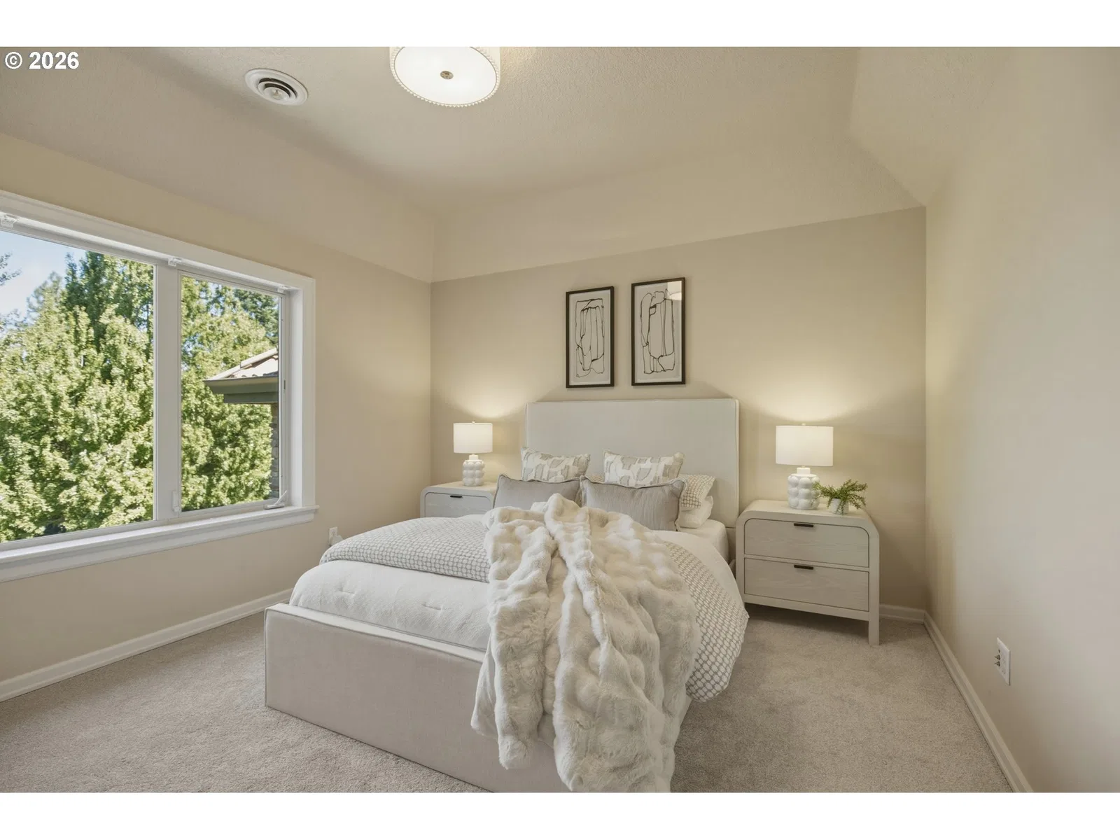
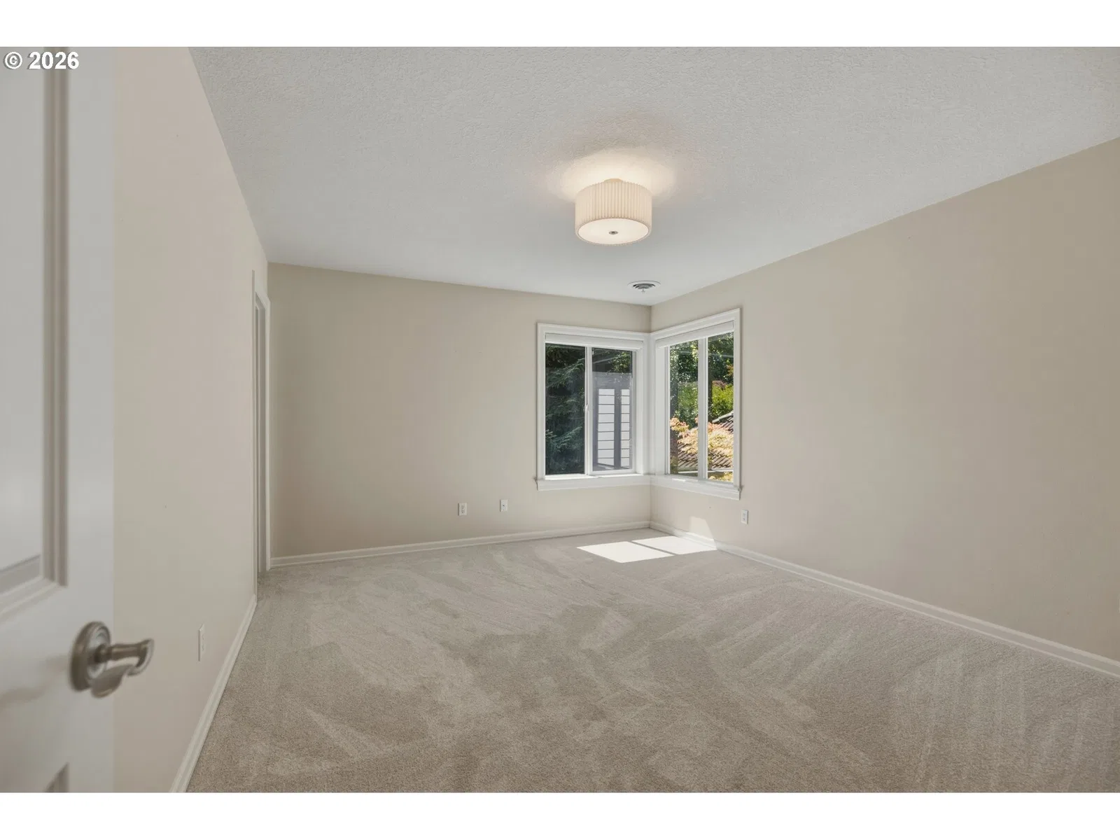
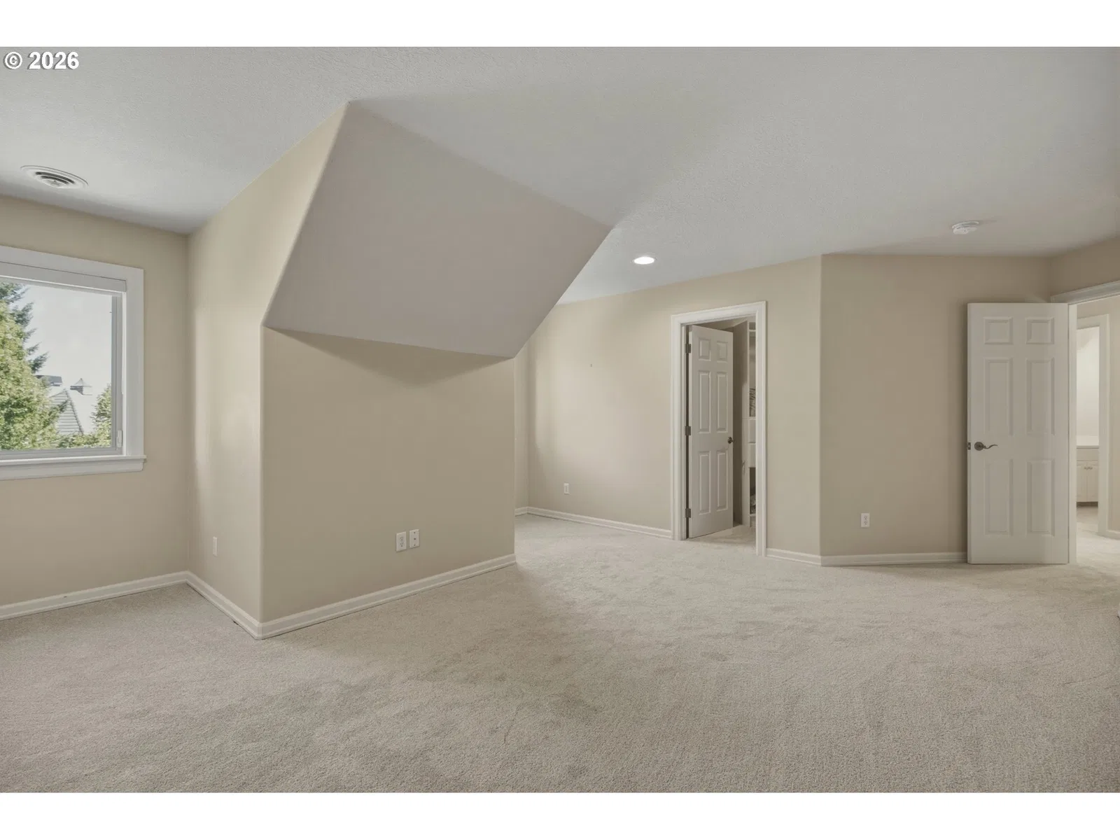
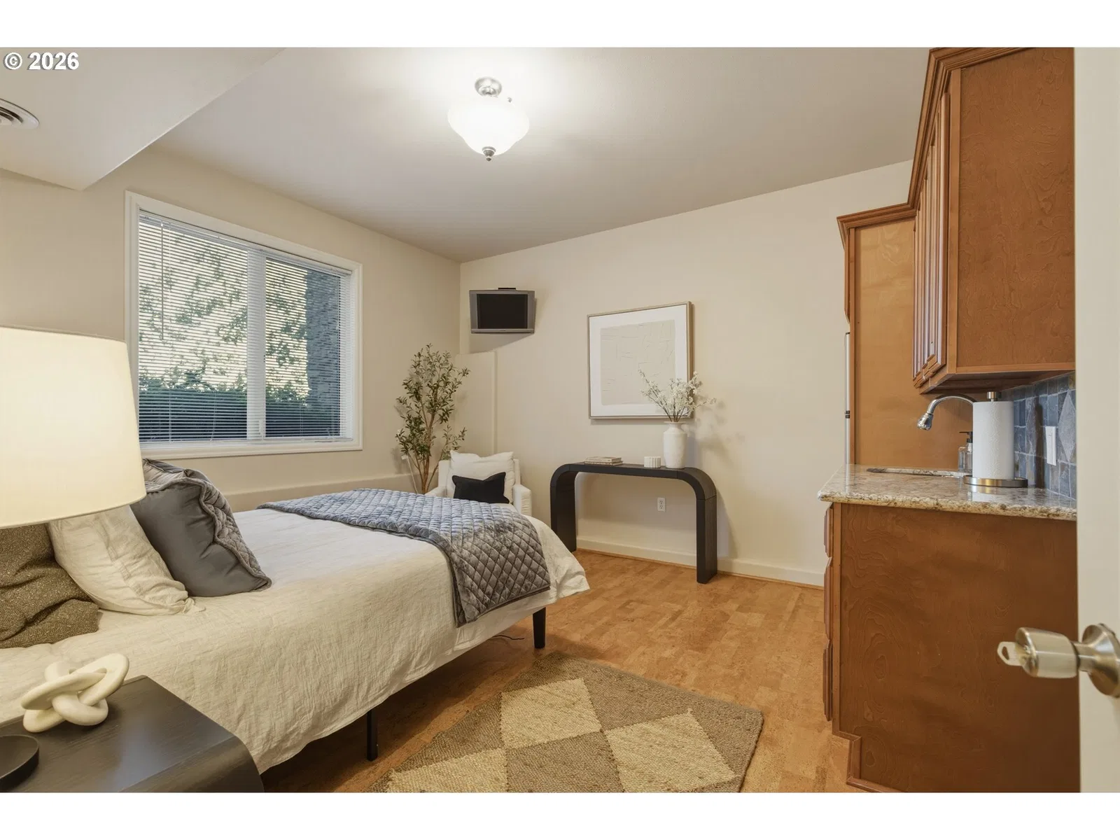
Photograph 1 of 48

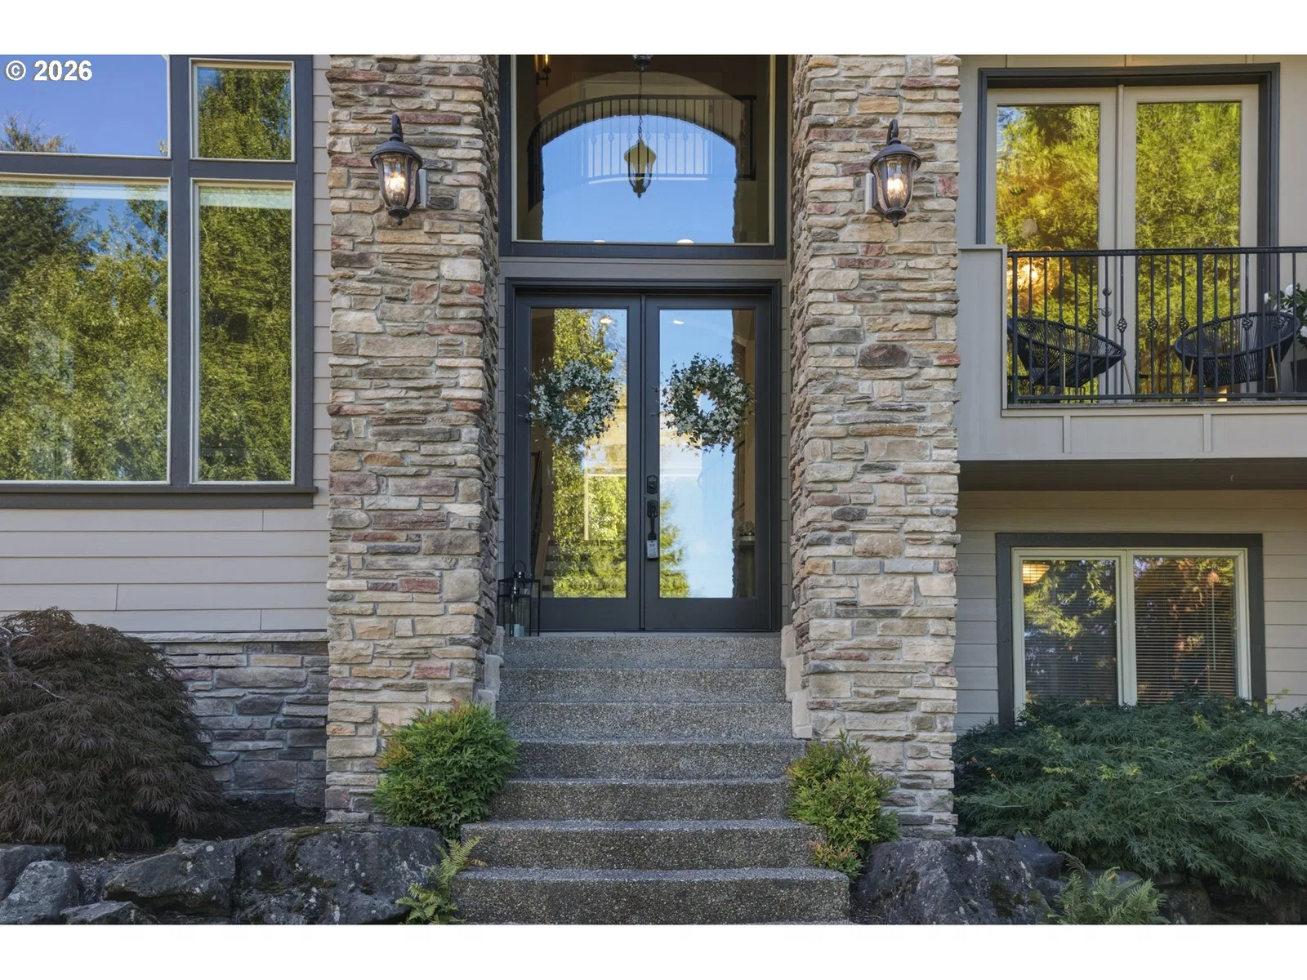
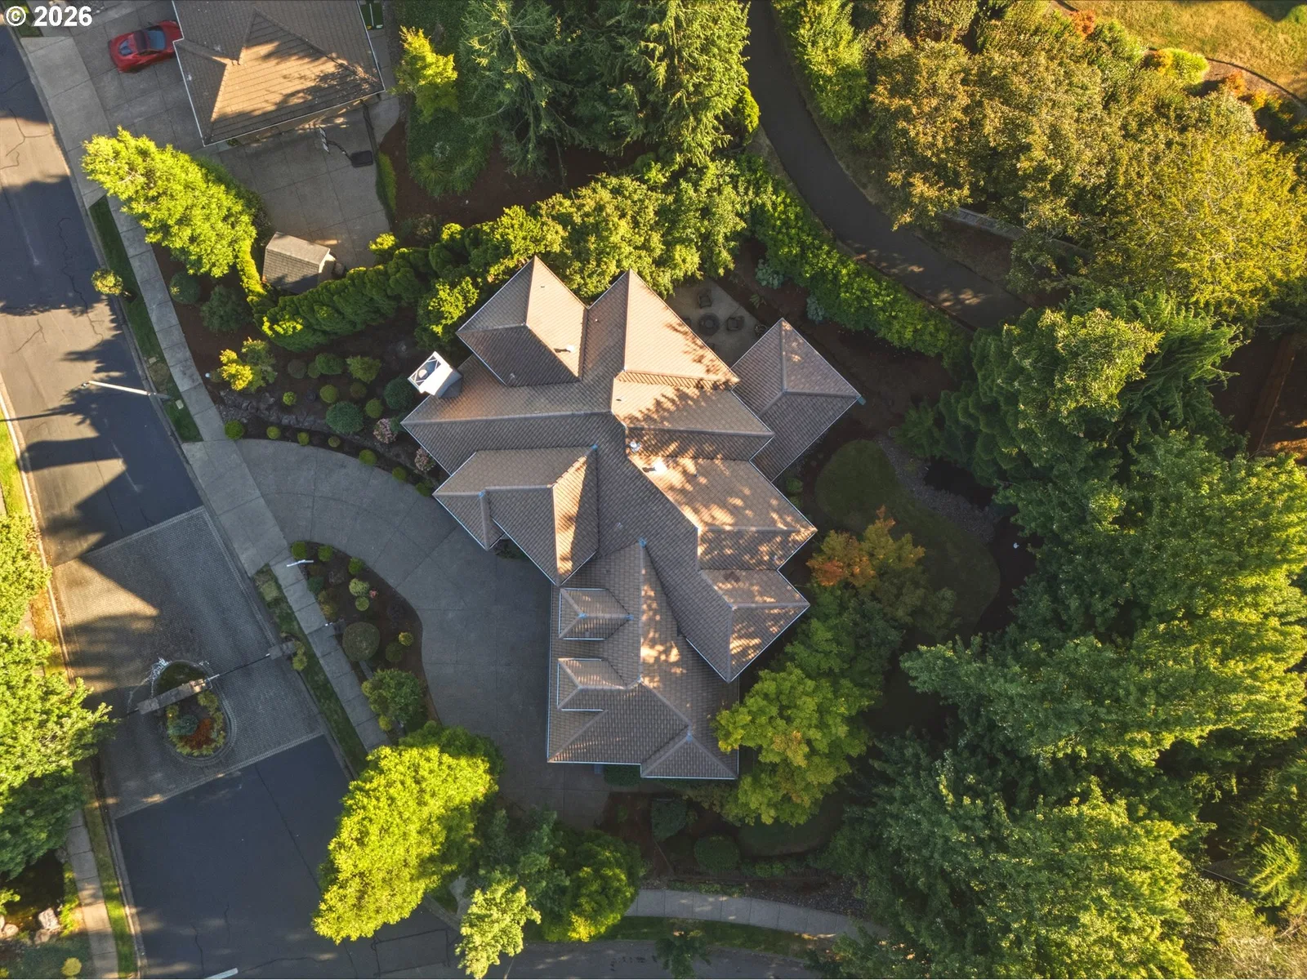
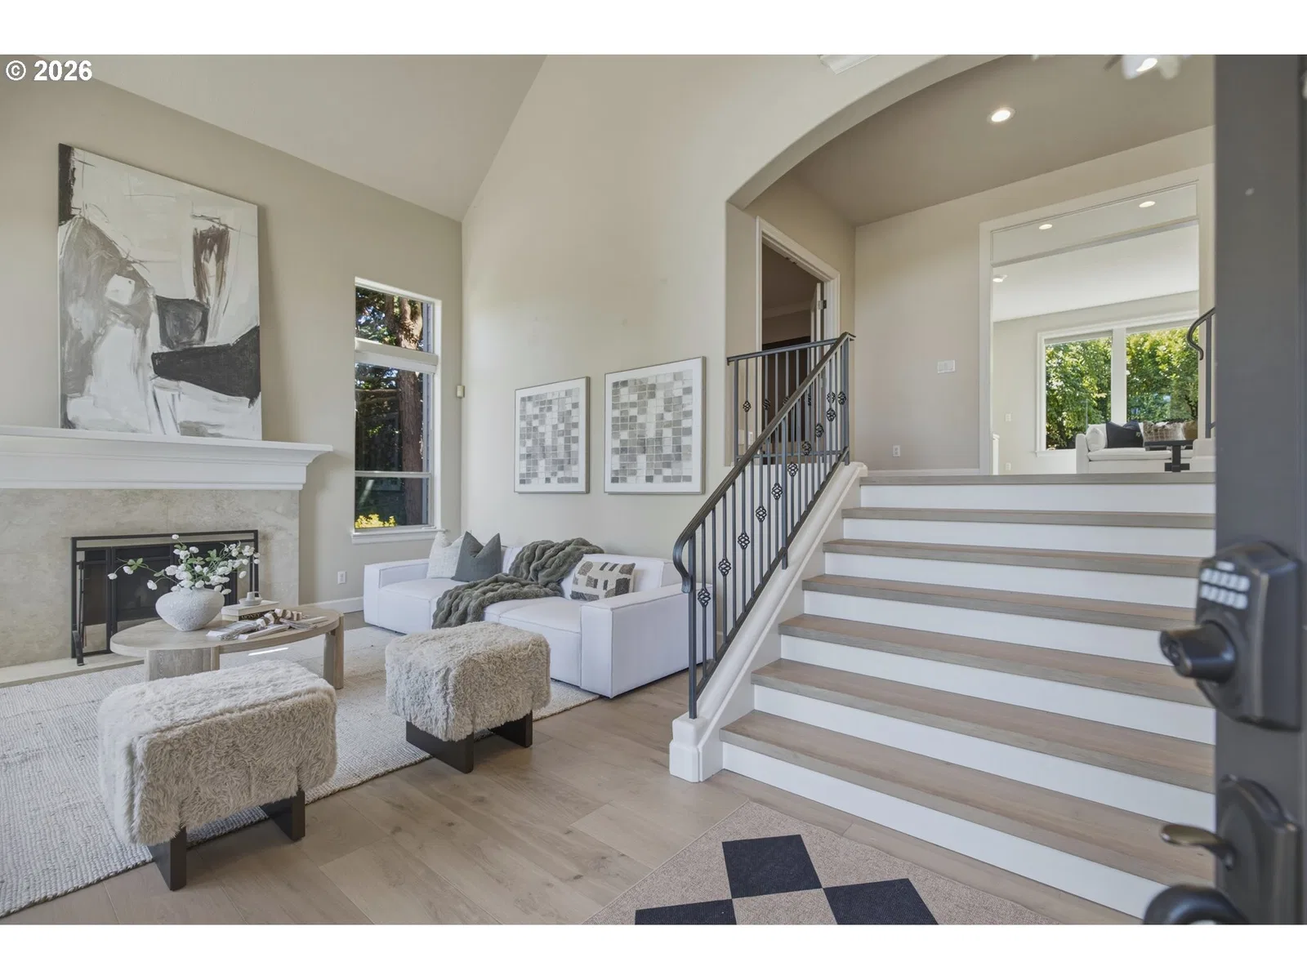
3390 Quail Ridge Ct, West Linn
$1,700,000
Save
- Price per sqft
- $320.75
- Built in
- 1998
- Property size
- 5,300 sqft
- Lot size
- 14,810 sqft
- Property type
- Residential
- Days on market
- 79
Overview
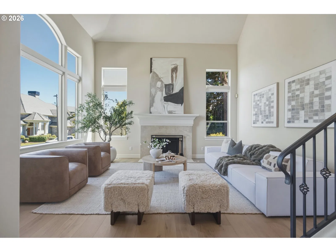
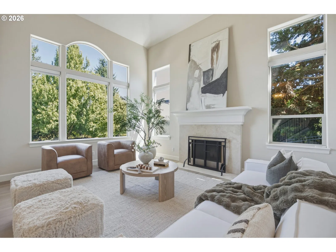
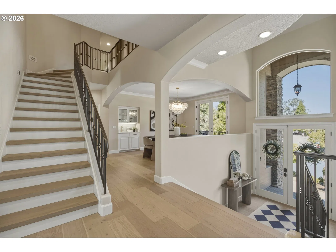
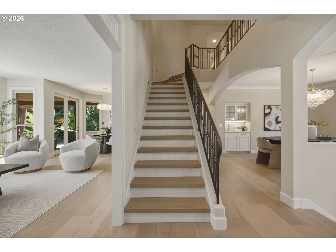
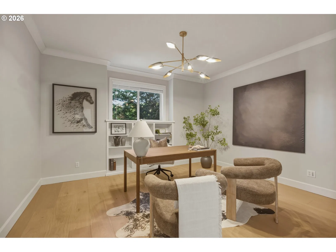
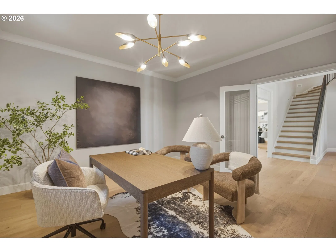
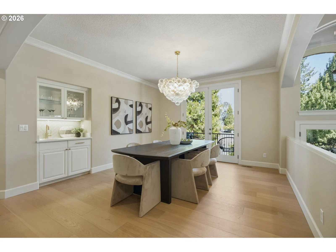
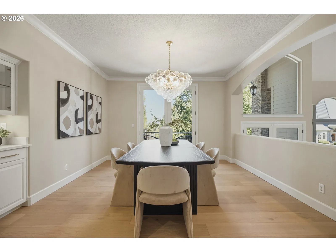
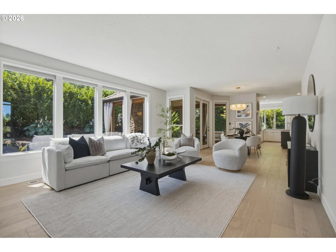
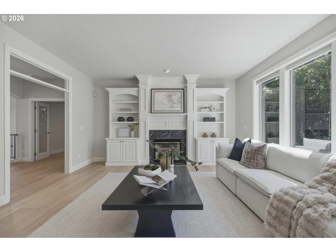
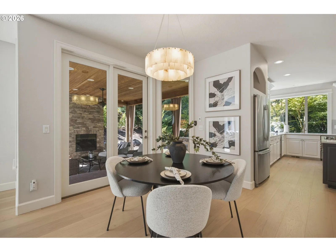
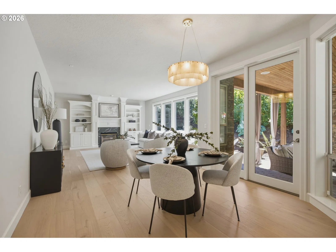
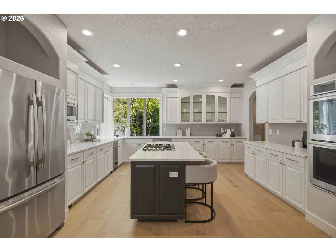
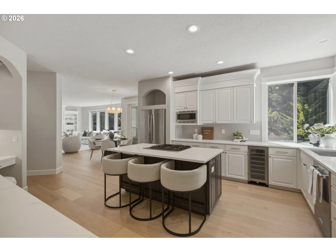
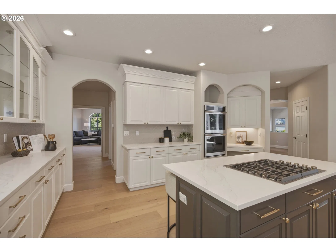
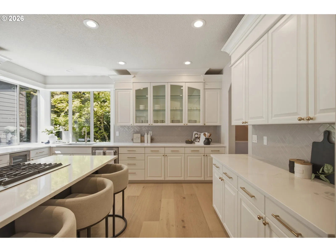
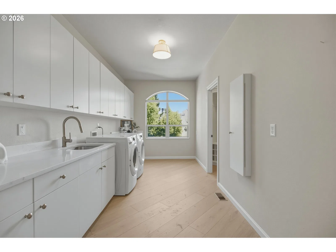
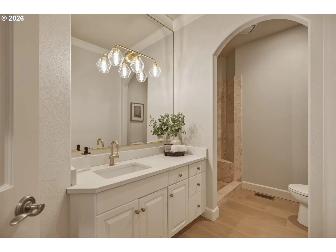
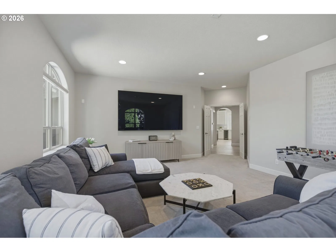
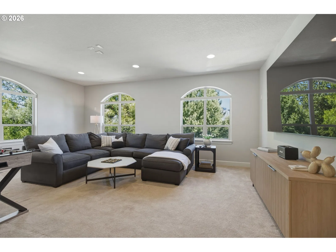
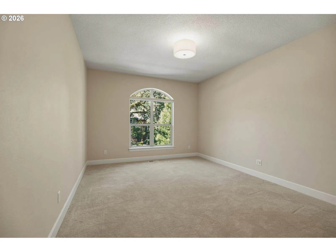
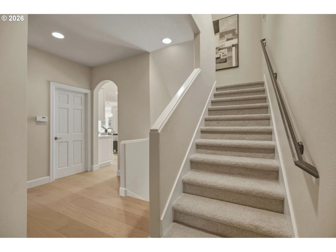
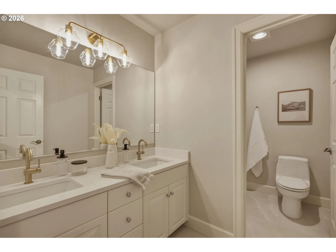
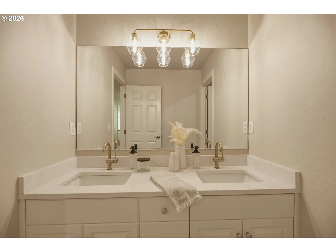
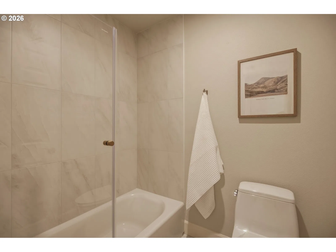
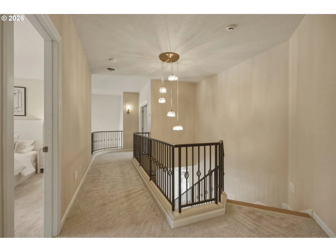
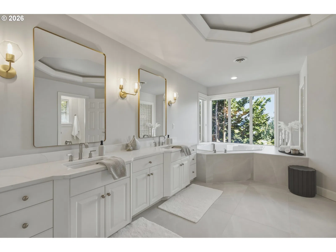
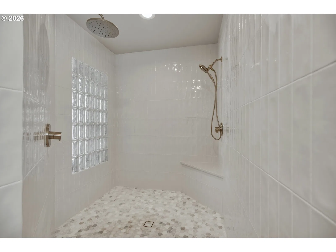
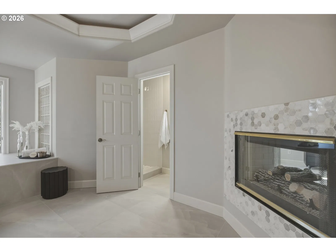
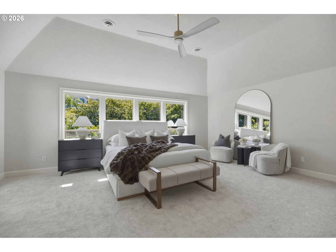
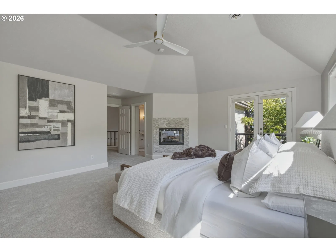
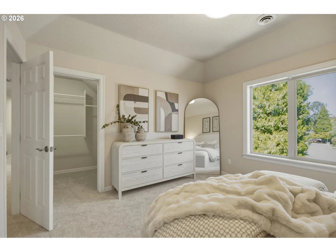
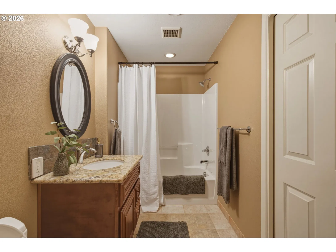
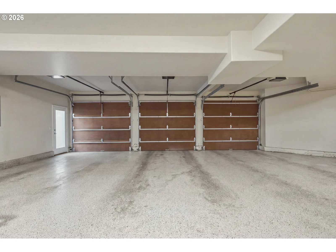
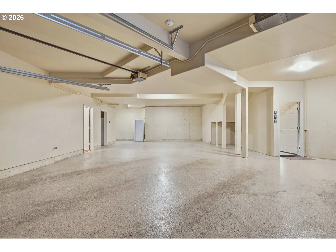
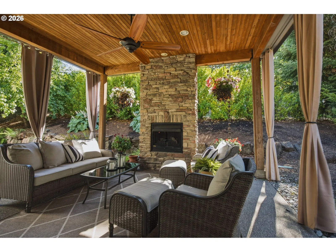
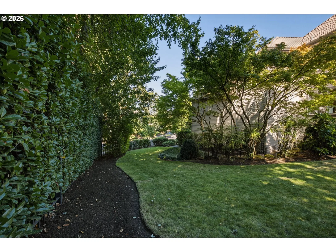
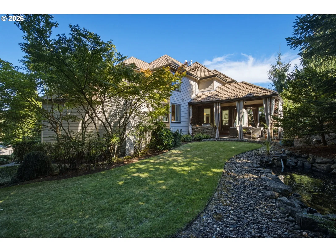
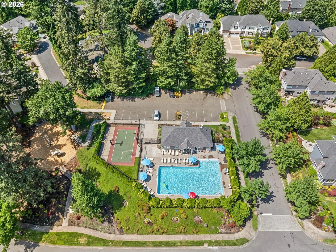
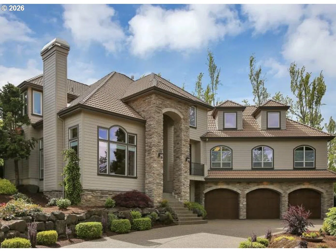
Behind the gates of Cascade Summit, a home thoughtfully refreshed and beautifully reimagined welcomes its next chapter. This exceptional custom estate blends timeless architecture with modern luxury in one of West Linn’s most sought-after communities. Offering over 5,300 square feet of refined living space, every detail has been thoughtfully curated to create a home that is both elegant and effortlessly livable. A grand entry welcomes you into light-filled interiors, soaring ceilings, and beautifully connected living spaces designed for both intimate evenings and memorable gatherings. At the heart of the home, the gourmet kitchen flows seamlessly into spacious living and dining areas before extending outdoors to an extraordinary year-round entertaining space featuring a covered outdoor living room, stone fireplace, built-in BBQ, and peaceful pond views. Designed to evolve with every stage of life, the versatile floor plan offers six spacious bedrooms, a dedicated home office, an oversized bonus and media room, and a private guest suite with its own entrance—ideal for multigenerational living, extended guests, or today’s flexible lifestyle. Every bedroom features a walk-in closet, while the luxurious primary suite provides a true retreat with a dual-sided fireplace, spa-inspired bath, soaking tub, oversized walk-in shower, and generous walk-in closet. The oversized five-car garage offers exceptional space for vehicles, recreation, and storage. Residents of Cascade Summit enjoy access to premier community amenities including a pool, clubhouse, parks, walking trails, and sport courts, all within the award-winning West Linn School District. More than a luxury home, this is a place where everyday living feels extraordinary.Seller carried options and lender incentives available. More than $150,000 in upgrades recently added!
Details
Interior
- Interior features
- Ceiling Fan, Central Vacuum, Dual Flush Toilet, Engineered Hardwood, Garage Door Opener, High Ceilings, High Speed Internet, Jetted Tub, Laundry, Quartz, Sound System, Sprinkler, Tile Floor, Vaulted Ceiling, Wall to Wall Carpet, Washer / Dryer
- Appliances
- Built-in Oven, Built-in Range, Convection Oven, Dishwasher, Disposal, Double Oven, Down Draft, ENERGY STAR Qualified Appliances, Gas Appliances, Island, Microwave, Pantry, Plumbed For Ice Maker, Quartz, Stainless Steel Appliance, Tile, Wine Cooler
- Fireplace
- Yes
- Fireplaces
- 4
- Fireplace description
- Gas, Wood Burning
- Cooling
- Yes
- Cooling description
- Central Air
- Heating
- Yes
- Heating description
- Forced Air
- Windows
- Double Pane Windows, Vinyl Frames
Exterior and lot
- Lot size
- 14,810 sqft
- Exterior features
- Built-in Barbecue, Covered Patio, Fenced, Fire Pit, Garden, Guest Quarters, Outdoor Fireplace, RV Parking, Water Feature, Water Sense Irrigation, Yard
- Lot features
- Corner Lot, Gated, Pond, Private
- Architectural style
- Country French, Custom Style
- Roof
- Tile
- View
- Yes
- View description
- Seasonal, Territorial
Utilities
- Sewer
- Public Sewer
- Water source
- Public Water
Parking
- Garage spaces
- 5
- Parking
- Driveway, On Street
- Total parking
- 5
Schools
- High school
- West Linn
- Middle school
- Rosemont Ridge
- Elementary school
- Sunset
Location
- City
- West Linn
- County
- Clackamas
Taxes and dues
- Annual taxes
- $20,600 (2025)
- HOA dues
- $186 / month
Location
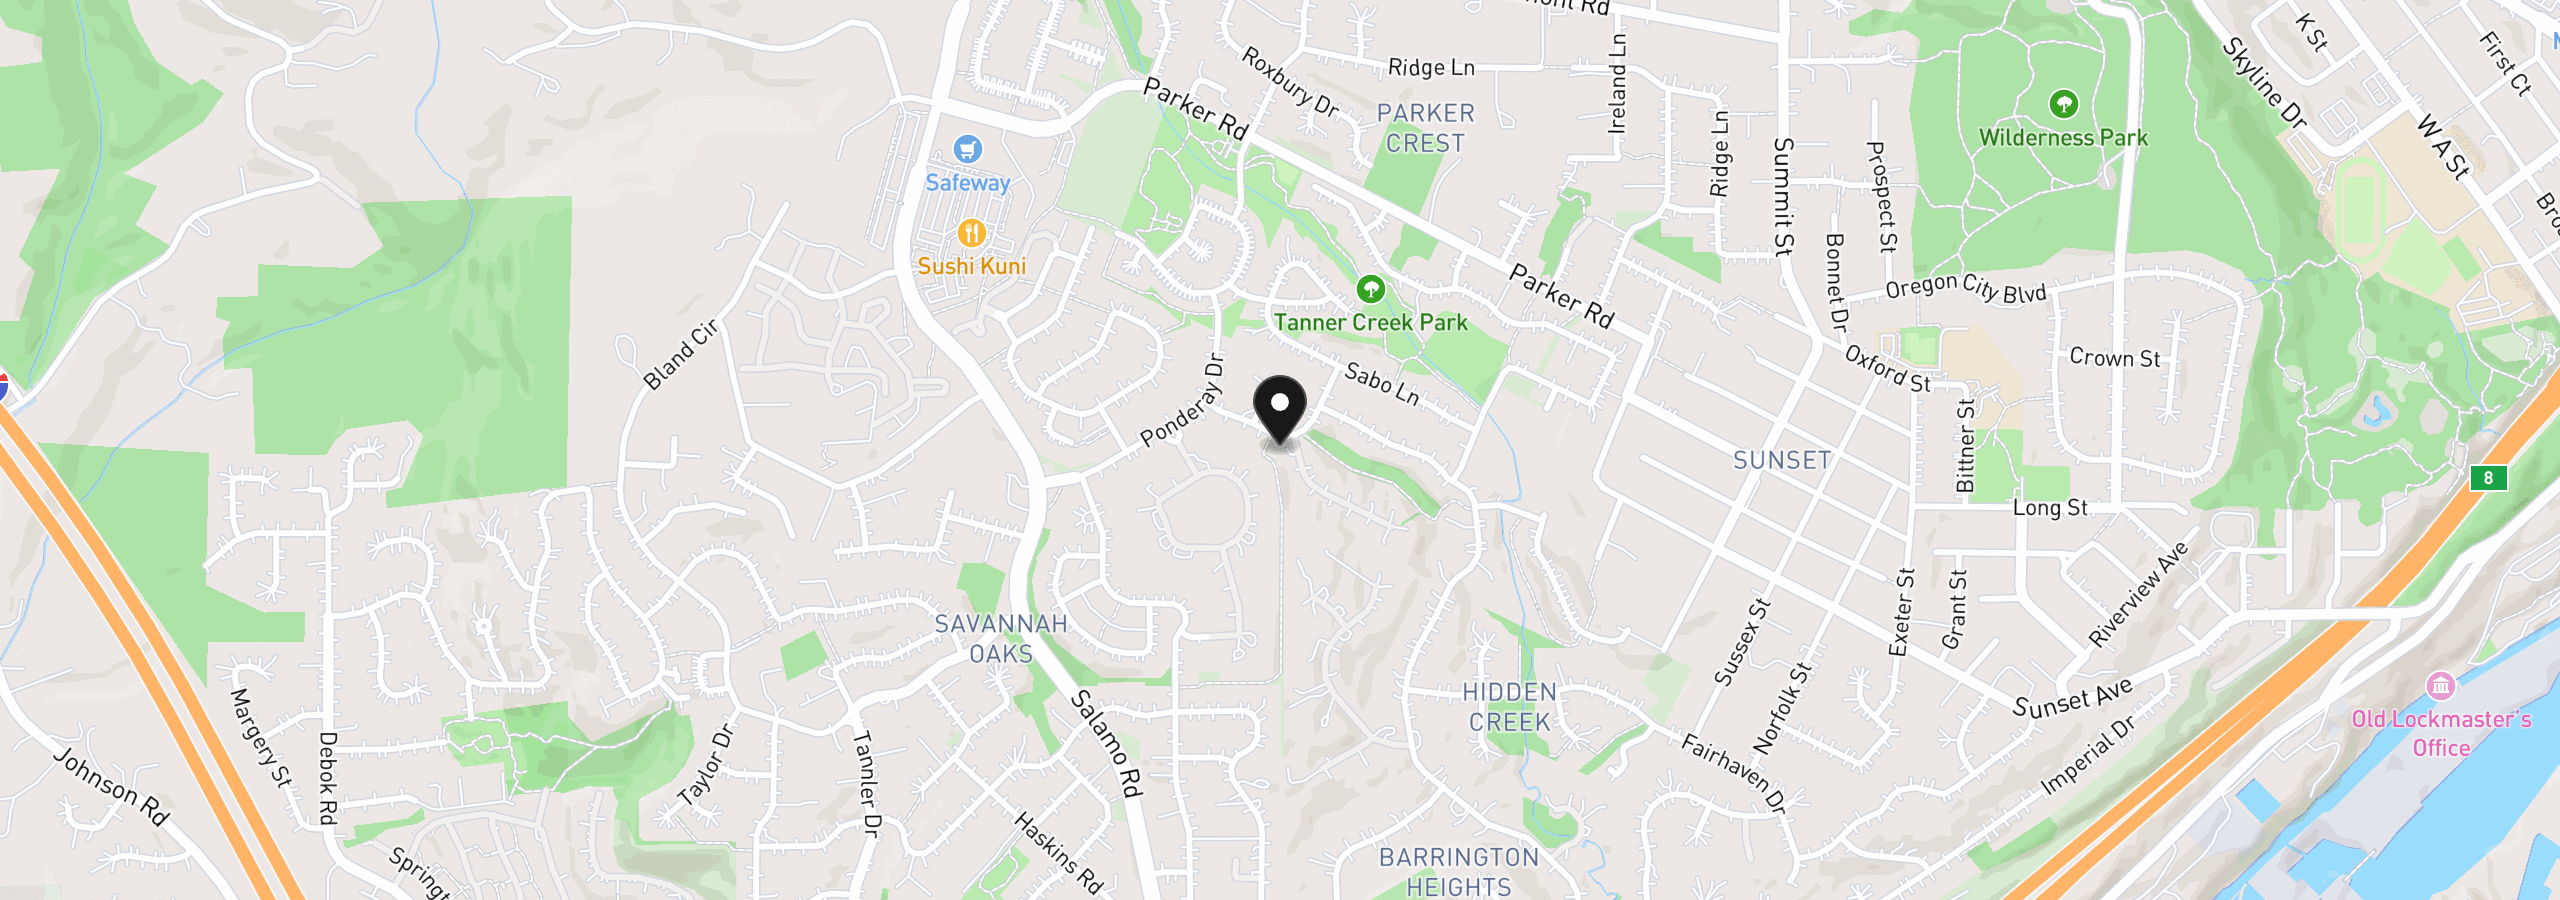
3390 Quail Ridge Ct, West Linn, OR 97068
Monthly payment estimate
$10,950 /mo
- Principal and interest
- $9,048
- Property tax (2025)
- $1,717
- HOA dues
- $186
- Total
- $10,950
Estimate only, and not an offer of credit. Assumes 20% down ($340,000) and a 30-year fixed rate at 7.00%. Property tax is the assessed annual amount from the listing, divided by twelve. Rates change daily. Insurance and mortgage insurance are not included. Speak to a lender for terms that apply to you.