Photograph 1 of 48

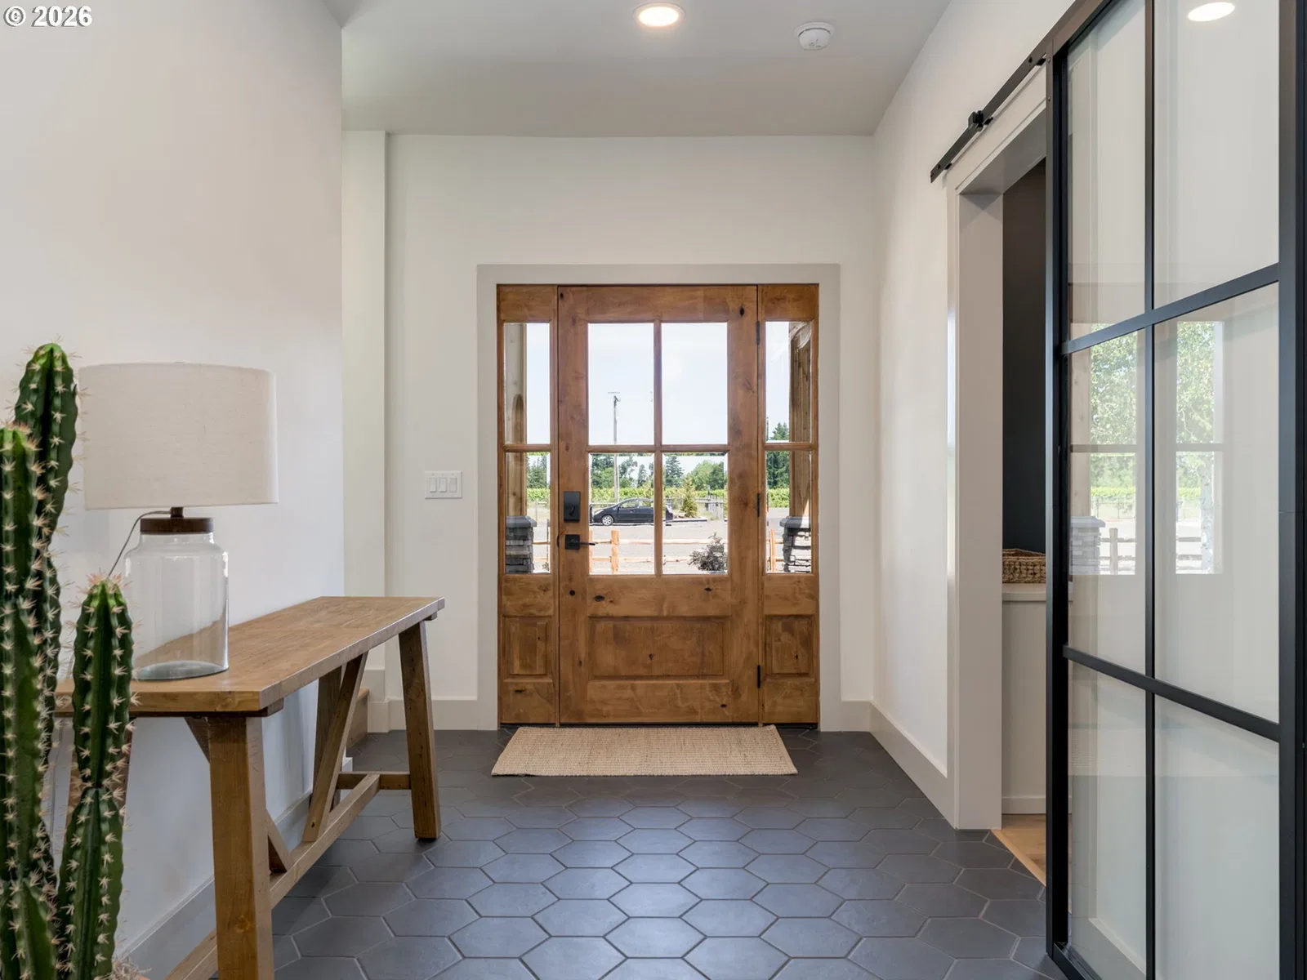
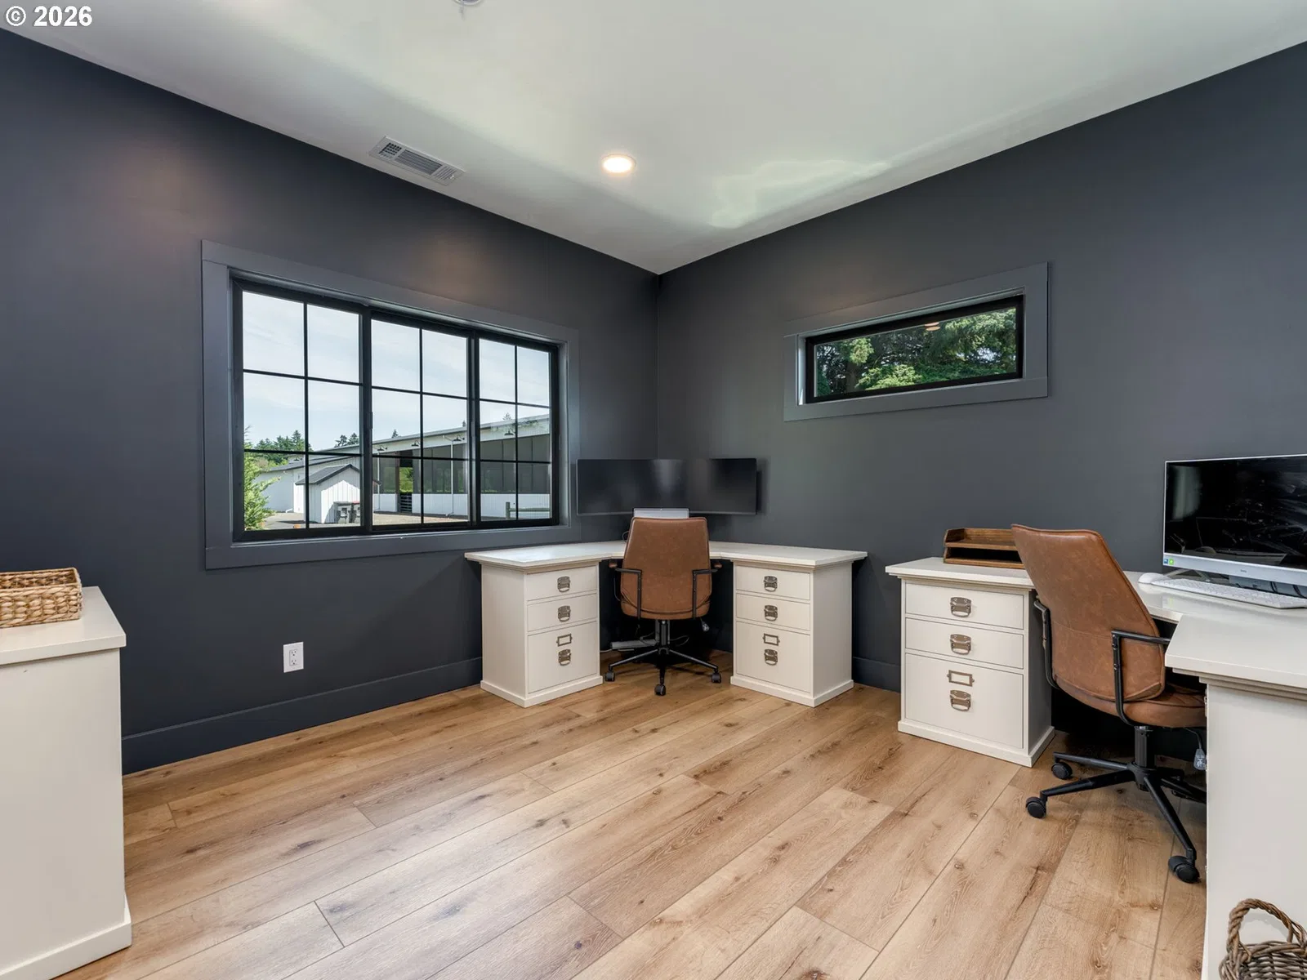
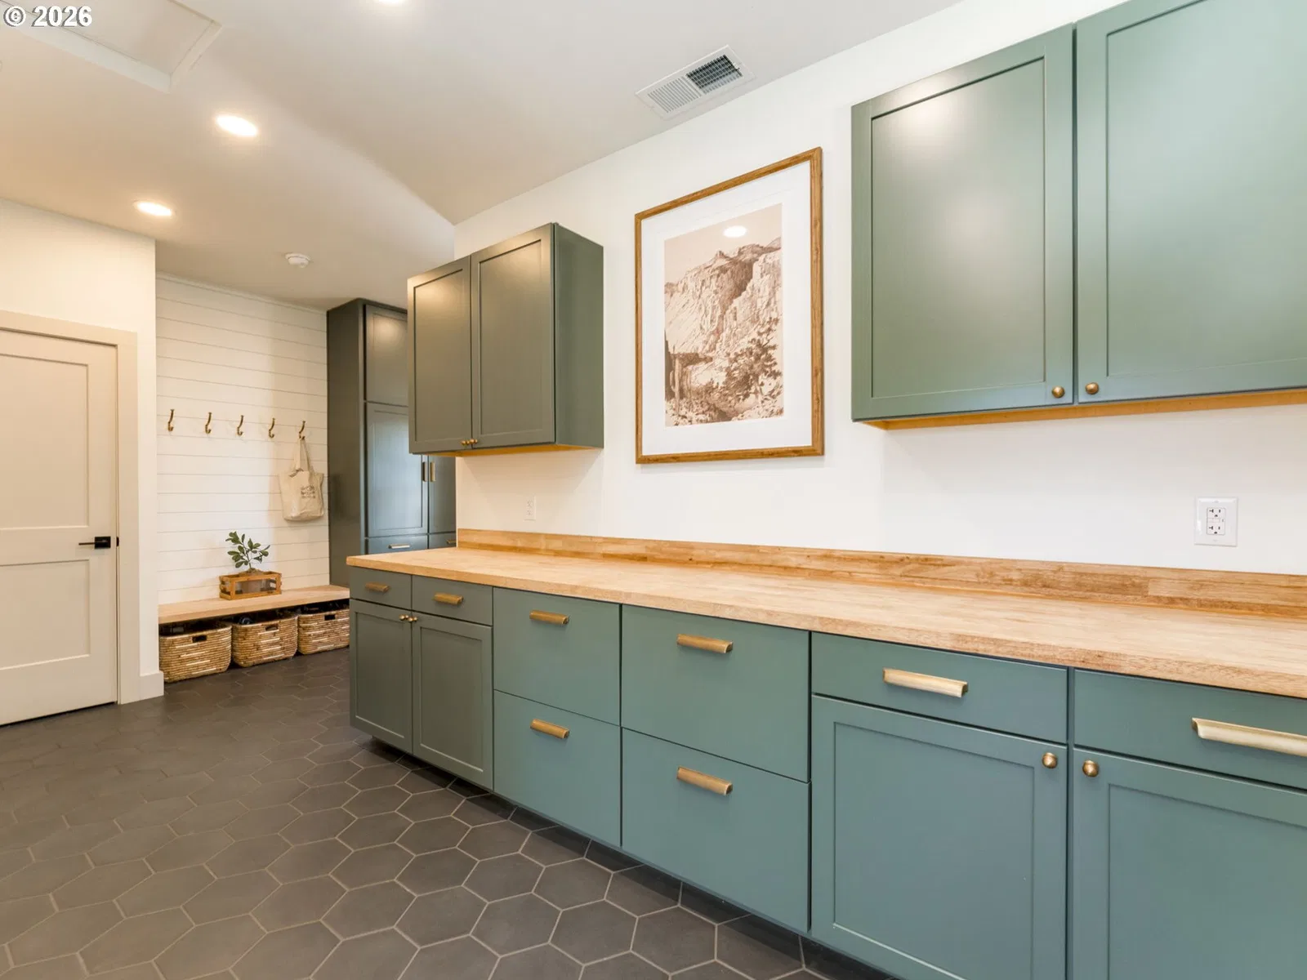
17630 SE Webfoot Rd, Dayton
$2,145,000
Save
- Price per sqft
- $616.91
- Built in
- 1979
- Property size
- 3,477 sqft
- Lot size
- 9.1 acres
- Property type
- Residential
- Days on market
- 101
Overview
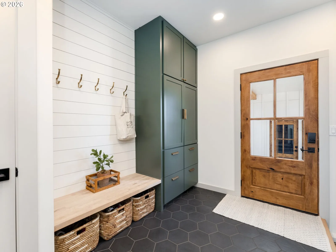
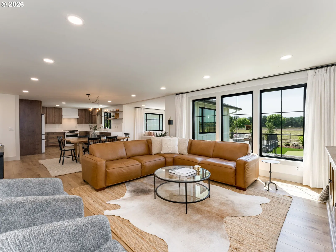
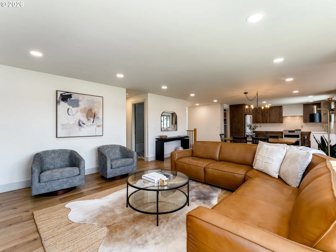
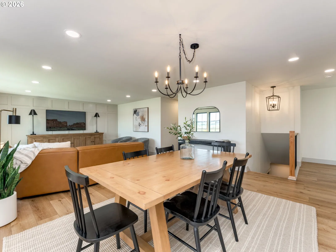
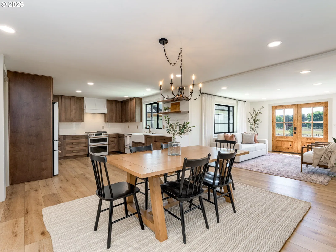
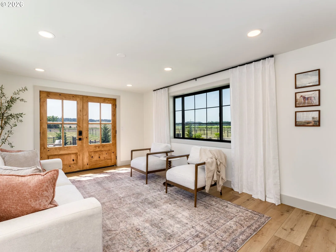
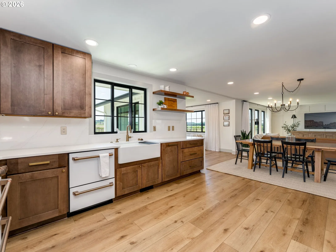
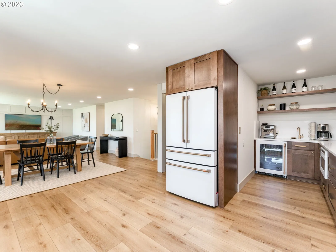
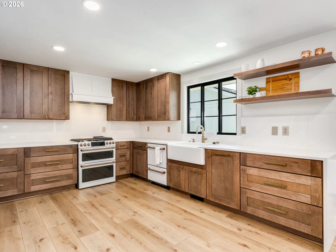
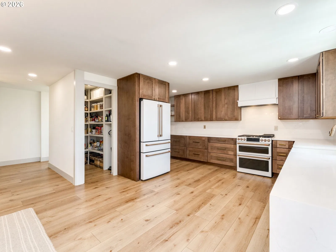
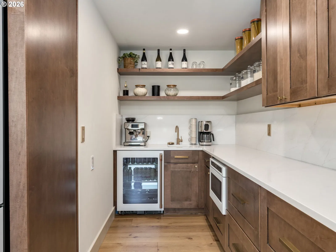
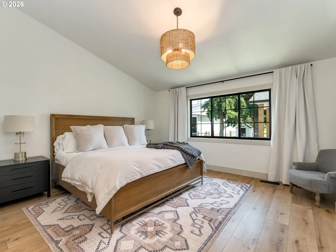
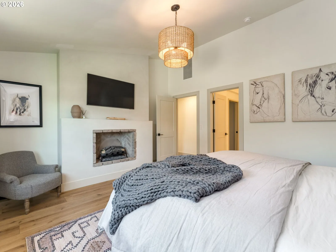
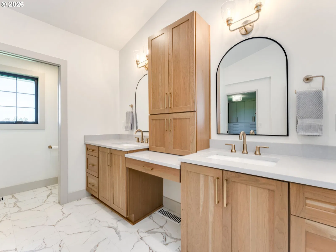
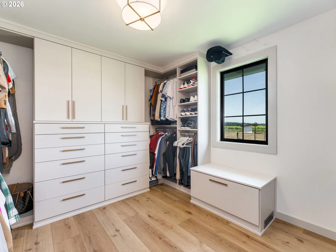
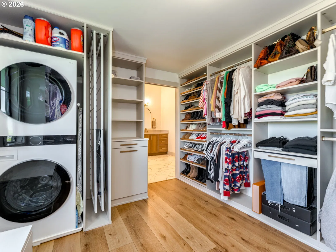
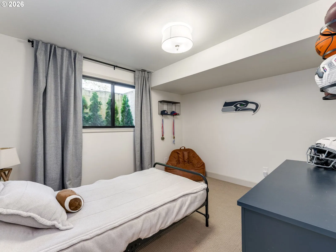
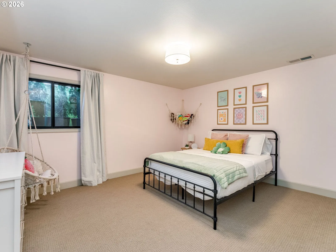
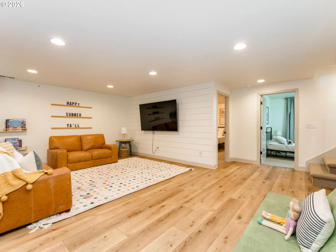
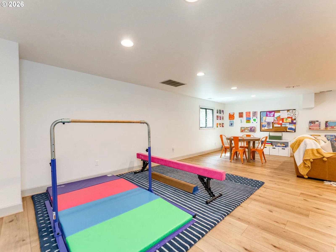
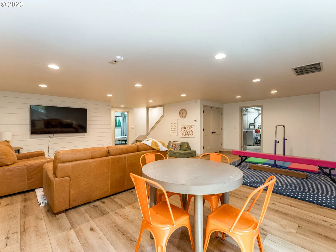
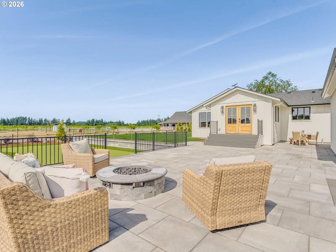
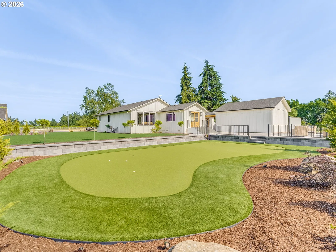
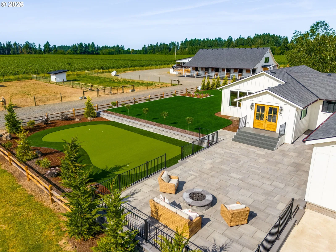
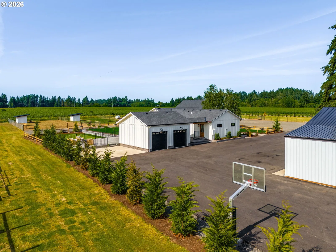
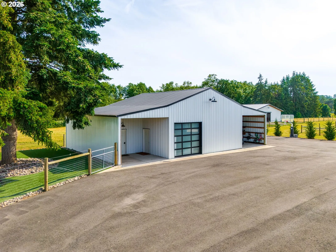
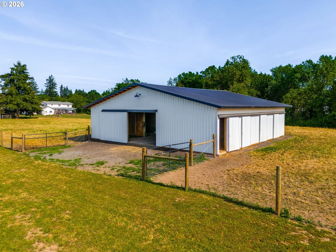
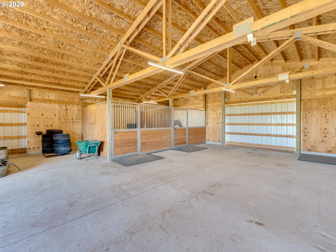
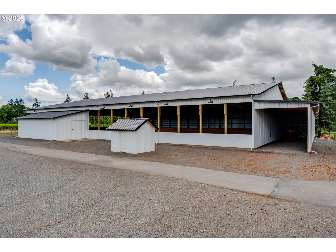
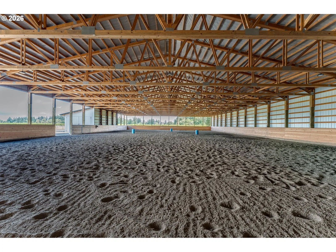
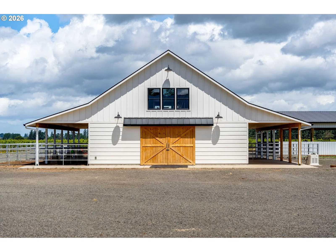
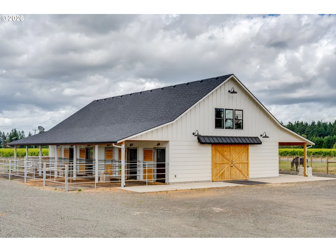
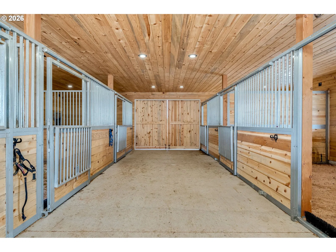
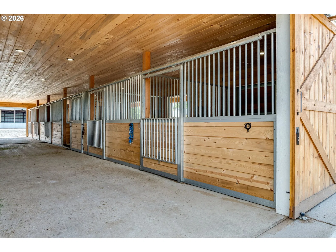
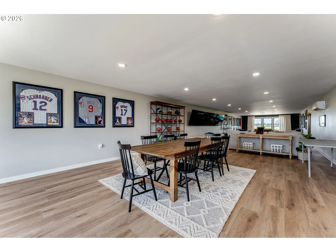
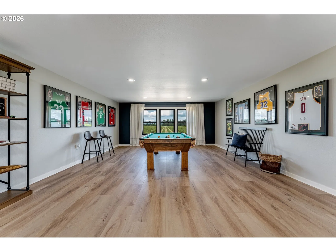
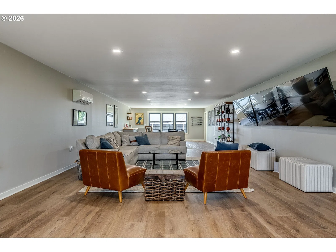
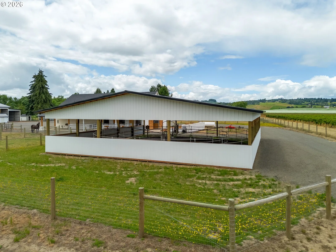
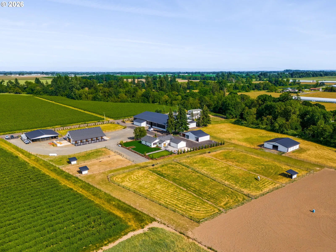
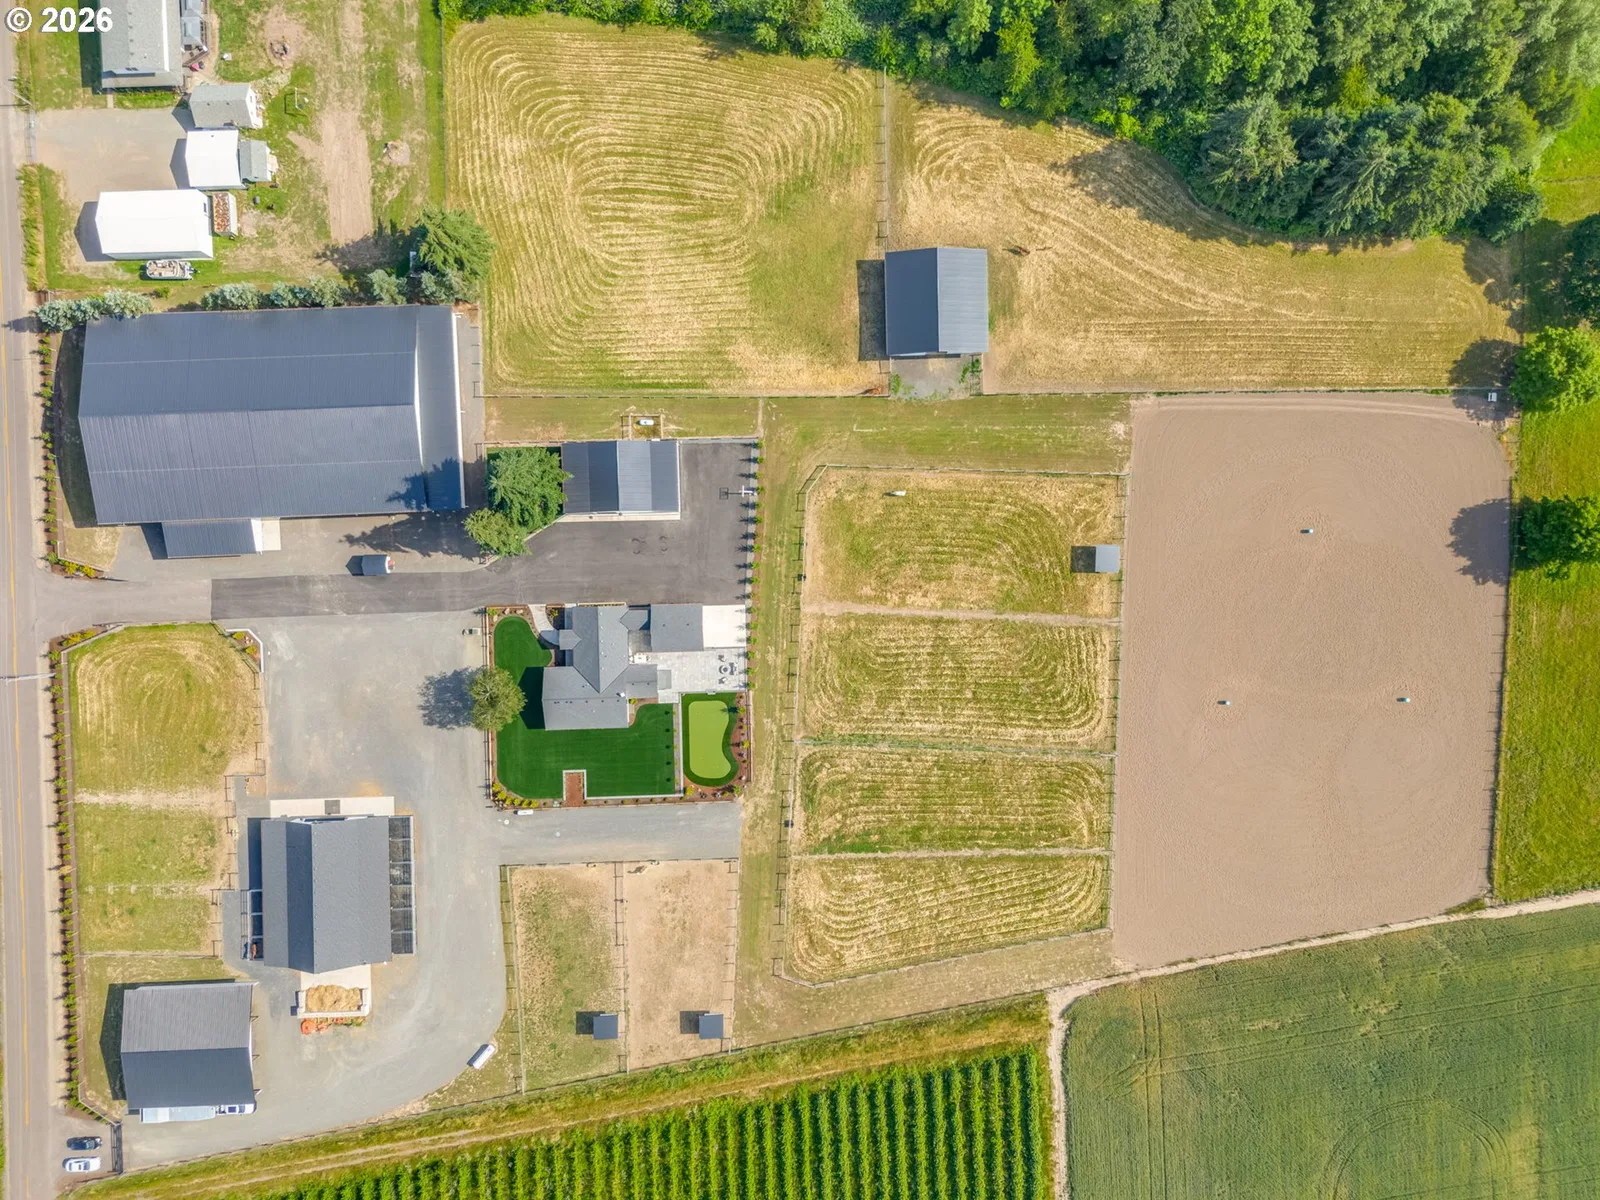
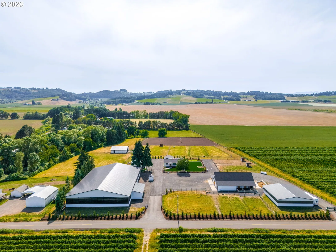
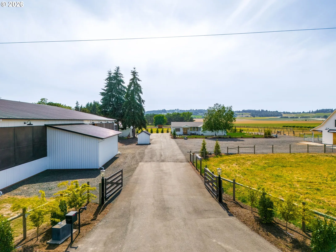
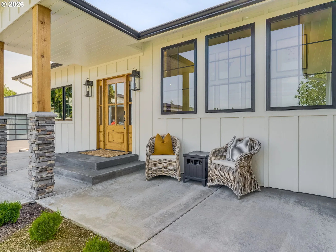
Accepted Bumpable offer. Seller is continuing to show and accepting offers. Experience luxury country living and exceptional equestrian amenities on 9.1 acres in the heart of Oregon wine country. This turnkey horse property offers stunning views, outstanding facilities, and a beautifully remodeled farmhouse-style home. The heart of the home is the gorgeous kitchen featuring quartz countertops, soft-close cabinetry, a large pantry, wine cooler, and an open layout flowing into the dining and living areas. The living room showcases wainscoting and expansive windows, while the sunroom with French doors opens to beautiful views of the property. The main-level primary suite features vaulted ceilings, a fireplace, spa-like bath, custom California Closet system, and private laundry. Downstairs offers a spacious family room, two bedrooms, second laundry area, and abundant storage. Major updates within the last four years include a new septic system, roof, siding, windows, flooring, remodeled kitchen, and geothermal heating system. Equestrian facilities are second to none. The custom 72x36 barn includes 9 stalls with water and electricity, two 12' lean-tos, a 423 sq. ft. tack room, half bath, and an impressive 72x20 media room. A second barn offers two oversized 12x24 double stalls, two 12x12 box stalls, and two additional exterior stalls ready for completion. Ride year-round in the 100x160 covered arena with lighting & sprinklers. Also,190x225 outdoor arena. Seven turnout pastures & 40x18 hay storage. Additional features include a 24x12 workshop with concrete floors connected to a 36x36 gym with garage door access, professionally landscaped grounds, turf grass, irrigation, patios, and an outdoor fireplace perfect for entertaining. A rare opportunity to own a premier equestrian estate where luxury living and world-class horse facilities come together. Perfect for trainers, competitors, breeders, or anyone seeking the ultimate horse property.
Details
Interior
- Interior features
- Laundry, Luxury Vinyl Plank, Quartz, Vaulted Ceiling, Wainscoting, Wall to Wall Carpet, Water Purifier, Water Softener
- Appliances
- Dishwasher, Disposal, Free Standing Range, Free Standing Refrigerator, Microwave, Pantry, Quartz, Range Hood
- Fireplace
- Yes
- Fireplaces
- 1
- Fireplace description
- Electric
- Cooling
- Yes
- Cooling description
- Heat Pump
- Heating
- Yes
- Heating description
- Forced Air
Exterior and lot
- Lot size
- 9.1 acres
- Exterior features
- Arena, Barn, Corral, Covered Arena, Deck, Fenced, Fire Pit, Outbuilding, RV Hookup, RV Parking, RV / Boat Storage, Sprinkler, Tool Shed, Workshop, Yard
- Lot features
- Gated, Level, Pasture
- Architectural style
- Contemporary, Farmhouse
- Roof
- Composition
- View
- Yes
- View description
- Territorial, Valley, Vineyard
Utilities
- Sewer
- Septic Tank
- Water source
- Private, Well
Parking
- Garage spaces
- 2
- Parking
- Driveway, RV Access Parking
- Total parking
- 2
Schools
- High school
- Amity
- Middle school
- Amity
- Elementary school
- Amity
Location
- City
- Dayton
- County
- Yamhill
- Zoning
- EF-80
Taxes and dues
- Annual taxes
- $9,692 (2025)
Location
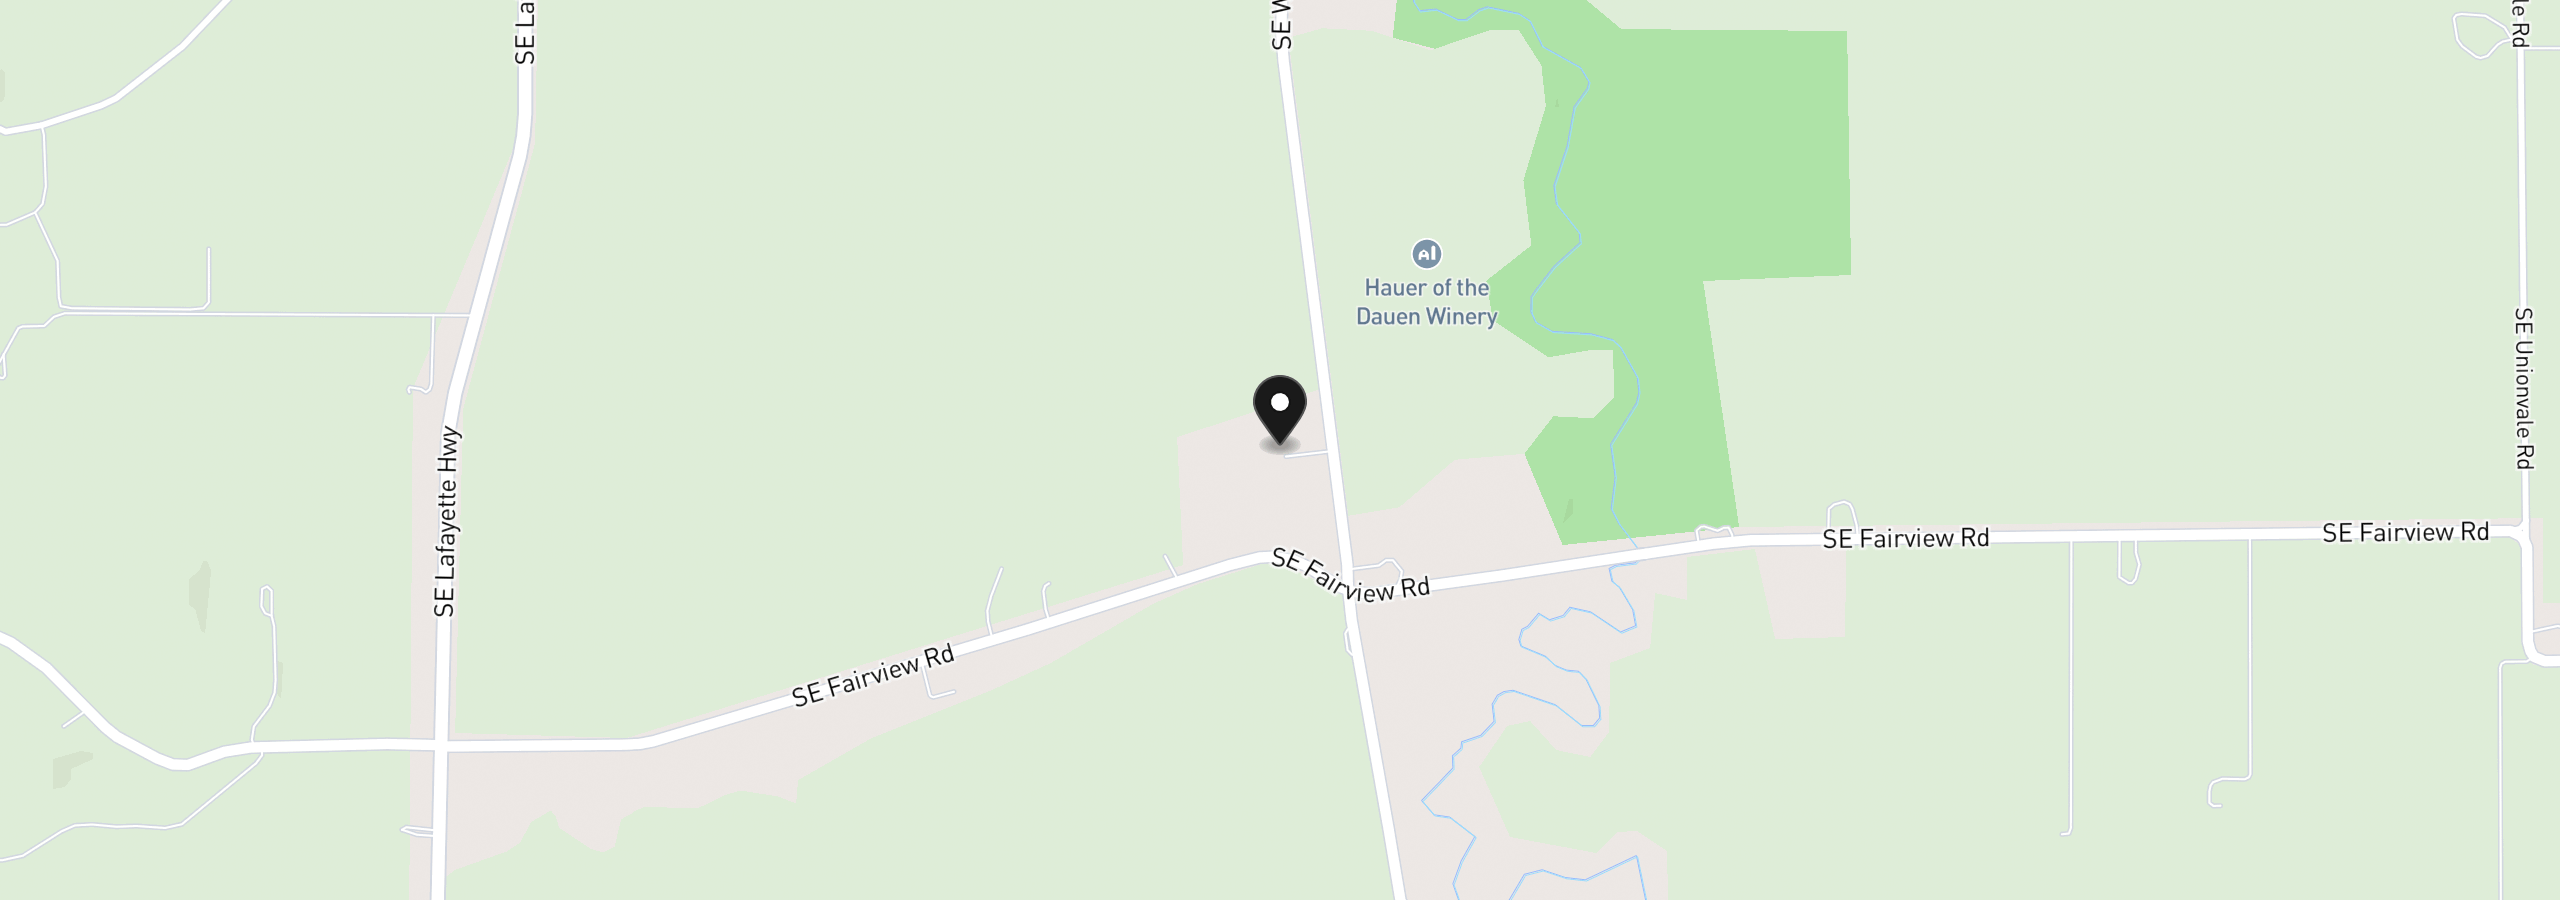
17630 SE Webfoot Rd, Dayton, OR 97114
Monthly payment estimate
$12,224 /mo
- Principal and interest
- $11,417
- Property tax (2025)
- $808
- Total
- $12,224
Estimate only, and not an offer of credit. Assumes 20% down ($429,000) and a 30-year fixed rate at 7.00%. Property tax is the assessed annual amount from the listing, divided by twelve. Rates change daily. Insurance and mortgage insurance are not included. Speak to a lender for terms that apply to you.