Photograph 1 of 48
4932 Baseline Dr, Mt Hood Prkdl
$998,000
Save
- Price per sqft
- $371.42
- Built in
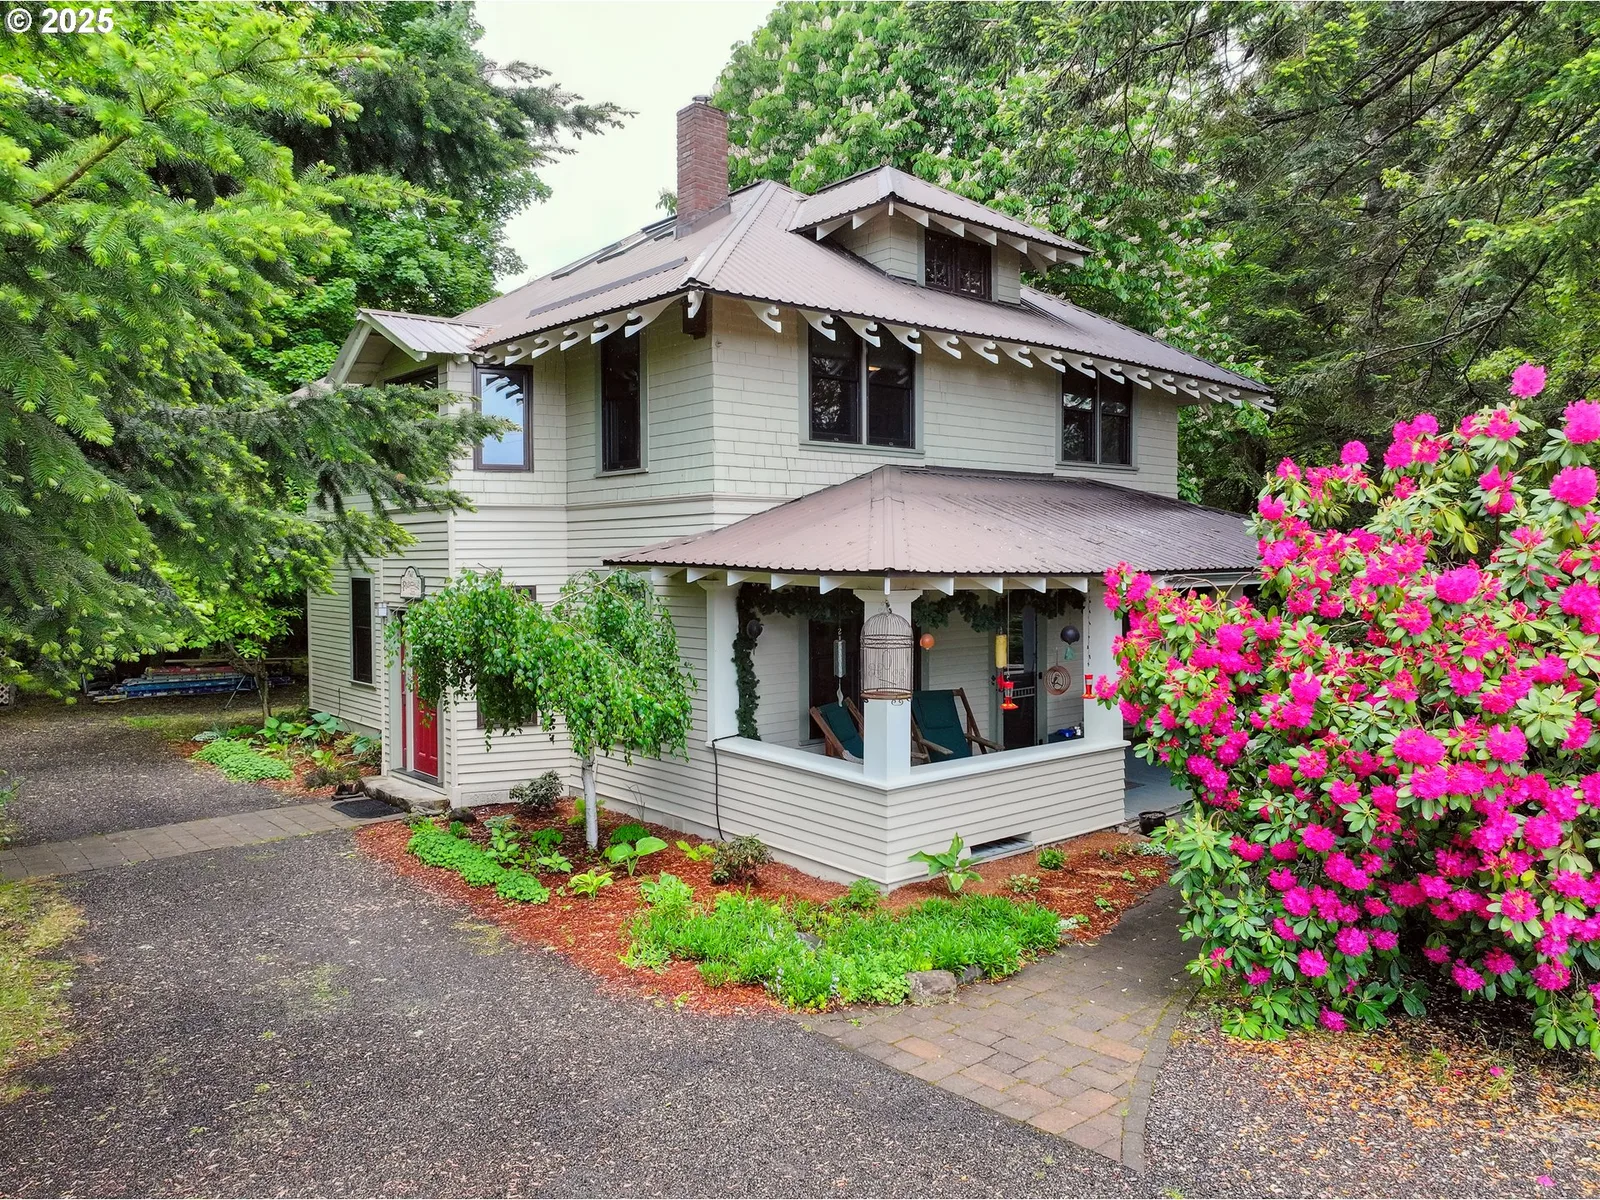
- 1910
- Property size
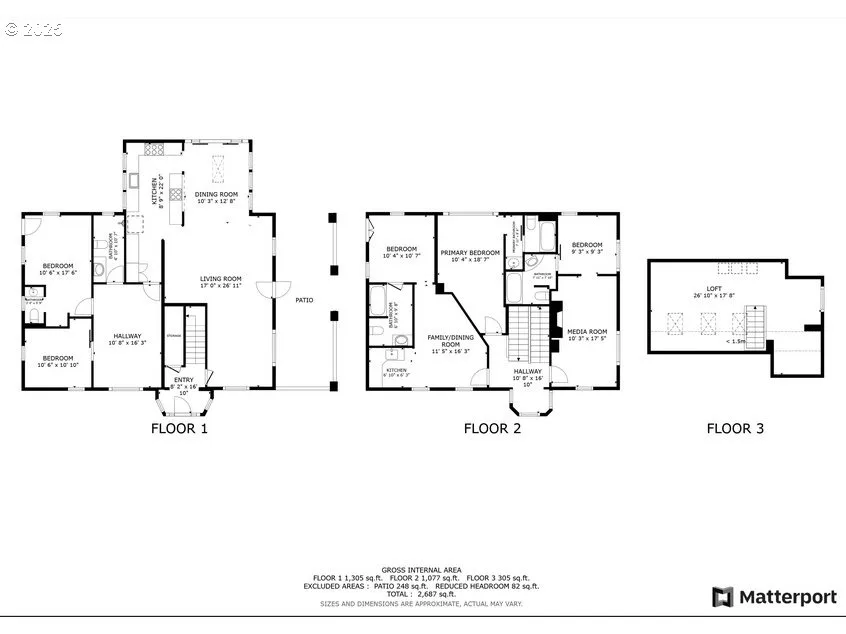
- 2,687 sqft
- Lot size
- 40,511 sqft
- Property type
- Residential
- Days on market
- 222
Overview
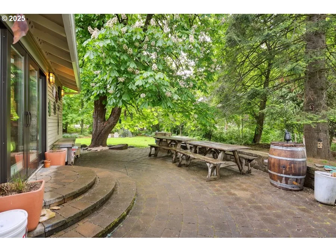
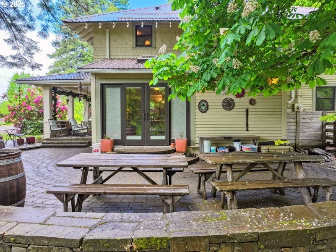
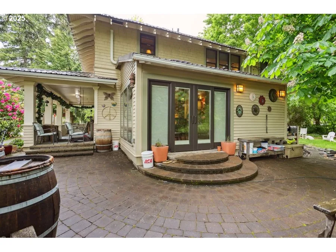
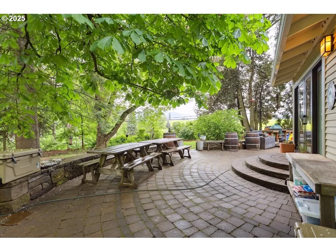
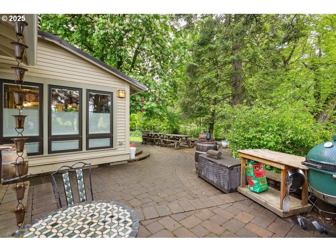
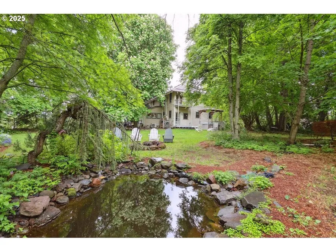
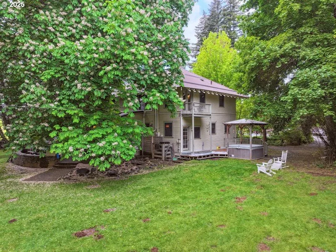
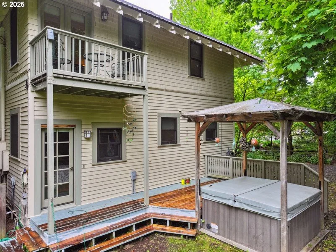
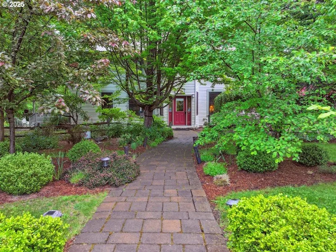
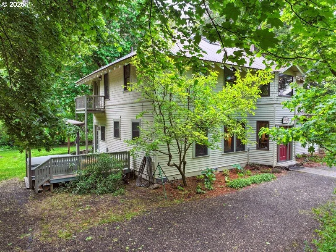
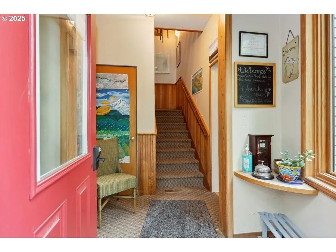
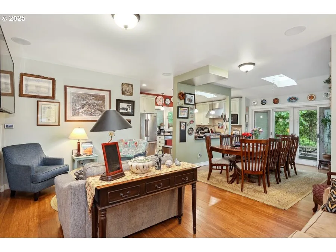
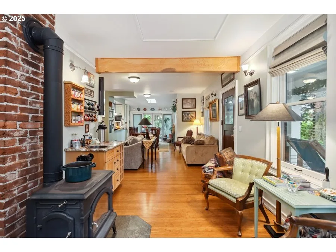
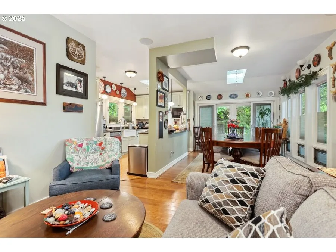
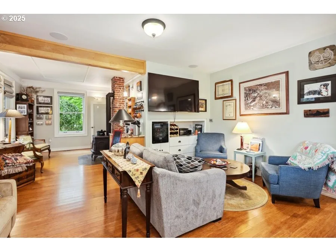
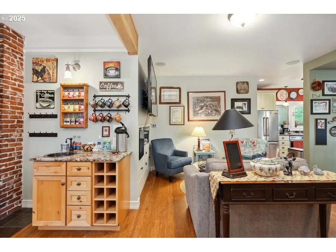
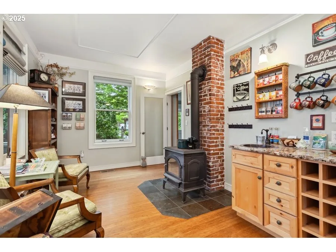
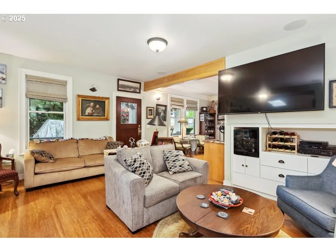
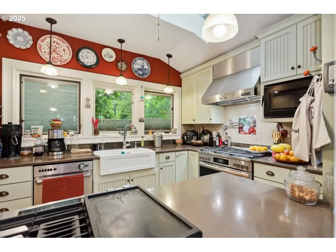
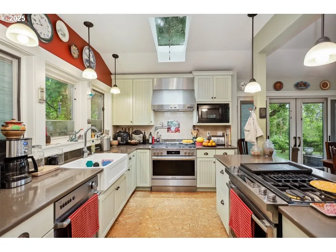
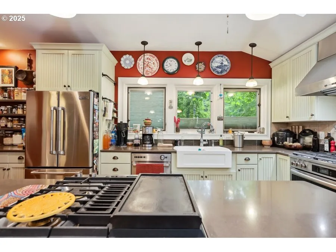
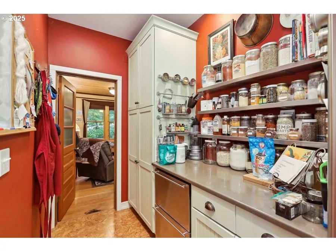
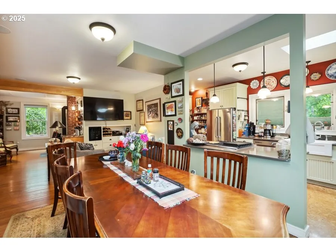
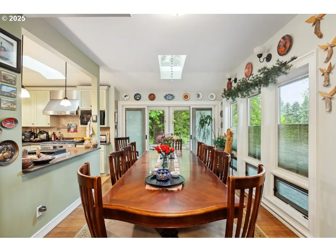
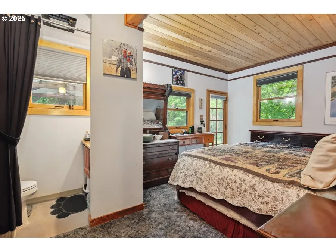
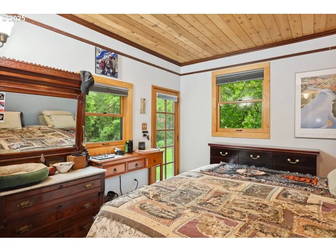
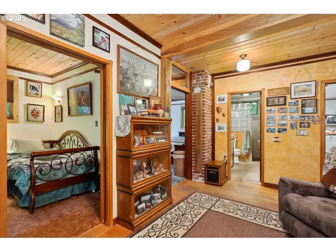
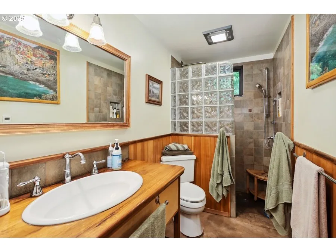
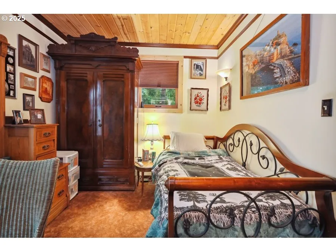
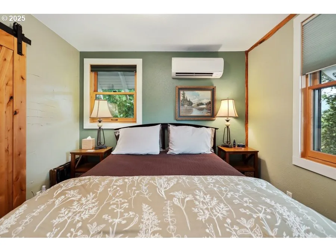
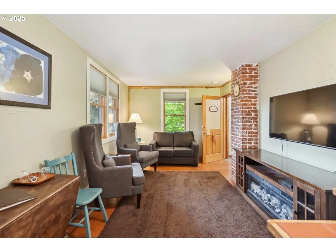
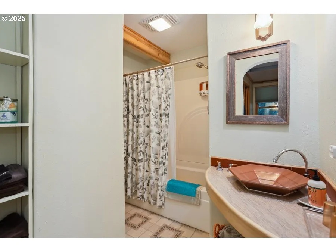
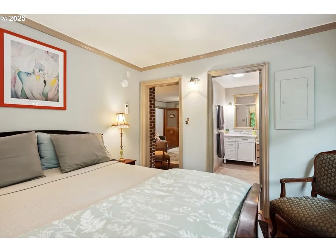
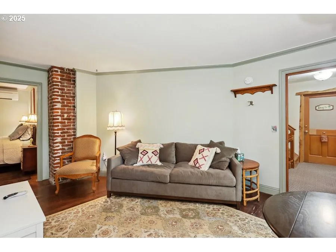
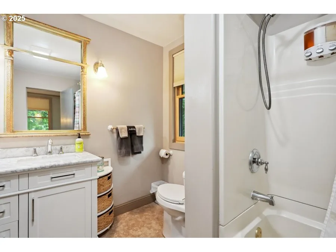
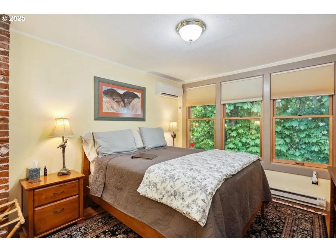
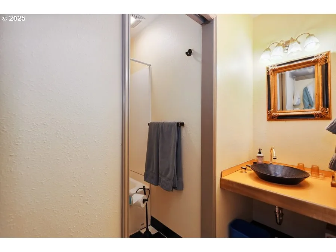
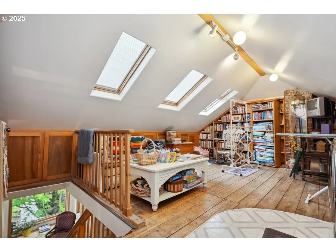
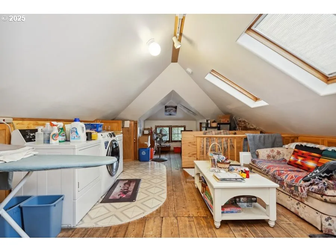
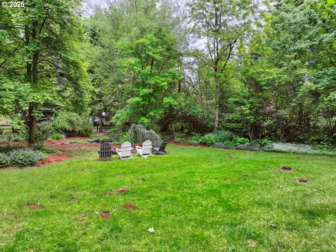
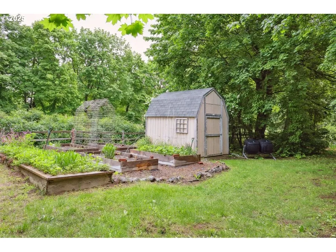
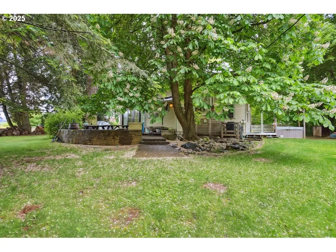
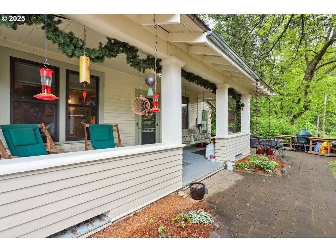
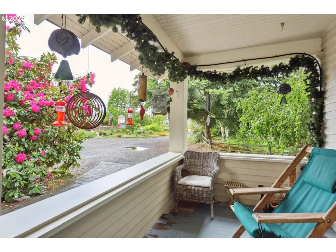
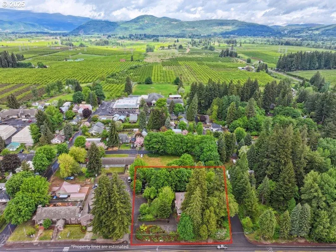
Step back in time to the wonders of this 1910 Mount Hood/Parkdale iconic home and instantly feel the warmth and coziness. This home has been preserved with the rich history of the upper Hood River Valley while keeping the old world elegance and utilizing modern upgrades that blend the old with the new. The current owners of this home are only the third in the home’s amazing history of 115 years. Nestled on the Northern slope of Mt. Hood within the community of Parkdale, there are so many things to do and see. Views of Mt. Hood from various locations inside and outside of home. Enter through a spacious covered front porch with a swing to the main living area that includes a large living room with a warm woodstove and great dining area flowing through to the farm kitchen that is absolutely amazing. The main level also includes an owner’s suite with a family room/sitting area, one and a half baths with one boasting heated floors, a primary bedroom and a second bedroom or office. The second floor features three bedrooms. Two include sitting rooms and each of the three bedrooms include a full bath of their own. The third floor features a bonus room complete with laundry and plenty of storage. So much to see and so many things to list - ask your favorite agent for a Feature Sheet list. Upgraded new Pella windows, new paint, new wiring, new plumbing, the list goes on. The almost one acre of property includes a 100 plus year old Grand Fir tree along with a pond, multiple mature plantings and manicured drip flower beds and raised gardens. It really is like stepping back in time to history. This immaculately maintained home is ready for your vision and and looking forward to the history to come. Call to see today!
Details
Interior
- Interior features
- Bamboo Floor, Cork Floor, Hardwood Floors, Laundry, Skylight, Wainscoting, Washer / Dryer, Wood Floors
- Appliances
- Convection Oven, Cooktop, Dishwasher, Disposal, Down Draft, ENERGY STAR Qualified Appliances, Free Standing Gas Range, Gas Appliances, Pantry, Plumbed For Ice Maker, Pot Filler, Solid Surface Countertop, Stainless Steel Appliance, Wine Cooler
- Fireplace
- Yes
- Fireplaces
- 1
- Fireplace description
- Wood Burning
- Cooling
- Yes
- Cooling description
- Heat Pump, Mini Split
- Heating
- Yes
- Heating description
- Heat Pump, Mini Split, Wood Stove
- Windows
- Aluminum Frames, Double Pane Windows, Triple Pane Windows, Wood Frames
Exterior and lot
- Lot size
- 40,511 sqft
- Exterior features
- Fire Pit, Free Standing Hot Tub, Garden, Gas Hookup, Gazebo, Greenhouse, Patio, Porch, Raised Beds, Security Lights, Sprinkler, Tool Shed, Water Feature, Yard
- Lot features
- Corner Lot, Level, Private, Public Road, Trees
- Architectural style
- Colonial, Craftsman
- Roof
- Metal
- View
- Yes
- View description
- Mountain, Territorial, Trees / Woods
Utilities
- Sewer
- Public Sewer
- Water source
- Public Water
Parking
- Garage spaces
- 0
- Parking
- Driveway, EV Ready
- Total parking
- 0
Schools
- High school
- Hood River Vall
- Middle school
- Wy East
- Elementary school
- Parkdale
Location
- City
- Mt Hood Prkdl
- County
- HoodRiver
- Zoning
- R1
Taxes and dues
- Annual taxes
- $5,883 (2025)
Location
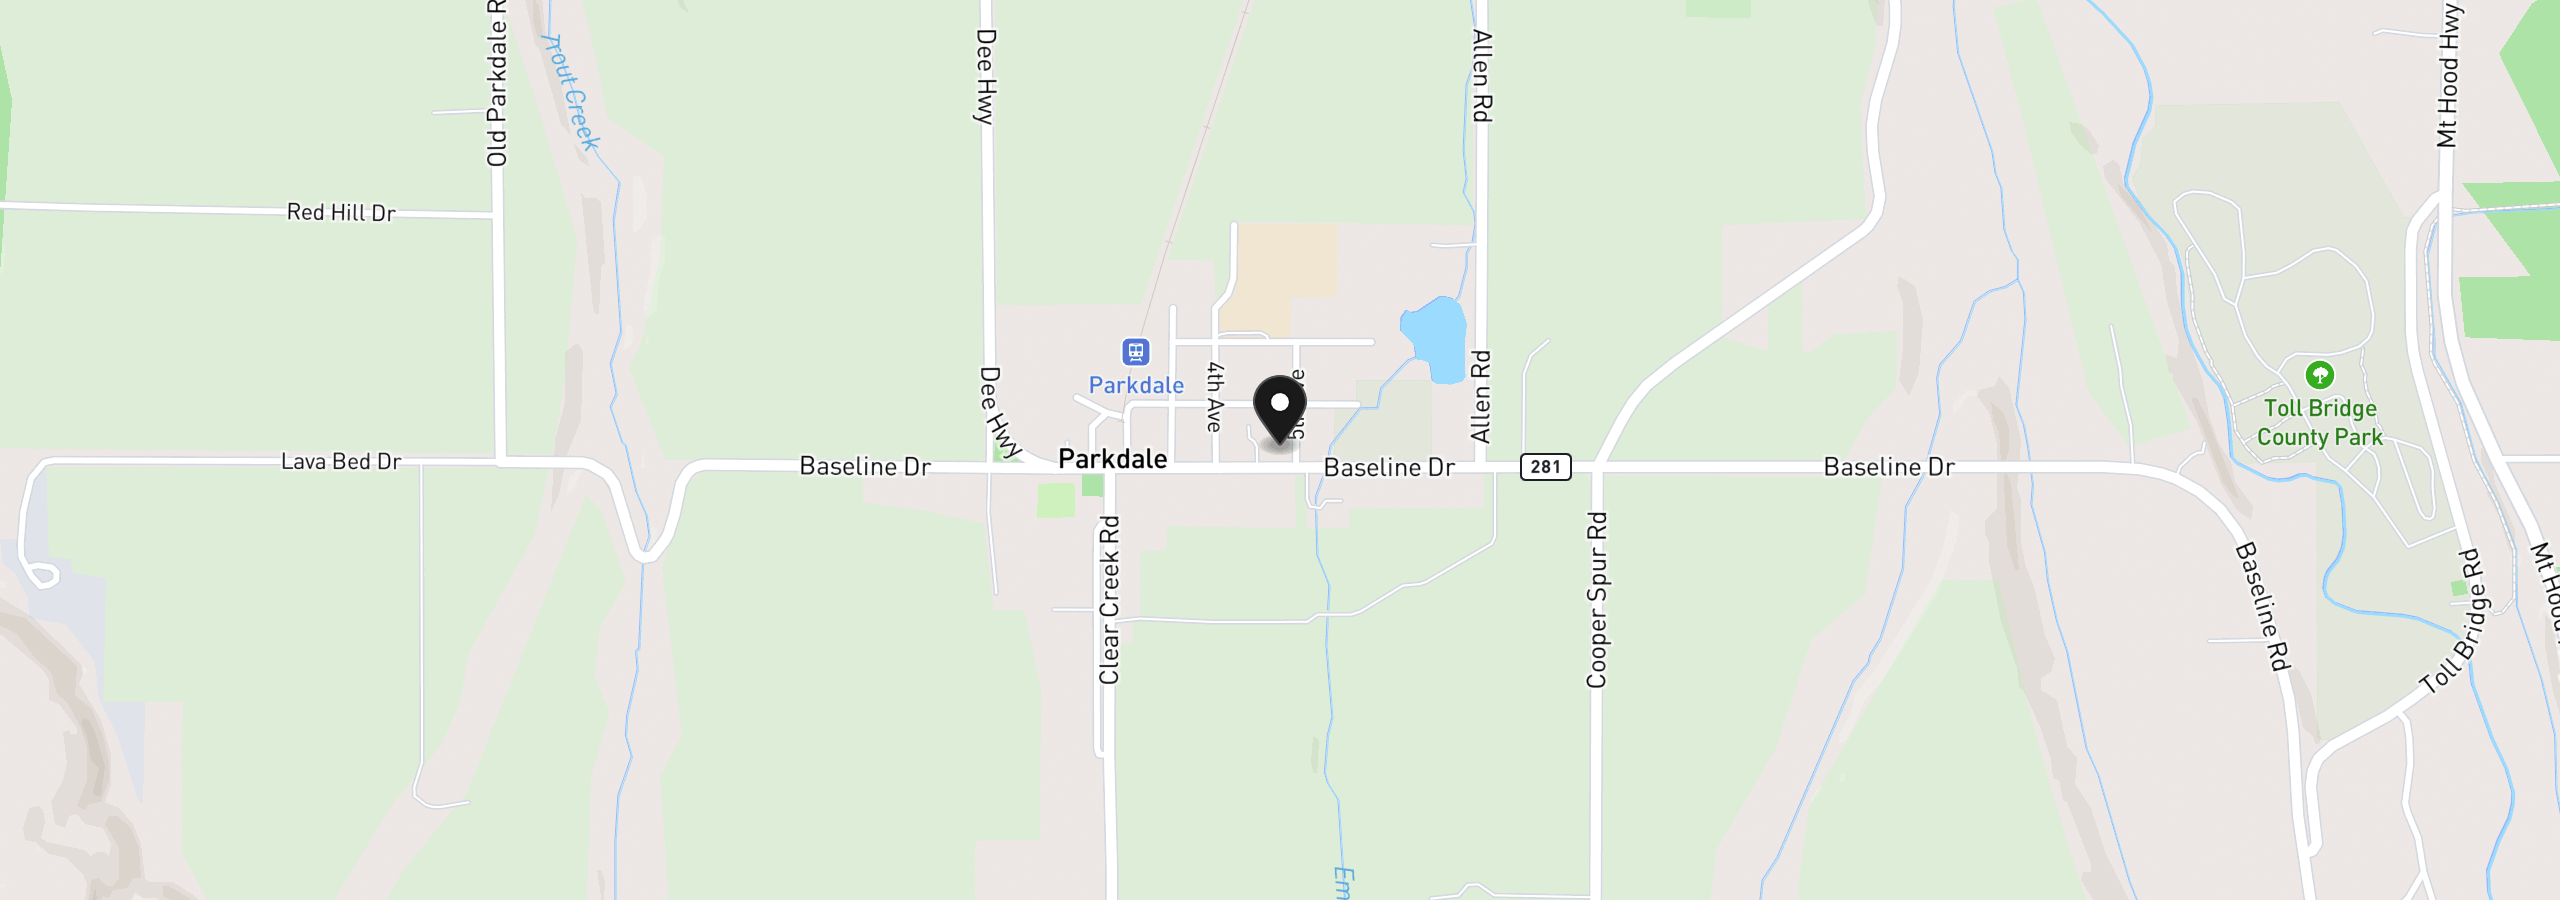
4932 Baseline Dr, Mt Hood Prkdl, OR 97041
Monthly payment estimate
$5,802 /mo
- Principal and interest
- $5,312
- Property tax (2025)
- $490
- Total
- $5,802
Estimate only, and not an offer of credit. Assumes 20% down ($199,600) and a 30-year fixed rate at 7.00%. Property tax is the assessed annual amount from the listing, divided by twelve. Rates change daily. Insurance and mortgage insurance are not included. Speak to a lender for terms that apply to you.