
photo coming soon
Active
Courtesy of RE/MAX Equity Group

Photograph 1 of 14

$289,900

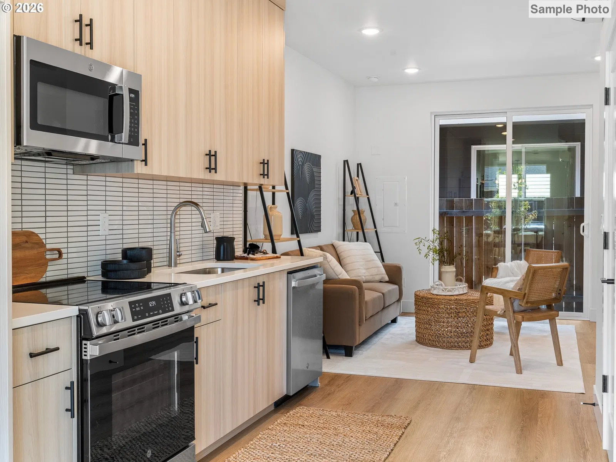
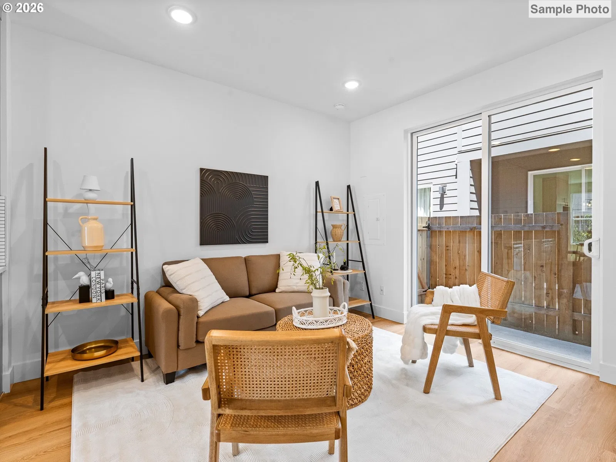
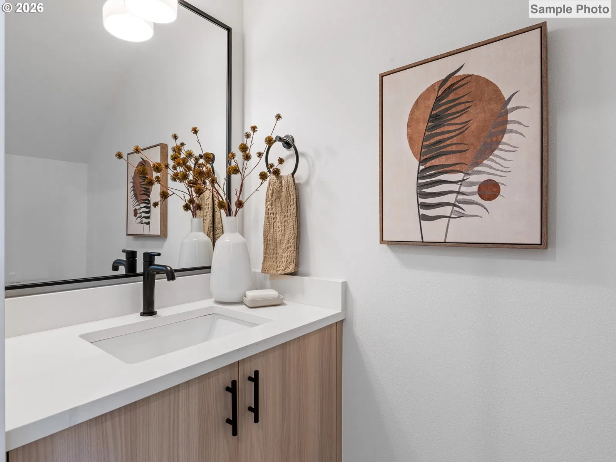
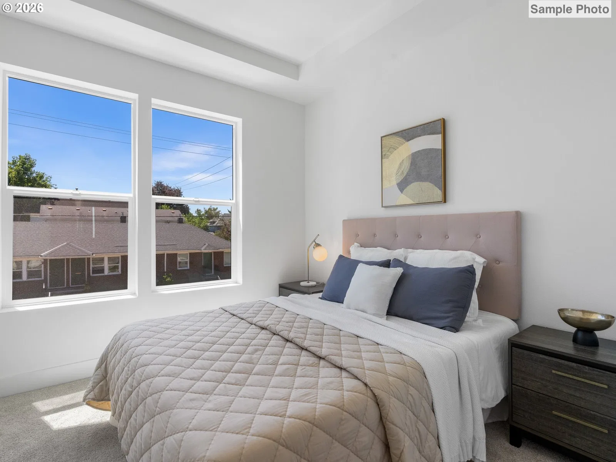
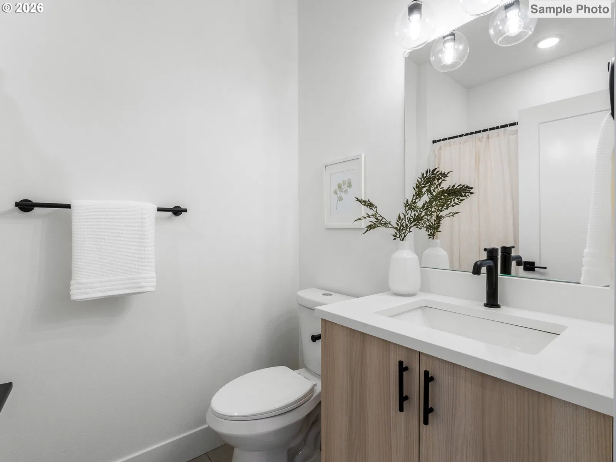
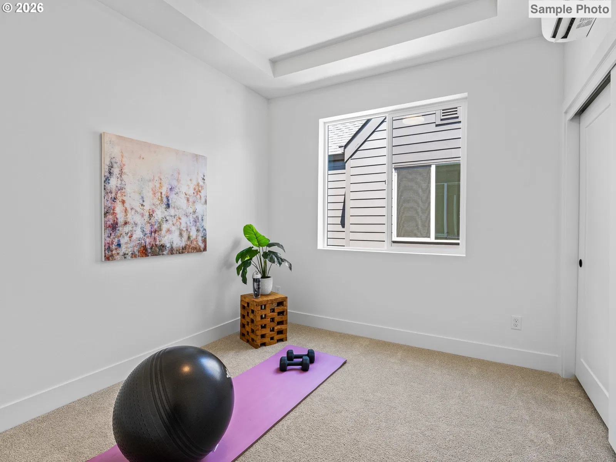
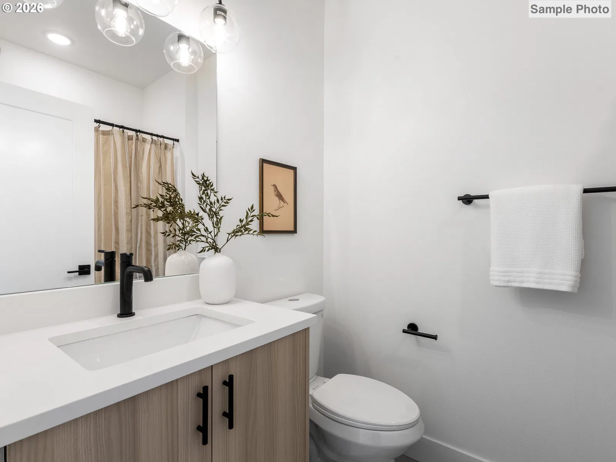
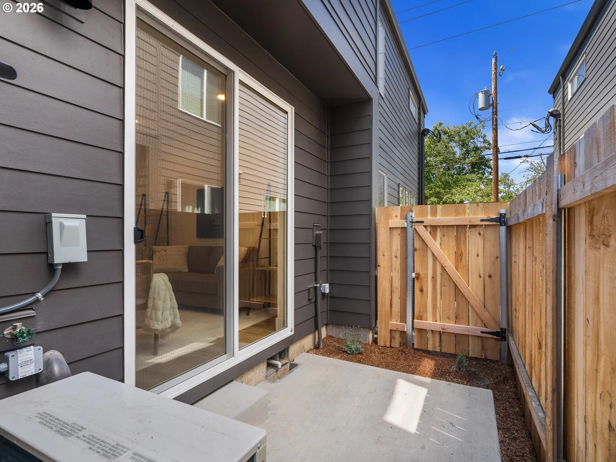
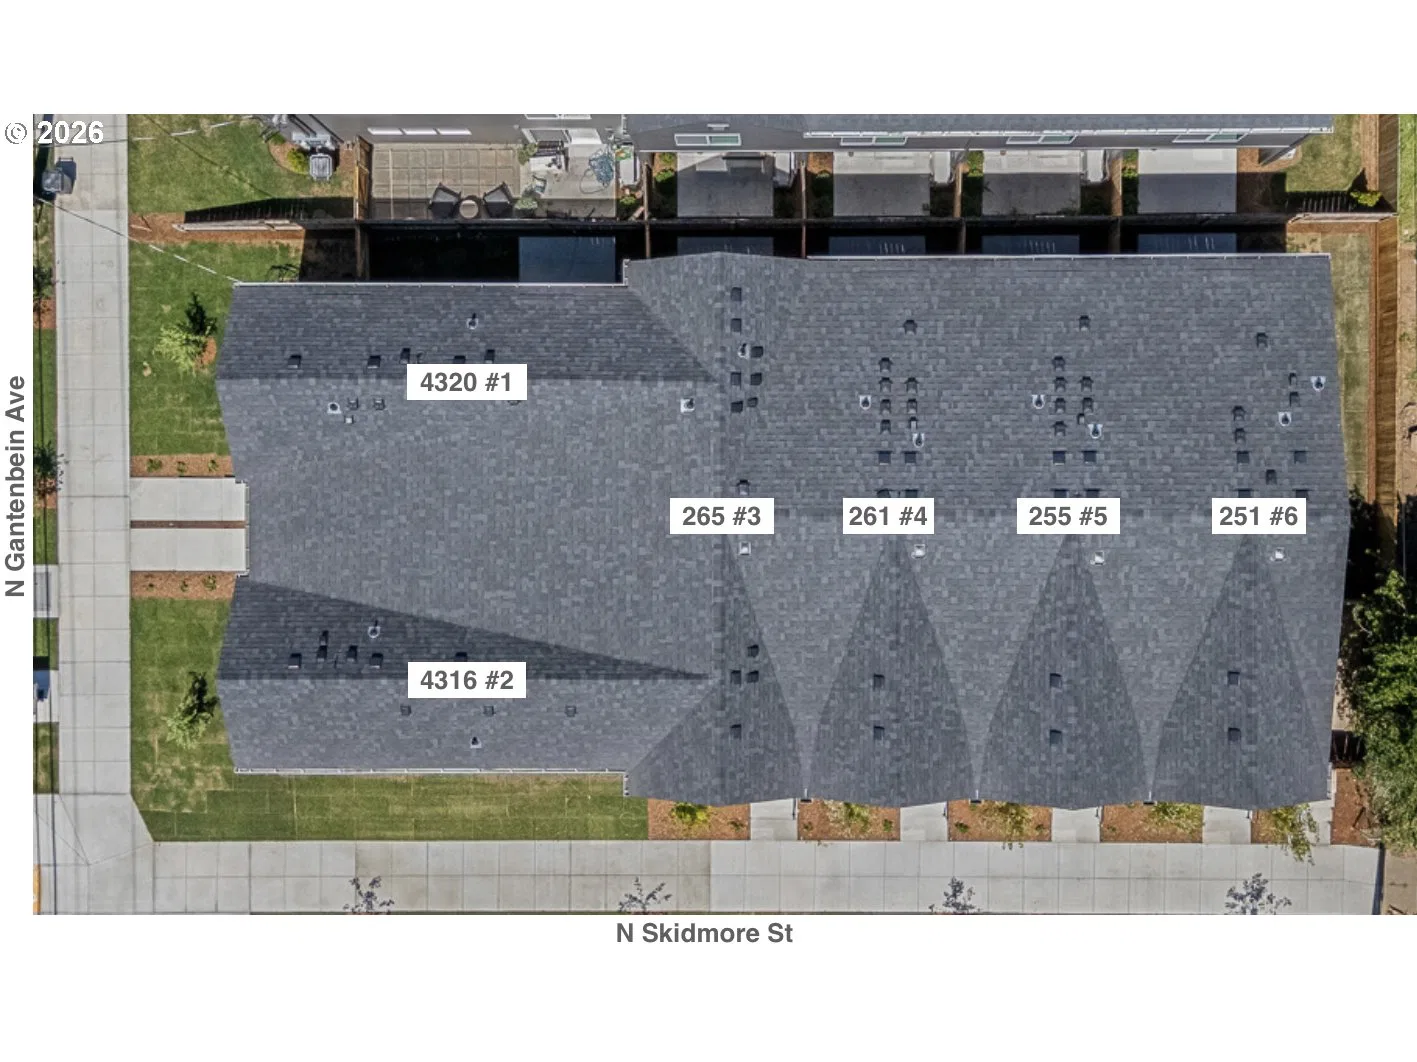
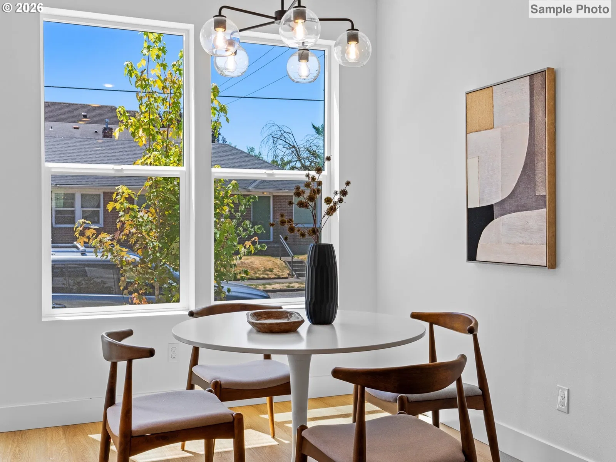
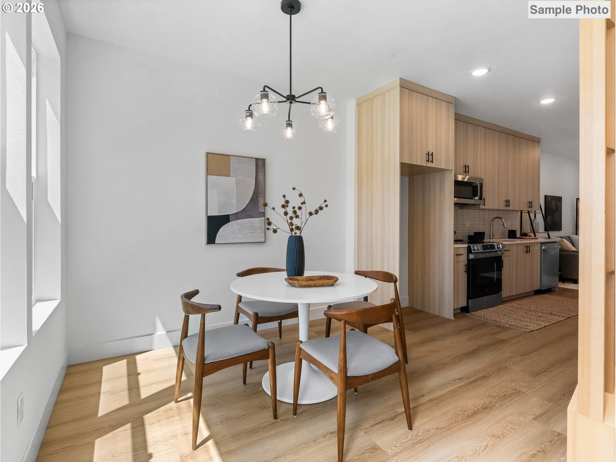
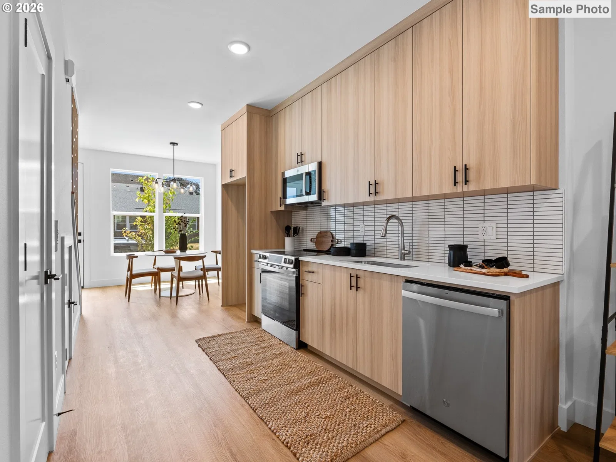
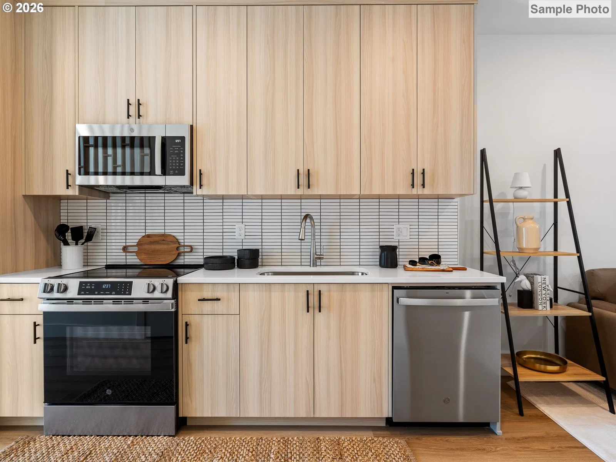
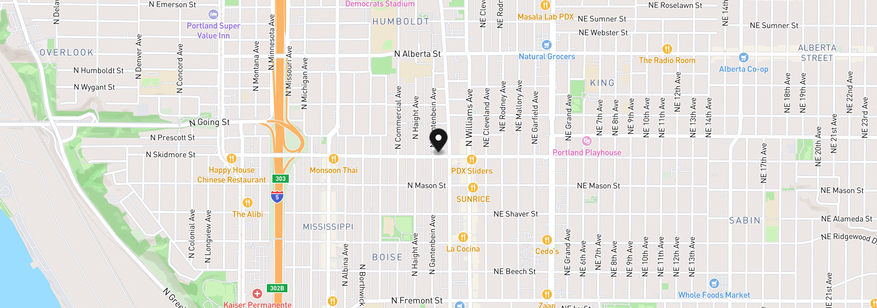
Welcome home to this thoughtfully designed condo in North Portland’s vibrant Humboldt neighborhood, where energy, culture, and community converge. With a 100 Bike Score, this location supports an easy car free lifestyle near the Vancouver Williams corridor and N Mississippi Avenue, placing popular restaurants, cafés, boutiques, coffee shops, and gathering spots within a short walk or bike ride. Dawson Park is two blocks away, while the Alberta Arts District expands the nearby dining, shopping, and cultural options. Inside, a light filled open layout features tall ceilings, expansive windows, and warm modern finishes that balance comfort and contemporary style. A private yard offers a peaceful retreat for morning coffee, pets, plants, or evening relaxation, while air conditioning ensures year round comfort. The kitchen features modern cabinetry, solid surface countertops, a tile backsplash, and stainless steel appliances suited for daily living and entertaining. Upstairs, two well proportioned bedrooms each feature a tasteful coffered ceiling. The primary bedroom is an ensuite, while the secondary bedroom has a dedicated full bathroom just down the hall. Laundry is conveniently located between the bedrooms. Every detail reflects the vision of a multi-year Street of Dreams builder, blending elevated design with everyday livability and backing every home with an exceptional warranty. This is how your home was meant to be. My list price is subject to my future owner qualifying for the Portland Housing Bureau’s System Development Charge Exemption (SDC) Program, an initiative promoting affordable housing across the City of Portland. [Home Energy Score = 10. HES Report at https://us.greenbuildingregistry.com/green-homes/OR10244505]
261 N Skidmore St 4, Portland, OR 97217
$1,827 /mo
Estimate only, and not an offer of credit. Assumes 20% down ($57,980) and a 30-year fixed rate at 7.00%. Property tax is estimated at 0.90% of the purchase price, because this listing carries no assessed figure; Oregon assesses on a capped assessed value rather than the sale price, so the real bill will differ. Rates change daily. Insurance and mortgage insurance are not included. Speak to a lender for terms that apply to you.
Courtesy of RE/MAX Equity Group
Courtesy of Living Room Realty

Courtesy of MORE Realty

Courtesy of Keller Williams Realty Portland Premiere
Courtesy of Redfin

Courtesy of John L. Scott Portland Metro

Courtesy of Living Room Realty
Courtesy of Portland Proper Real Estate
Courtesy of Blue Sky Property Northwest
Courtesy of Keller Williams Premier Partners

Courtesy of Parkwood Properties