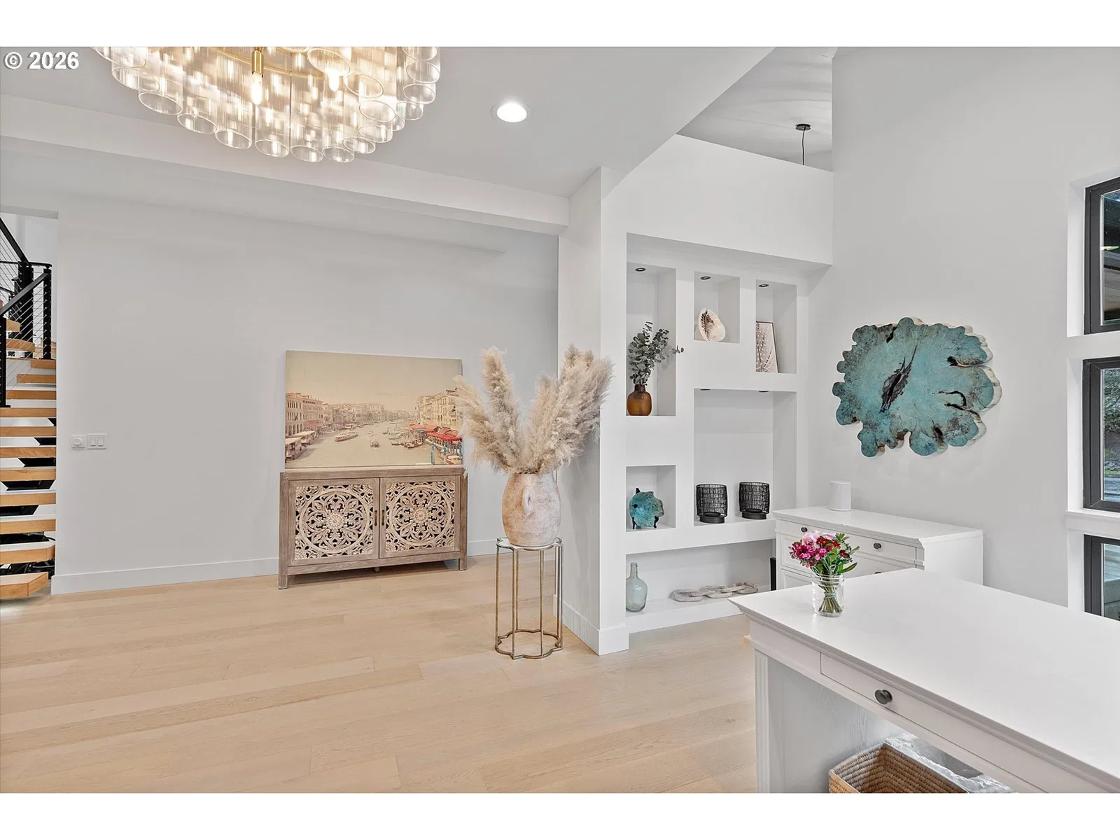
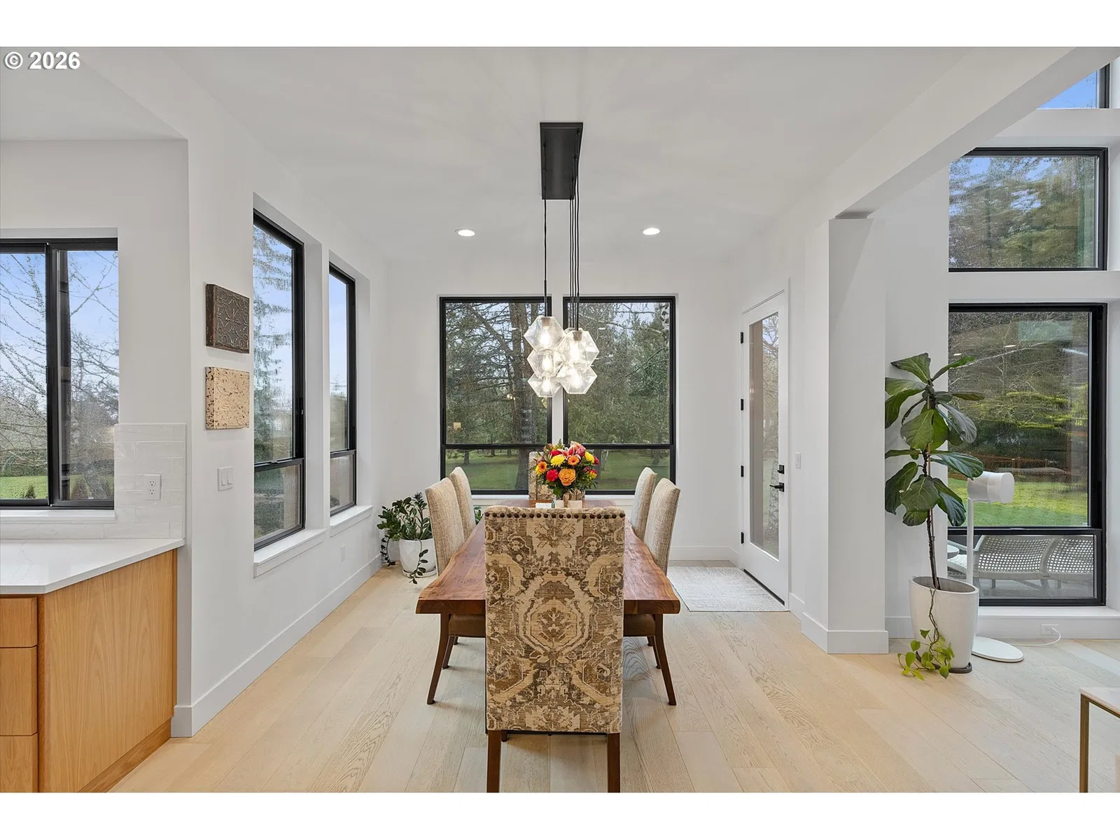
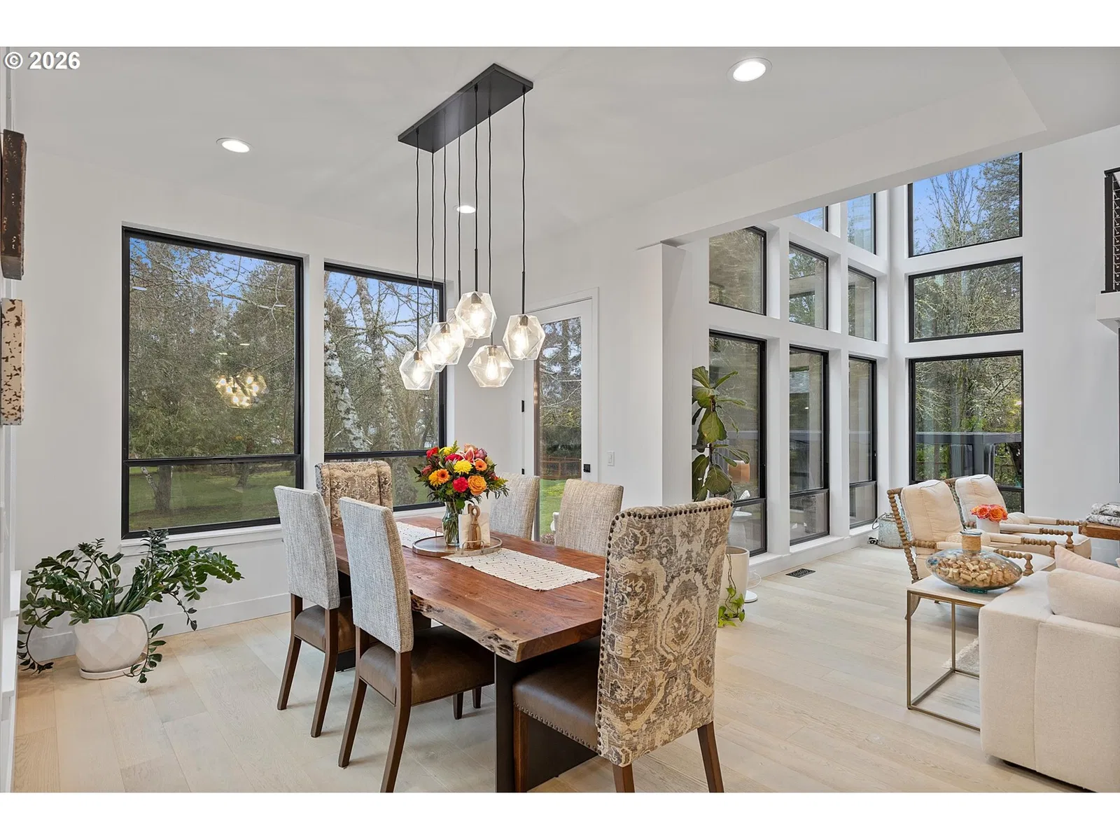
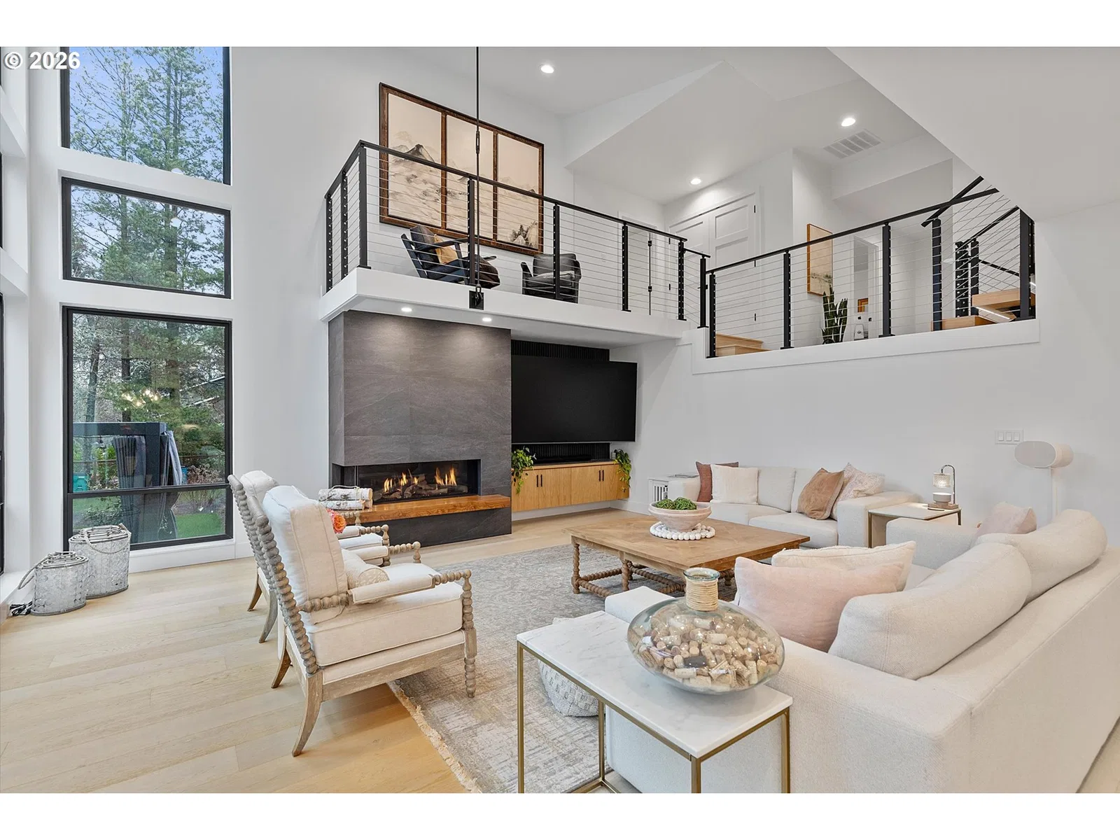
Photograph 1 of 48

19245 SW Heightsview Dr, Beaverton
$1,899,000
Save
- Price per sqft
- $451.93
- Built in
- 2024
- Property size
- 4,202 sqft
- Lot size
- 1 acres
- Property type
- Residential
- Days on market
- 32
Overview
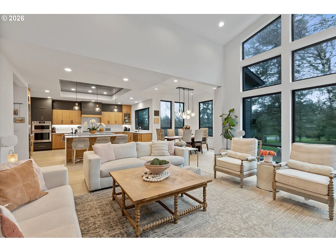
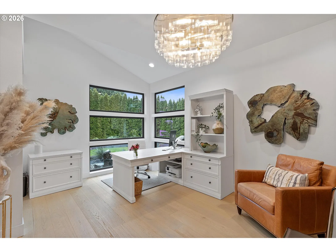
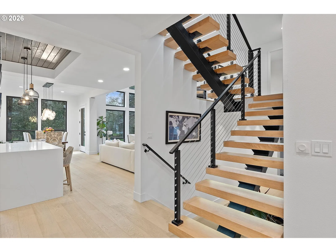
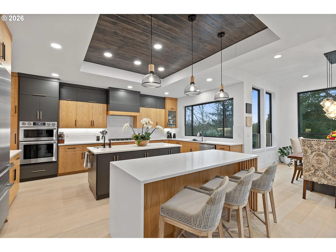
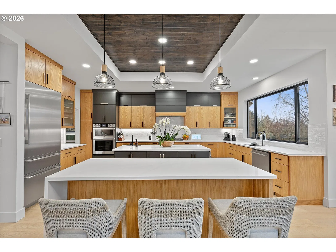
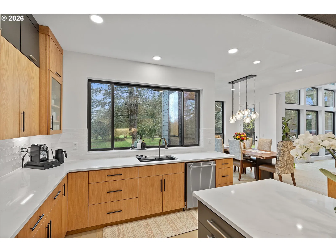
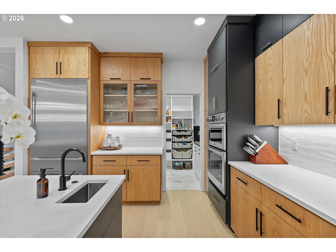
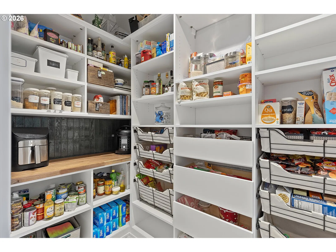
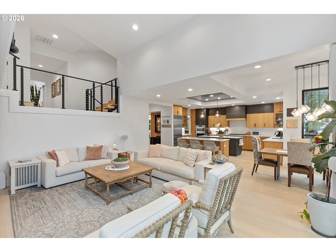
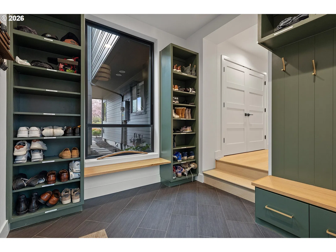
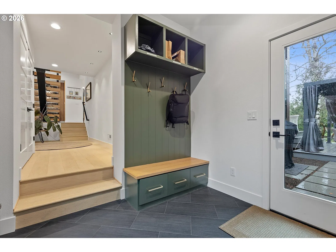
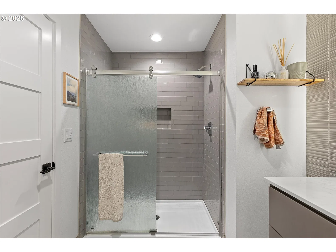
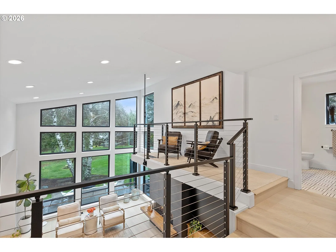
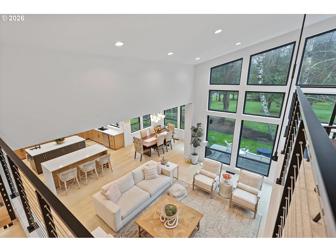
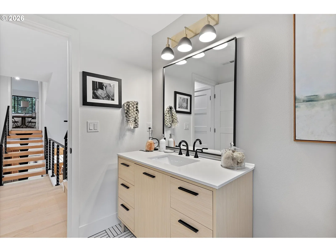
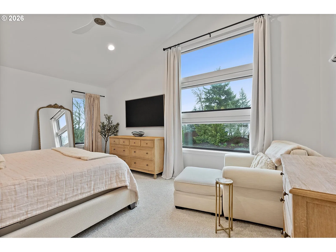
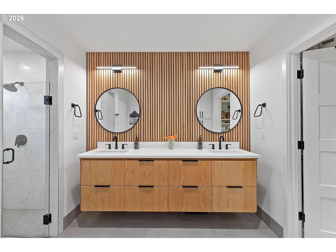
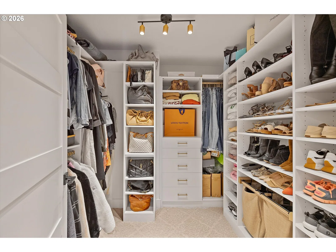
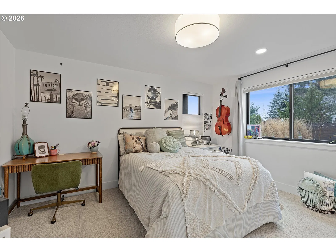
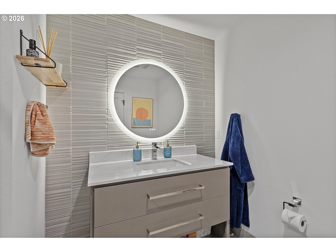
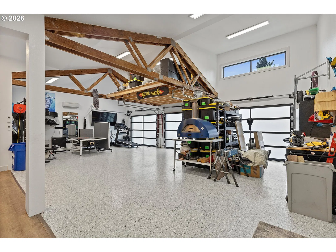
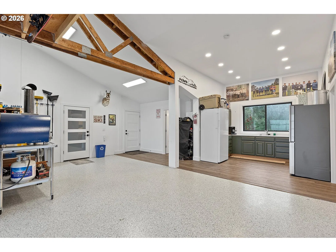
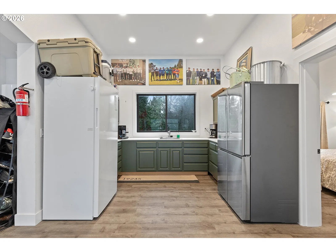
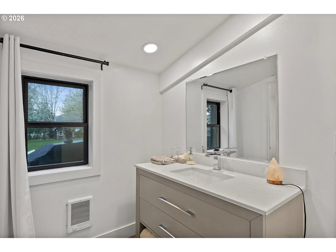
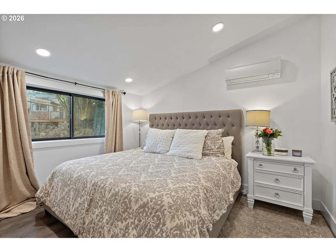
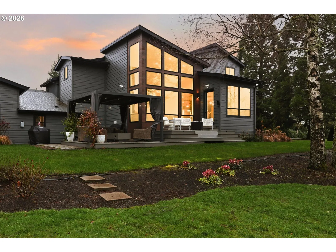
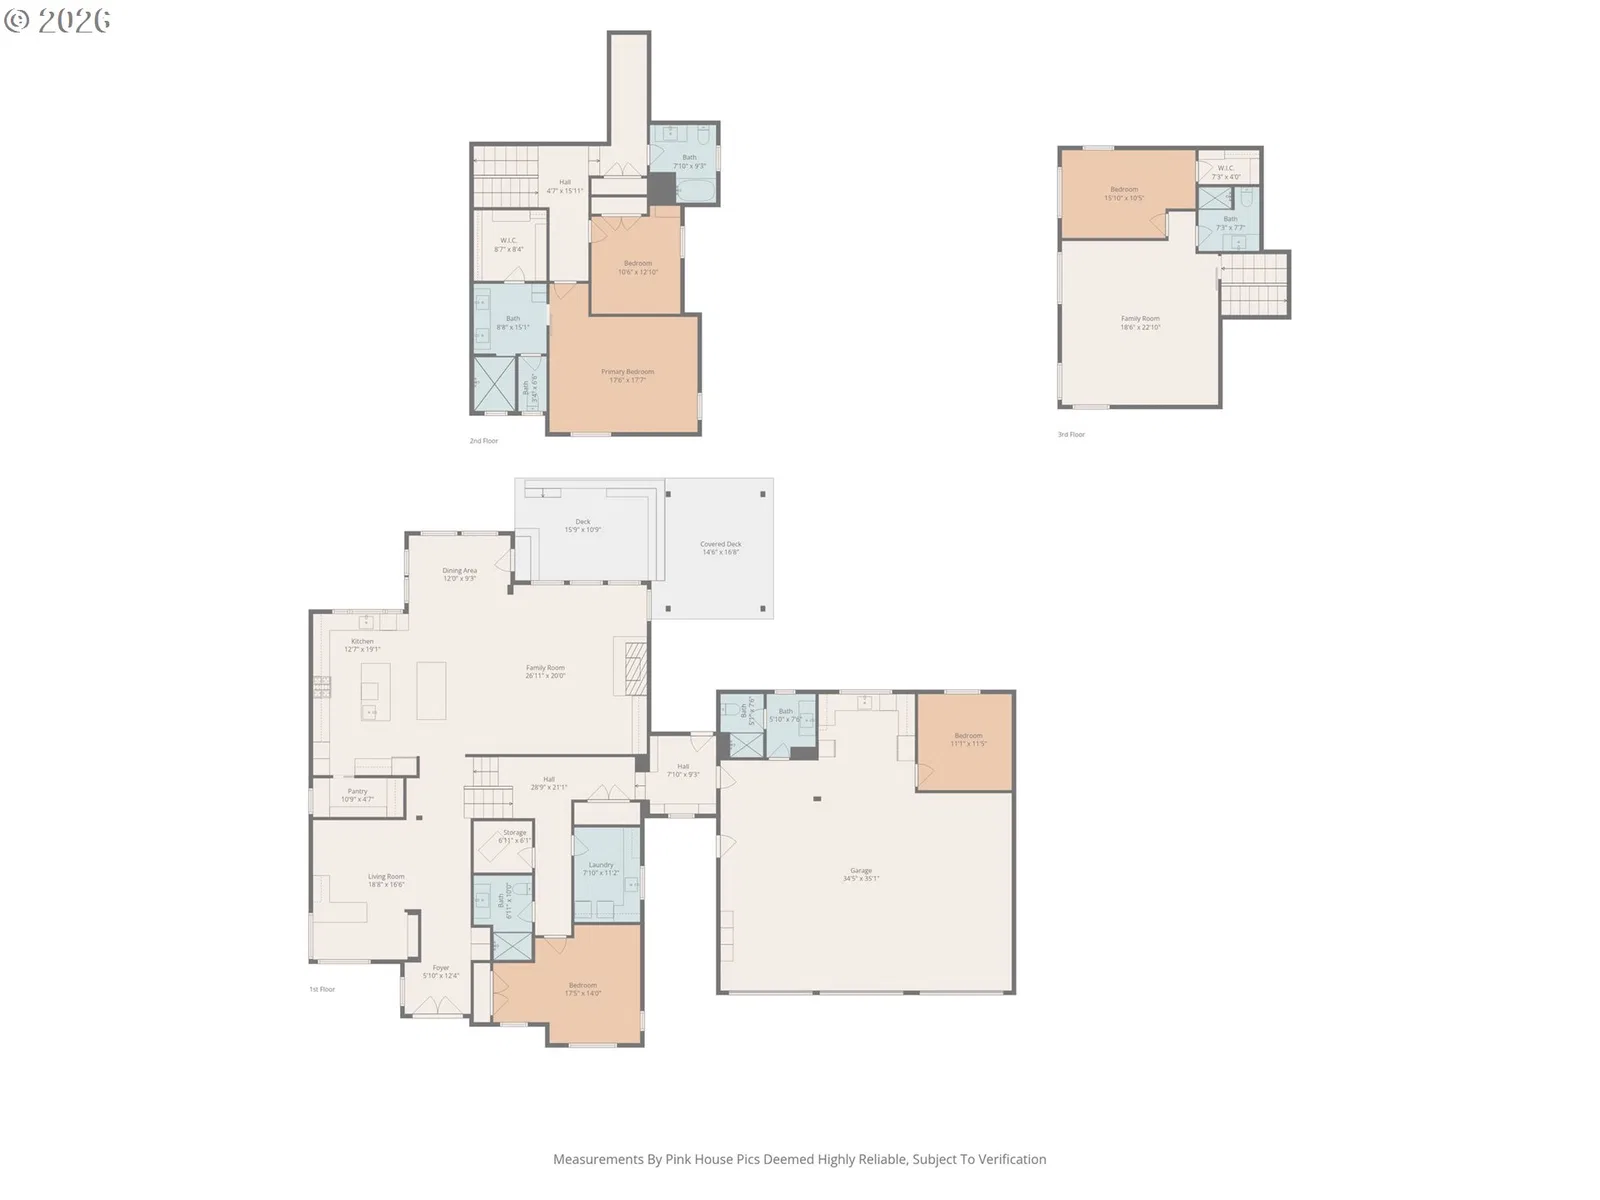
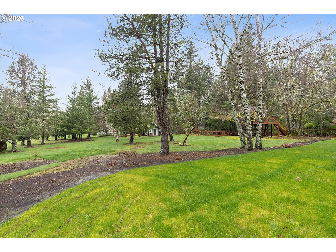
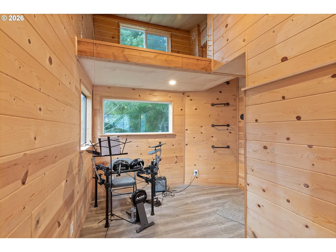
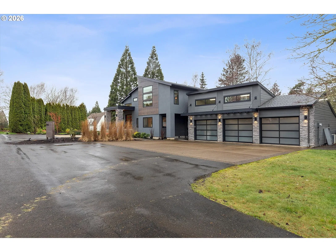
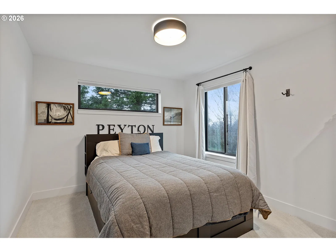
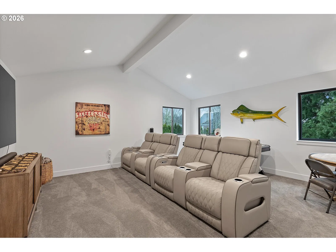
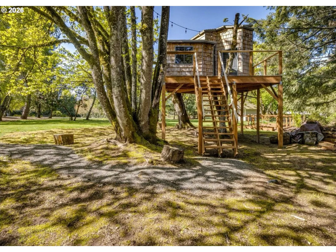
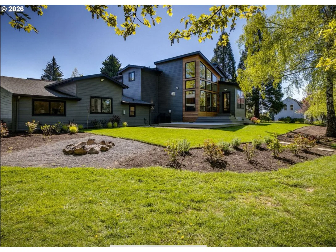
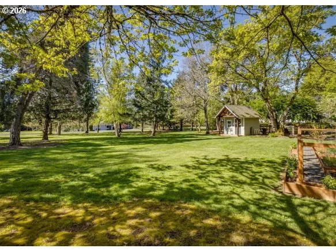
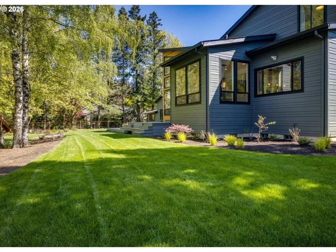
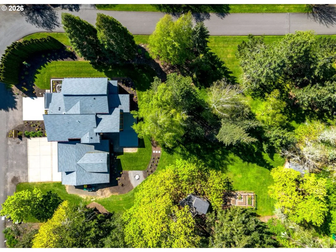
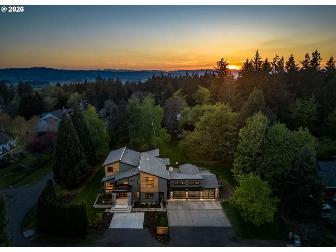
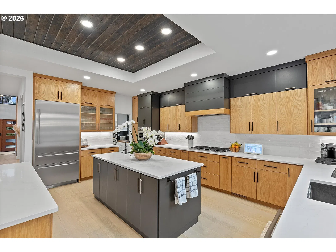
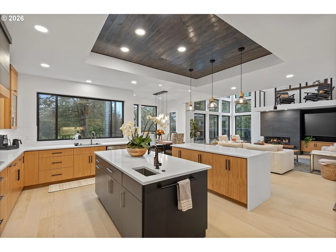
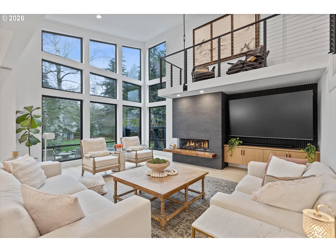
2024 Custom Modern Home on 1 Acre in private neighborhood. Experience luxury & thoughtful design in this stunning custom-built modern home set on a private lot in the heart of Cooper Mountain with no HOA. Showcasing striking curb appeal and original architectural design, this home was built with meticulous attention to detail and crafted to blend style, comfort, and functionality. At the heart of the home is the gourmet chef’s kitchen, featuring double islands that seamlessly connect the eating and entertaining areas. High-end finishes include waterfall quartz countertops, custom cabinetry, a gas range, water station, and a separate butler’s pantry, making it ideal for hosting and everyday living. The open-concept main level is highlighted by vaulted ceilings and expansive windows, filling the space with natural light while offering beautiful views of the surrounding trees and spacious yard. Indoor and outdoor living flow effortlessly to a brand-new deck, perfect for relaxing or entertaining. The main residence offers 5 bedrooms & 5 full bathrooms, while a separate living quarters located along the back of the spacious 3-car garage includes a bedroom, full bathroom, & kitchen area—ideal for guests, extended family, or flexible living arrangements. Spacious owner’s suite has vaulted ceilings wall of windows & remote controlled blinds and closet systems. Designed with modern structural integrity and efficiency in mind, the home includes upgraded earthquake beams, floating stairs, a vaulted loft, & two tankless water heaters, providing both cutting-edge comfort and energy efficiency. Outside, the established property offers space to enjoy nature with a 12’ x 30’ fenced garden area, chicken coop/shed, Hot tub, dream treehouse, creating a unique blend of luxury living and rural charm. Meticulously maintained and carefully planned, this one-of-a-kind property is a hidden gem in this sought-after Cooper Mountain private community. Over $70,000 in upgrades in the past year
Details
Interior
- Interior features
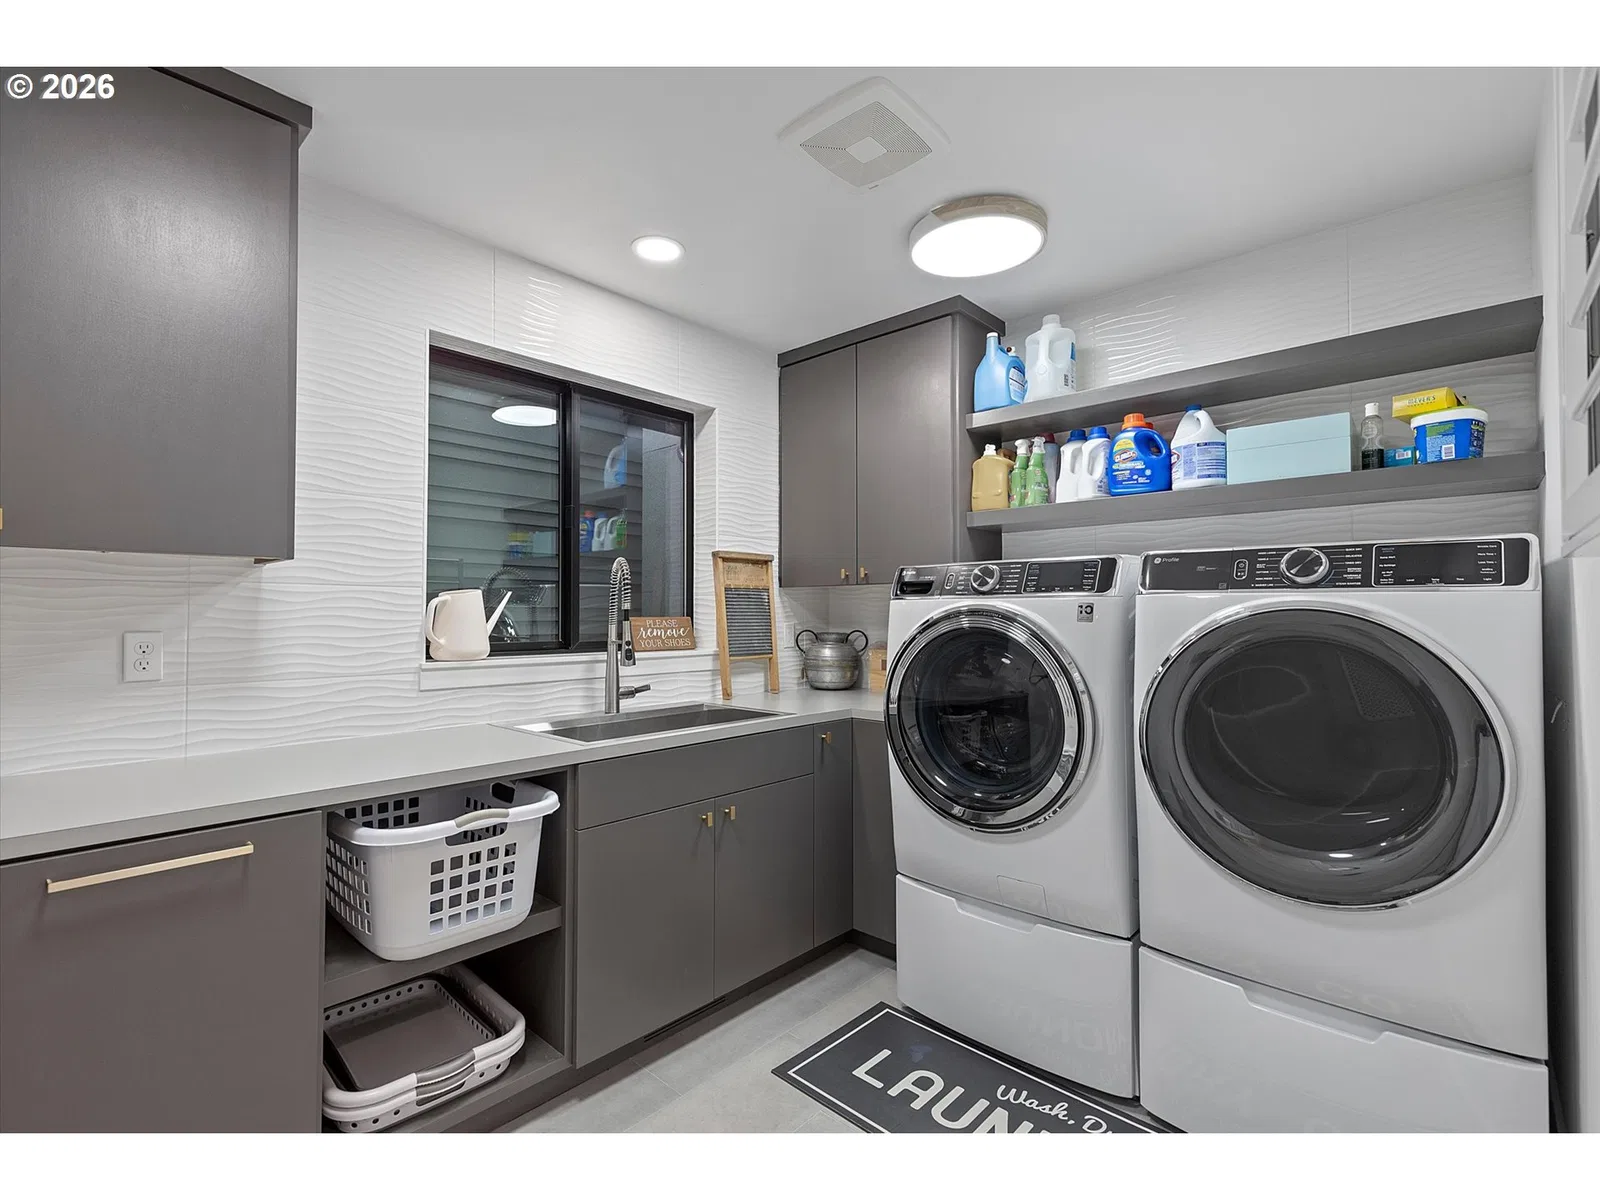
- Third Floor, Engineered Hardwood, High Ceilings, Laundry, Quartz, Separate Living Quarters / Apartment / Aux Living Unit, Soaking Tub, Vaulted Ceiling, Wall to Wall Carpet
- Appliances
- Built-in Oven, Built-in Range, Built-in Refrigerator, Convection Oven, Cook Island, Dishwasher, Disposal, ENERGY STAR Qualified Appliances, Gas Appliances, Island, Microwave, Pantry, Quartz, Stainless Steel Appliance
- Fireplace
- Yes
- Fireplaces
- 1
- Fireplace description
- Gas
- Cooling
- Yes
- Cooling description
- Heat Pump
- Heating
- Yes
- Heating description
- Heat Pump
- Windows
- Double Pane Windows, Vinyl Frames
Exterior and lot
- Lot size
- 1 acres
- Exterior features
- Deck, Fire Pit, Free Standing Hot Tub, Garden, Patio, Poultry Coop, Private Road, Raised Beds, Sprinkler, Tool Shed, Water Feature, Yard
- Lot features
- Corner Lot, Level, Private, Private Road, Trees
- Architectural style
- Modern
- Roof
- Composition
- View
- Yes
- View description
- Trees / Woods
Utilities
- Sewer
- Septic Tank
- Water source
- Public Water
Parking
- Garage spaces
- 3
- Parking
- Driveway
- Total parking
- 3
Schools
- High school
- Aloha
- Middle school
- Mountain View
- Elementary school
- Hazeldale
Location
- City
- Beaverton
- County
- Washington
- Zoning
- FD-20
Taxes and dues
- Annual taxes
- $14,854 (2025)
Location
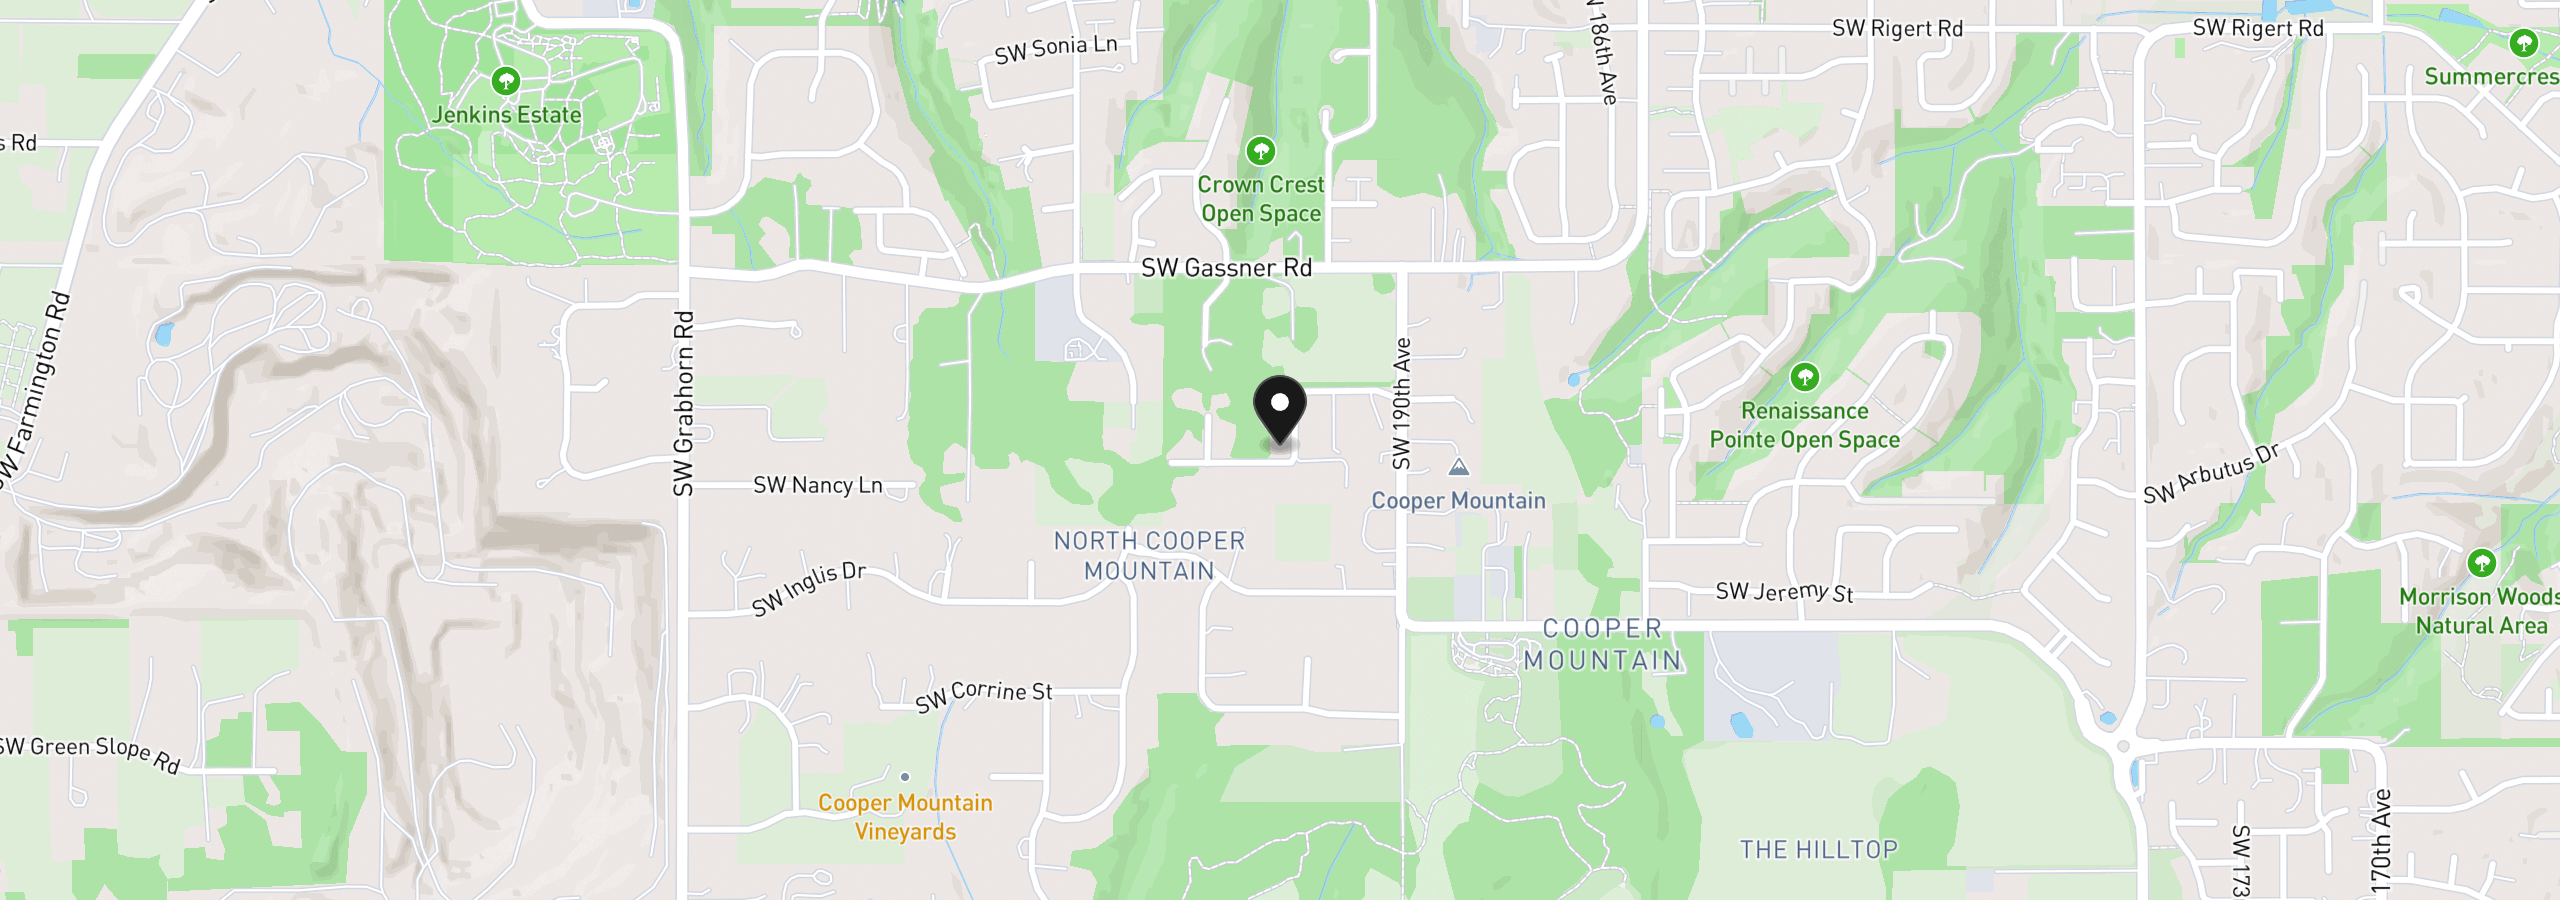
19245 SW Heightsview Dr, Beaverton, OR 97007
Monthly payment estimate
$11,345 /mo
- Principal and interest
- $10,107
- Property tax (2025)
- $1,238
- Total
- $11,345
Estimate only, and not an offer of credit. Assumes 20% down ($379,800) and a 30-year fixed rate at 7.00%. Property tax is the assessed annual amount from the listing, divided by twelve. Rates change daily. Insurance and mortgage insurance are not included. Speak to a lender for terms that apply to you.