Photograph 1 of 48

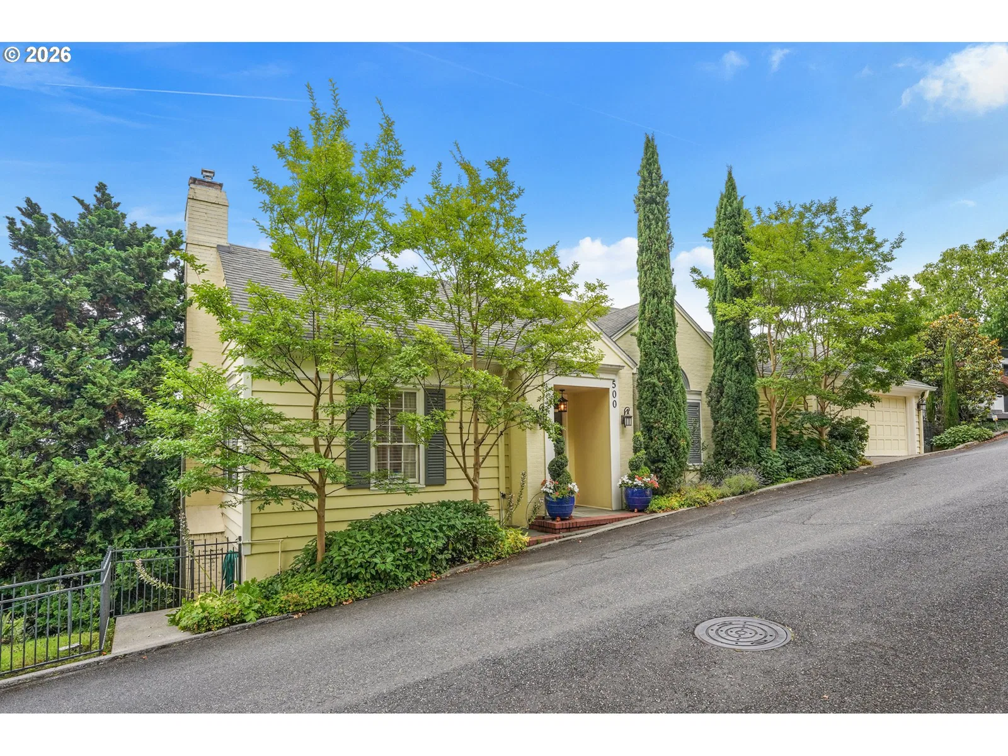
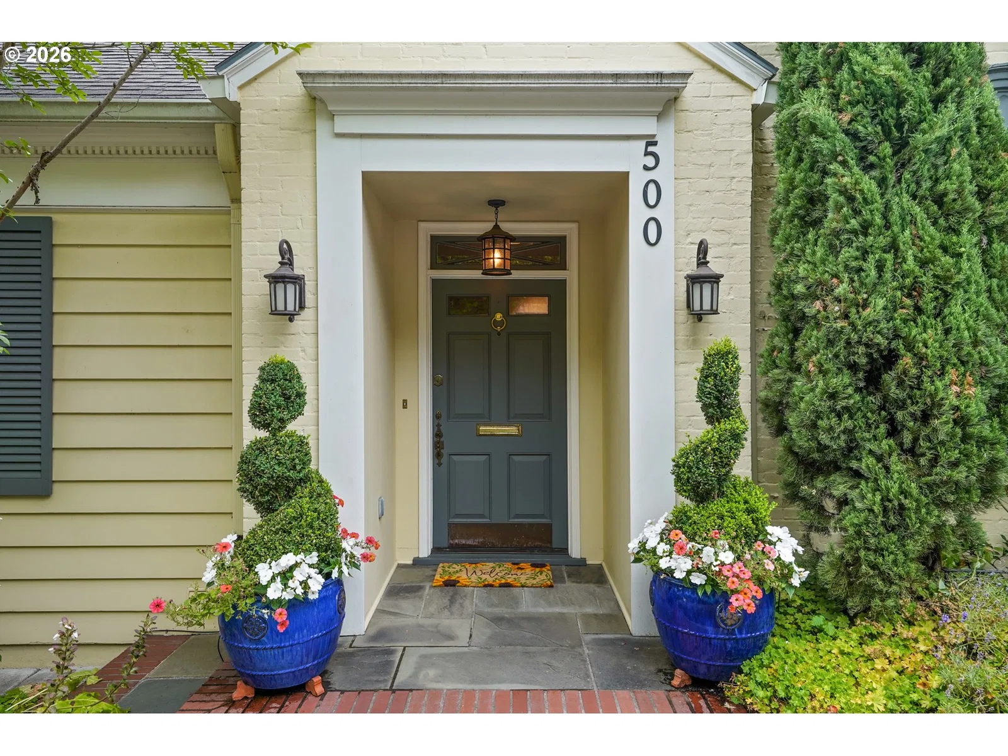
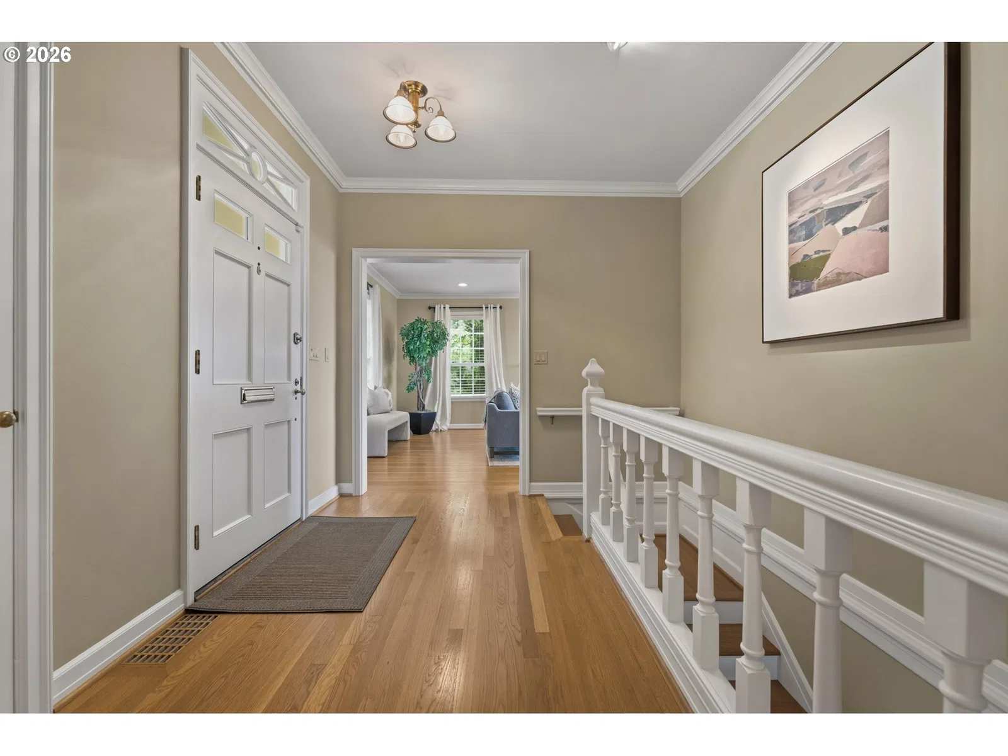
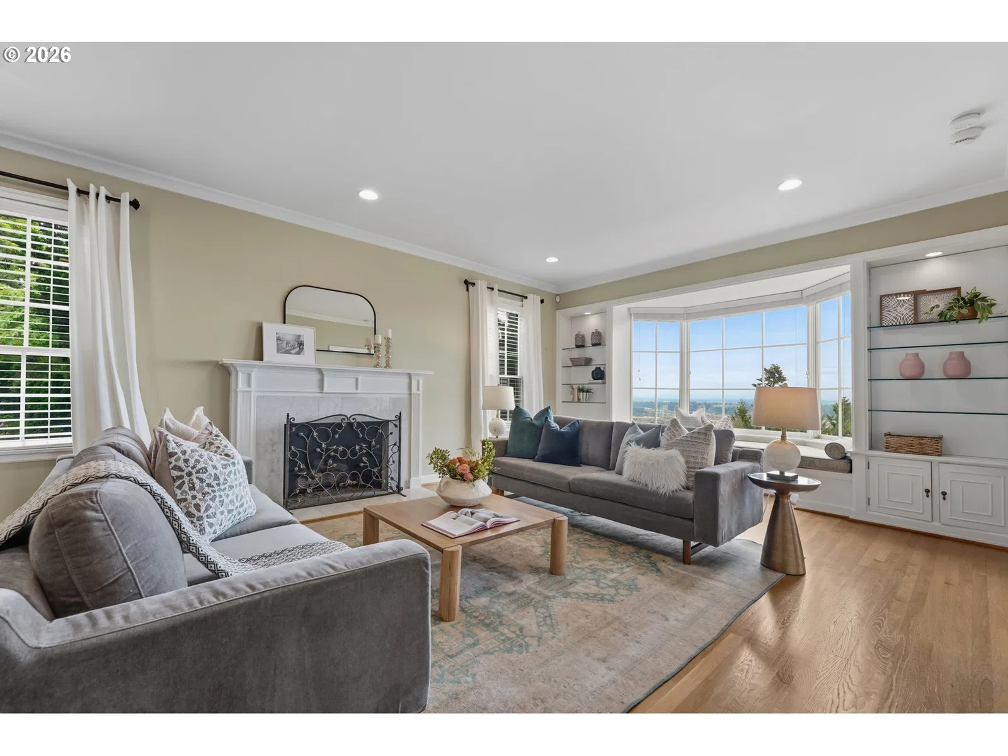
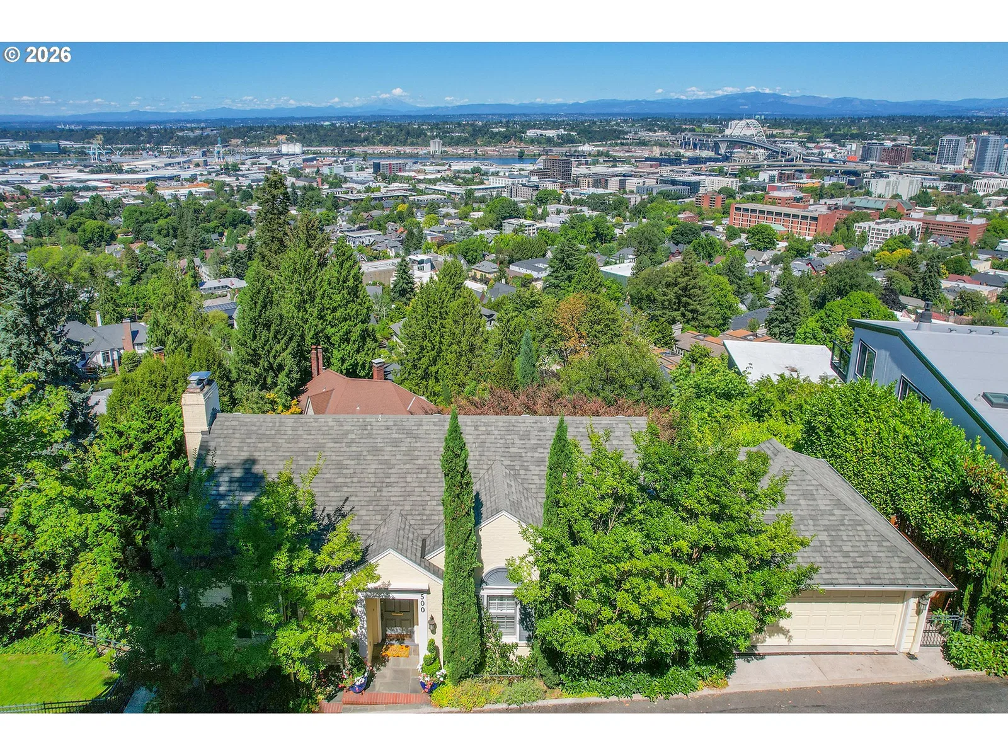
500 NW Maywood Dr, Portland
$1,147,200
Save
- Price per sqft
- $304.70
- Built in
- 1939
- Property size
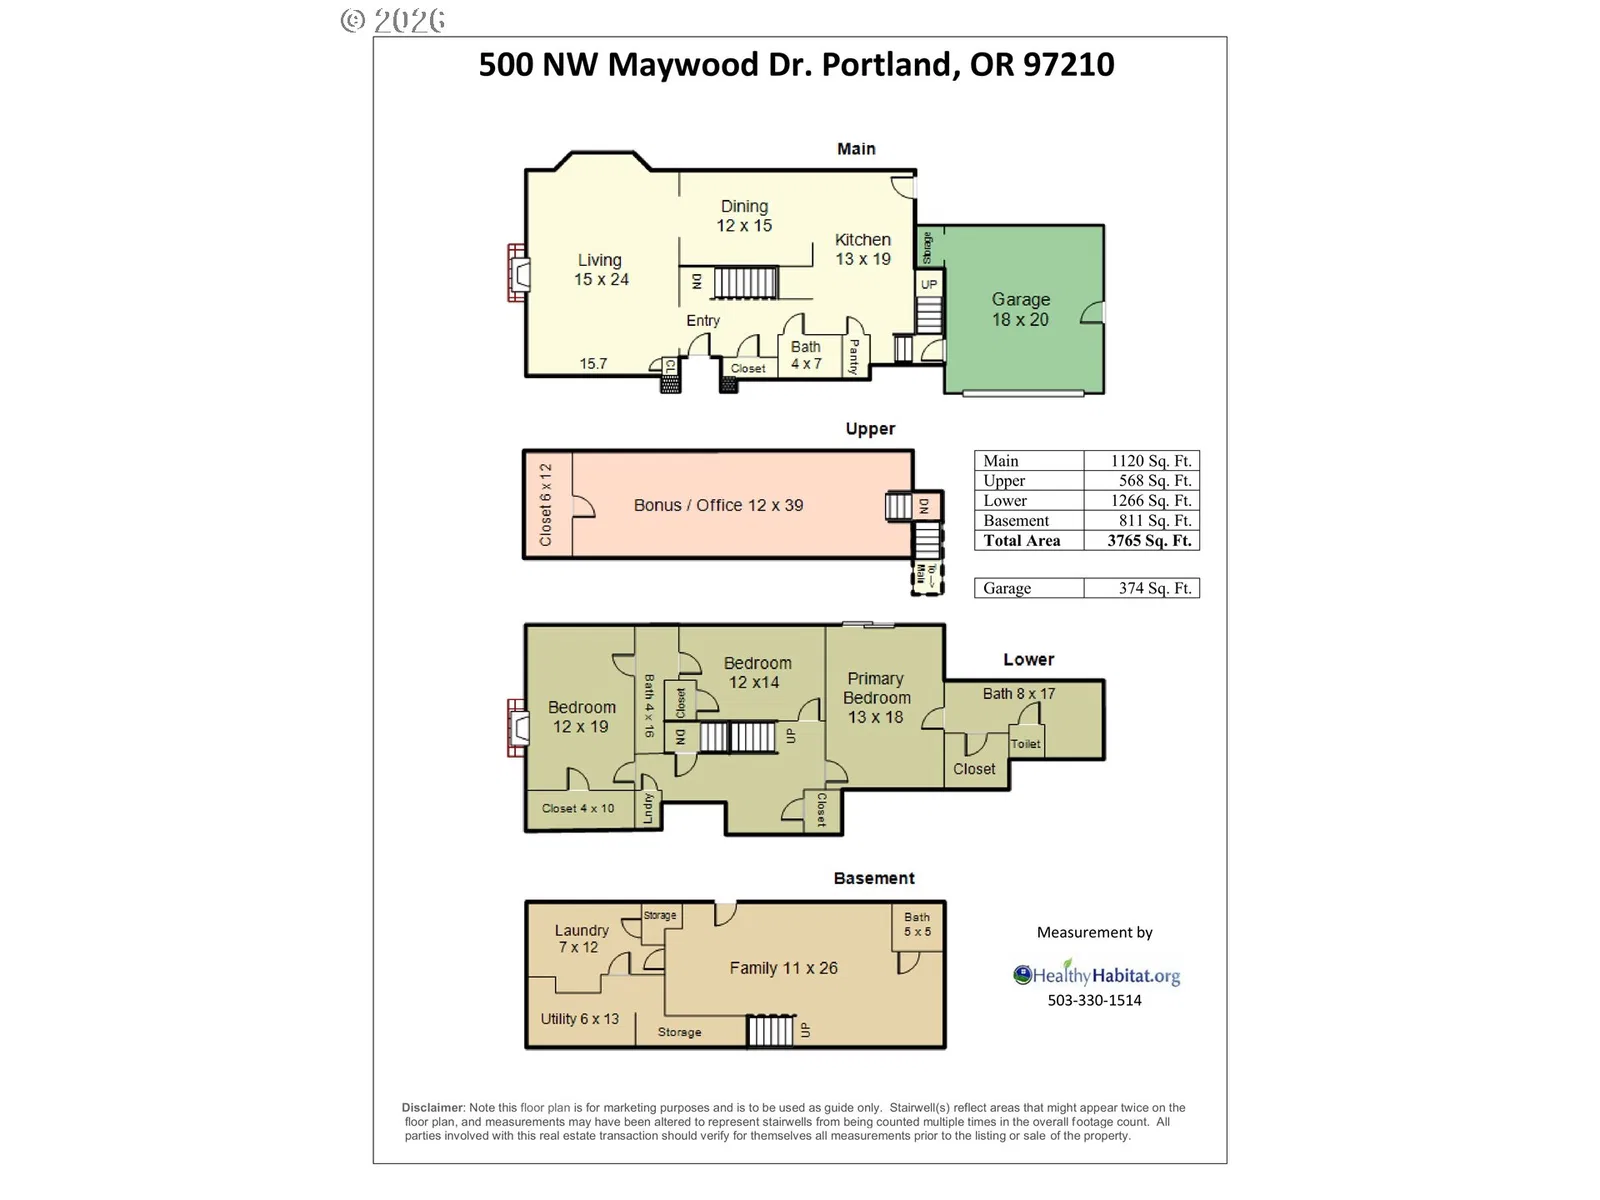
- 3,765 sqft
- Lot size
- 15,246 sqft
- Property type
- Residential
- Days on market
- 70
Overview
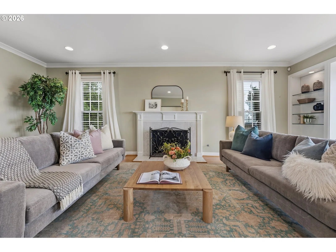
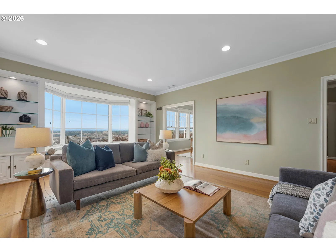
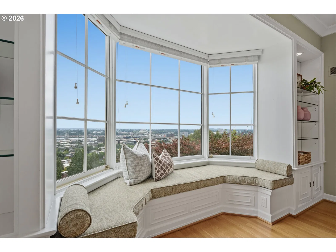
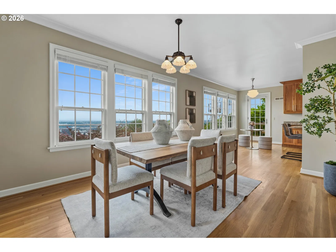
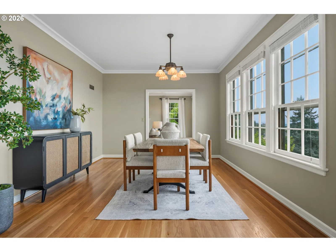
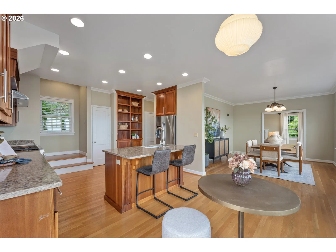
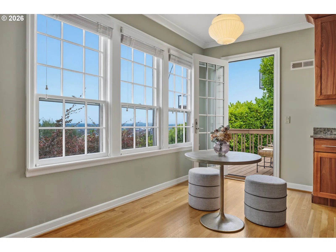
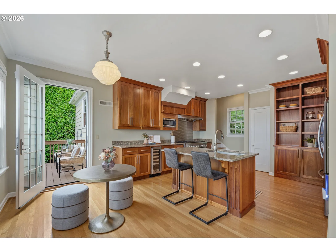
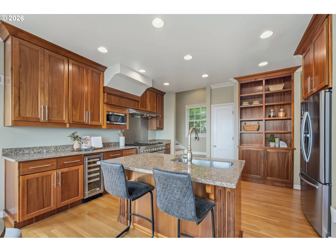
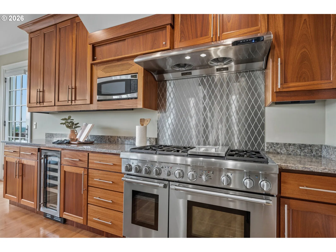
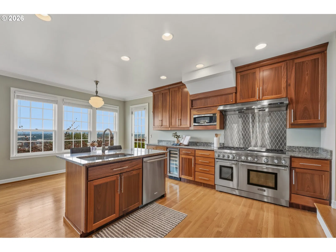
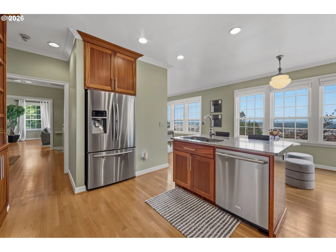
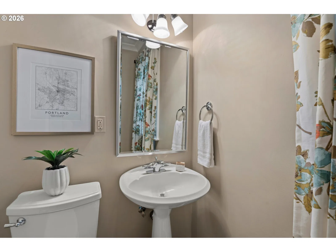
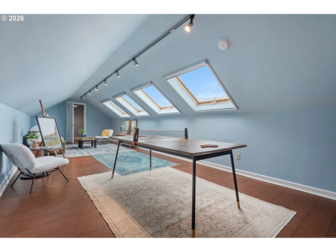
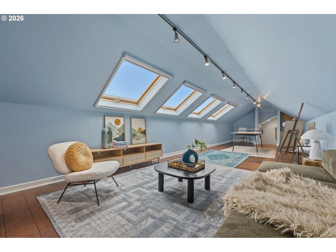
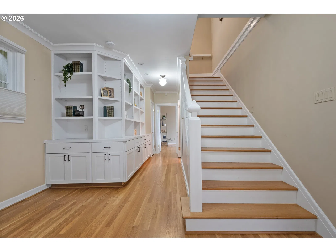
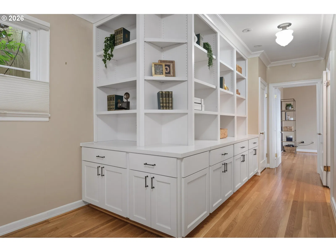
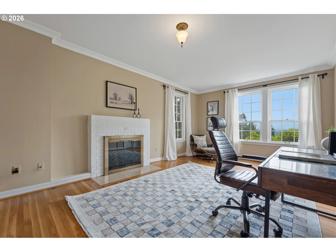
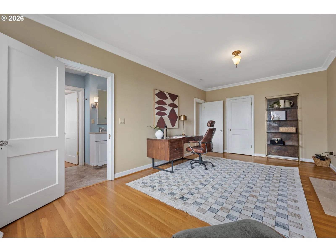
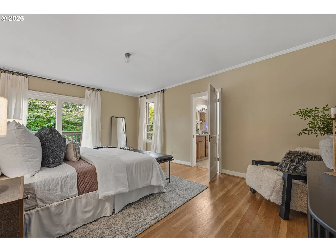
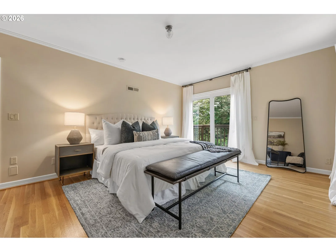
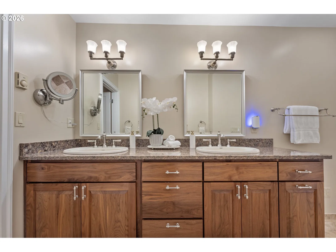
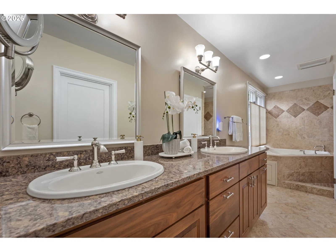
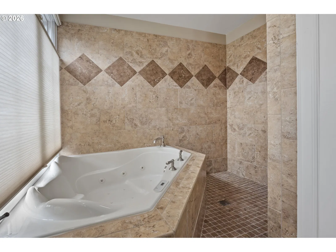
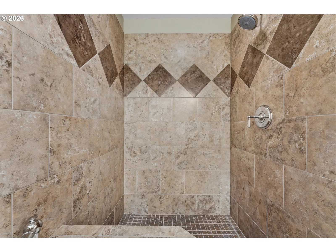
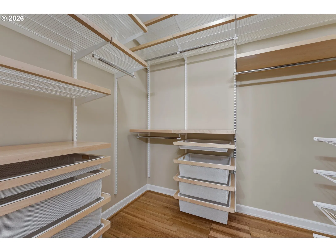
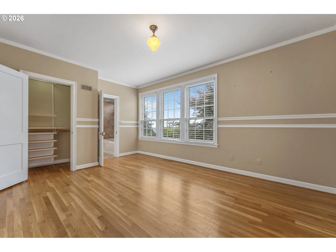
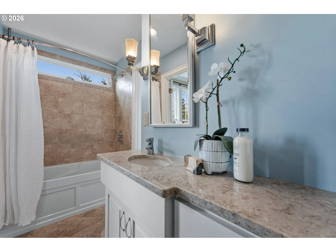
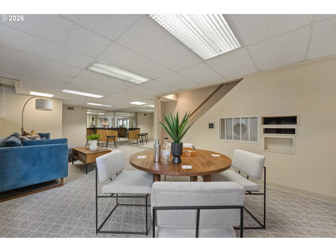
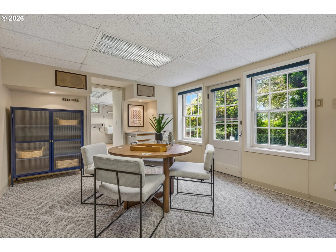
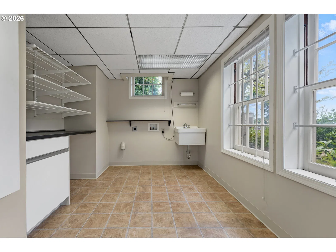
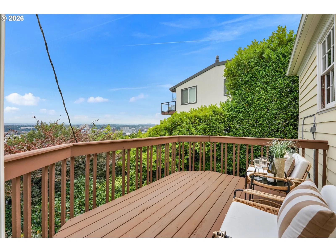
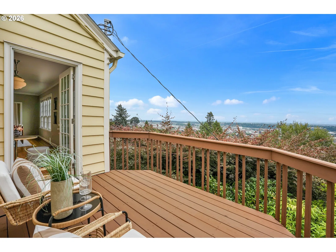
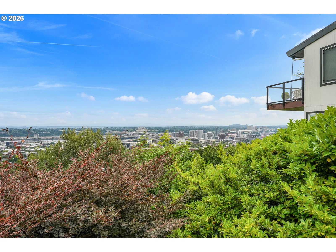
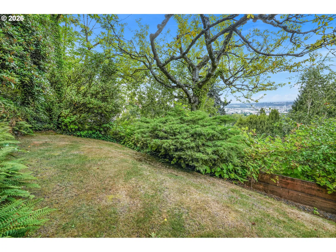
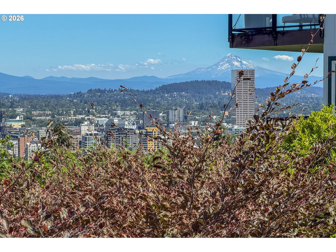
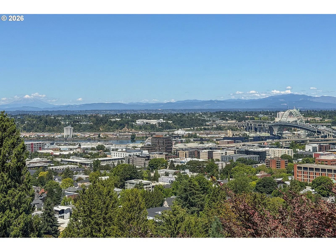
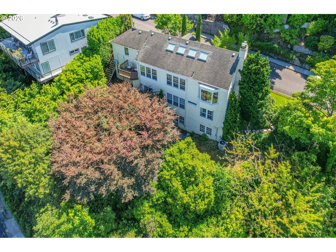
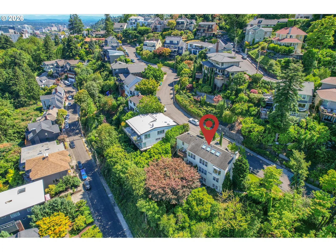
Perched in Portland's prestigious Kings Heights neighborhood, this beautifully renovated traditional home commands breathtaking panoramic views of the Portland skyline, the Willamette River, the Fremont Bridge, Mt. Hood, Mt. St. Helens, and Mt. Adams. Originally built in 1939, it seamlessly blends timeless architectural character with exceptional modern updates.Offering three bedrooms—including one with a cozy gas fireplace—two full baths, two half baths, and a fully finished upper-level bonus room with skylights (technically four operable roof windows), this home provides exceptional flexibility for today's lifestyle.Sun-filled living and dining spaces frame the spectacular views, while the gourmet kitchen features custom sapele cabinetry (crafted from sustainably sourced wood), quartz countertops, premium stainless steel appliances, a Thermador range, a wine cooler, and a generous walk-in pantry. Thoughtfully designed with abundant custom built-ins and exceptional storage throughout, the home offers both beauty and functionality.The luxurious primary suite features a spa-inspired bath with a two-person jetted tub and a walk-in closet. A finished walk-out lower level provides additional flexible living space for guests, recreation, or a home office.Extensive improvements include updated electrical, PEX plumbing, a tankless water heater, a 95%+ high-efficiency furnace, central A/C, seismic foundation bolting, restored windows, and professionally designed landscaping.Just moments from Forest Park, Hillside Community Center, and the shops and restaurants of NW 23rd and NW 21st, this is a rare opportunity to own one of Kings Heights' most captivating view homes. [Home Energy Score = 1. HES Report at https://rpt.greenbuildingregistry.com/hes/OR10250397]
Details
Interior
- Interior features
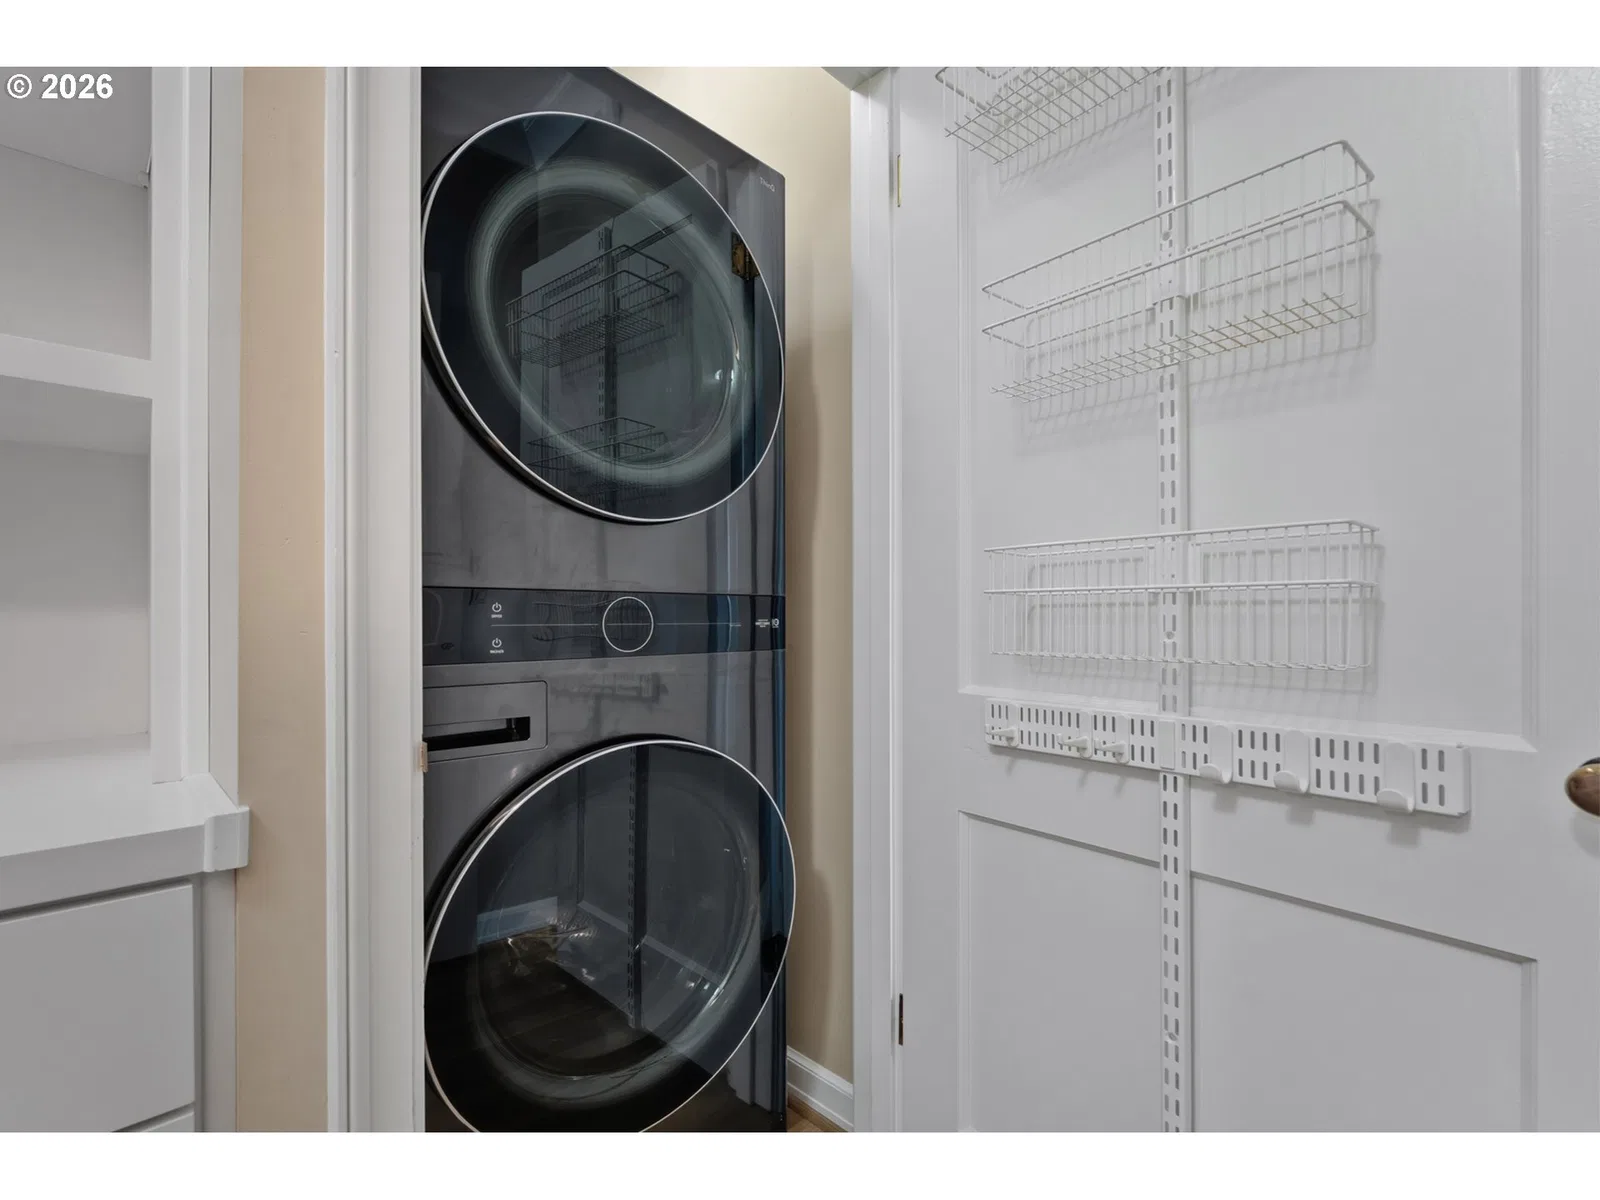
- Third Floor, Fourth Floor, Concrete Floor, Cork Floor, Garage Door Opener, Hardwood Floors, Laundry, Quartz, Skylight, Wall to Wall Carpet, Washer / Dryer
- Appliances
- Built-in Range, Dishwasher, Disposal, Free Standing Refrigerator, Gas Appliances, Indoor Grill, Island, Microwave, Pantry, Plumbed For Ice Maker, Quartz, Range Hood, Stainless Steel Appliance, Wine Cooler
- Fireplace
- Yes
- Fireplaces
- 2
- Fireplace description
- Gas
- Cooling
- Yes
- Cooling description
- Central Air, Mini Split
- Heating
- Yes
- Heating description
- Forced Air 95 Plus, Mini Split
- Windows
- Storm Window, Wood Frames
Exterior and lot
- Lot size
- 15,246 sqft
- Exterior features
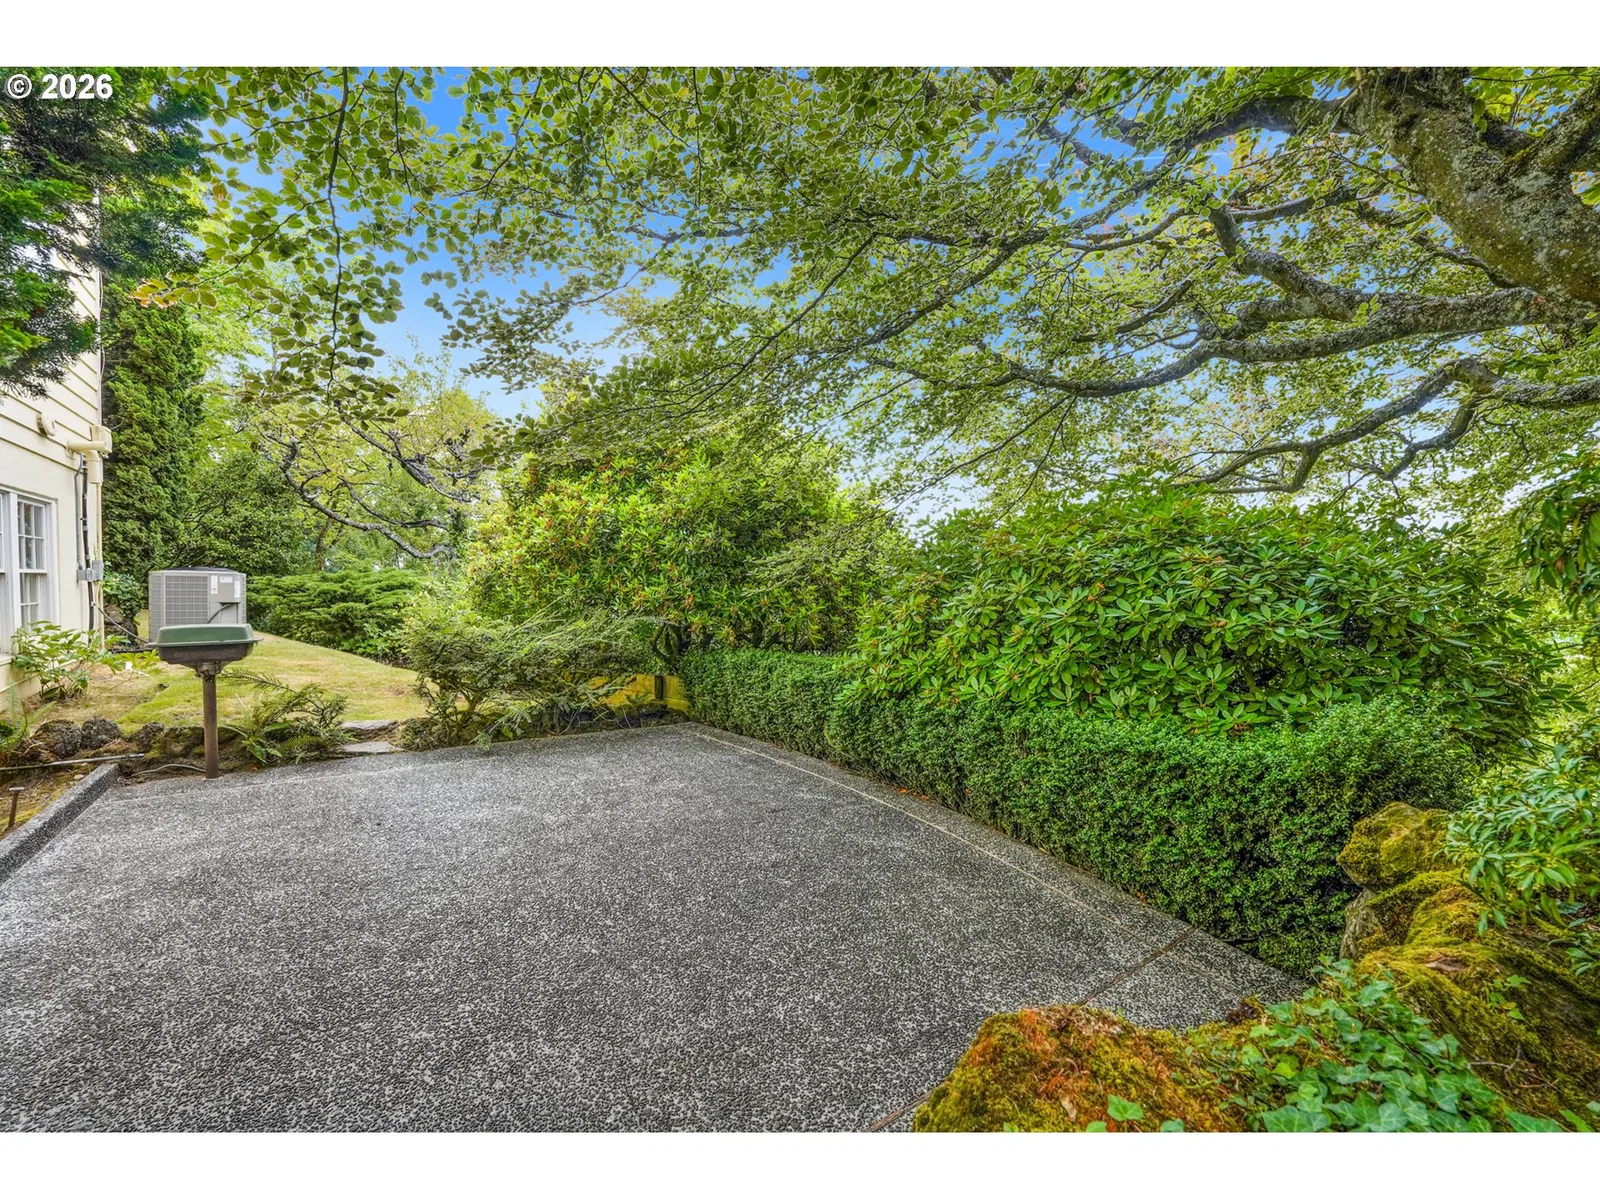
- Built-in Barbecue, Deck, Gas Hookup, Patio, Public Road, Sprinkler, Yard
- Lot features
- Corner Lot, Public Road, Sloped, Wooded
- Architectural style
- Traditional
- Roof
- Composition
- View
- Yes
- View description
- City, Mountain, River
Utilities
- Sewer
- Public Sewer
- Water source
- Public Water
Parking
- Garage spaces
- 2
- Parking
- Off Street, On Street
- Total parking
- 2
Schools
- High school
- Lincoln
- Middle school
- West Sylvan
- Elementary school
- Chapman
Location
- City
- Portland
- County
- Multnomah
- Zoning
- R7
- Subdivision
- KINGS HEIGHTS
Taxes and dues
- Annual taxes
- $18,667 (2025)
Location
500 NW Maywood Dr, Portland, OR 97210

Monthly payment estimate
$7,661 /mo
- Principal and interest
- $6,106
- Property tax (2025)
- $1,556
- Total
- $7,661
Estimate only, and not an offer of credit. Assumes 20% down ($229,440) and a 30-year fixed rate at 7.00%. Property tax is the assessed annual amount from the listing, divided by twelve. Rates change daily. Insurance and mortgage insurance are not included. Speak to a lender for terms that apply to you.