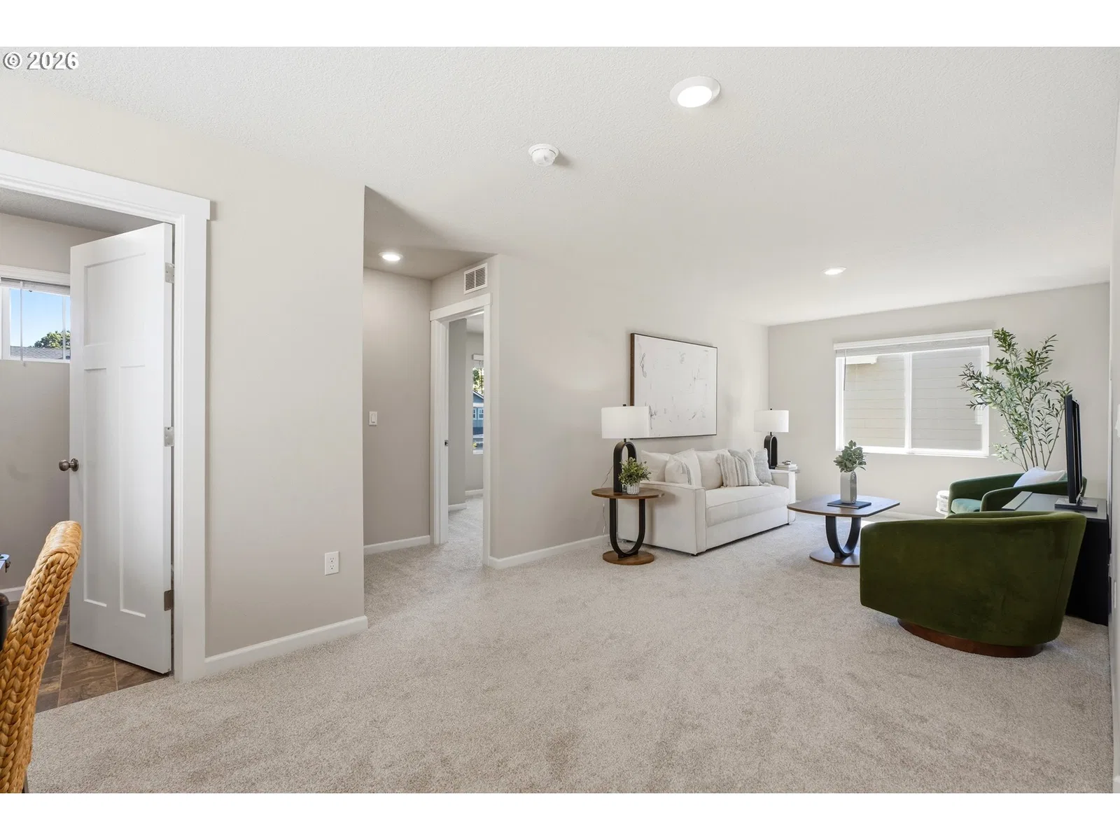
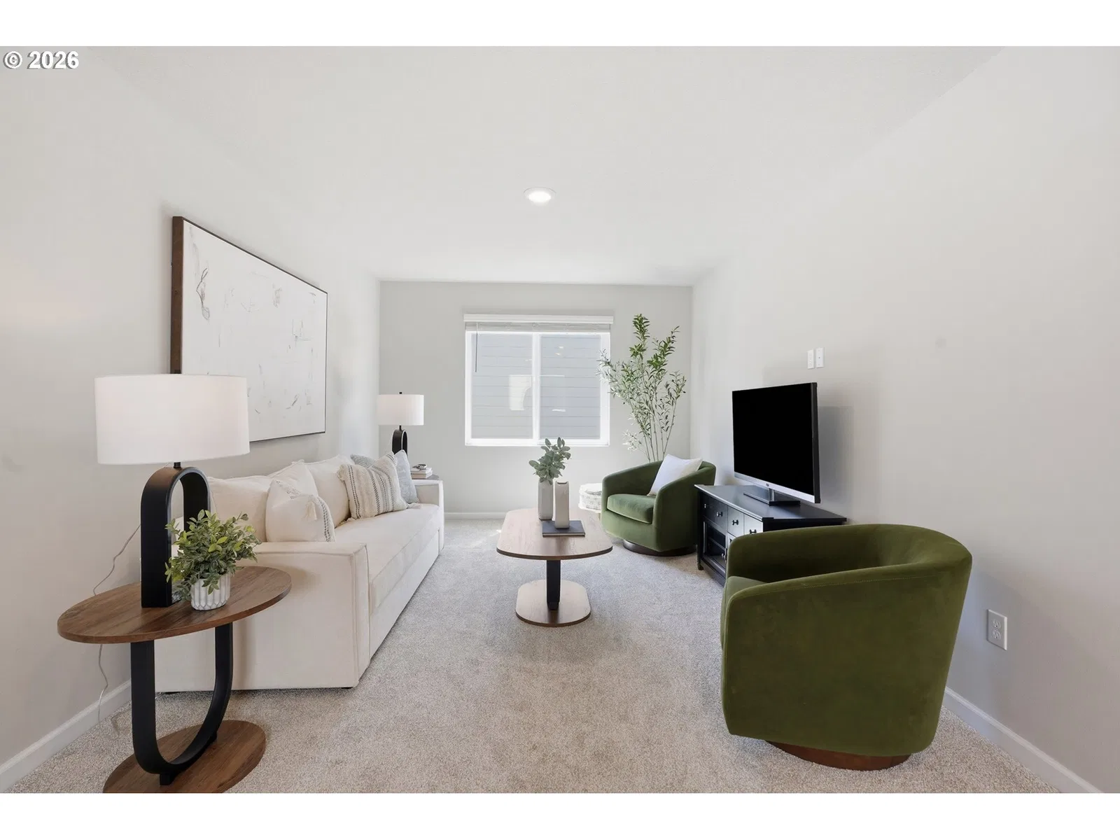
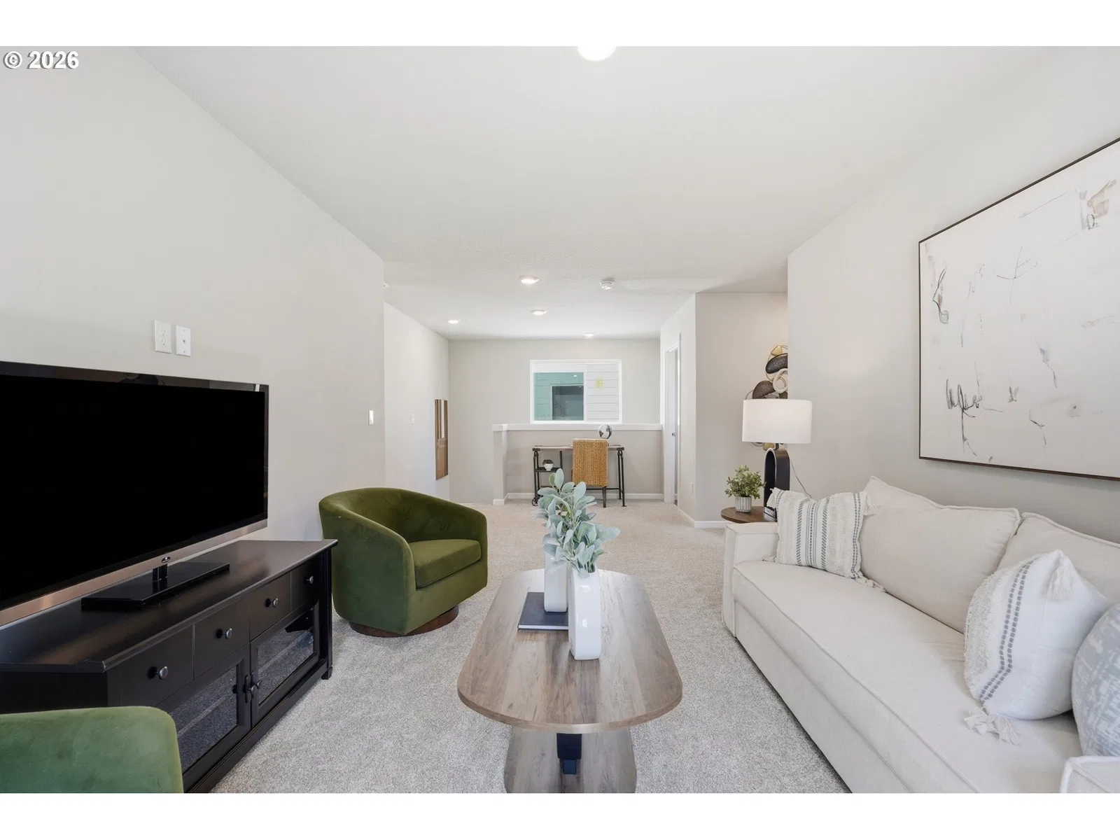
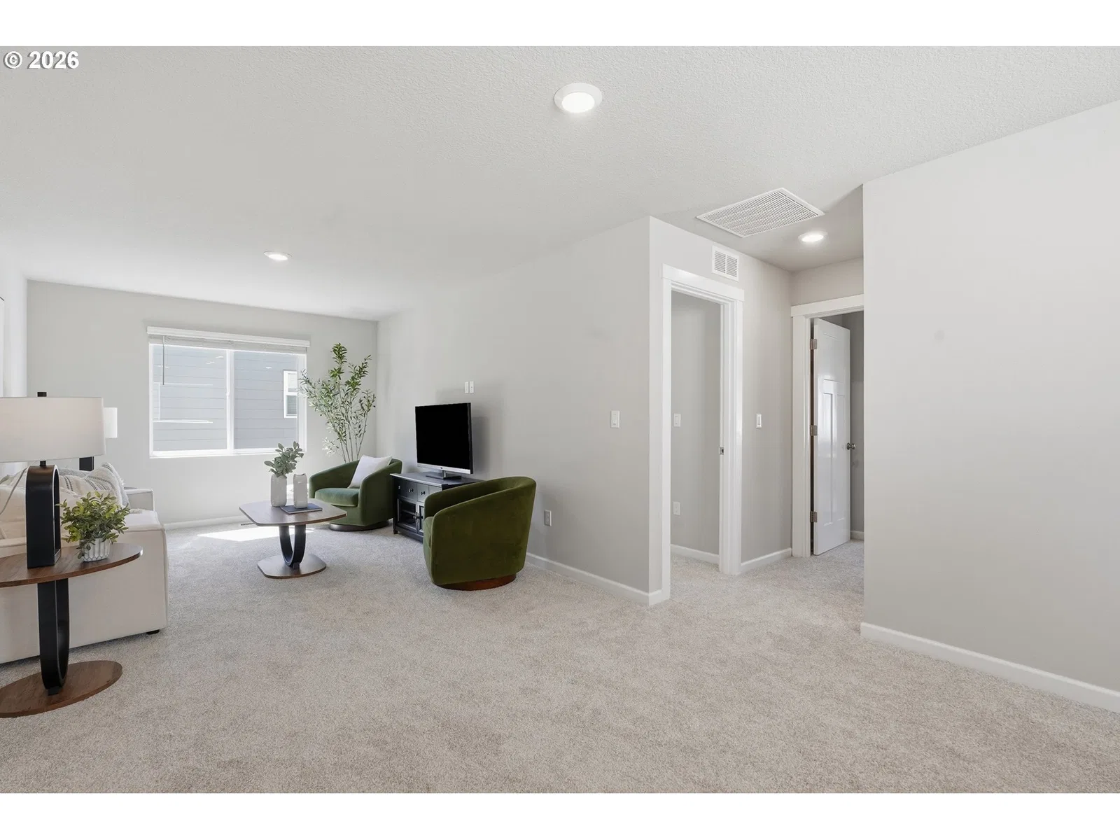
Photograph 1 of 35

2621 NW Shadden Dr, Mc Minnville
$519,900
Save
- Price per sqft
- $248.52
- Built in
- 2021
- Property size
- 2,092 sqft
- Lot size
- 4,356 sqft
- Property type
- Residential
- Days on market
- 67
Overview
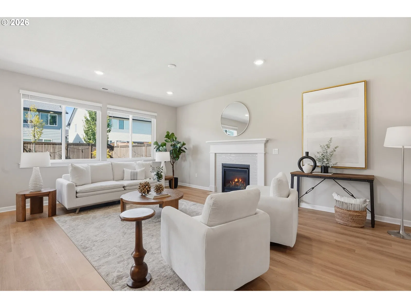
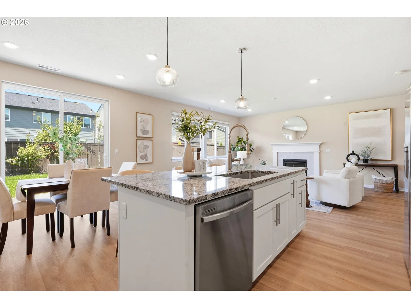
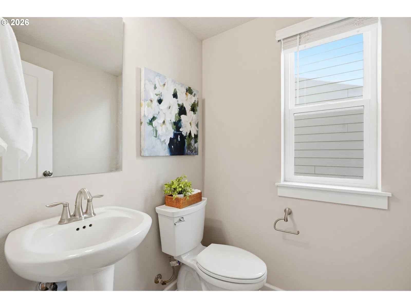
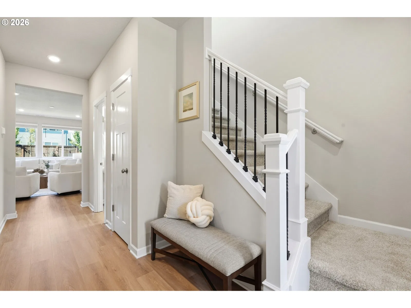
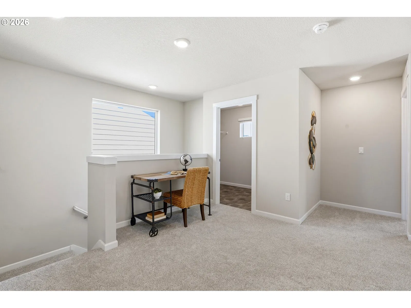
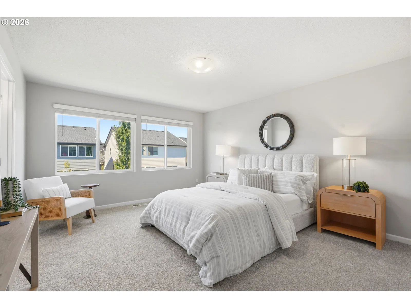
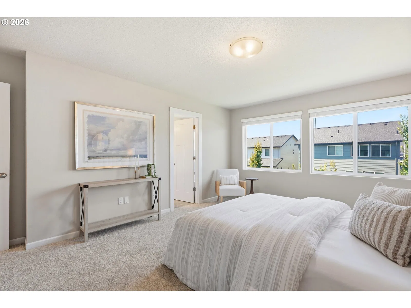
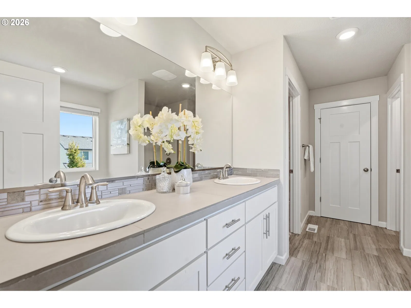
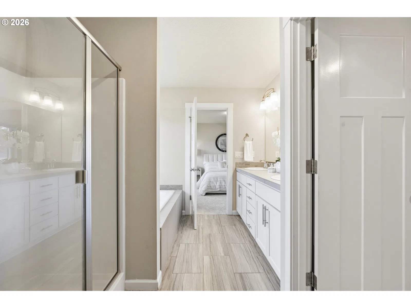
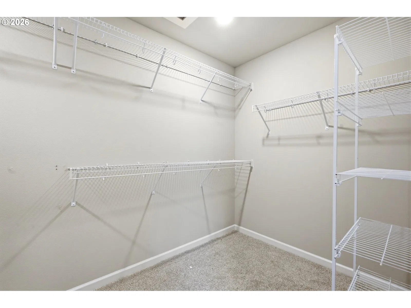
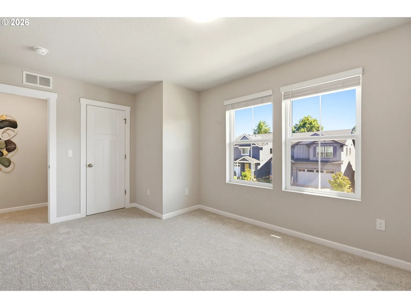
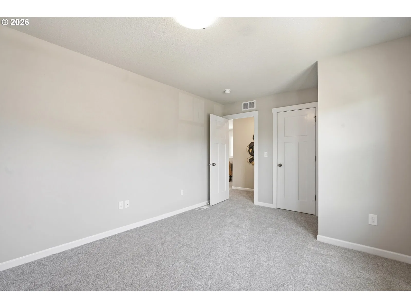
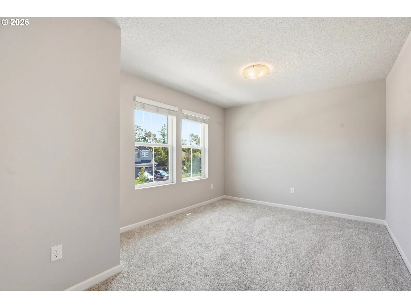
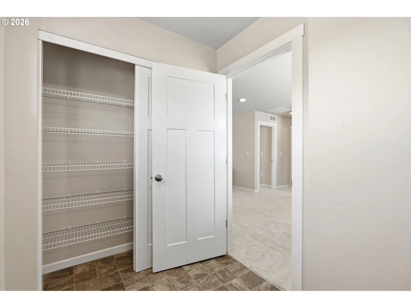
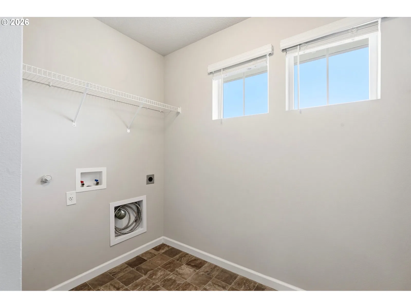
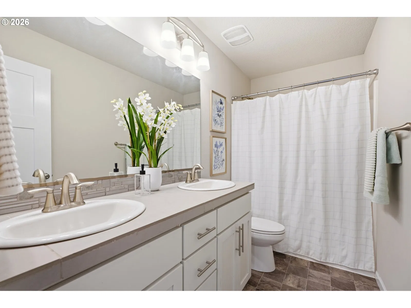
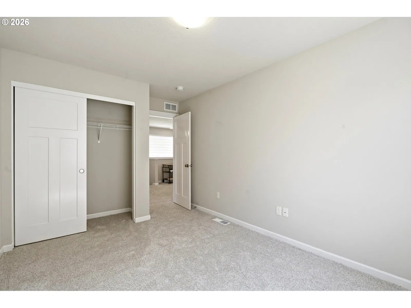
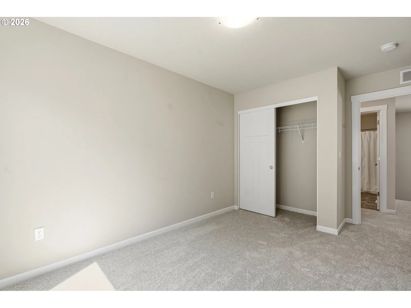
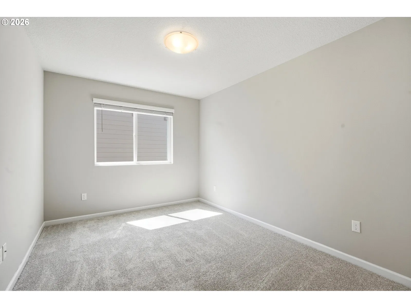
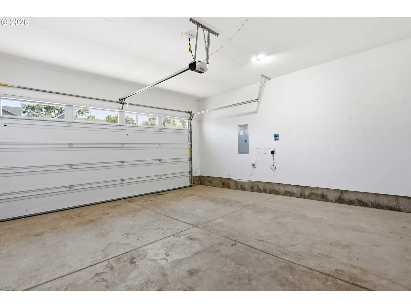
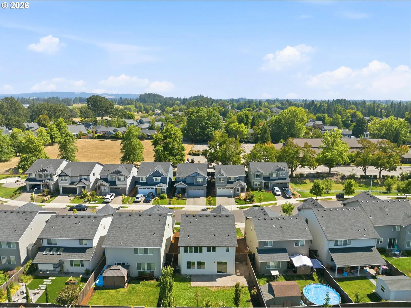
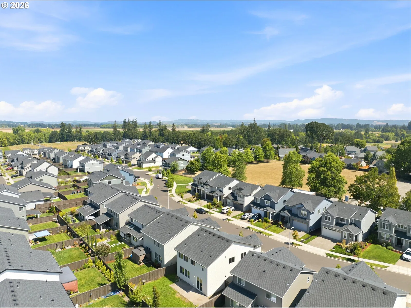
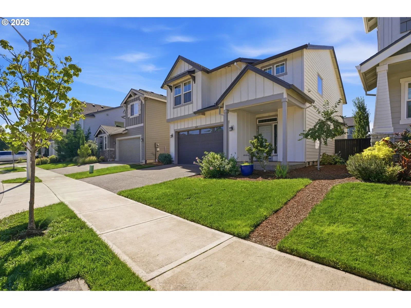
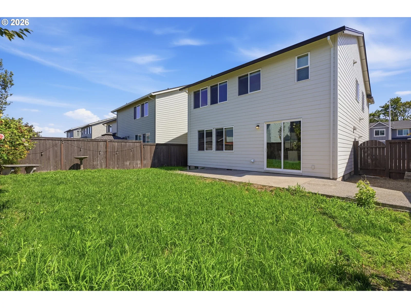
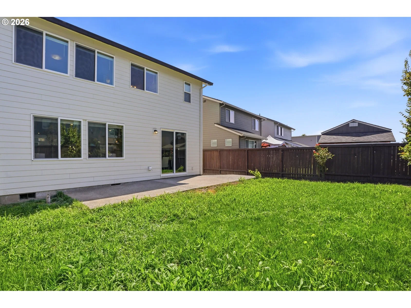
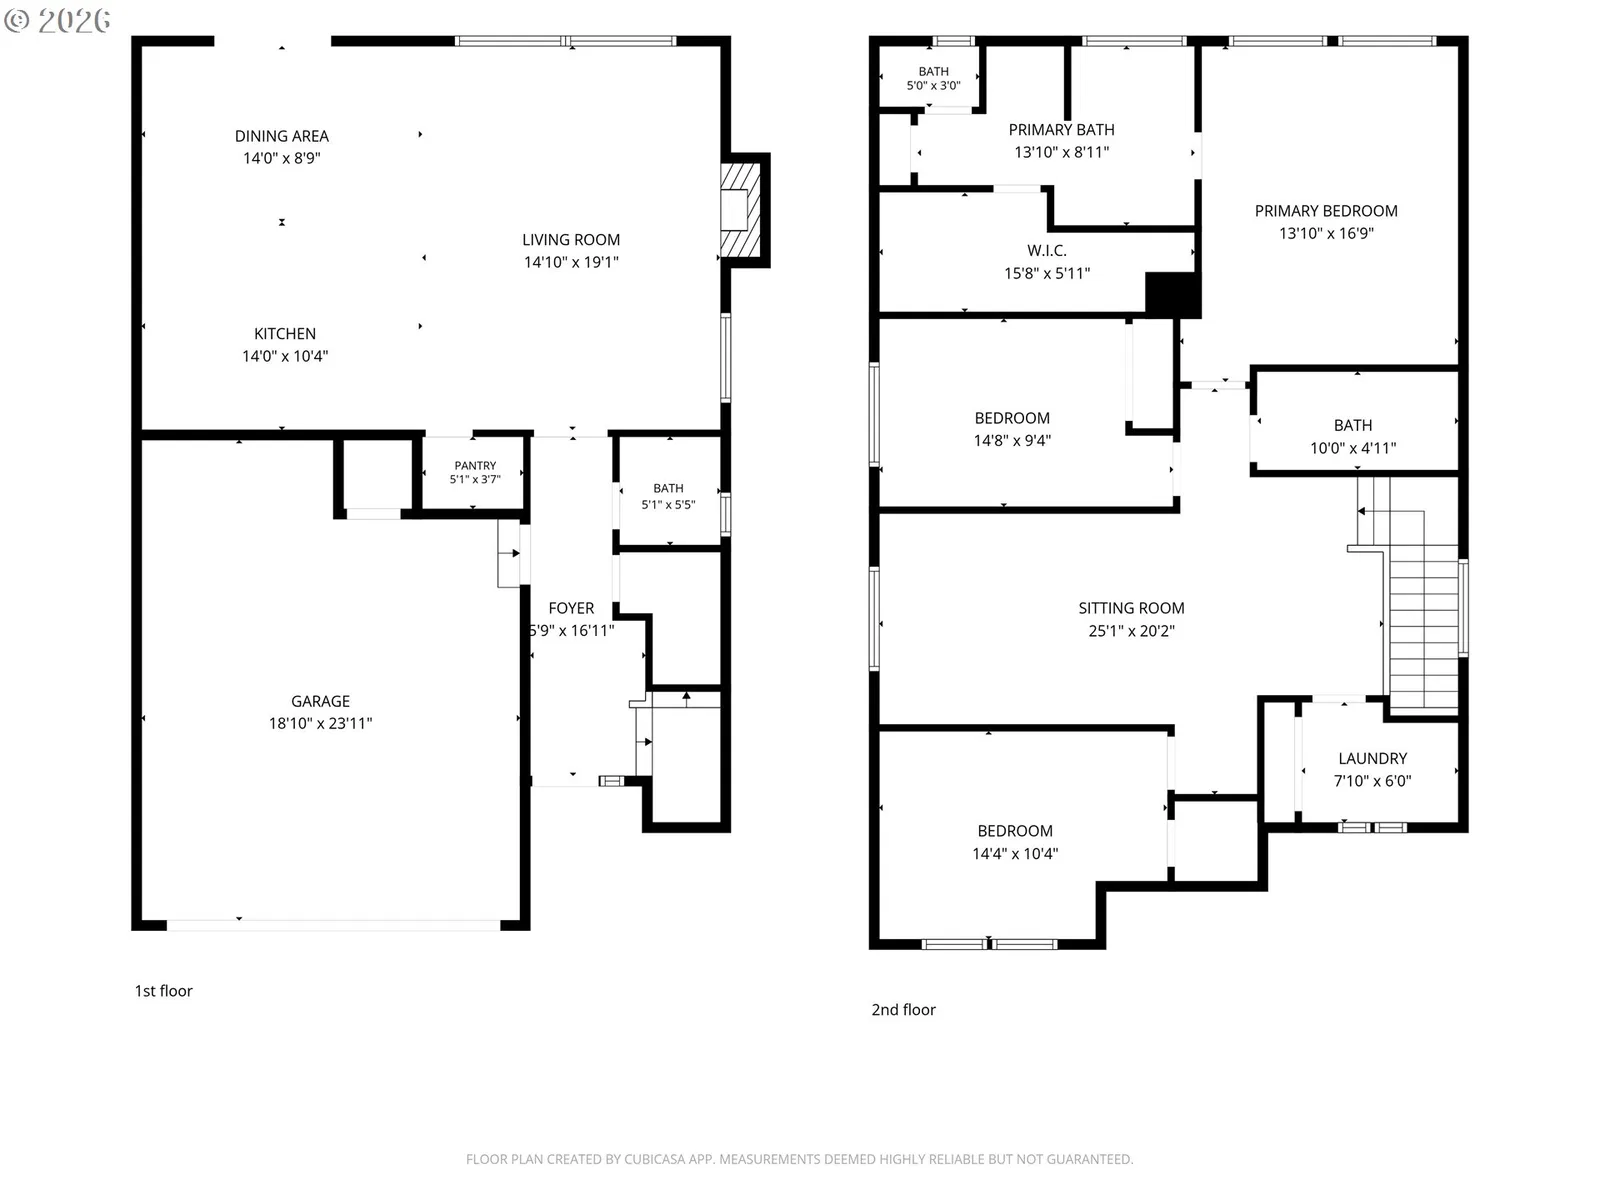
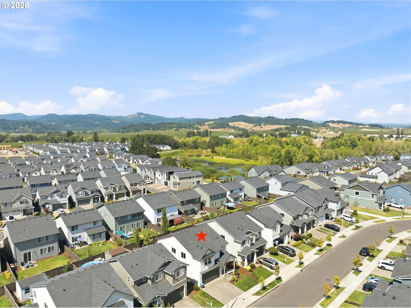
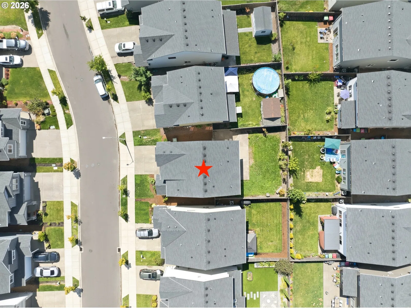
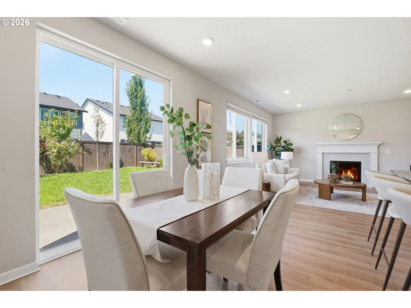
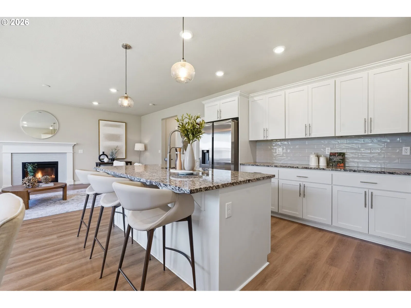
Easily convert this to a 4 bedroom home with 2,092 square feet of thoughtfully planned living space in one of NW McMinnville's most desirable neighborhoods. This 3-bedroom, 2.5-bath home combines modern finishes, an open-concept layout, and exceptional functionality, making it ideal for both everyday living and entertaining. The inviting great room is filled with natural light and features a cozy gas fireplace, creating a warm gathering space that flows seamlessly into the dining area and gourmet kitchen. Designed with both style and convenience in mind, the kitchen boasts a large center island, granite countertops, full subway tile backsplash, new stainless steel appliances, including a gas range, pantry, and abundant cabinetry. Sliding doors off the dining area open to the backyard patio, extending your living space outdoors. Upstairs, you'll find three spacious bedrooms, a convenient laundry room with additional storage, and a luxurious primary suite overlooking the private backyard. The primary retreat features a generous walk-in closet and an elegant ensuite with dual vanities, a soaking tub, walk-in shower, and linen closet. Additional highlights include central air conditioning, a high-efficiency furnace, tankless water heater, upgraded window blinds, sprinkler system, durable low-maintenance flooring, fresh interior paint, new flooring, and an oversized 452-square-foot two-car garage. Step outside to enjoy the fully fenced backyard with a large patio, expansive lawn, and side yard—perfect for entertaining, pets, or play. Situated on a quiet street with low HOA dues, this home is just moments from Kiwanis Park, neighborhood walking paths, ponds, playgrounds, schools, and everyday conveniences. Offering modern comfort, quality construction, and an unbeatable location, this move-in-ready home is an exceptional opportunity in one of McMinnville's premier newer communities.
Details
Interior
- Interior features
- High Ceilings, Laminate Flooring, Wall to Wall Carpet
- Appliances
- Built-in Range, Dishwasher, Disposal
- Fireplace
- Yes
- Fireplaces
- 1
- Fireplace description
- Gas
- Cooling
- Yes
- Cooling description
- Central Air
- Heating
- Yes
- Heating description
- Forced Air, Forced Air 95 Plus
- Windows
- Double Pane Windows
Exterior and lot
- Lot size
- 4,356 sqft
- Exterior features
- Fenced, Sprinkler, Yard
- Lot features
- Level
- Architectural style
- Two Stories
- Roof
- Composition
- View
- Yes
- View description
- Territorial
Utilities
- Sewer
- Public Sewer
- Water source
- Public Water
Parking
- Garage spaces
- 2
- Parking
- Driveway
- Total parking
- 2
Schools
- High school
- McMinnville
- Middle school
- Patton
- Elementary school
- Memorial
Location
- City
- Mc Minnville
- County
- Yamhill
- Zoning
- SFR
- Senior community
- 55+
Taxes and dues
- Annual taxes
- $4,770 (2025)
- HOA dues
- $38 / month
Location
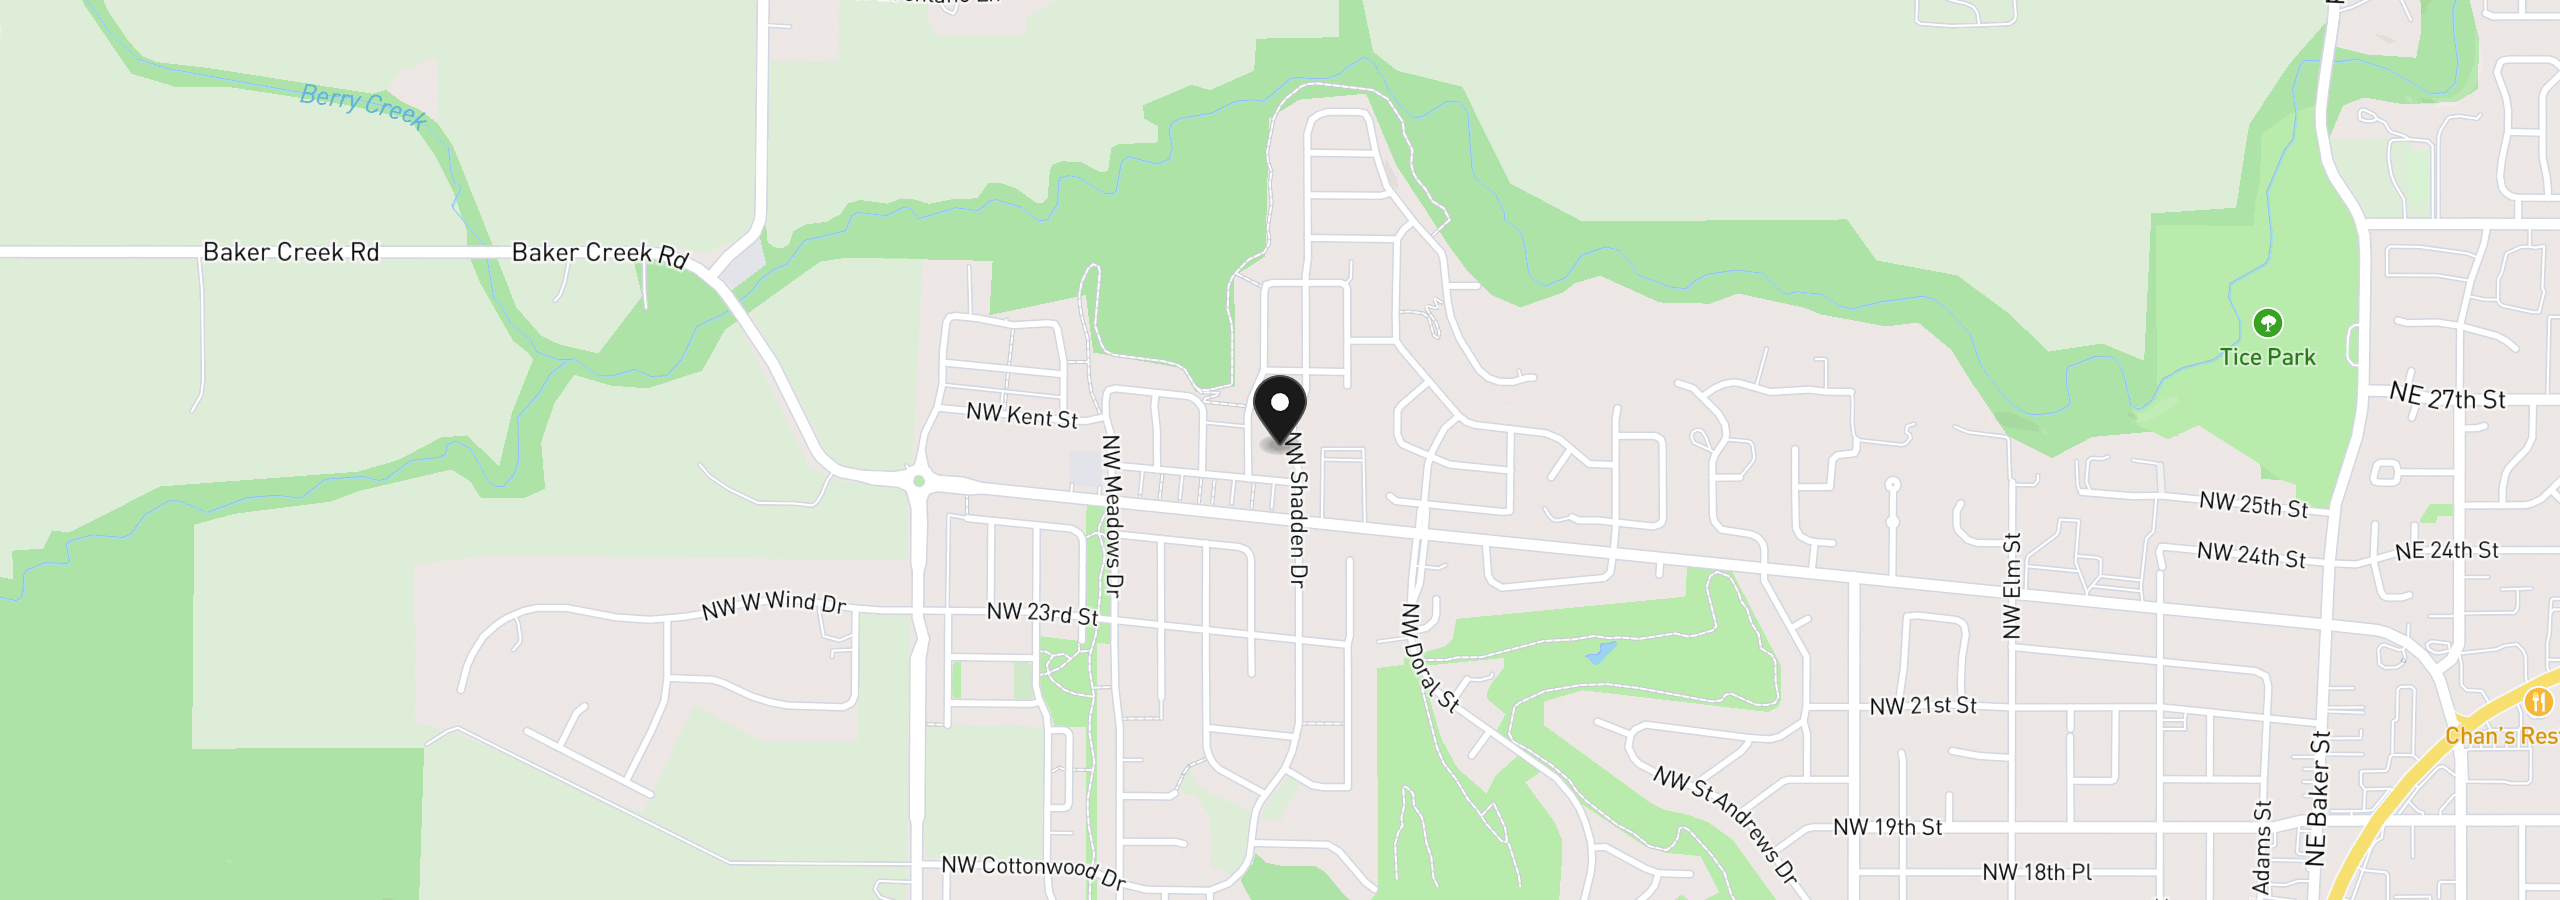
2621 NW Shadden Dr, McMinnville, OR 97128
Monthly payment estimate
$3,203 /mo
- Principal and interest
- $2,767
- Property tax (2025)
- $398
- HOA dues
- $38
- Total
- $3,203
Estimate only, and not an offer of credit. Assumes 20% down ($103,980) and a 30-year fixed rate at 7.00%. Property tax is the assessed annual amount from the listing, divided by twelve. Rates change daily. Insurance and mortgage insurance are not included. Speak to a lender for terms that apply to you.