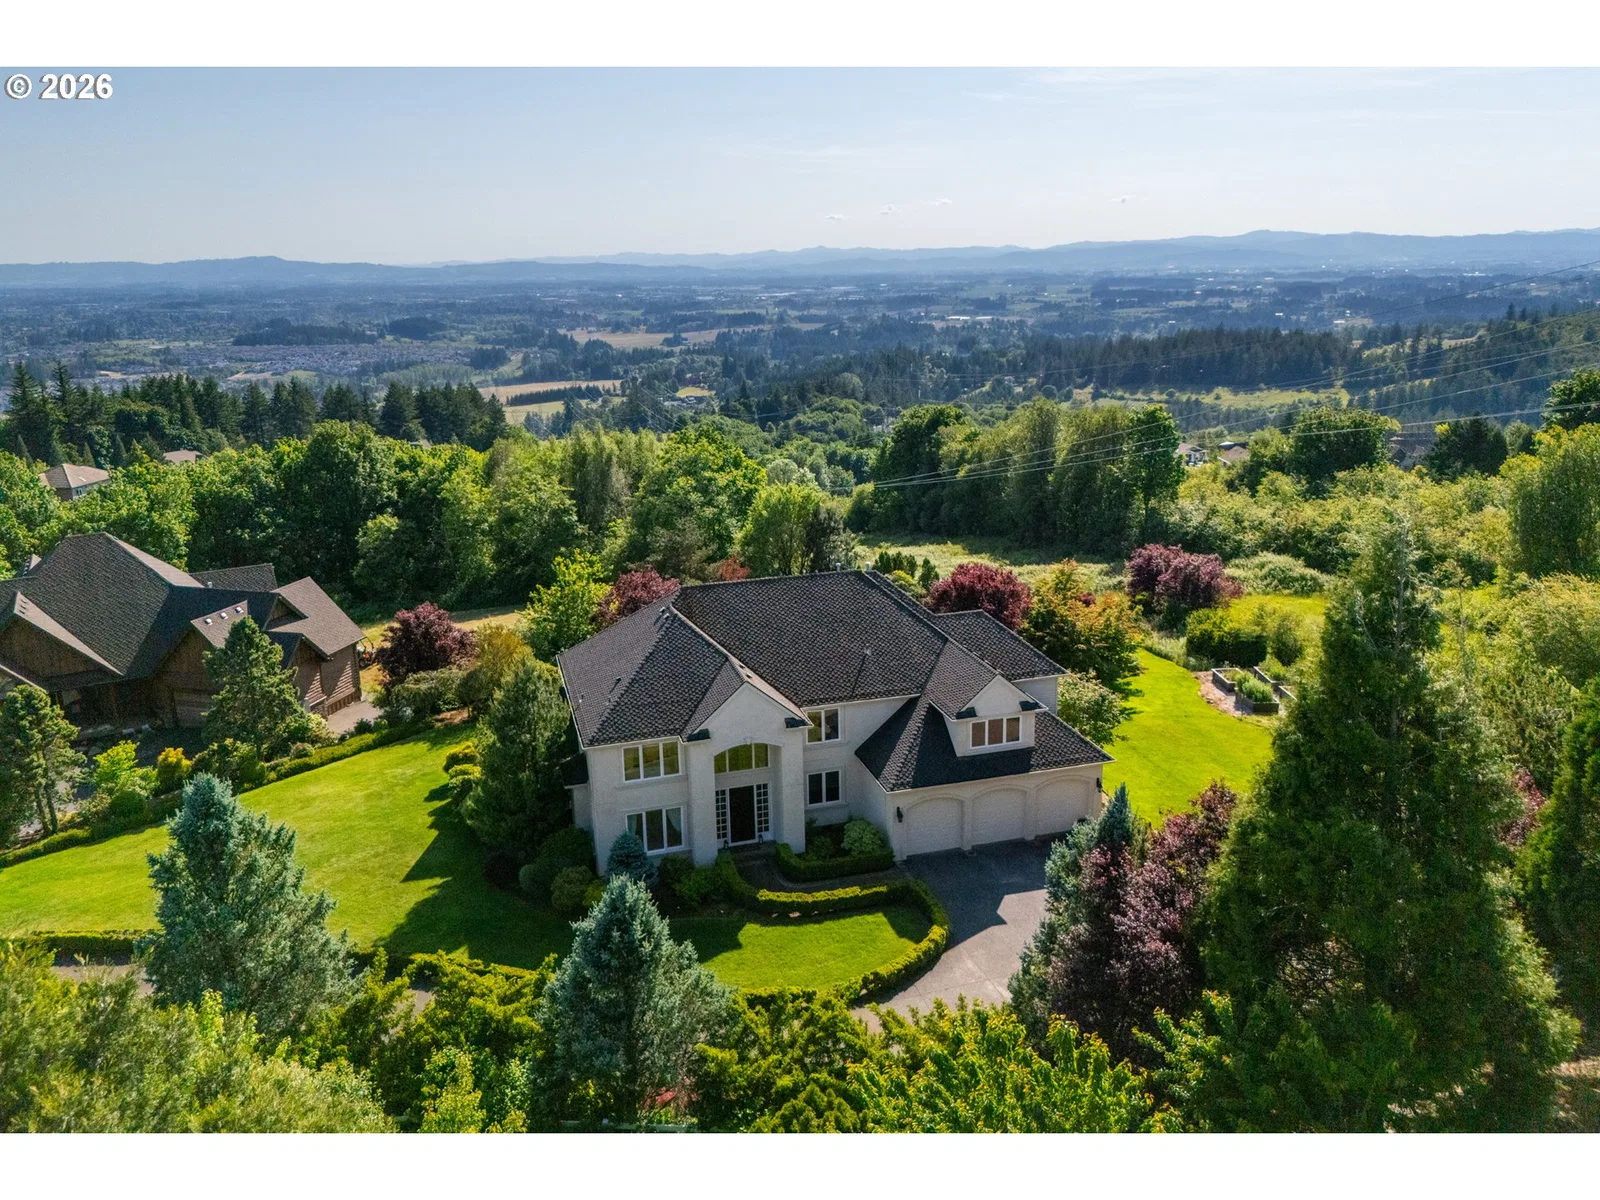
Photograph 1 of 48

14405 NW Valley View Ln, Portland
$960,000
Save
- Price per sqft
- $256.14
- Built in
- 1999
- Property size
- 3,748 sqft
- Lot size
- 1.06 acres
- Property type
- Residential
- Days on market
- 148
Overview
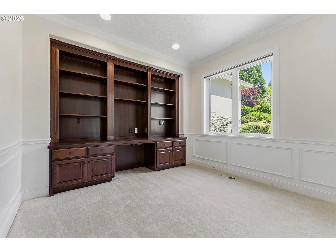
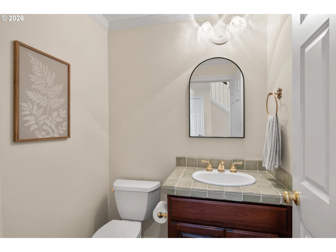
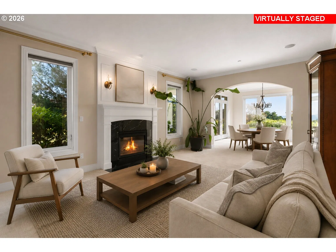
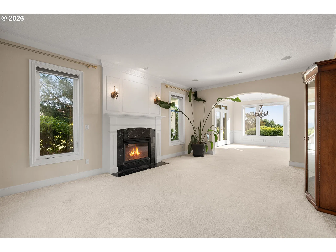
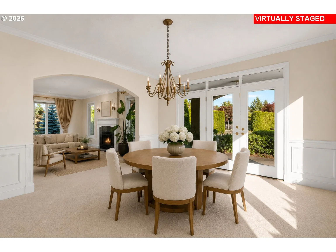
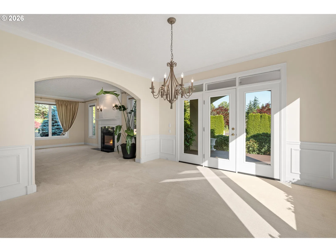
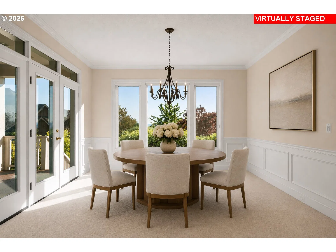
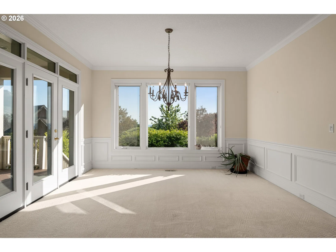
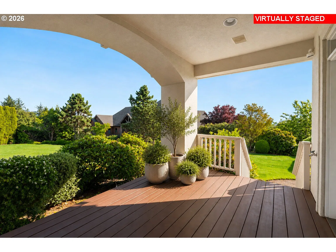
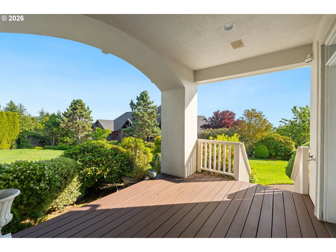
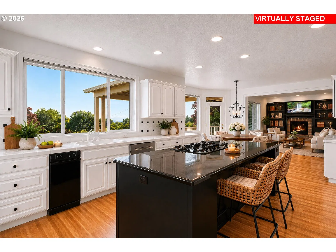
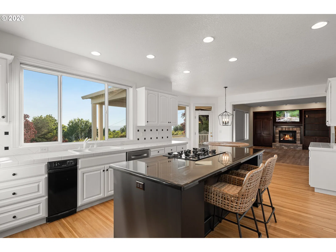
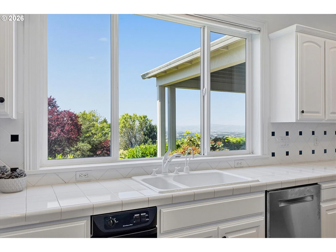
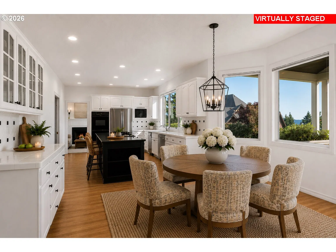
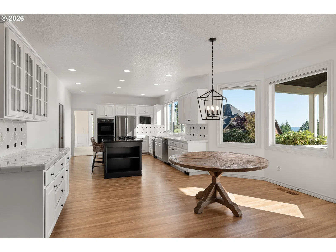
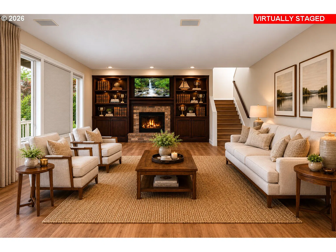
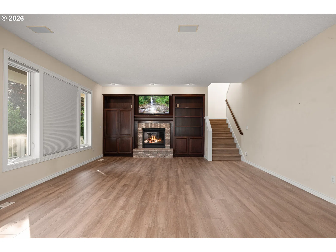
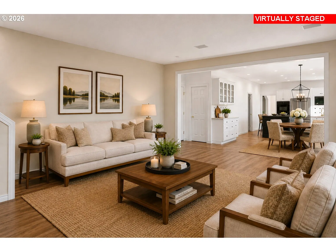
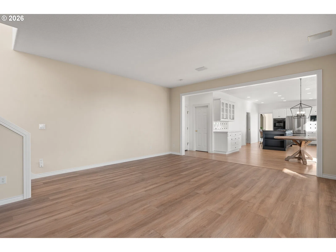
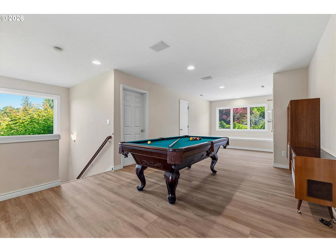
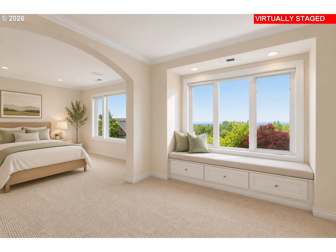
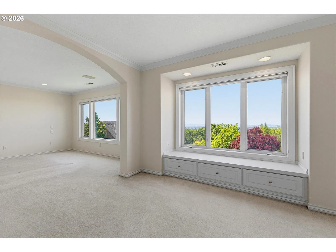
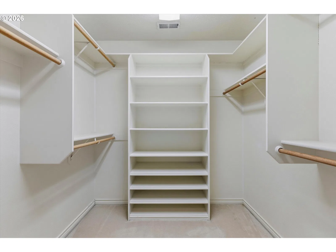
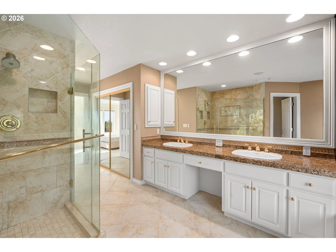
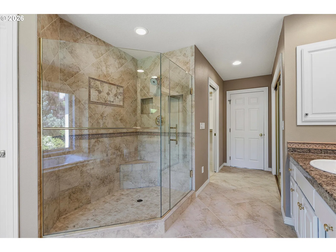
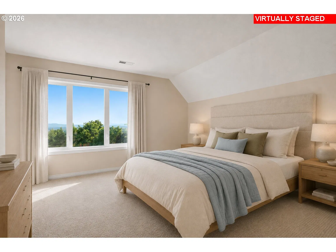
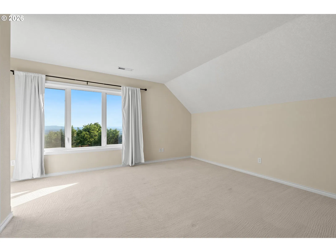
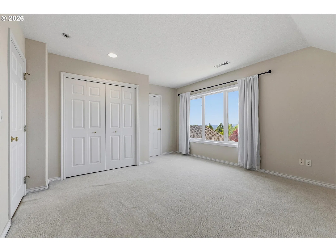
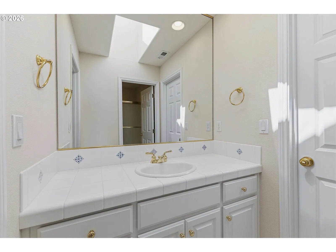
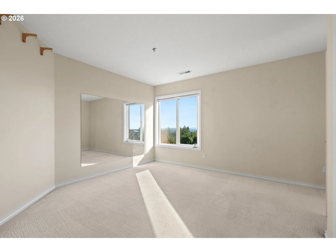
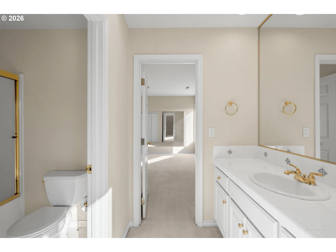
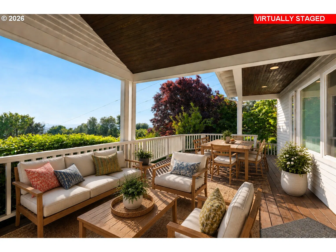
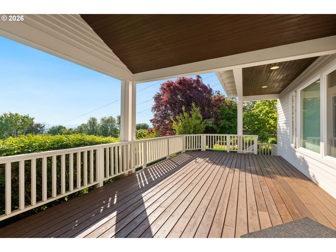
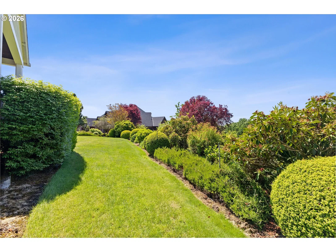
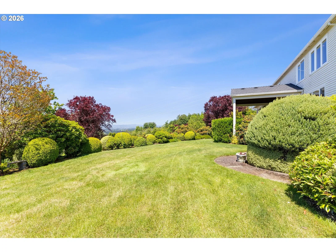
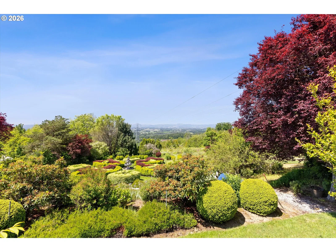
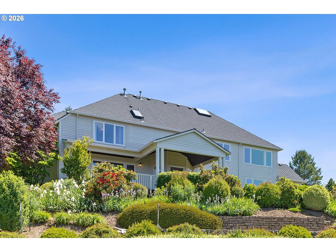
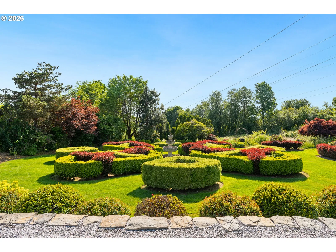
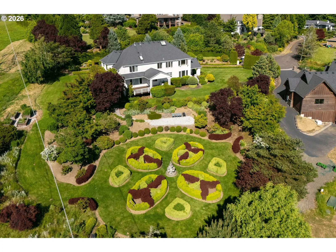
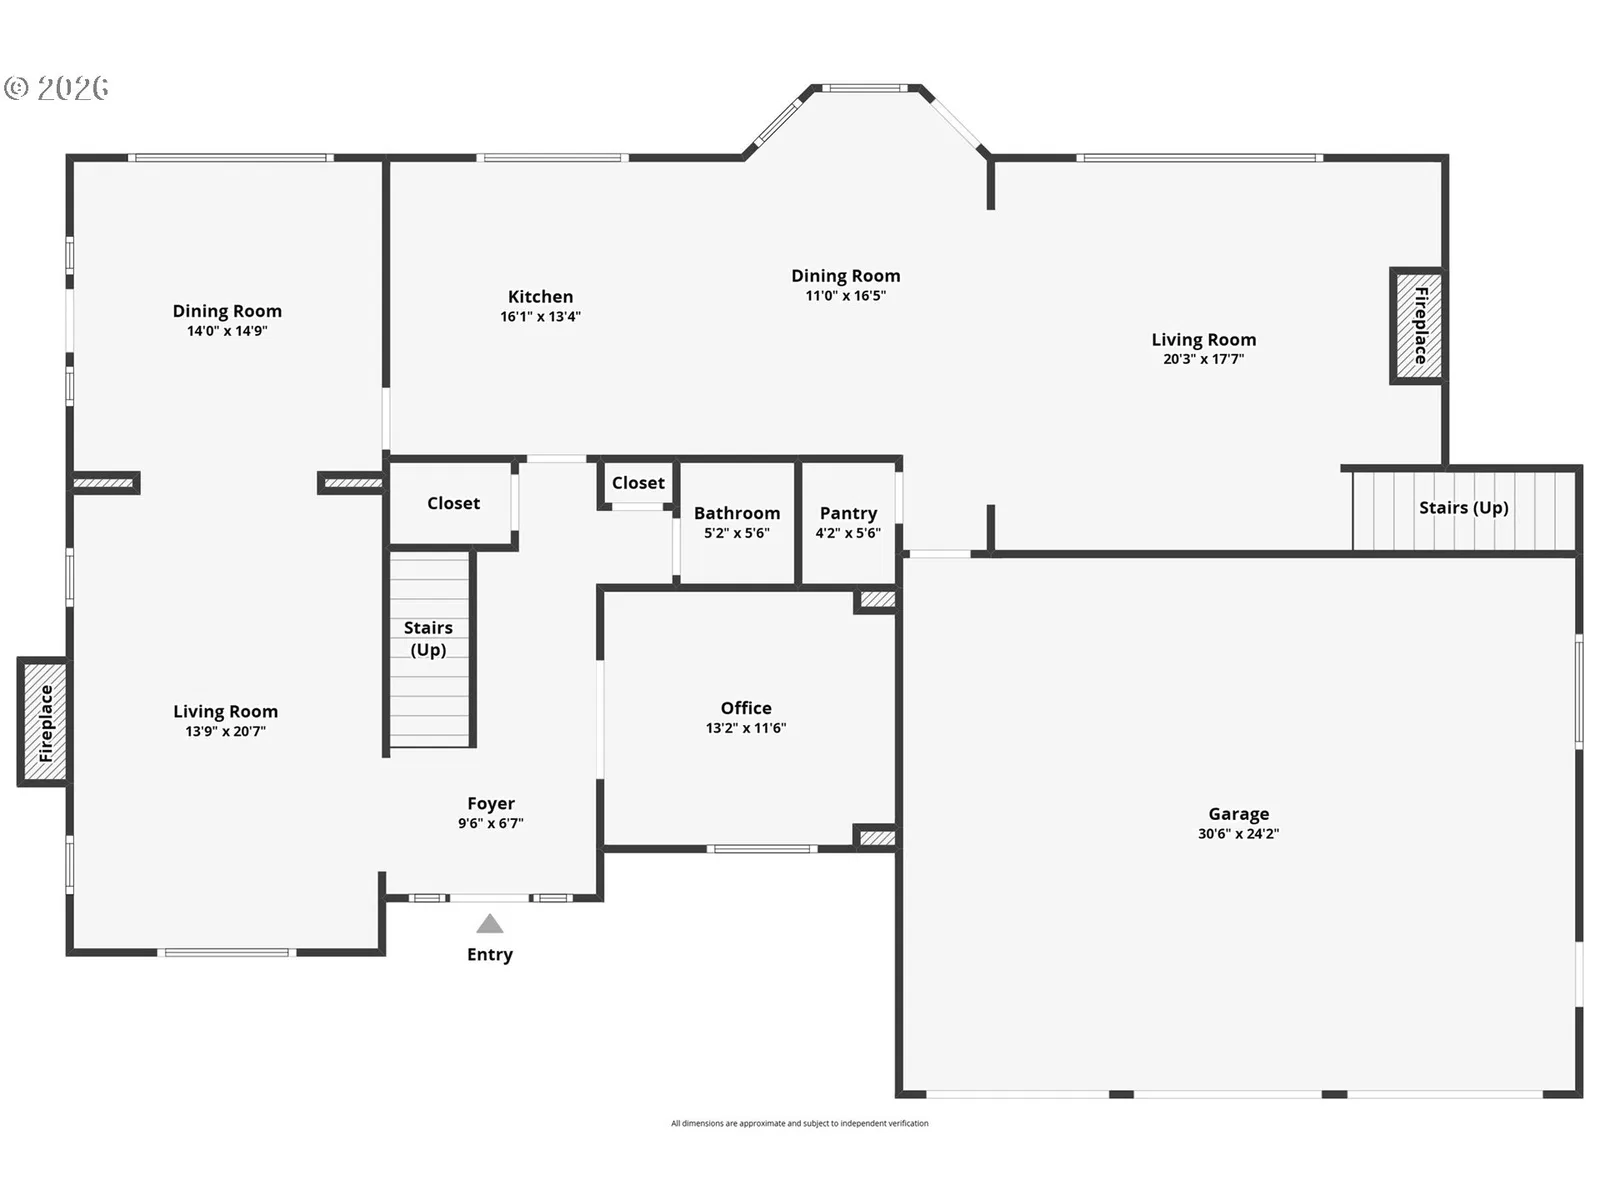
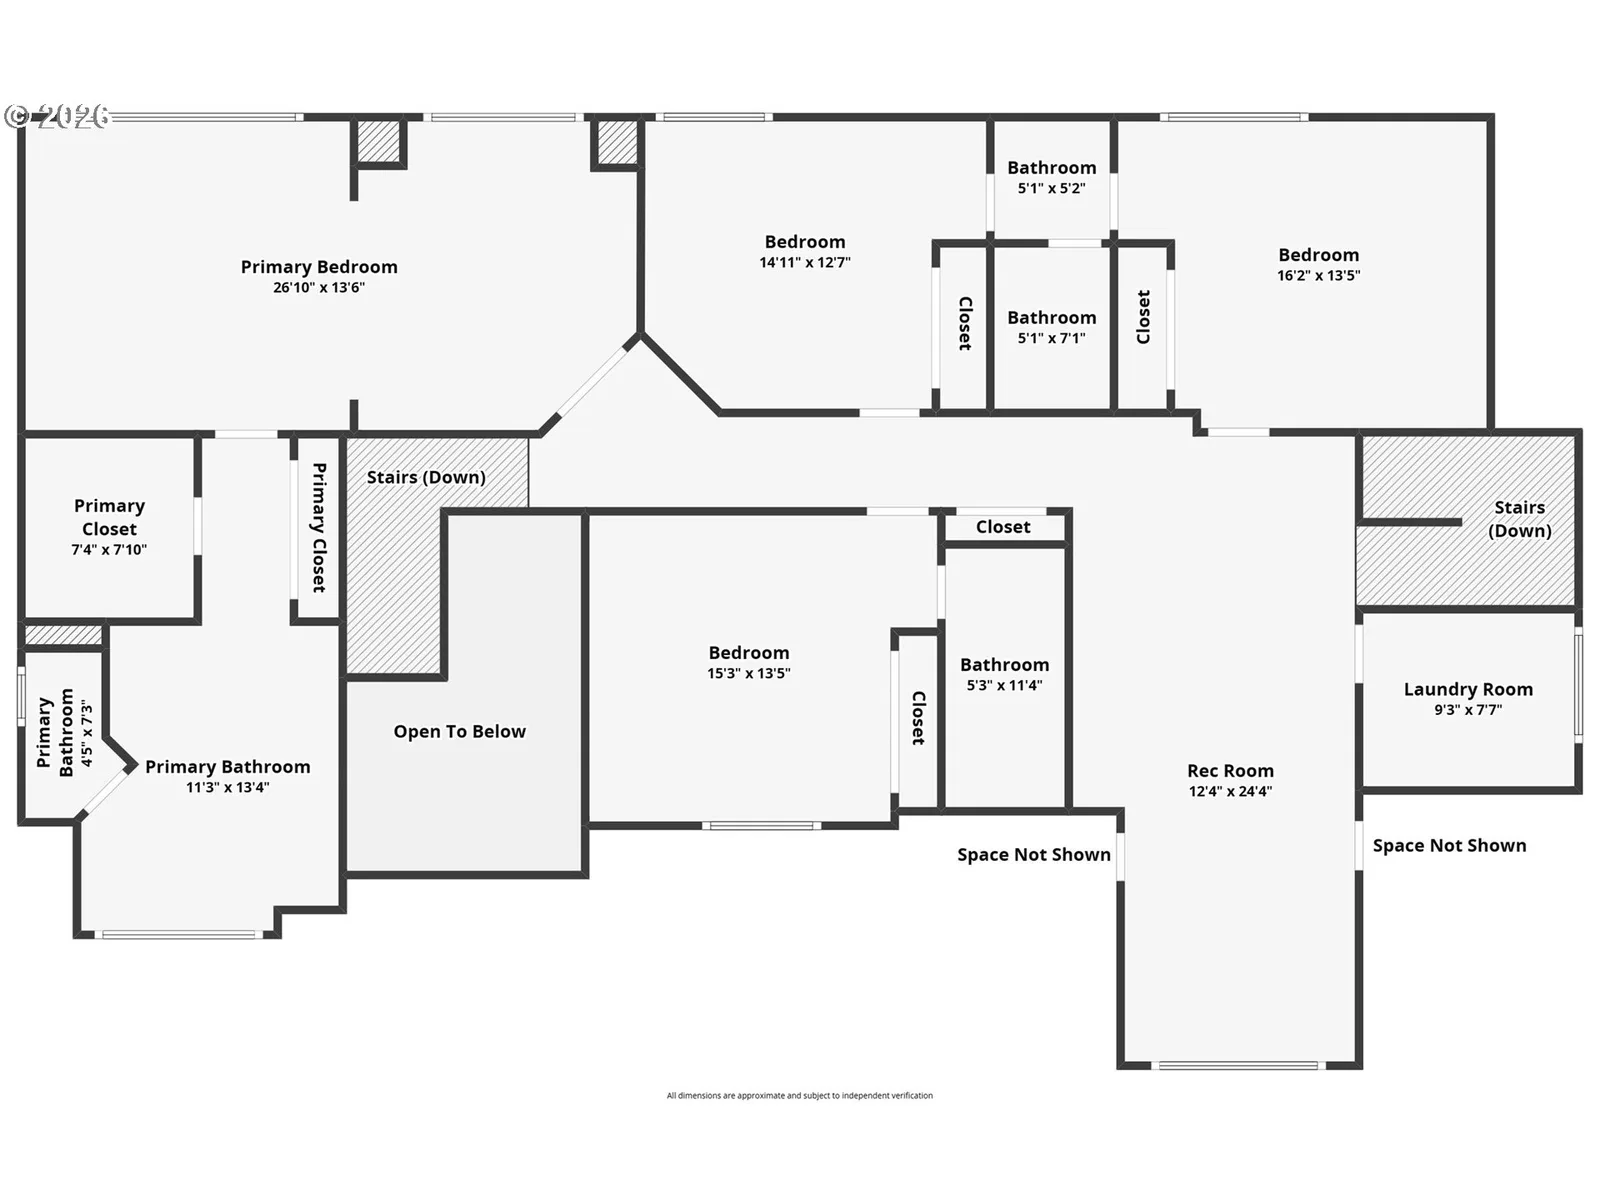
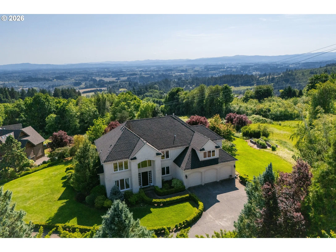
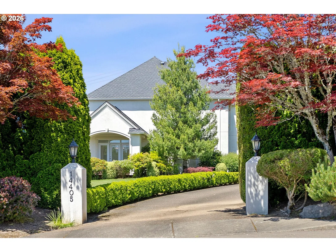
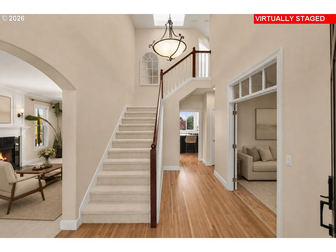
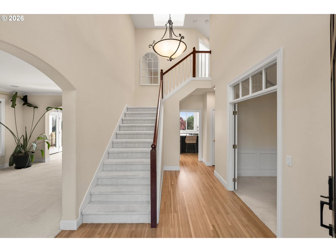
Perched along Skyline Ridge, this impressive residence captures sweeping valley views, dramatic sunsets, and the evening twinkle of the city beyond. Set on more than an acre of beautifully landscaped grounds, the property offers a rare balance of privacy, natural beauty, and everyday connection to the outdoors, all within easy reach of Downtown Portland, Beaverton, Hillsboro, and Sauvie Island. Inside, the home is thoughtfully designed for both comfortable daily living and gracious entertaining. The main level features soaring ceilings, expansive windows, a dedicated office, and light filled formal living spaces that feel warm, open, and connected to the surrounding landscape. Two covered decks extend from the dining and family rooms, creating seamless indoor outdoor living for morning coffee, sunset dinners, or quiet evenings overlooking the valley. The kitchen, designed for gathering, features a generous eat in cook’s island, abundant workspace, and an open flow to the family room with custom built in cabinetry and a fireplace. Upstairs, the spacious en suite primary is complemented by three additional bedrooms and a large bonus room well suited for media, play, or flexible living. Each spacious bedroom is connected to a bathroom, offering comfort and privacy for both family and guests. The grounds are a defining feature of the property. The English inspired garden, layered with mature flora and manicured lawns reflect years of careful stewardship and thoughtful cultivation. Adjacent green space and nearby paths leading to Forest Park trailheads provide direct access to one of Portland’s most treasured natural amenities, while highly rated schools remain close at hand.
Details
Interior
- Interior features
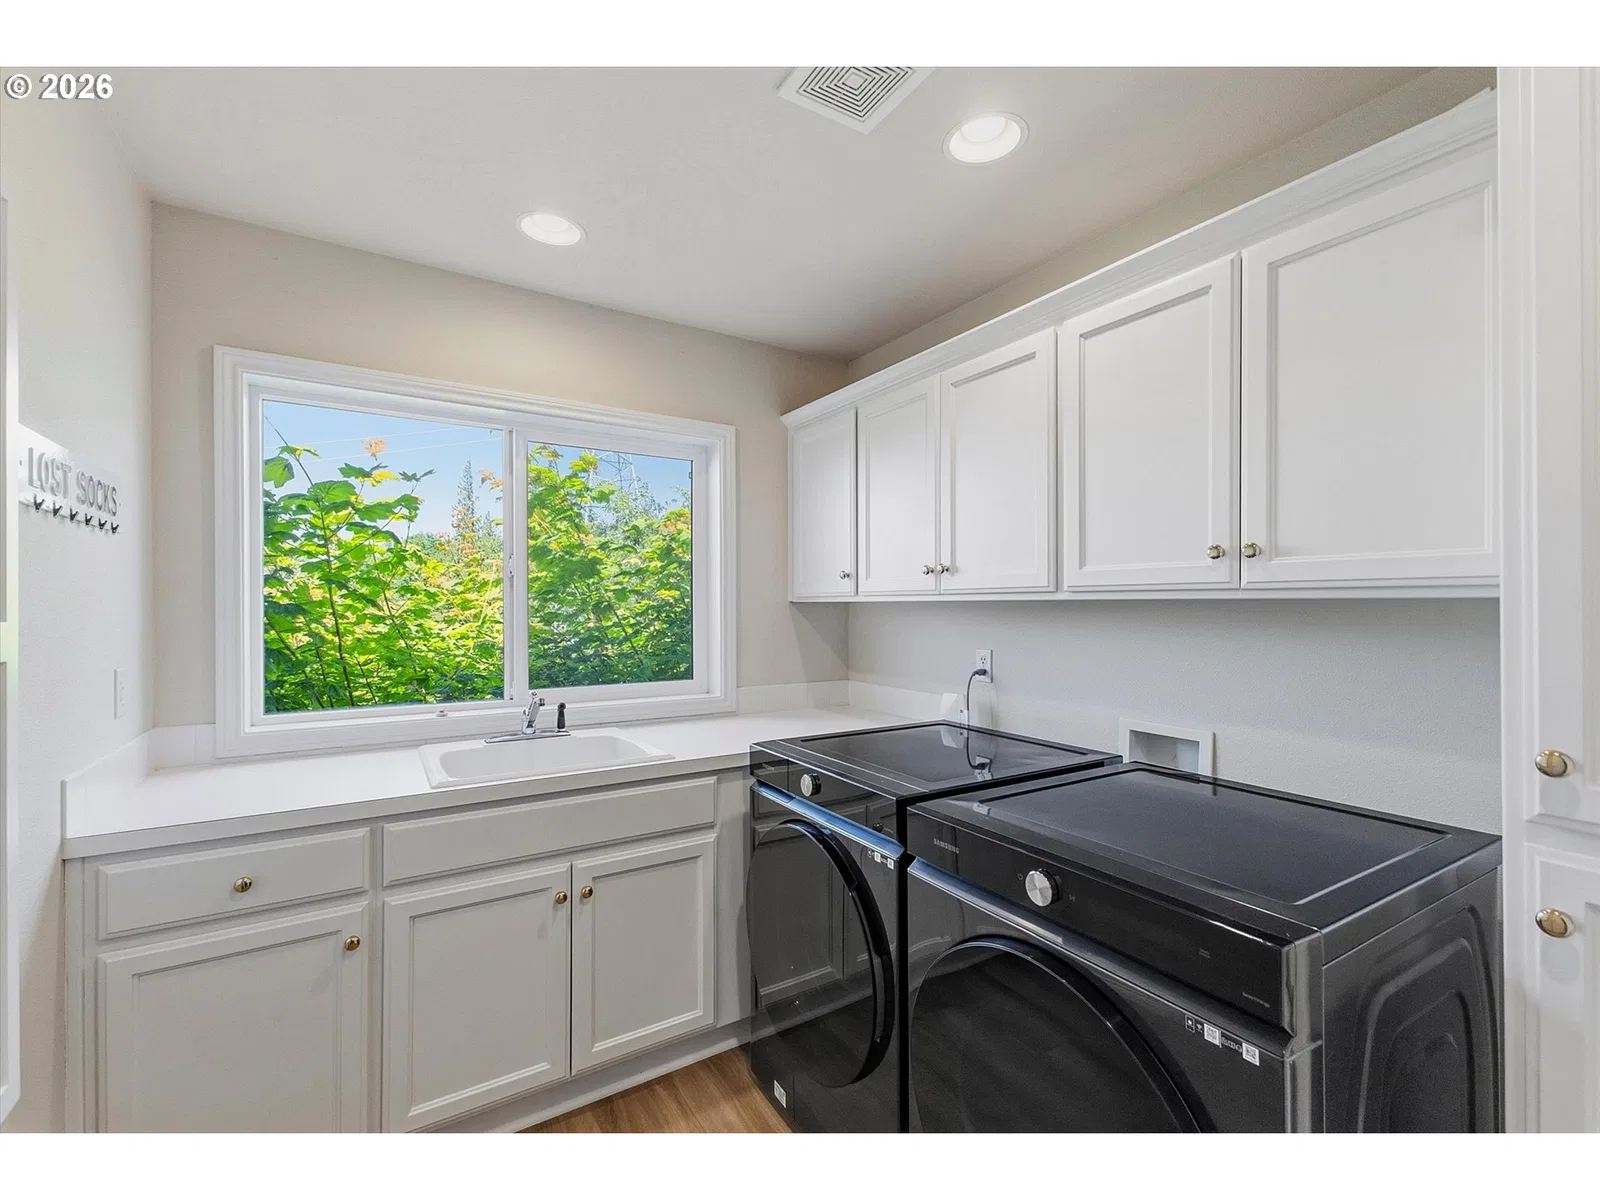
- Central Vacuum, Garage Door Opener, Hardwood Floors, High Ceilings, Laundry, Luxury Vinyl Plank, Soaking Tub, Sound System, Wall to Wall Carpet, Washer / Dryer
- Appliances
- Cook Island, Dishwasher, Disposal, Double Oven, Free Standing Refrigerator, Microwave, Pantry, Tile
- Fireplace
- Yes
- Fireplaces
- 2
- Fireplace description
- Gas
- Cooling
- Yes
- Cooling description
- Central Air
- Heating
- Yes
- Heating description
- Forced Air
- Windows
- Double Pane Windows
Exterior and lot
- Lot size
- 1.06 acres
- Exterior features
- Deck, Garden, Hike Only Access, Private Road, Raised Beds, RV Parking, RV / Boat Storage, Sprinkler
- Lot features
- Cul-de-sac, Green Belt, Level, Private, Sloped
- Architectural style
- Custom Style, NW Contemporary
- Roof
- Shingle
- View
- Yes
- View description
- Mountain, Territorial
Utilities
- Sewer
- Septic Tank
- Water source
- Public Water
Parking
- Garage spaces
- 3
- Parking
- Driveway, Off Street
- Total parking
- 3
Schools
- High school
- Lincoln
- Middle school
- Skyline
- Elementary school
- Skyline
Location
- City
- Portland
- County
- Multnomah
- Zoning
- RF
Taxes and dues
- Annual taxes
- $19,532 (2026)
- HOA dues
- $44 / month
Location
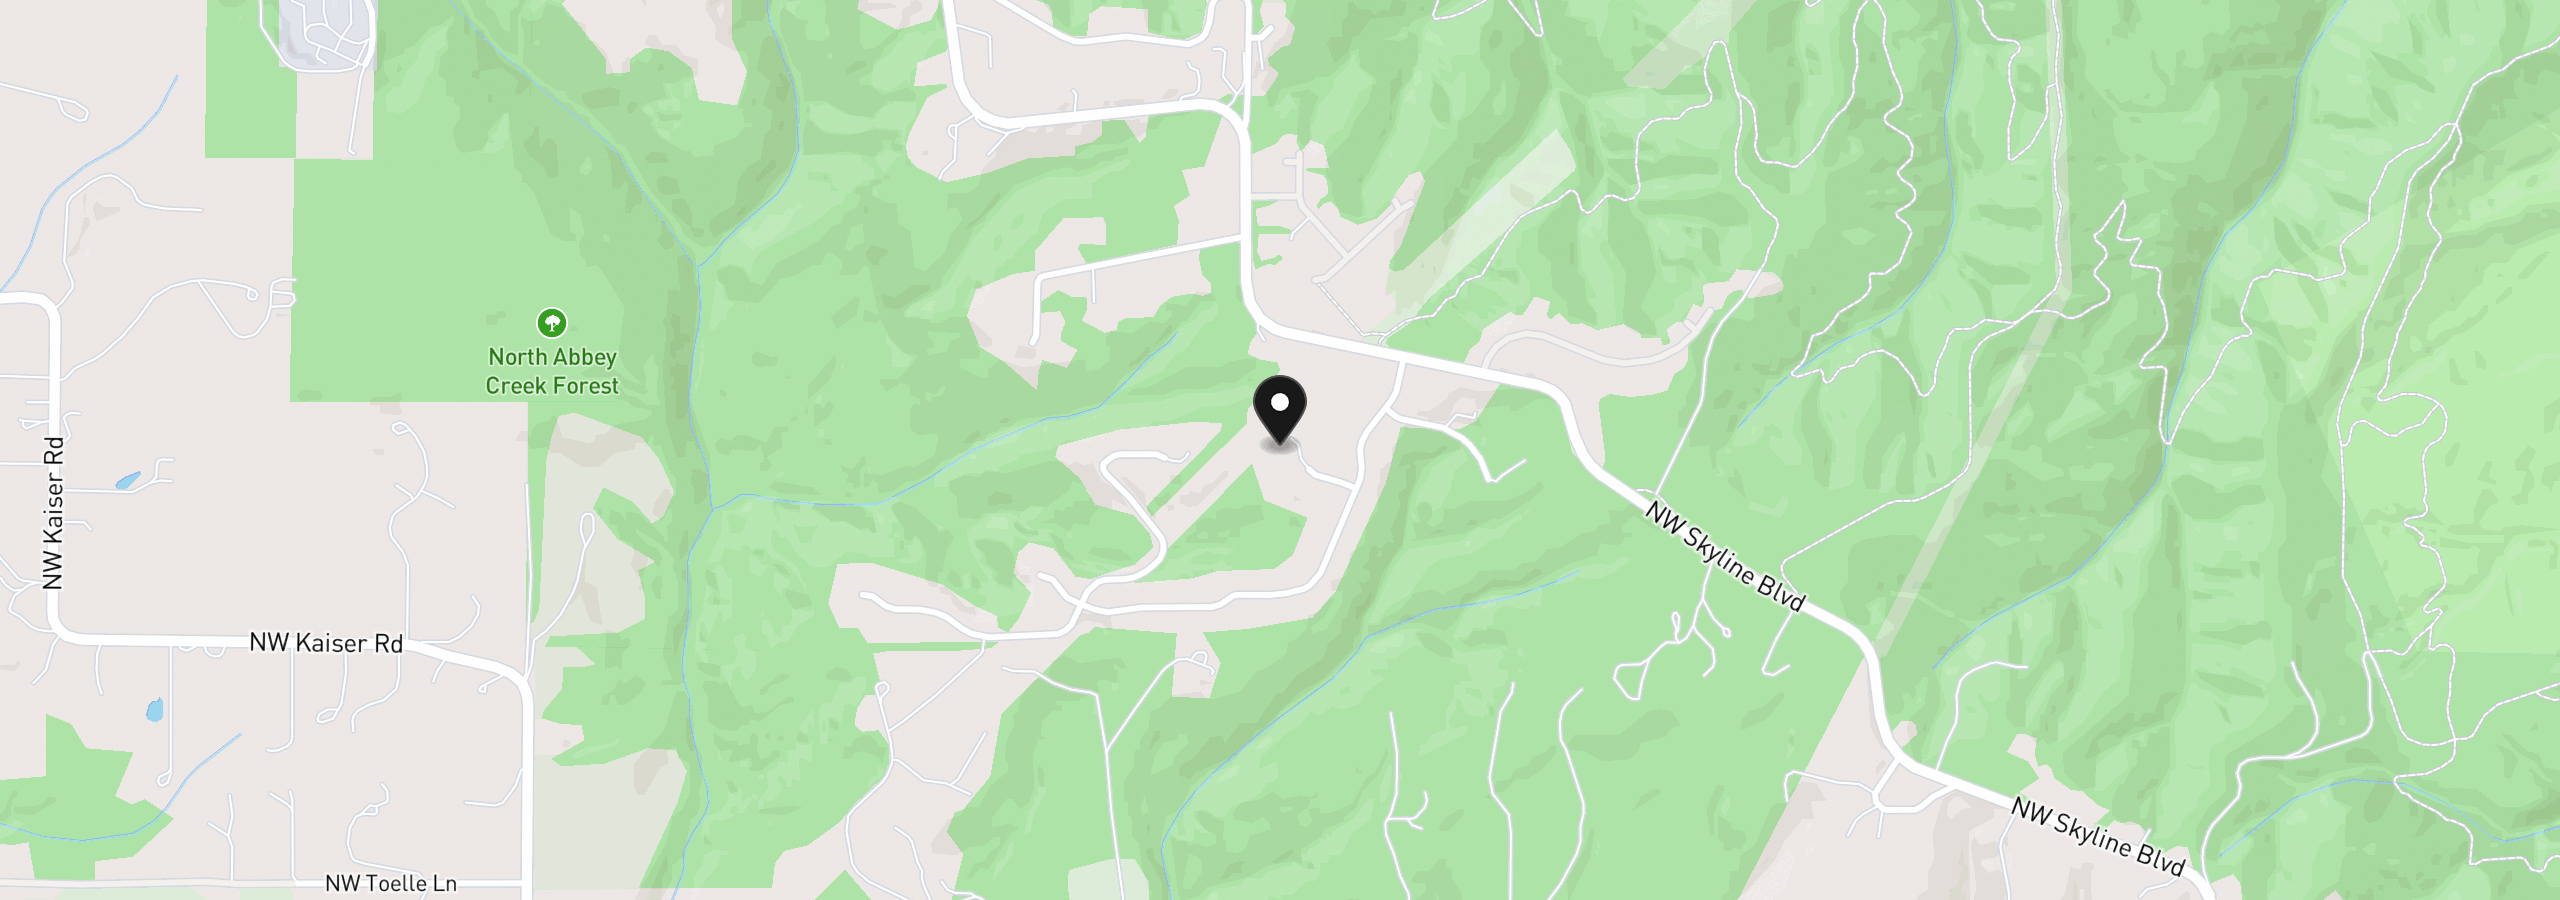
14405 NW Valley View Ln, Portland, OR 97231
Monthly payment estimate
$6,781 /mo
- Principal and interest
- $5,110
- Property tax (2026)
- $1,628
- HOA dues
- $44
- Total
- $6,781
Estimate only, and not an offer of credit. Assumes 20% down ($192,000) and a 30-year fixed rate at 7.00%. Property tax is the assessed annual amount from the listing, divided by twelve. Rates change daily. Insurance and mortgage insurance are not included. Speak to a lender for terms that apply to you.