

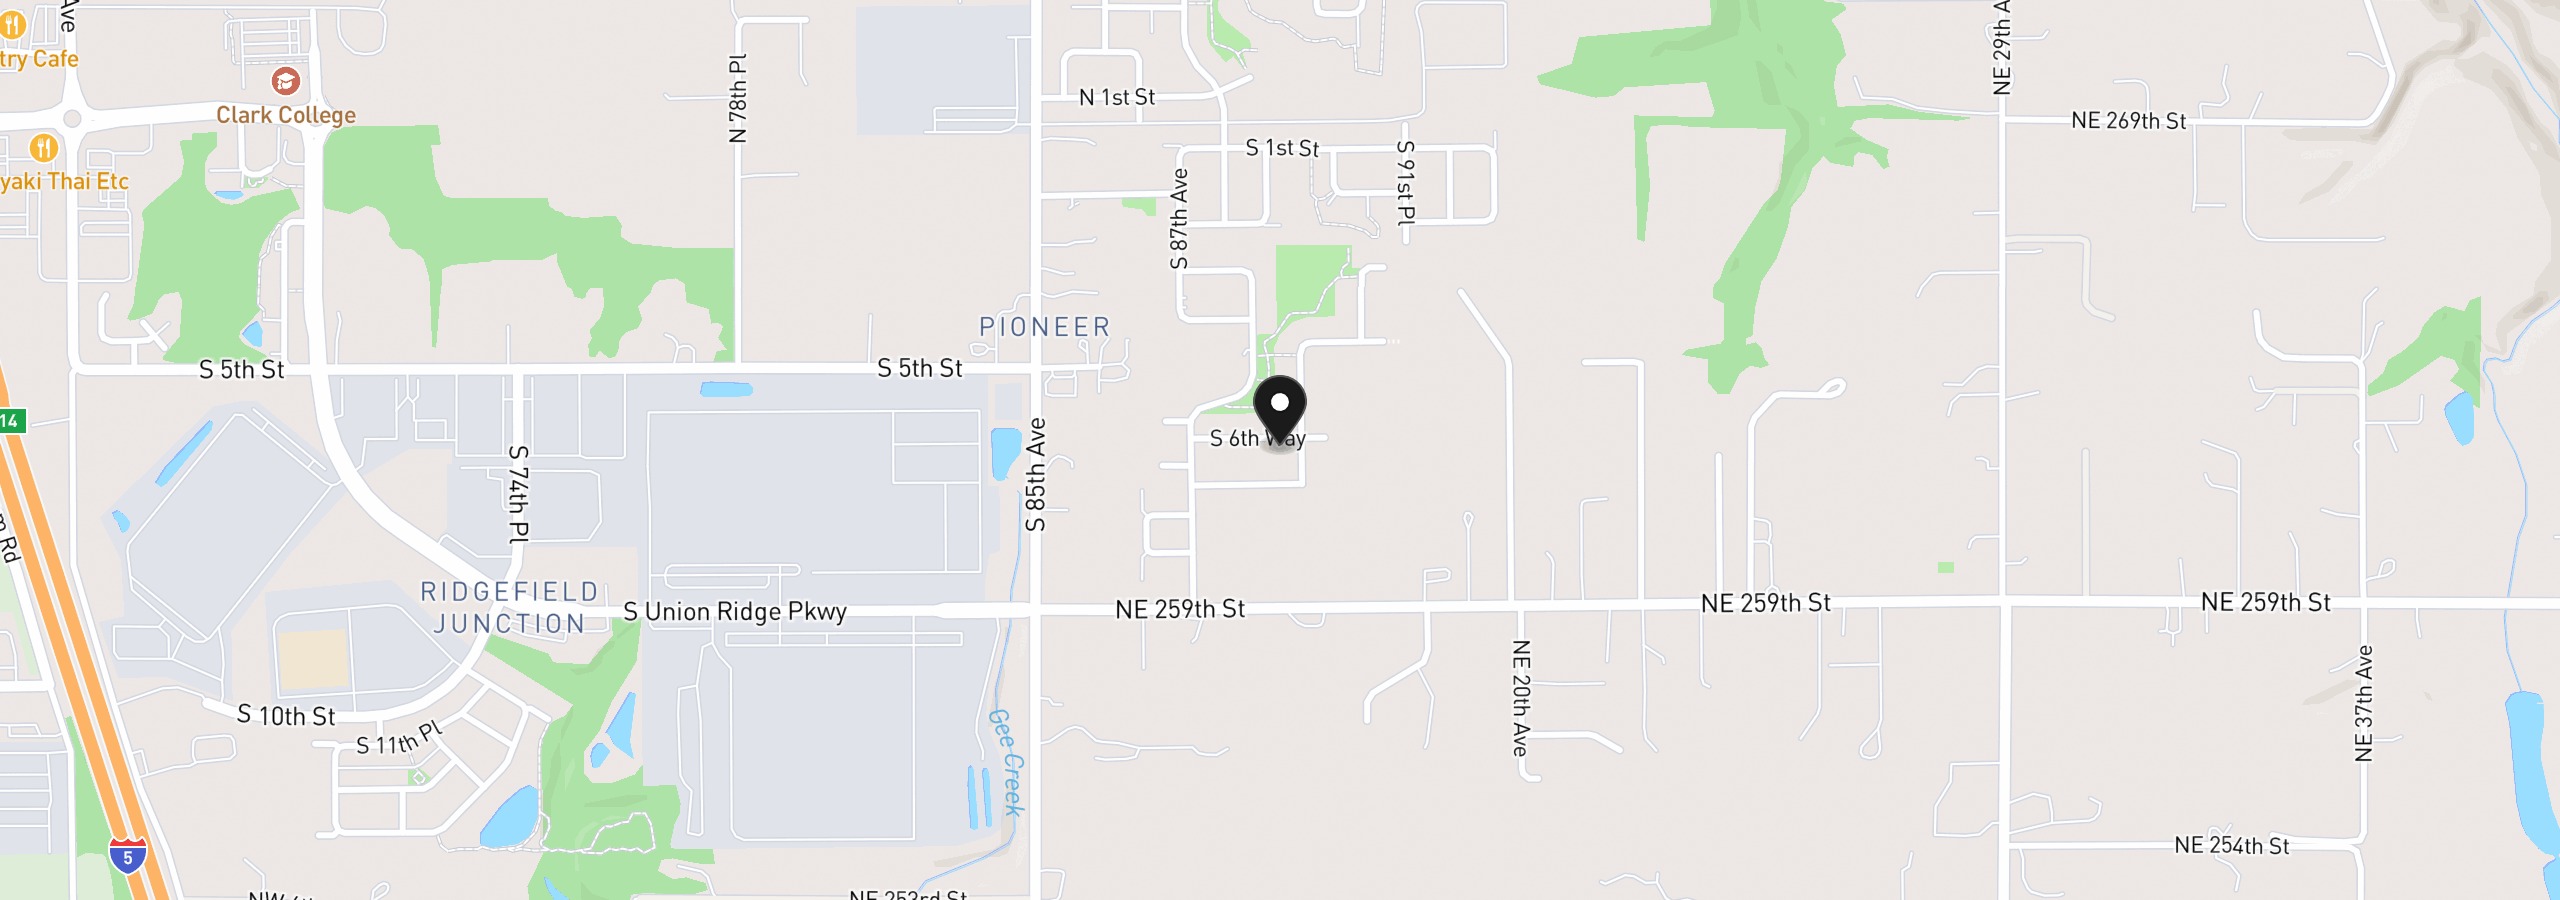
8861 S 6th Way, Ridgefield
$554,900
Save
- Price per sqft
- $314.57
- Built in
- 2026
- Property size
- 1,764 sqft
- Lot size
- 3,485 sqft
- Property type
- Residential
- Days on market
- 4
Overview
*Below-market rate incentives available when financing with preferred lender * New Construction * Welcome to Lennar's Urban Downs Community, complete with walking trails, a playground, and an outdoor gym. Easily access I-5 and I-205 and just minutes from Costco, In-N-Out Burger, Tri-Mountain Golf Course and downtown Ridgefield. The first floor of this two-story Blairmont home enjoys a contemporary open-concept design that joins together the main living spaces leading to a rear patio and spacious backyard for seamless gathering and entertaining. A conveniently located laundry room, two secondary bedrooms and the comfortable owner's suite make up the second floor. *HOME INCLUDES* washer, dryer, refrigerator, air conditioning, blinds on most windows, low maintenance landscaping with sprinklers in the front yard & fenced back yard, and each are solar ready & electric car ready. Renderings & sample photos are artist conceptions and/or of a similar or model home and for illustrative purposes only - features and finishes will vary. Actual home will have the same finishes/surfaces in the photos, but the cabinets will be a dark chocolate brown (Terra). Prices, dimensions, features and promotions may vary and are subject to change. Taxes not yet assessed. Blairmont floorplan at Homesite 71. Estimated completion Dec 2026. *Use Google Maps to "Lennar at Urban Downs" to check-in for a tour.* ***For Open House, register at the Welcome Home Center at 8802 S. 7th Way and then be personally escorted to the home!***
Details
Interior
- Interior features
- Garage Door Opener, Laundry, Luxury Vinyl Plank, Luxury Vinyl Tile, Quartz, Washer / Dryer
- Appliances
- Disposal, Free Standing Range, Free Standing Refrigerator, Island, Microwave, Pantry, Plumbed For Ice Maker, Quartz, Solid Surface Countertop, Stainless Steel Appliance
- Fireplace
- Yes
- Fireplaces
- 1
- Fireplace description
- Electric
- Cooling
- Yes
- Cooling description
- Central Air, Heat Pump
- Heating
- Yes
- Heating description
- Heat Pump
- Windows
- Double Pane Windows, Vinyl Frames
Exterior and lot
- Lot size
- 3,485 sqft
- Exterior features
- Fenced, Porch, Sprinkler, Yard
- Lot features
- Level
- Architectural style
- Two Stories, Farmhouse
- Roof
- Composition
- View
- No
Utilities
- Sewer
- Public Sewer
- Water source
- Public Water
Parking
- Garage spaces
- 2
- Parking
- EV Ready
- Total parking
- 2
Schools
- High school
- Ridgefield
- Middle school
- View Ridge
- Elementary school
- Other
Location
- City
- Ridgefield
- County
- Clark
Taxes and dues
- HOA dues
- $76 / month
Location
8861 S 6th Way, Ridgefield, Wa 98642
Monthly payment estimate
$3,446 /mo
- Principal and interest
- $2,953
- Property tax (estimated)
- $416
- HOA dues
- $76
- Total
- $3,446
Estimate only, and not an offer of credit. Assumes 20% down ($110,980) and a 30-year fixed rate at 7.00%. Property tax is estimated at 0.90% of the purchase price, because this listing carries no assessed figure; Oregon assesses on a capped assessed value rather than the sale price, so the real bill will differ. Rates change daily. Insurance and mortgage insurance are not included. Speak to a lender for terms that apply to you.


