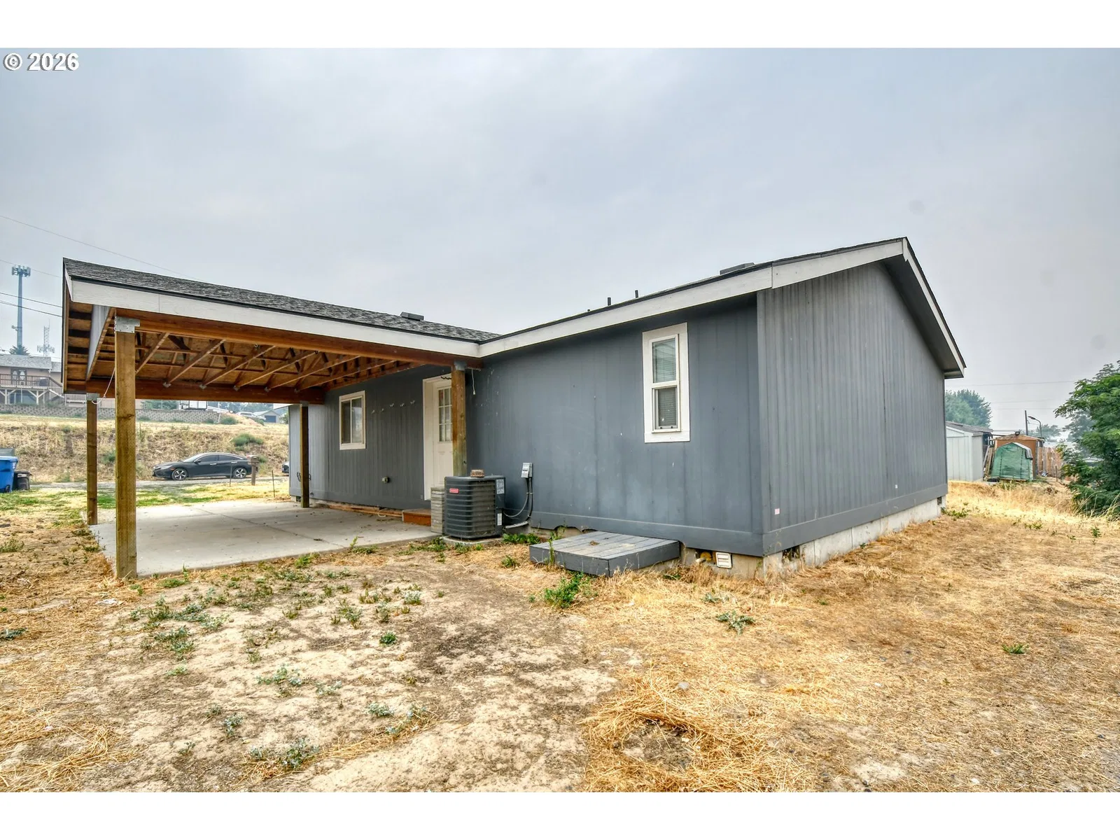
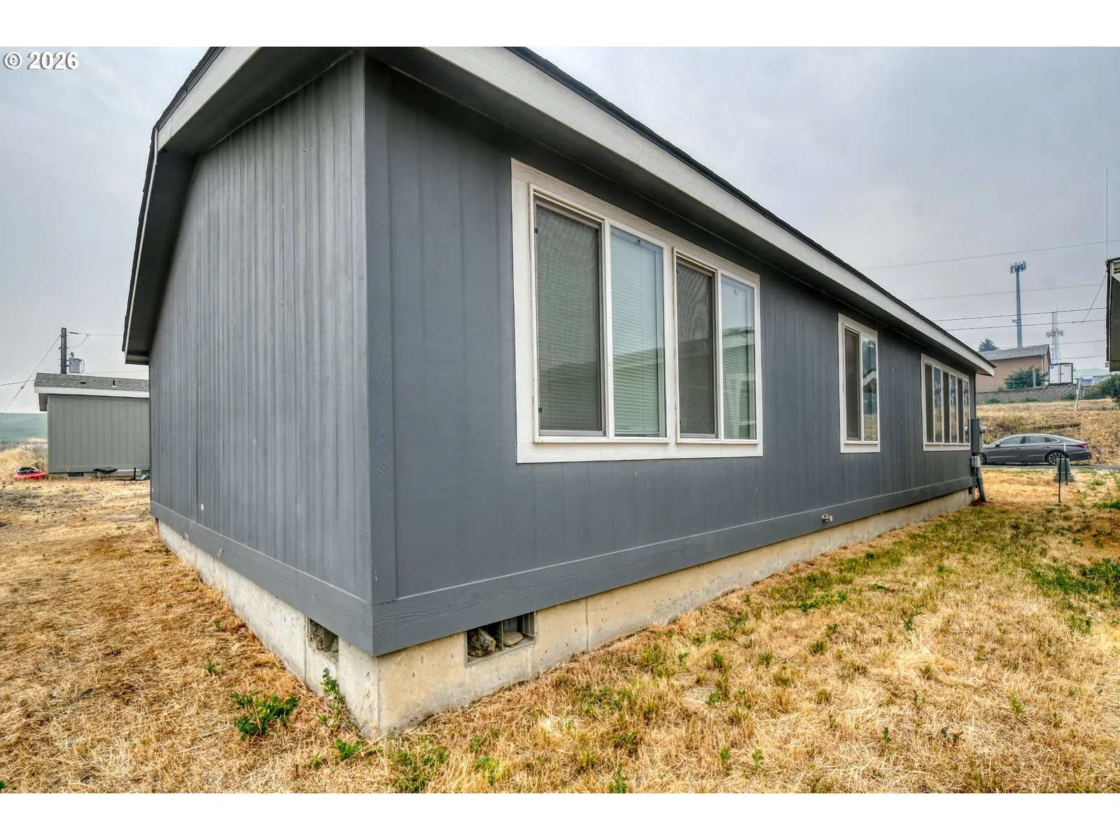
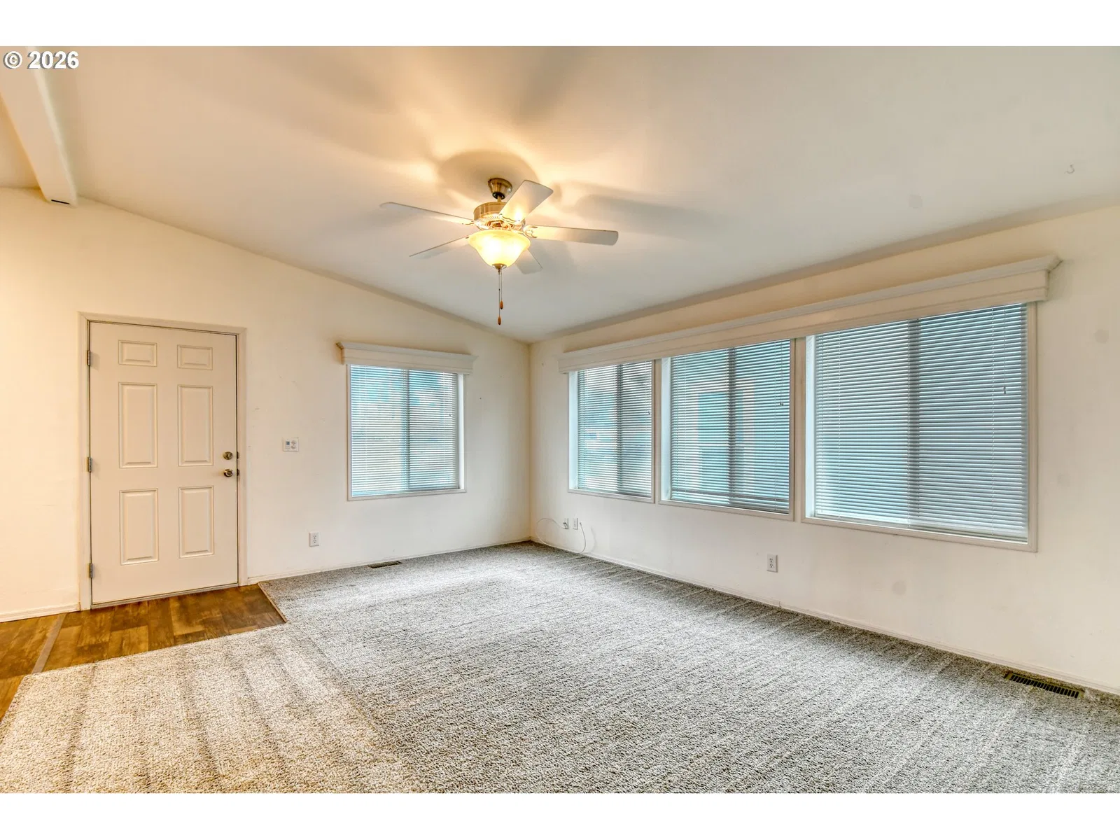
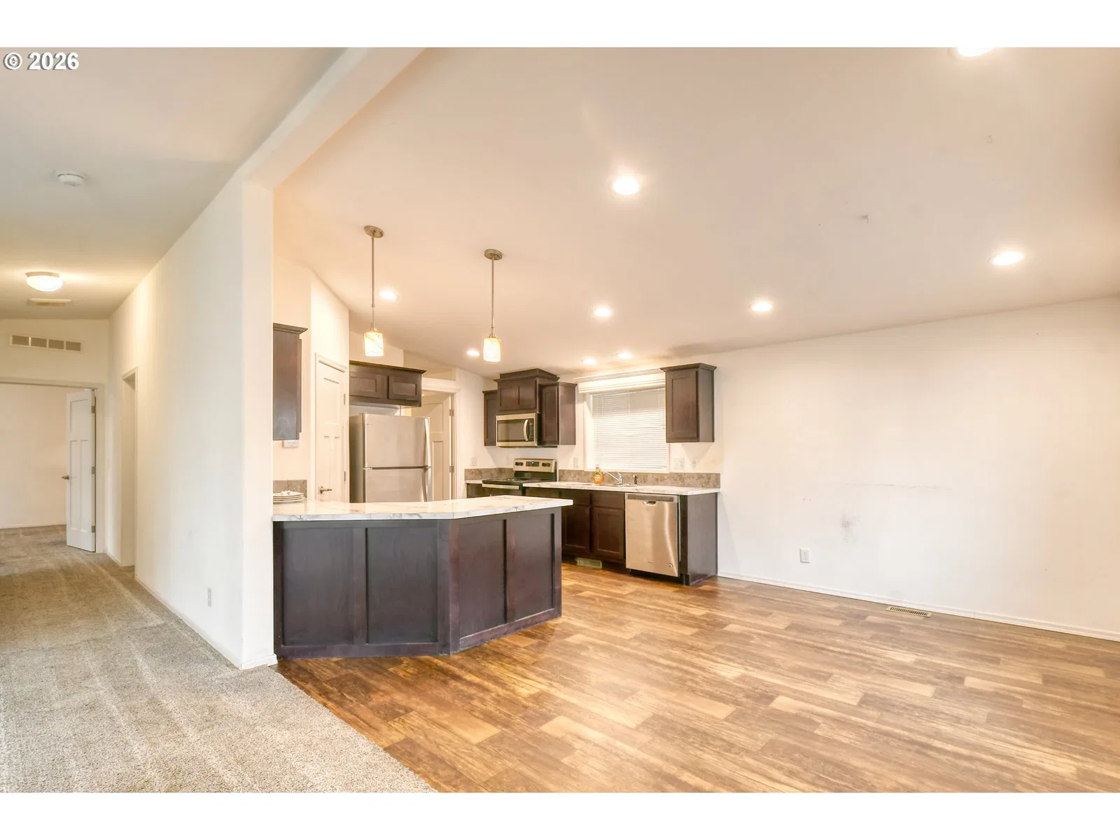
Photograph 1 of 35

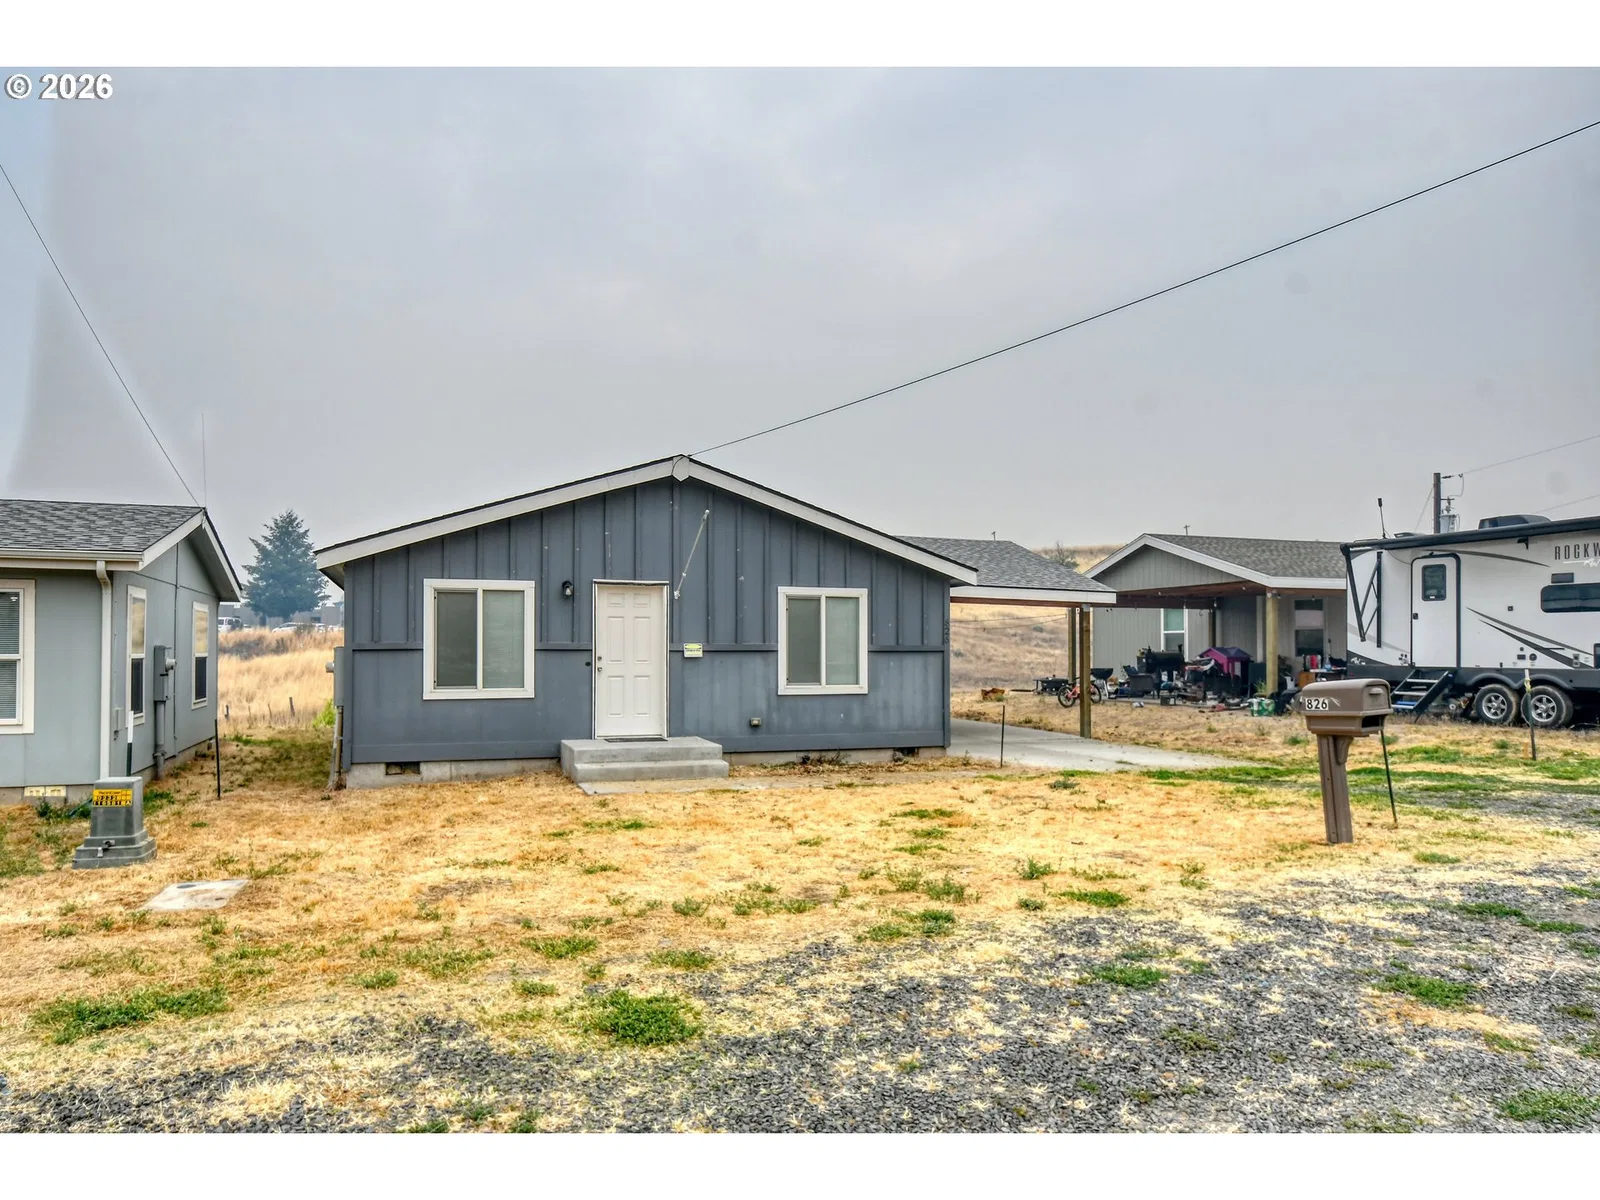
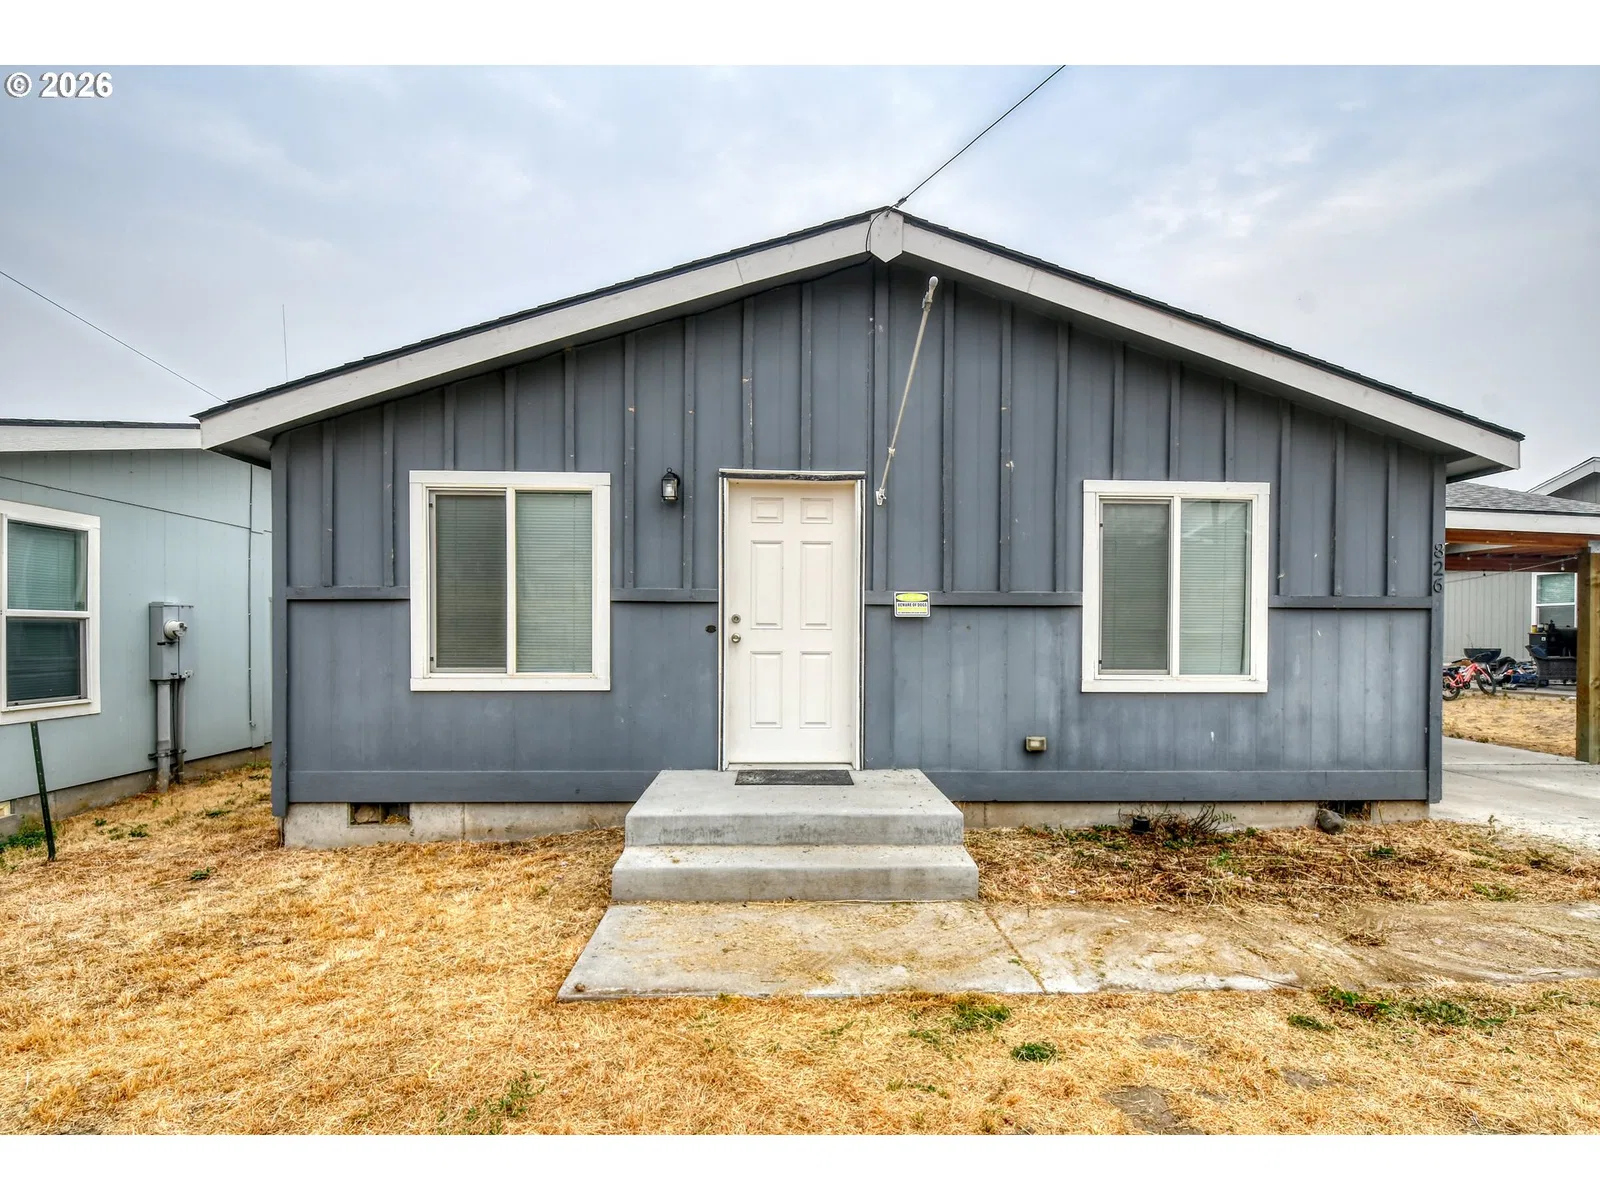
826 SE 10th St, Pendleton
$245,000
Save
- Price per sqft
- $198.86
- Built in
- 2021
- Property size
- 1,232 sqft
- Lot size
- 5,227 sqft
- Property type
- Residential
- Days on market
- 54
Overview
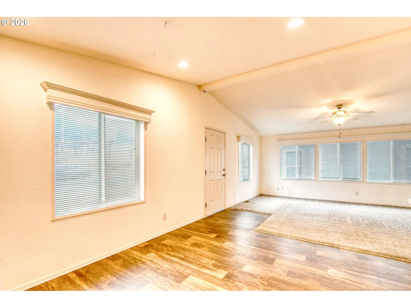
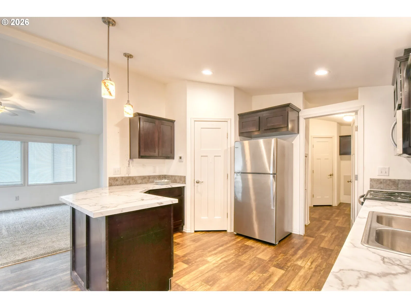
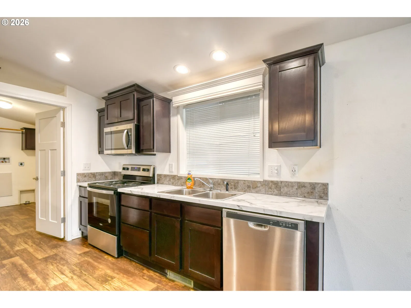
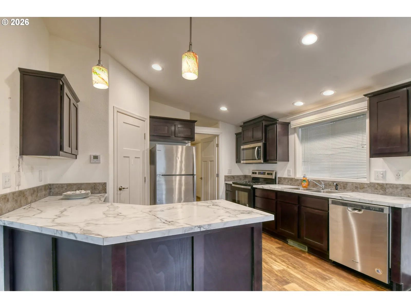
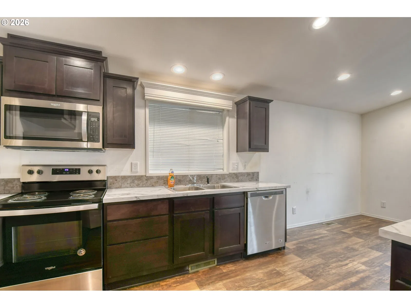
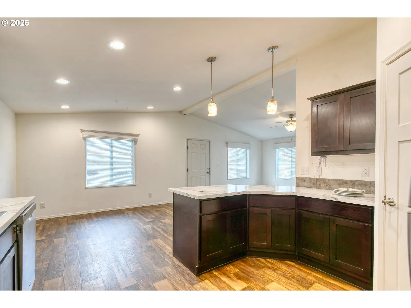
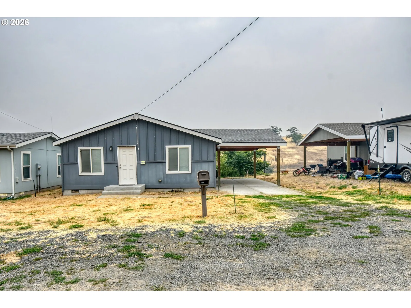
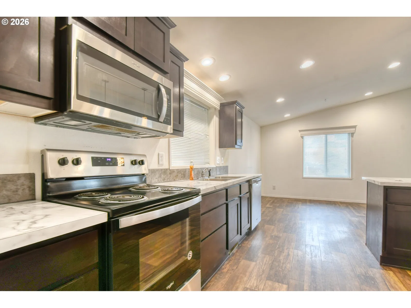
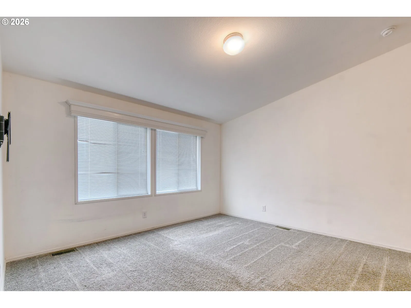
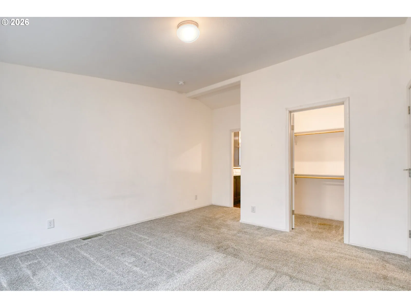
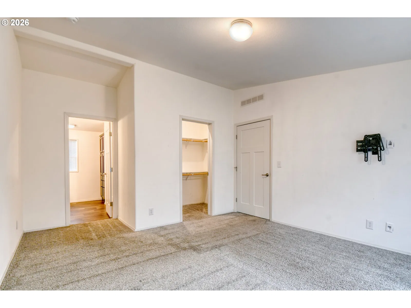
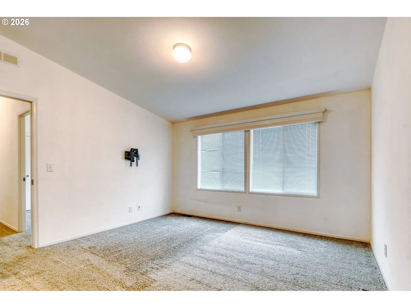
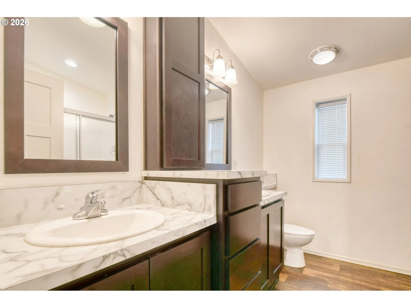
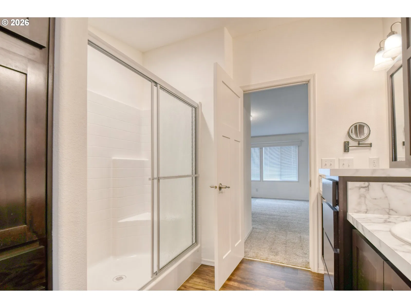
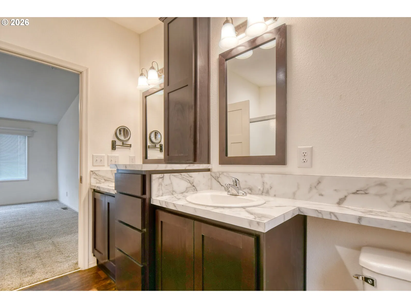
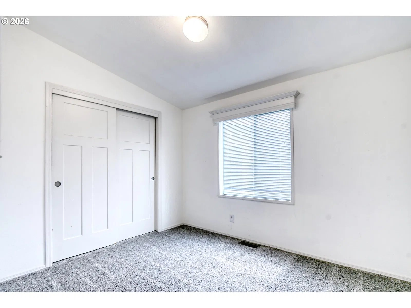
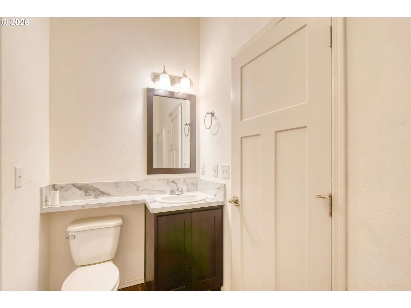
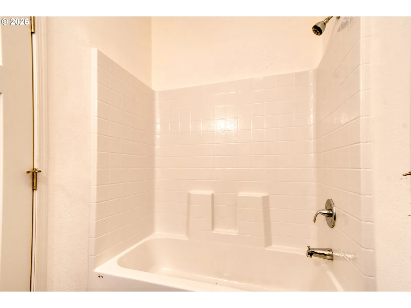
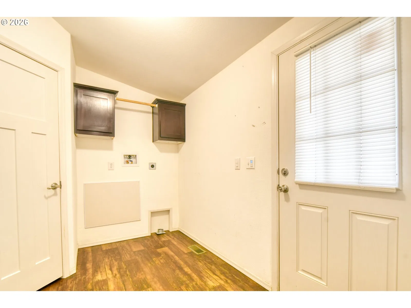
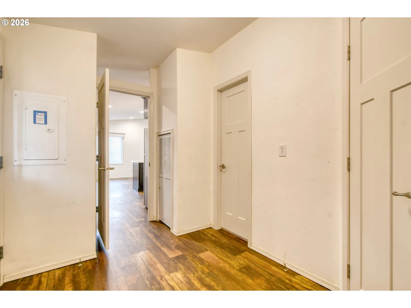
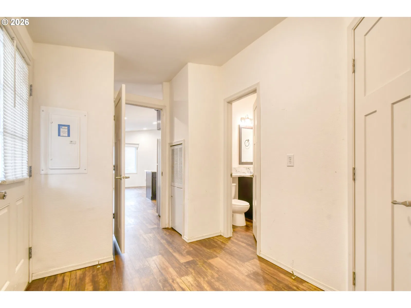
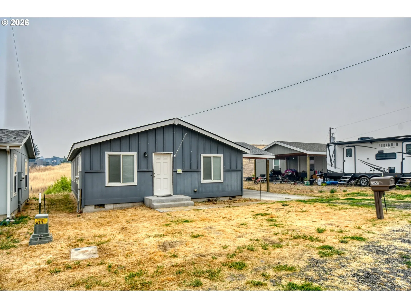
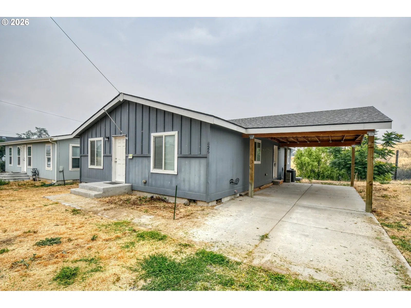
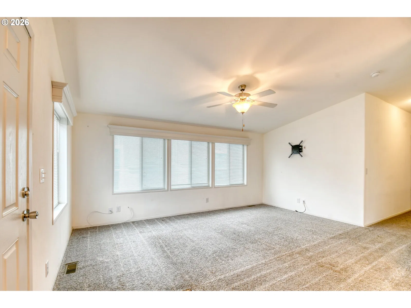
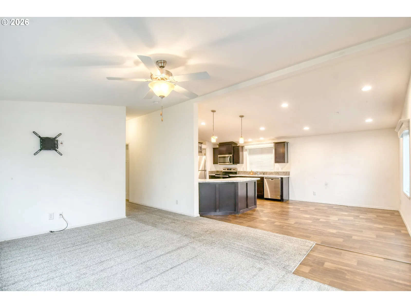
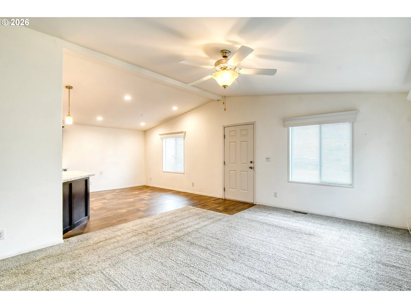
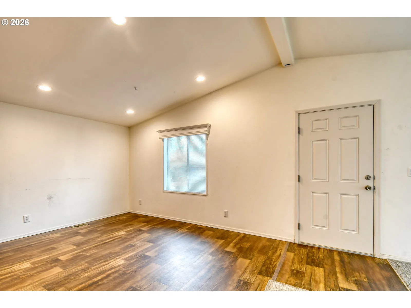
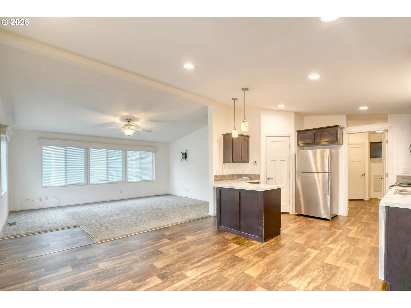
2021 Energy Star Skyline double wide manufactured home. Come home and relax in this updated, 2 bedroom, 2 bath, 1188 sf(m/l) home. Open floor plan with large living room and dining room, plus eating bar w/barstool seating. Energy Star appliances. Primary bedroom with walk-in closet, spacious en suite bathroom with walk-in shower. Primary walk-in closet has auto motion light. TV mounts in both living room and primary bedroom will stay, cable access. Exterior door from carport opens to utility room for those muddy shoes and clothes. Light switches both in front and back on 7 day solar auto timers for exterior lights.
Details
Interior
- Interior features
- Ceiling Fan, High Ceilings, Laundry, Vinyl Floor, Wall to Wall Carpet
- Appliances
- Butlers Pantry, Dishwasher, Free Standing Range, Free Standing Refrigerator, Microwave
- Fireplaces
- 0
- Cooling
- Yes
- Cooling description
- Central Air
- Heating
- Yes
- Heating description
- Forced Air
- Windows
- Double Pane Windows, Vinyl Frames
Exterior and lot
- Lot size
- 5,227 sqft
- Exterior features
- Covered Patio, Garden, Porch, Public Road, Yard
- Lot features
- Bluff, Level
- Architectural style
- Double Wide Manufactured
- Roof
- Composition
- View
- Yes
- View description
- Mountain
Utilities
- Sewer
- Public Sewer
- Water source
- Public Water
Parking
- Garage spaces
- 0
- Parking
- Carport, Driveway
- Total parking
- 0
Schools
- High school
- Pendleton
- Middle school
- Sunridge
- Elementary school
- Washington
Location
- City
- Pendleton
- County
- Umatilla
Taxes and dues
- Annual taxes
- $2,355 (2025)
Location
826 SE 10th St, Pendleton, OR 97801

Monthly payment estimate
$1,500 /mo
- Principal and interest
- $1,304
- Property tax (2025)
- $196
- Total
- $1,500
Estimate only, and not an offer of credit. Assumes 20% down ($49,000) and a 30-year fixed rate at 7.00%. Property tax is the assessed annual amount from the listing, divided by twelve. Rates change daily. Insurance and mortgage insurance are not included. Speak to a lender for terms that apply to you.