Photograph 1 of 45

5484 SE Boise St, Portland
$499,950
Save
- Price per sqft
- $368.15
- Built in
- 2025
- Property size
- 1,358 sqft
- Property type
- Residential
- Days on market
- 33
Overview
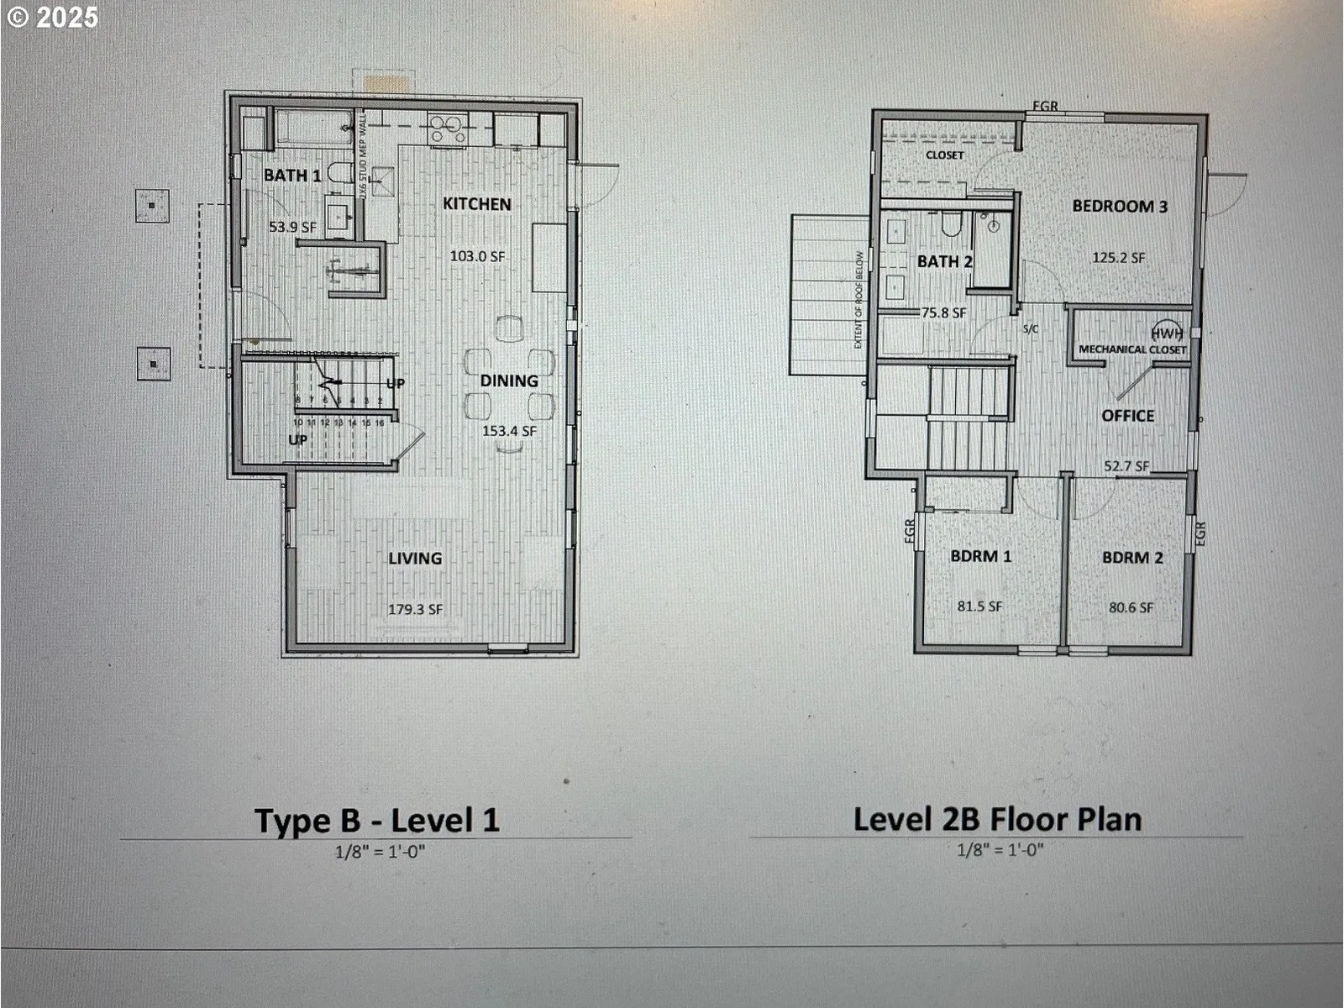
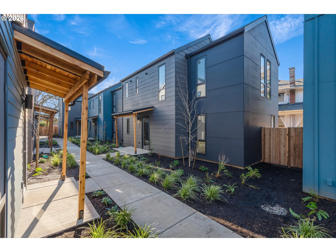
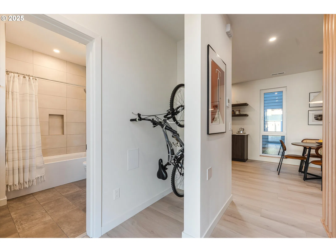
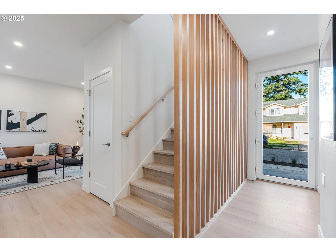
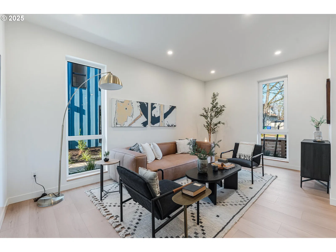
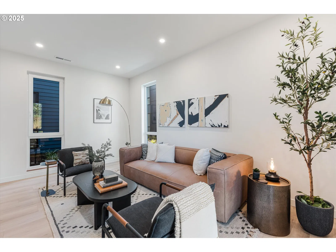
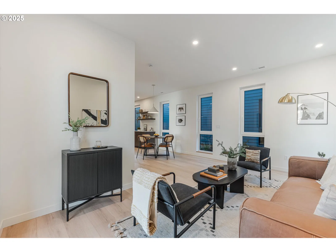
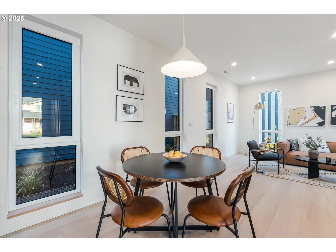
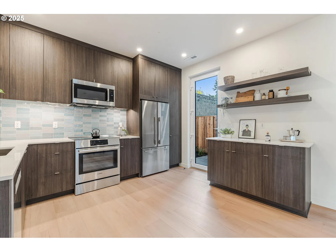
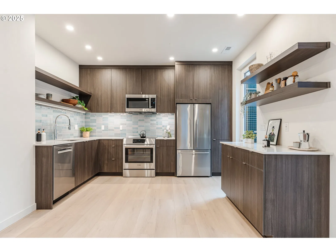
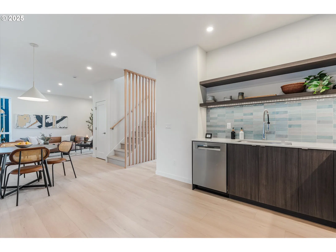
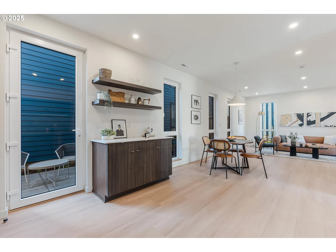
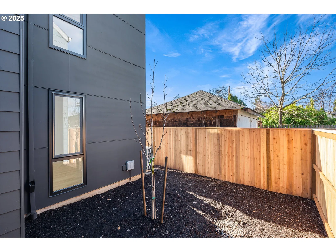
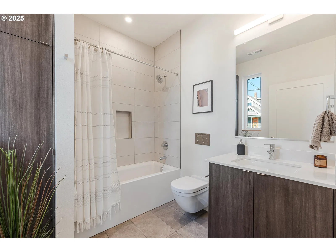
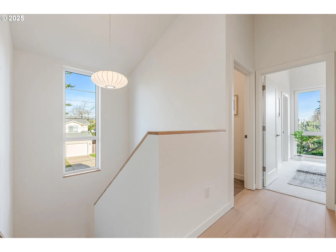
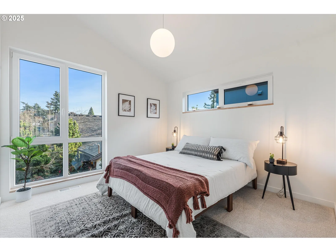
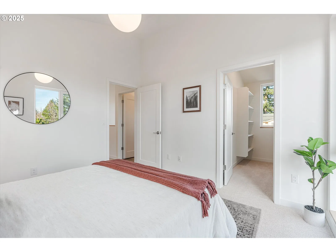
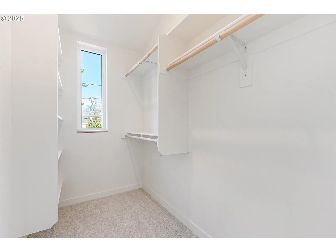
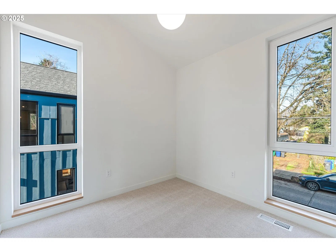
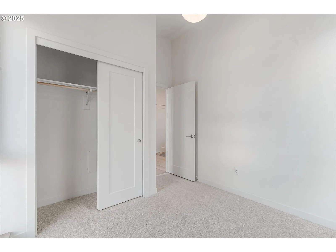
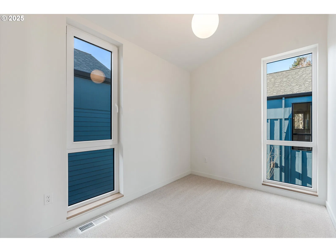
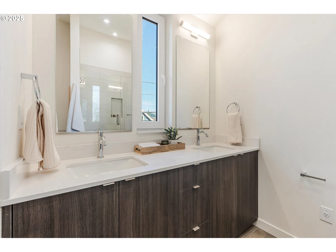
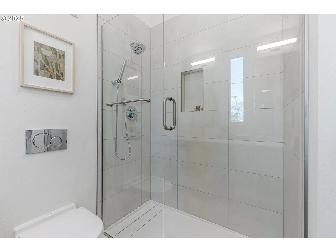
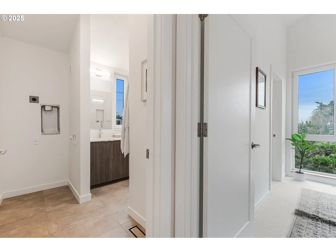
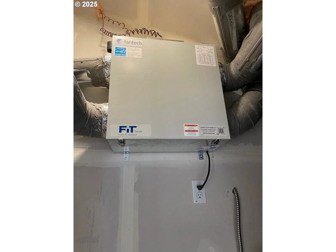
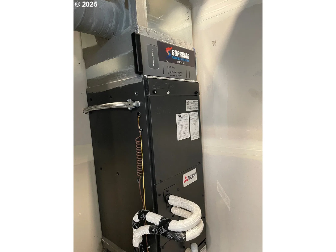
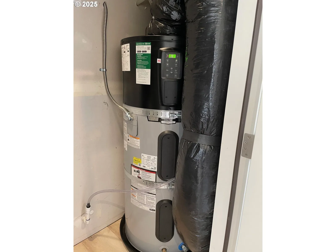
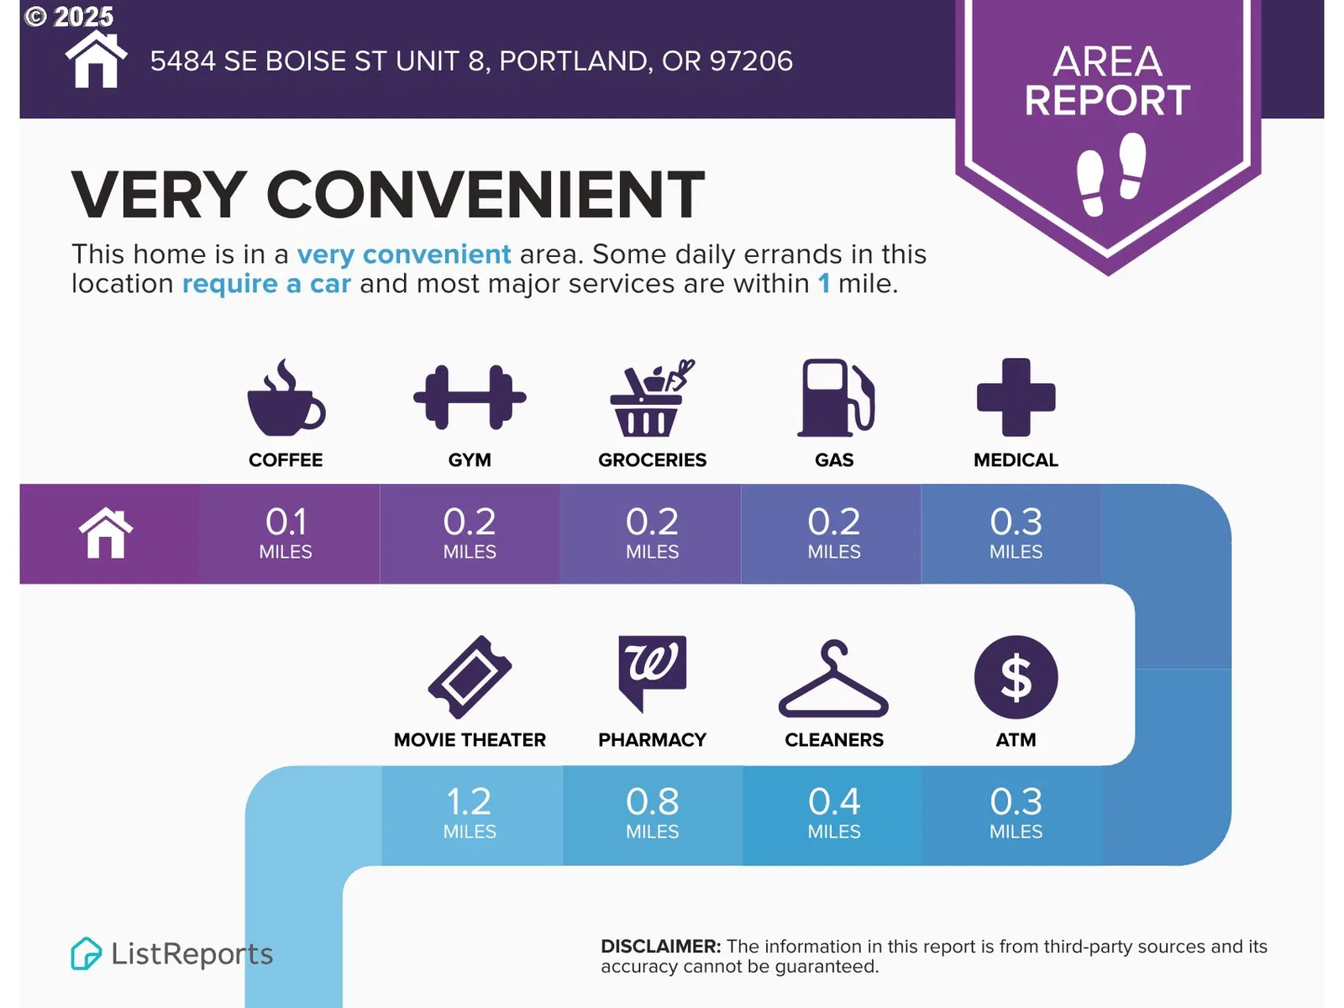
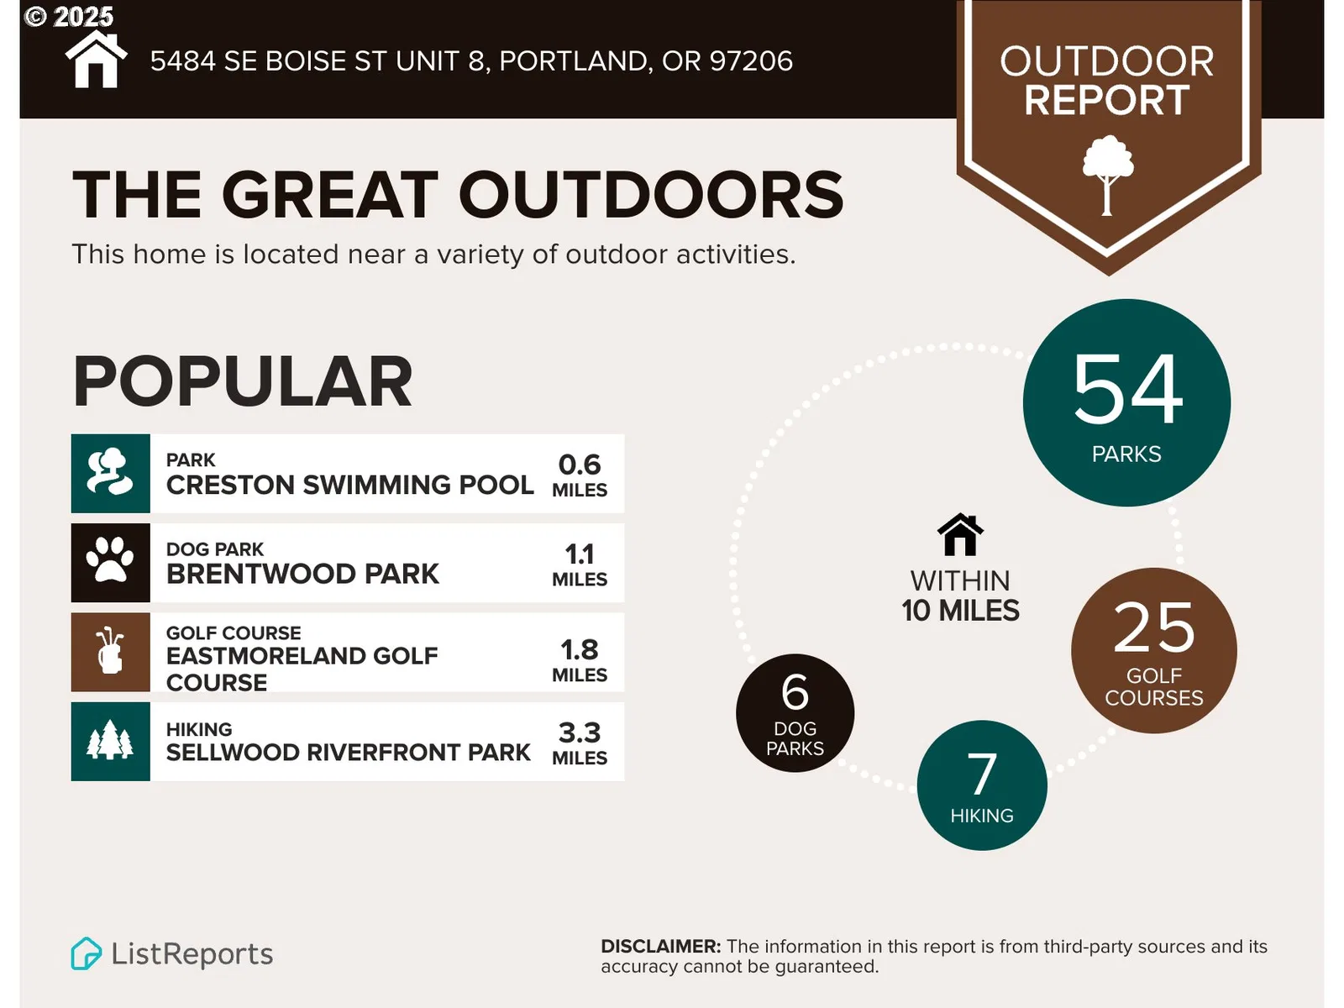
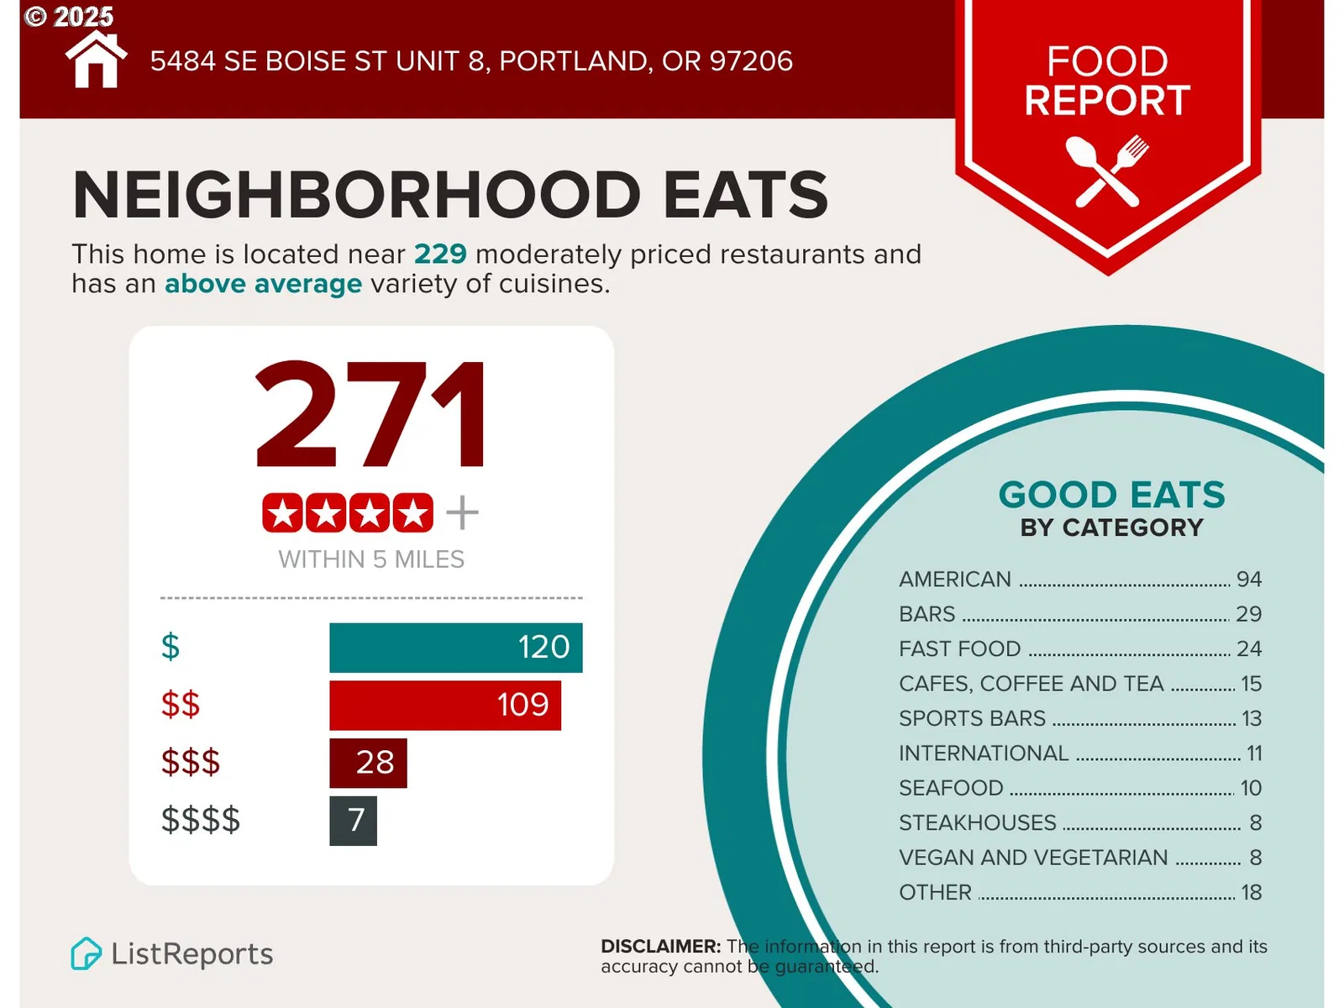
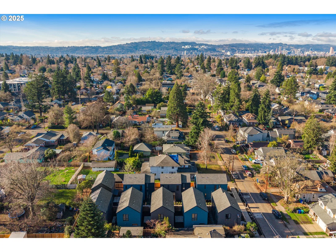
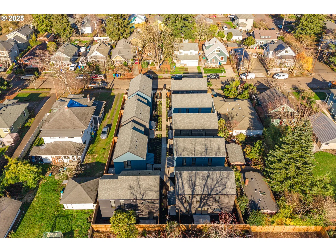
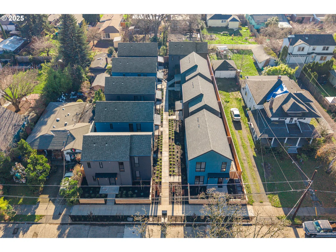
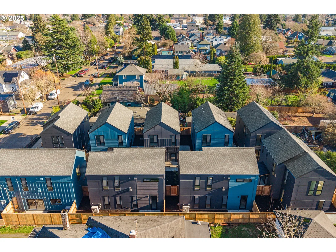
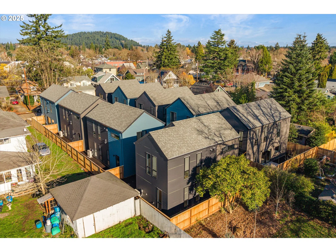
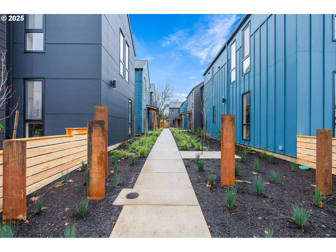
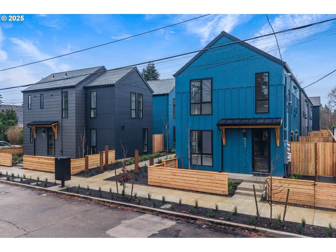
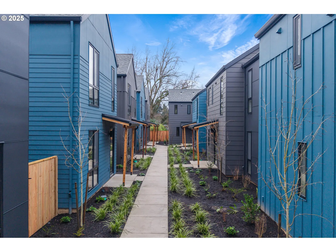
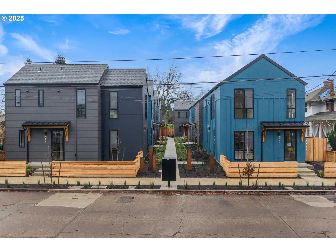
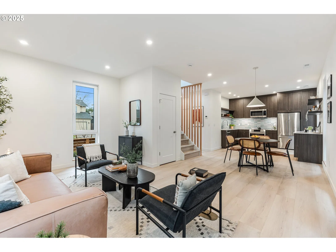
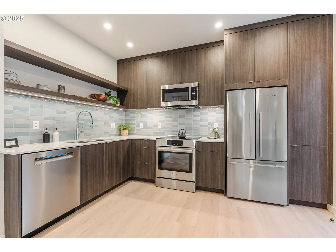
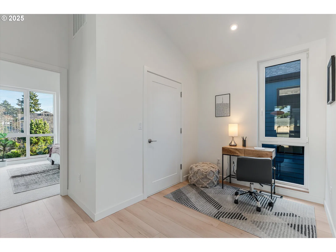
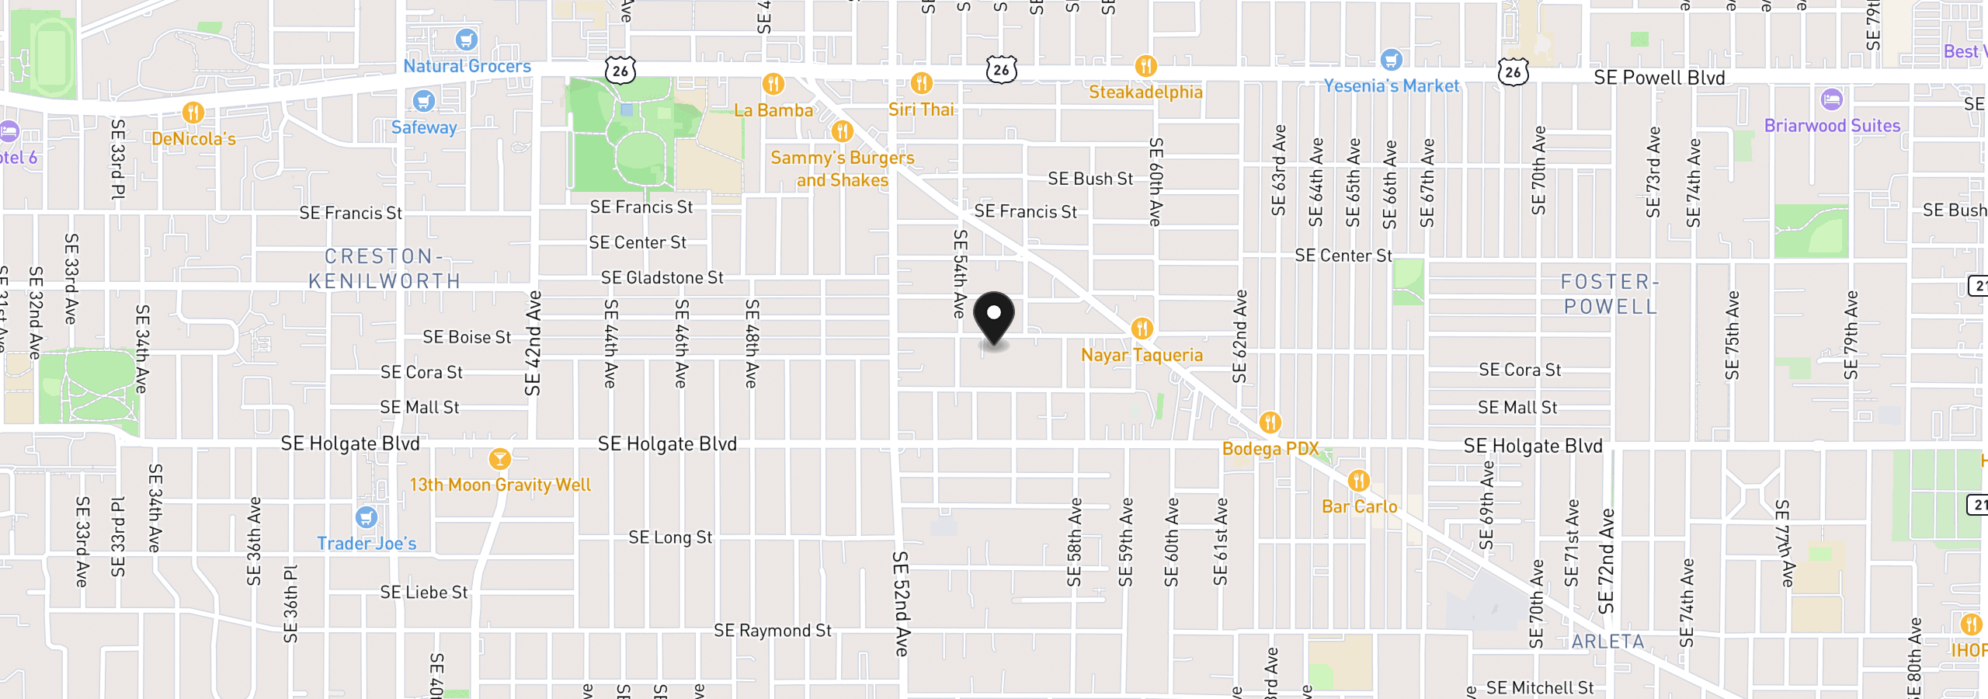
Fall Special! Was $569k! Modern + Sustainable Living in the Heart of SE Portland — Earth Advantage Platinum Cottages – HES 10 - Net Zero Ready & Solar Ready. Welcome to Boise Cottages — a collection of high-efficiency, all-electric homes designed for modern Portland living. Nestled in the vibrant Foster-Powell neighborhood, this 3-bedroom + loft/office, 2-bath residence combines elevated design, intentional community and climate-aligned construction in a walkable, bike-friendly setting. With 1,359 sq ft of bright, efficient living space, this home features an open main level with large European tilt turn windows, premium finishes and private outdoor spaces perfect for morning coffee, gardening or pets. The sleek, all-electric kitchen is fully outfitted with Bosch appliances, induction cooktop, quartz countertops, Fisher Paykel counter depth fridge and soft-close cabinetry — a clean, healthy environment for everyday cooking and entertaining. Upstairs, the three bedrooms offer flexible comfort, including a bath with spa-inspired finishes and tiled walk-in shower. A dedicated loft workspace makes remote work effortless. Every detail is thoughtfully chosen for durability, comfort and long-term cost savings — from advanced air sealing and energy-efficient heat/cool systems to smart ventilation and superior indoor air quality. Located within a courtyard community that blends privacy with connection, enjoy shared green space, native landscaping and a true neighborhood feel — all with a Walk Score of 90 and Bike Score of 99 and on street parking. Minutes to eats, treats and boutiques in FoPo, Kern Park, Carts on Foster, and transit — the best of FoPo is right outside your door. A rare opportunity to live elegantly, efficiently and connected — in a home built for the future, in a neighborhood you love. Claim your place in a thoughtfully designed climate forward community. Open Houses Saturday and Sunday 12-3pm, or by appt. [Home Energy Score = 10. HES Report at https://rpt.greenbuildingregistry.com/hes/OR10232519]
Details
Interior
- Interior features
- Dual Flush Toilet, High Ceilings, Laminate Flooring, Laundry, Lo VOC Material, Quartz, Tile Floor, Vaulted Ceiling, Wall to Wall Carpet
- Appliances
- Dishwasher, Disposal, ENERGY STAR Qualified Appliances, Free Standing Refrigerator, Induction Cooktop, Microwave, Plumbed For Ice Maker, Quartz, Solid Surface Countertop, Stainless Steel Appliance, Tile
- Cooling
- Yes
- Cooling description
- Heat Pump
- Heating
- Yes
- Heating description
- Heat Pump
- Windows
- Double Pane Windows
Exterior and lot
- Exterior features
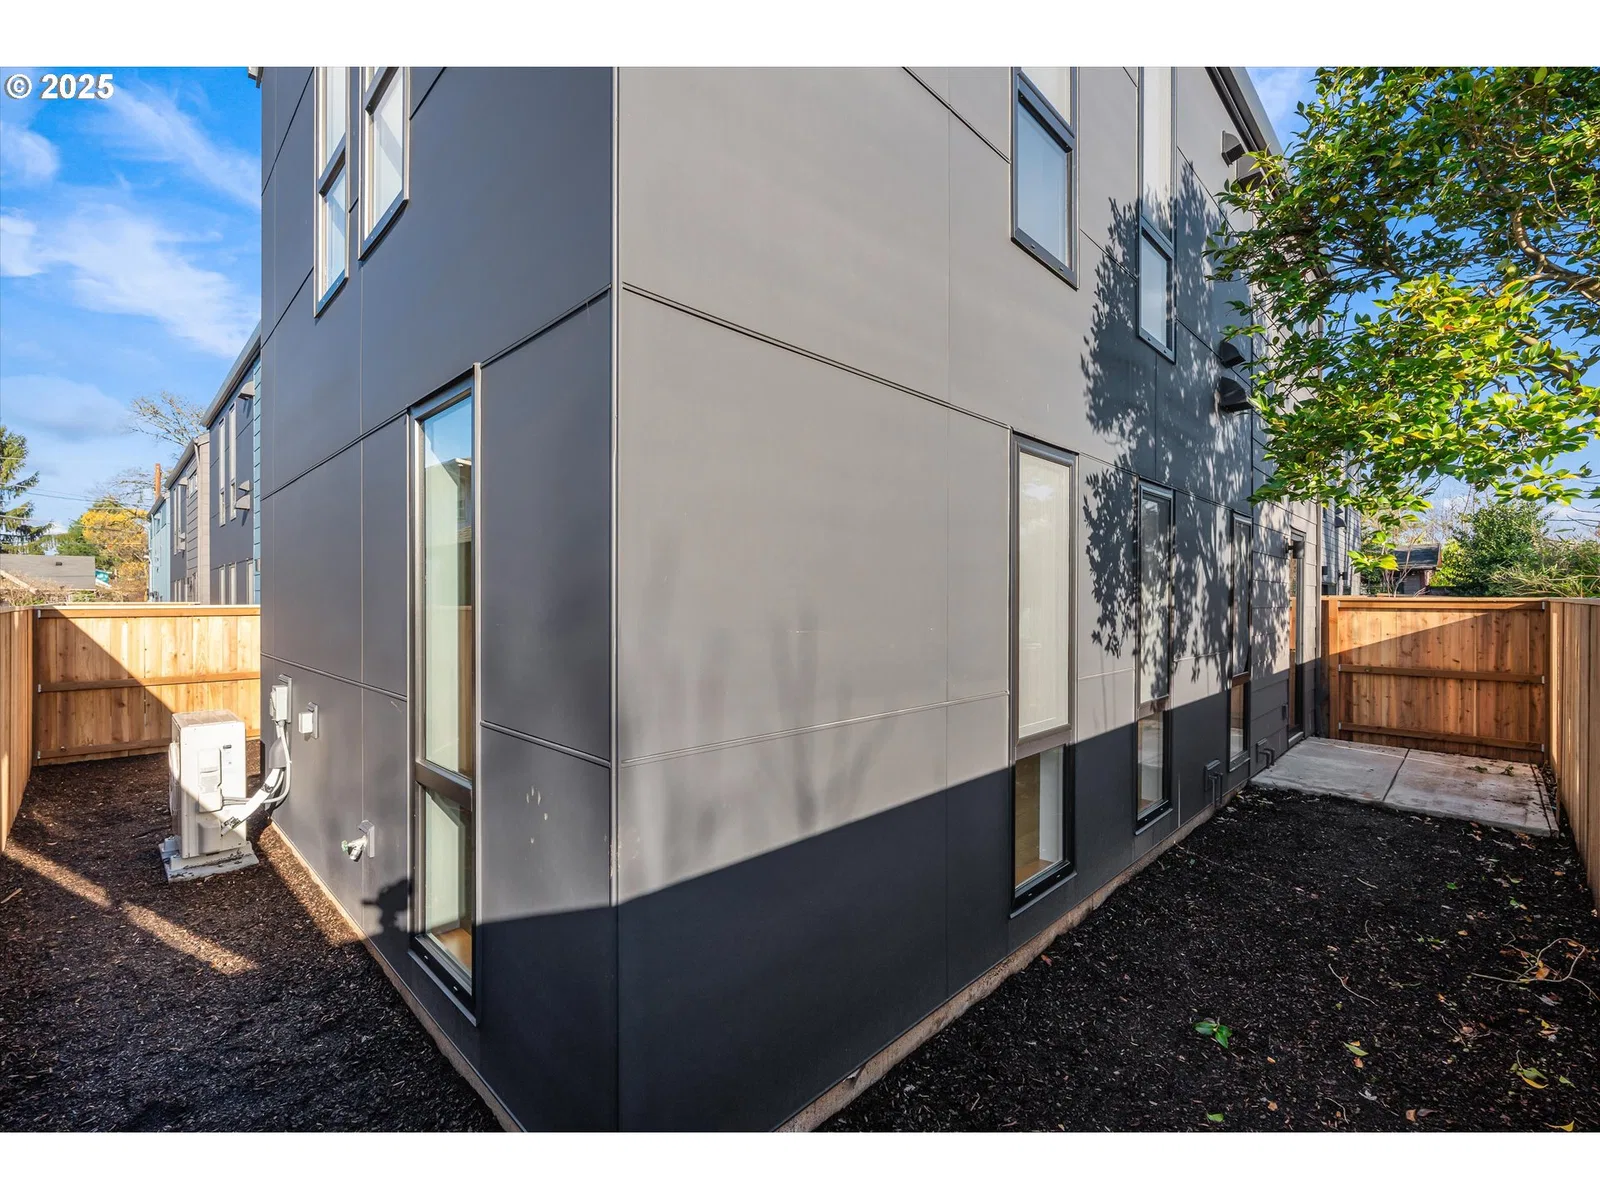
- Fenced, Patio, Porch, Public Road, Xeriscape Landscaping, Yard
- Lot features
- Level
- Architectural style
- Two Stories, Cottage
- Roof
- Composition
- View
- No
Utilities
- Sewer
- Public Sewer
- Water source
- Public Water
Parking
- Garage spaces
- 0
- Parking
- On Street
- Total parking
- 0
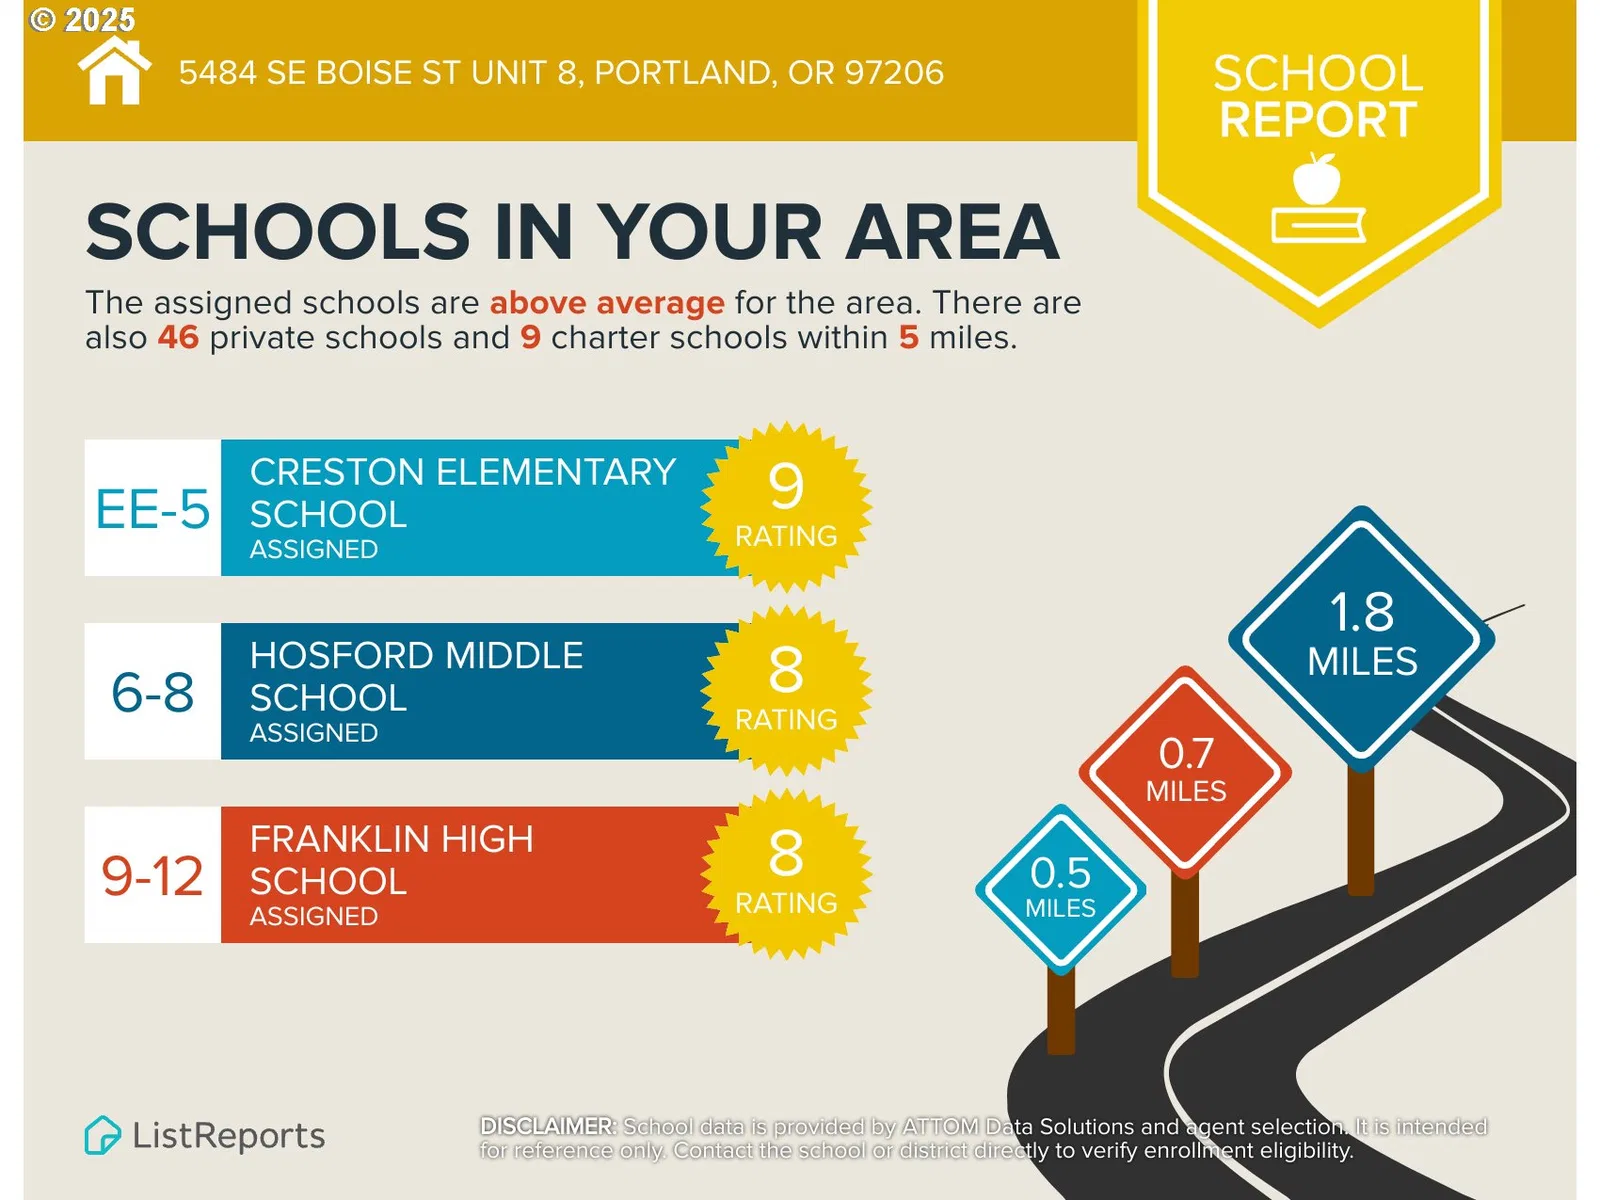
Schools
- High school
- Franklin
- Middle school
- Kellogg
- Elementary school
- Creston
Location
- City
- Portland
- County
- Multnomah
- Zoning
- R5
- Subdivision
- BOISE COTTAGES
Taxes and dues
- Annual taxes
- $1 (2025)
Location
5484 SE Boise St, Portland, OR 97206
Monthly payment estimate
$2,661 /mo
- Principal and interest
- $2,661
- Property tax (2025)
- $0
- Total
- $2,661
Estimate only, and not an offer of credit. Assumes 20% down ($99,990) and a 30-year fixed rate at 7.00%. Property tax is the assessed annual amount from the listing, divided by twelve. Rates change daily. Insurance and mortgage insurance are not included. Speak to a lender for terms that apply to you.