Photograph 1 of 45

6481 SW Wren St, Culver
$999,950
Save
- Price per sqft
- $320.60
- Built in
- 2014
- Property size
- 3,119 sqft
- Lot size
- 1.2 acres
- Property type
- Residential
- Days on market
- 359
Overview
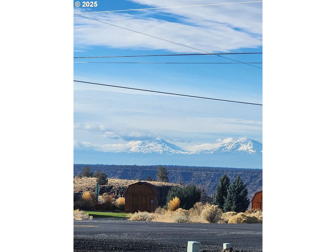
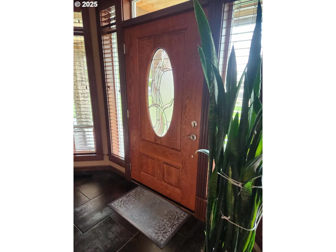
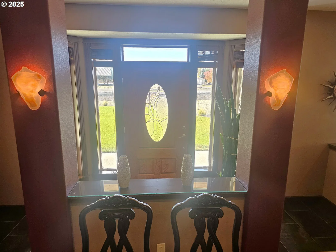
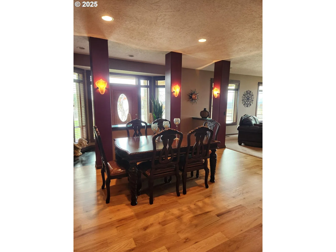
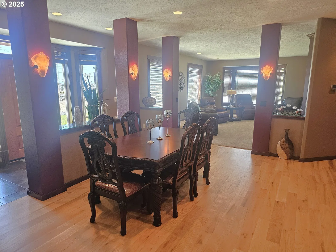
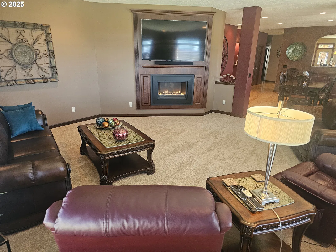
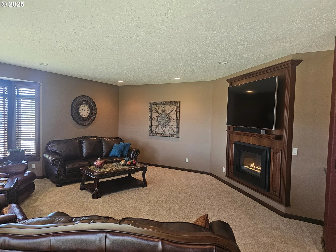
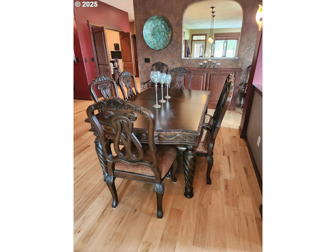
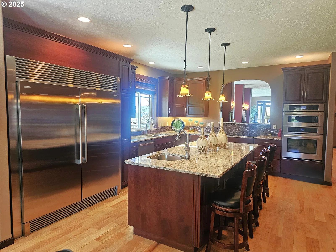
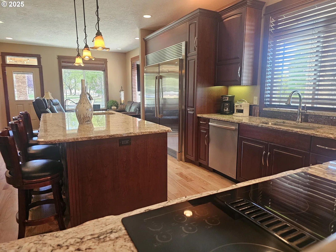
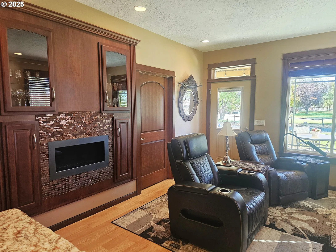
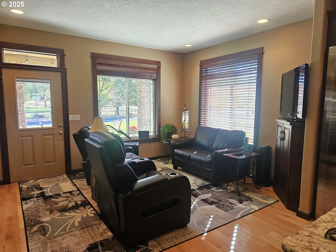
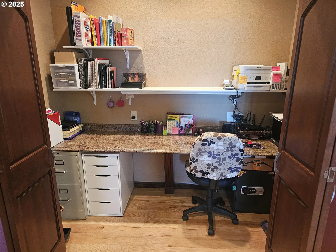
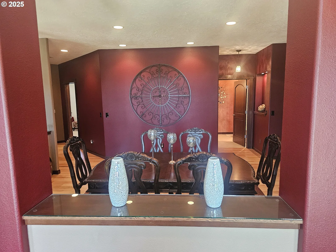
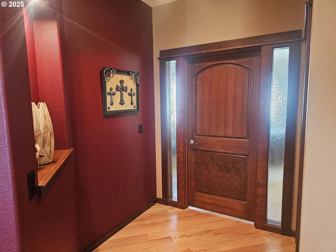
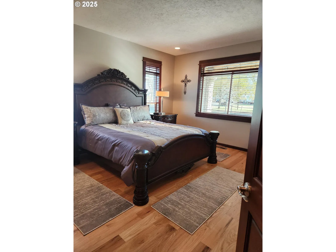
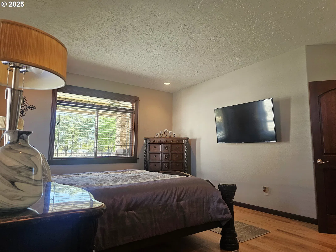
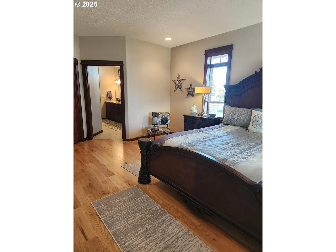
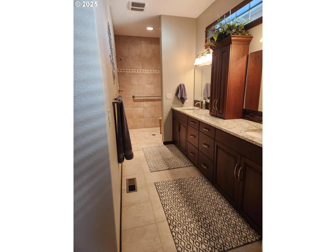
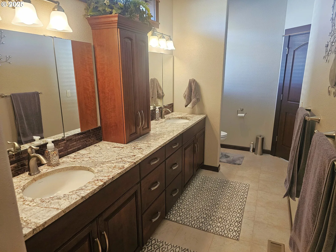
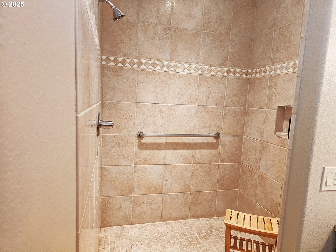
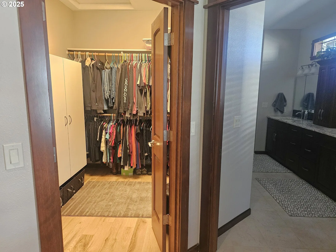
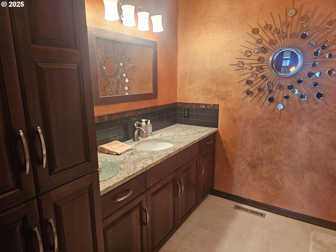
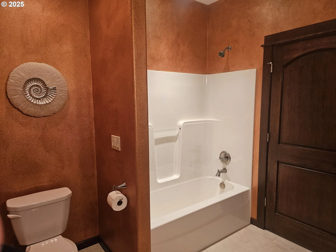
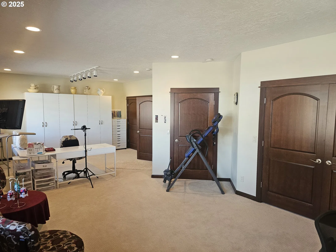
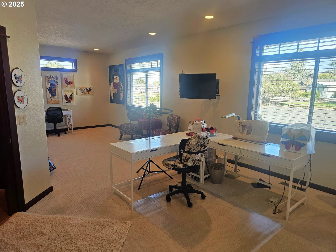
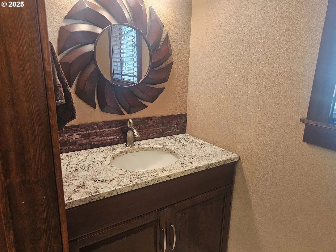
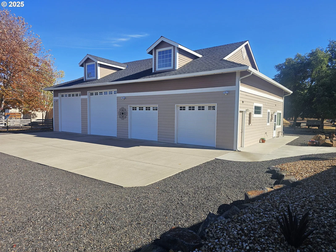
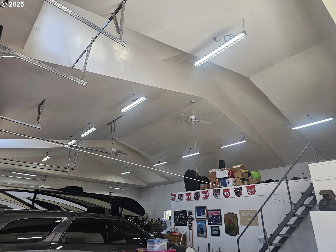
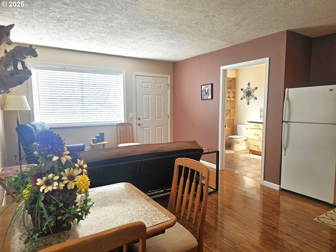
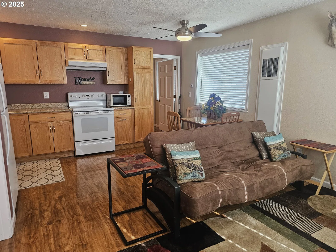
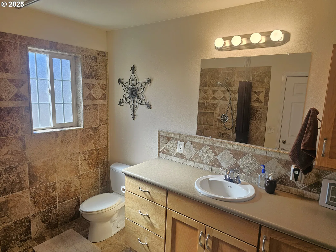
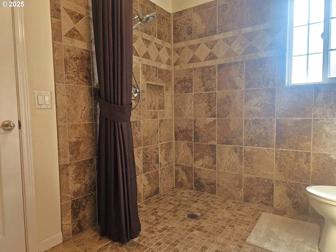
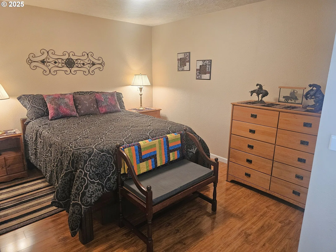
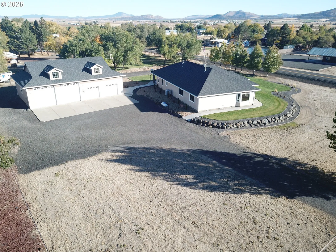
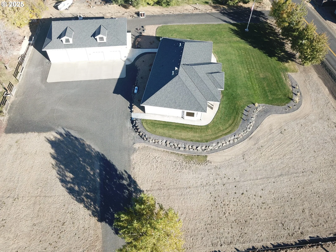
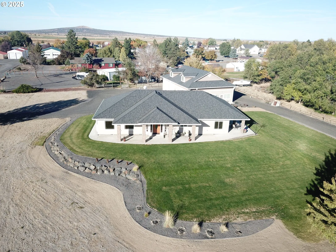
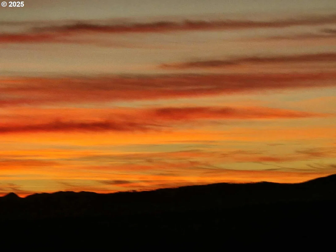
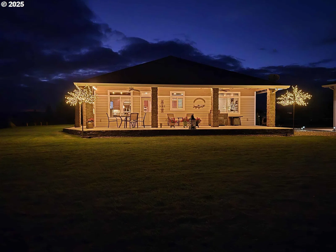
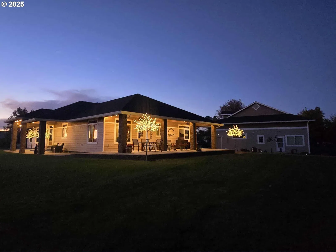
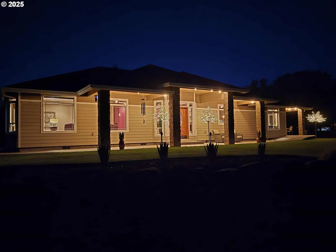
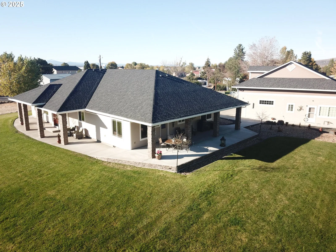
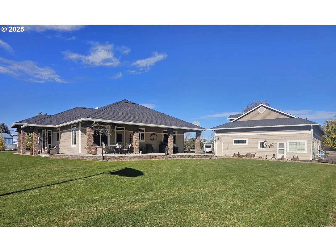
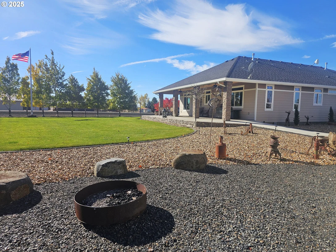
1.2 flat acres, corner lot w/expansive Cascade Mtn views including The Sisters, the LBC canyon, & the High Chaparral neighborhood 5 minute drive to Lake Billy Chinook w/public boat launch & also to Cove Palisades State Park w/marina facilities & boat moorage for rent. A stunning One-of-a-Kind custom designed/built home is a total stand out for all of High Chaparral Community. 2639 sf sits on 1.2 acres w/unique in its location, views, exterior landscaping, exterior siding, covered patio & so much more. 4 bedrooms total, 3 1/2 baths total, gourmet kitchen, ALL granite counters, wood window coverings, Low E windows, solid wood trim & base boards throughout & doors are solid wood raised 2-panel design, 9’ ceilings + all appliances included & comes partially furnished (L/R, D/R & 3 cabinets in B/Rs) plus Heat Pump for forced air heating & cooling. The 40’ X 60’ shop is not only a 4 car garage, it is extra deep and over-sized & totally open vaulted ceilings,4 garage doors total w/ 2-8’ high shaft drive doors and openers. Other 2 doors are 12’ high also with shaft driven doors & openers, the building is totally finished inside, 110 & 220 inside plus 110 outlets on outside walls along w/30amp RV hook-up outside, 2 man doors & a stainless steel set of stairs leading up to the 480 sf loft area for additional storage.BONUS AREA: Permitted “Mother-in-Law Suite” OR “Auxiliary Living Quarters” OR “Handicap Accessible Living Quarters” w/separate exterior man door accessible on South side of shop which enters into Living room, 480 sf w/tile or hardwood flooring throughout, all doors & floors are wheelchair accessible, spacious bedroom w/accessible closet area, full kitchen w/pantry & all appliances included, living & eating area all furnished, over-sized bathroom w/large sink & storage area plus wheel or walk-in shower plus toilet. Please see "Amenities Sheet" for additional information. & contact your favorite agent to book a showing.
Details
Interior
- Interior features
- Accessory Dwelling Unit, Furnished, Garage Door Opener, Granite, Hardwood Floors, High Ceilings, High Speed Internet, Hookup Available, Laundry, Separate Living Quarters / Apartment / Aux Living Unit, Sound System, Sprinkler, Wall to Wall Carpet, Washer / Dryer, Wood Floors
- Appliances
- Appliance Garage, Built-in Oven, Built-in Range, Built-in Refrigerator, Butlers Pantry, Cooktop, Dishwasher, Disposal, Down Draft, Granite, Island, Microwave, Pantry, Plumbed For Ice Maker, Solid Surface Countertop, Stainless Steel Appliance
- Fireplace
- Yes
- Fireplaces
- 2
- Fireplace description
- Propane
- Cooling
- Yes
- Cooling description
- Central Air, Heat Pump
- Heating
- Yes
- Heating description
- ENERGY STAR Qualified Equipment, Floor Furnace, Forced Air
- Windows
- Double Pane Windows, Vinyl Frames
Exterior and lot
- Lot size
- 1.2 acres
- Exterior features
- Covered Patio, Fenced, Fire Pit, Guest Quarters, Outbuilding, Patio, Porch, Public Road, RV Hookup, RV Parking, RV / Boat Storage, Satellite Dish, Second Residence, Security Lights, Sprinkler, Workshop, Xeriscape Landscaping, Yard
- Lot features
- Cleared, Corner Lot, Level, Public Road
- Architectural style
- One Story, Custom Style
- Roof
- Composition
- View
- Yes
- View description
- Mountain, Territorial, Valley
Utilities
- Sewer
- Septic Tank, Standard Septic
- Water source
- Public Water
Parking
- Garage spaces
- 4
- Parking
- Driveway, RV Access Parking
- Total parking
- 4
Schools
- High school
- Culver
- Middle school
- Culver
- Elementary school
- Culver
Location
- City
- Culver
- County
- Jefferson
- Zoning
- RR5
Taxes and dues
- Annual taxes
- $5,128 (2025)
Location
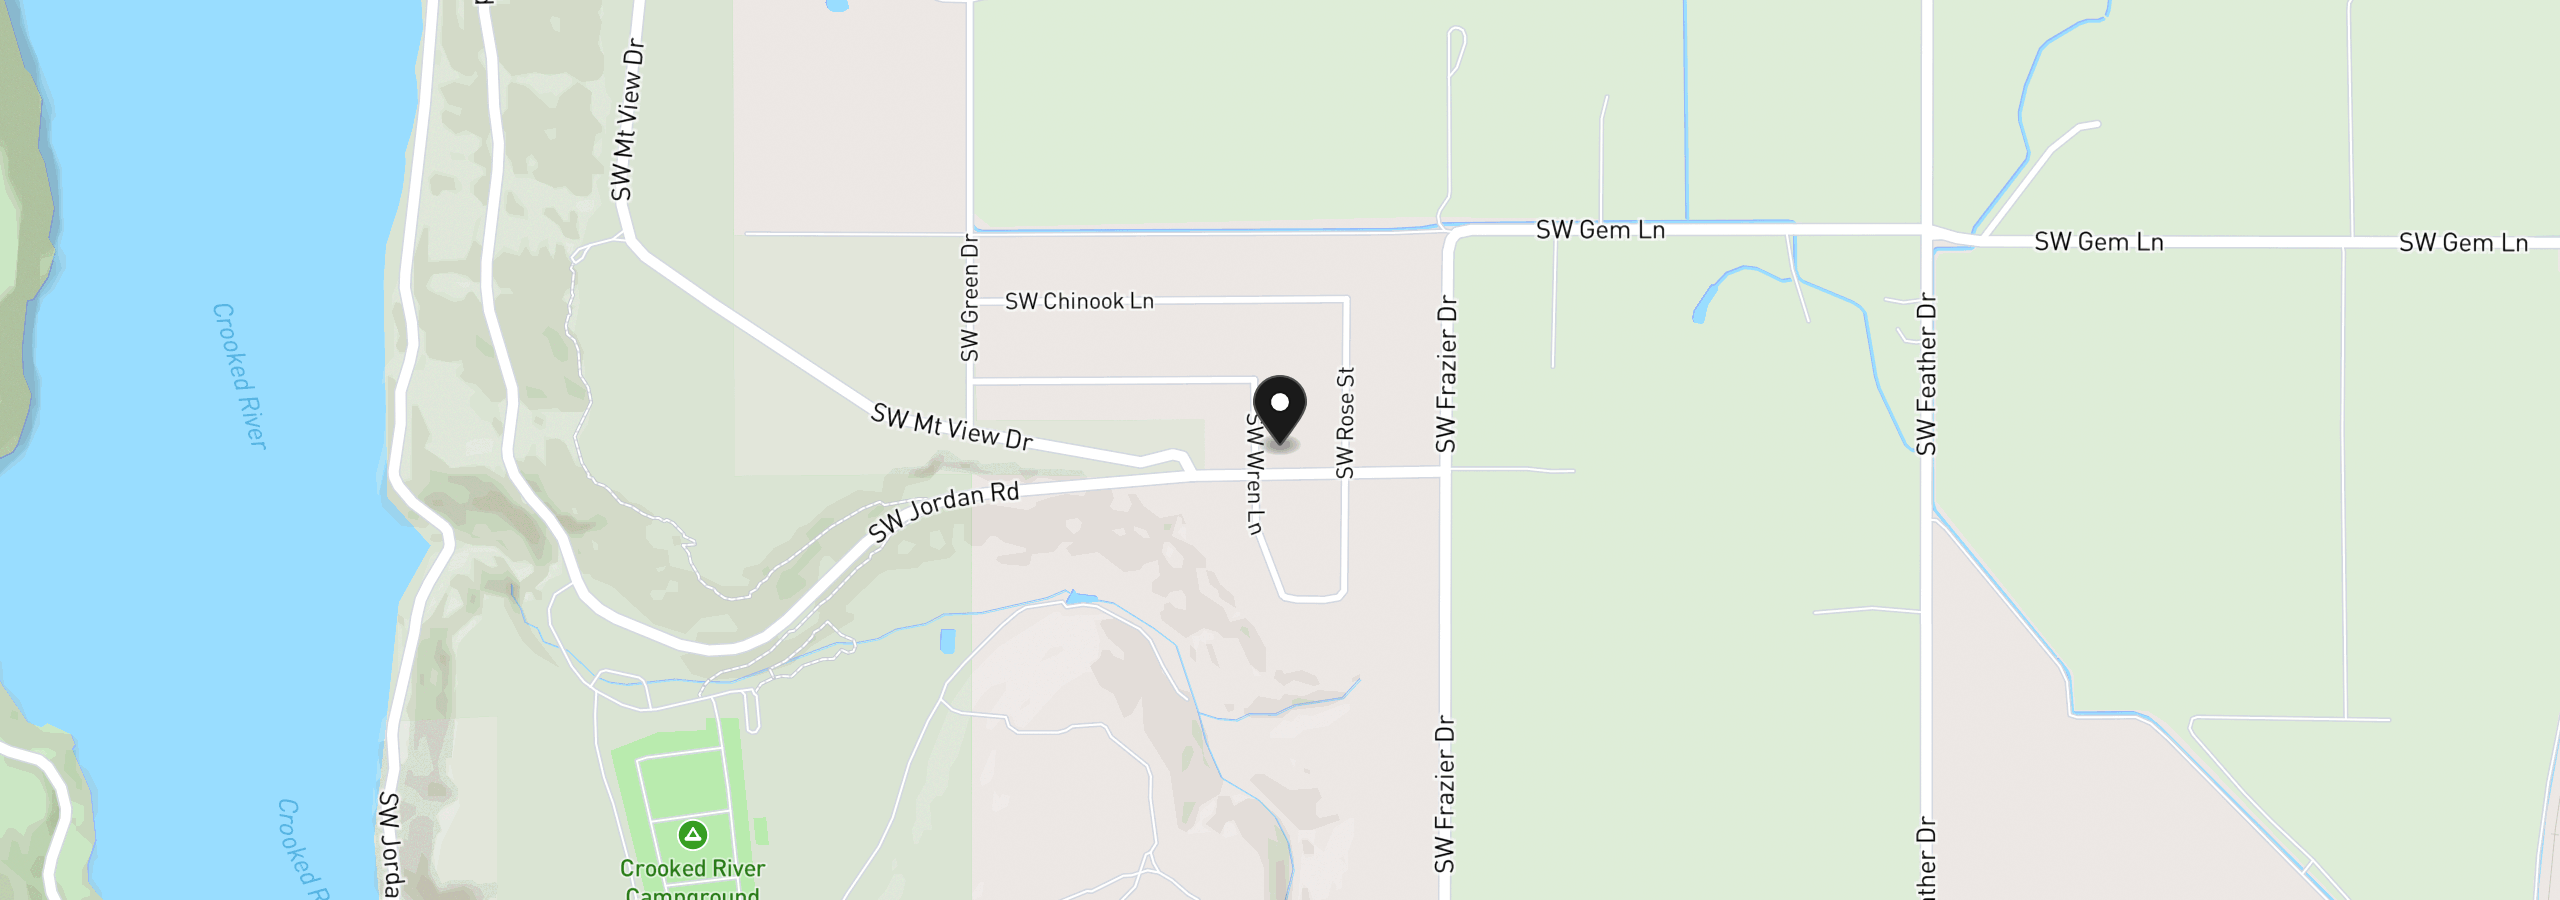
6481 SW Wren St, Culver, OR 97734
Monthly payment estimate
$5,749 /mo
- Principal and interest
- $5,322
- Property tax (2025)
- $427
- Total
- $5,749
Estimate only, and not an offer of credit. Assumes 20% down ($199,990) and a 30-year fixed rate at 7.00%. Property tax is the assessed annual amount from the listing, divided by twelve. Rates change daily. Insurance and mortgage insurance are not included. Speak to a lender for terms that apply to you.