

photos coming soon
4 Beds2.5 Baths2,080 sqft
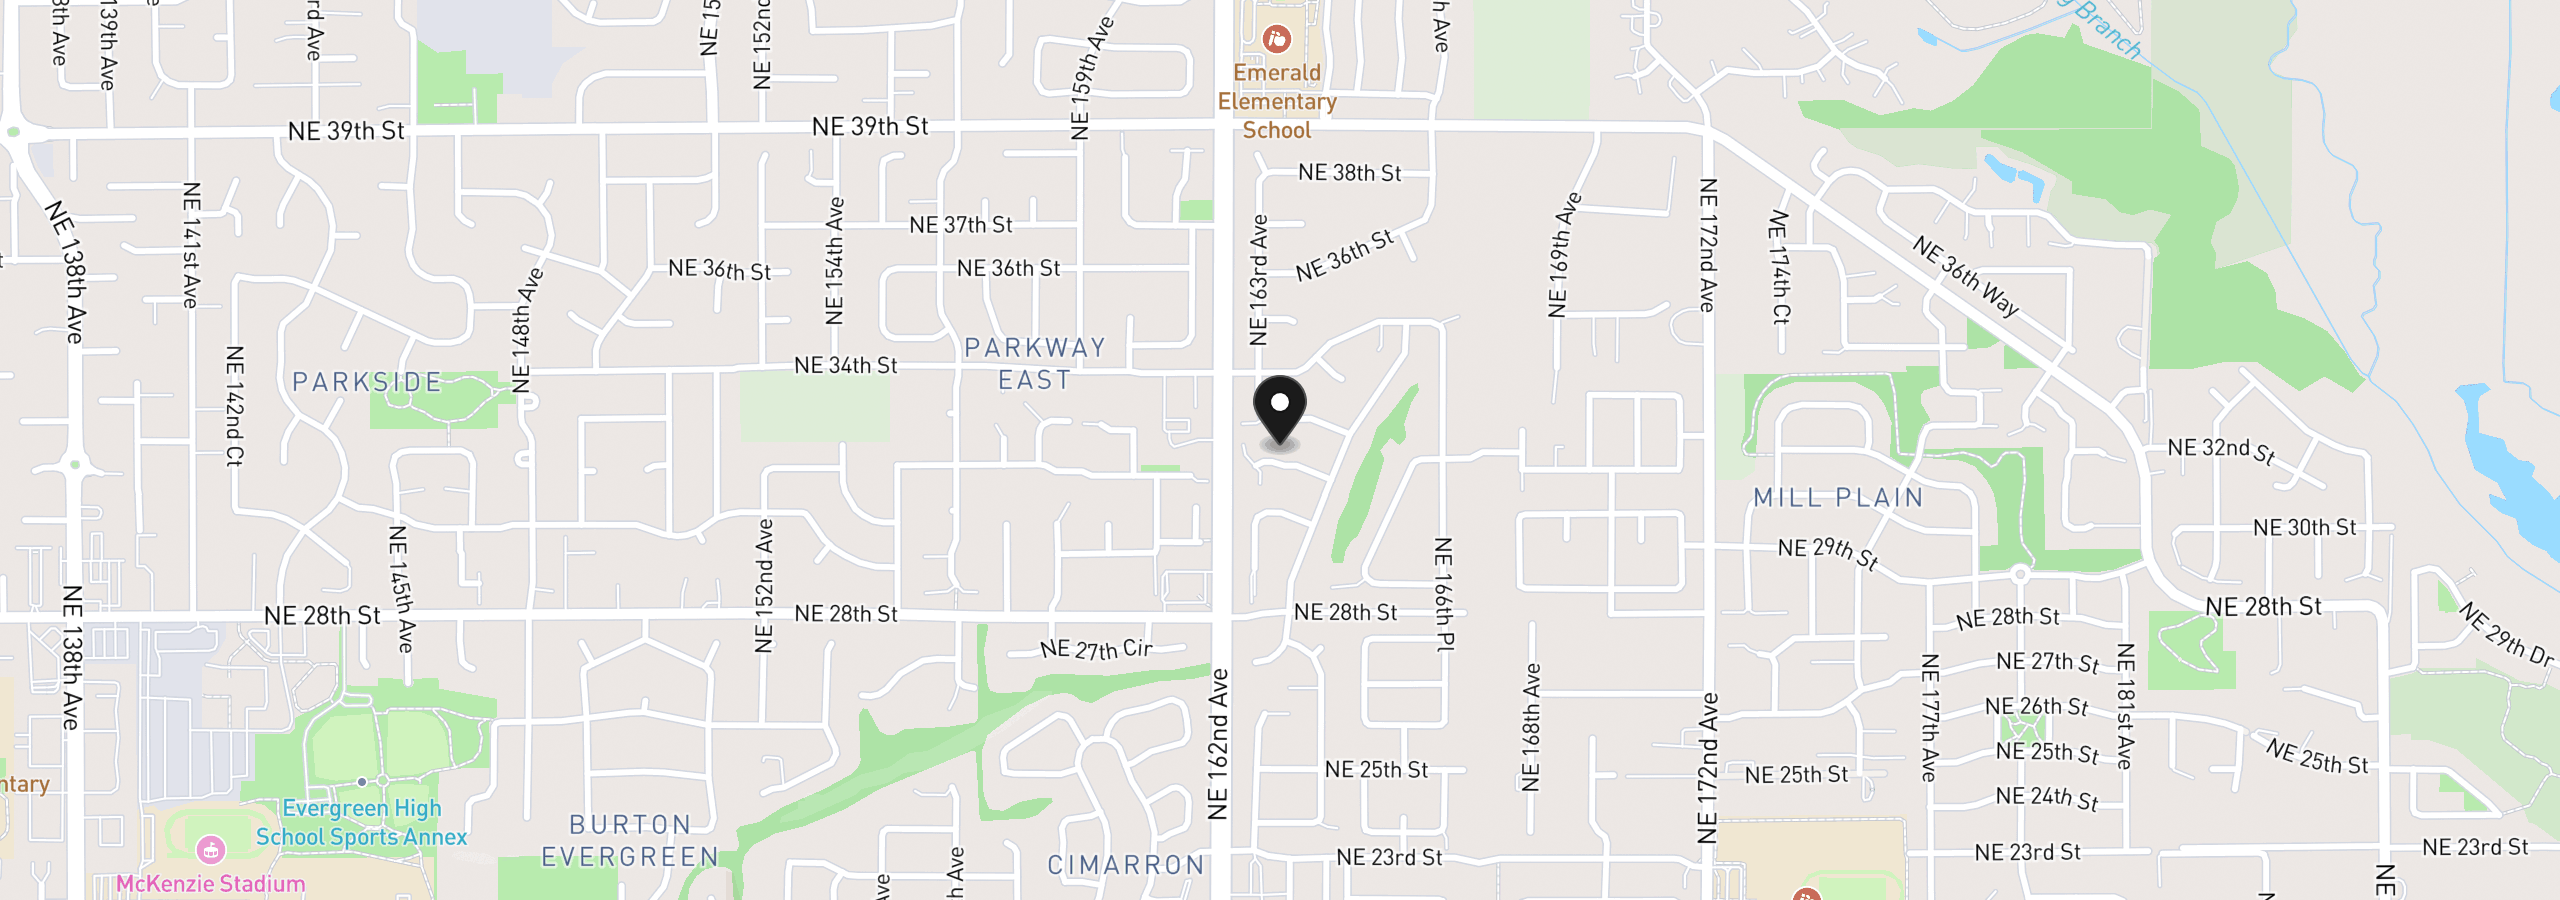
16306 NE 32nd St, Vancouver
$524,000
SaveActiveMLS®: 187306701
- Price per sqft
- $251.92
- Built in
- 2001
- Property size
- 2,080 sqft
- Lot size
- 4,356 sqft
- Property type
- Residential
- Days on market
- 34
Overview
Extremely well-maintained home on a lovely cul-de-sac in a quiet neighborhood. Features a large master suite with a walk-in closet and a newly tiled shower. The central heat and AC system is just 5 years old. Enjoy a fenced, peaceful, welcoming backyard. All of this conveniently located near shopping, schools, and bus lines.
Details
Interior
- Interior features
- Ceiling Fan, Laundry, Luxury Vinyl Plank, Wall to Wall Carpet
- Appliances
- Dishwasher, Free Standing Range, Microwave, Pantry, Plumbed For Ice Maker, Stainless Steel Appliance
- Cooling
- Yes
- Cooling description
- Central Air
- Heating
- Yes
- Heating description
- Forced Air
- Windows
- Double Pane Windows, Vinyl Frames
Exterior and lot
- Lot size
- 4,356 sqft
- Exterior features
- Fenced, Patio, Porch, Yard
- Lot features
- Cul-de-sac, Level, Public Road
- Architectural style
- Two Stories
- Roof
- Composition
- View
- No
Utilities
- Sewer
- Public Sewer
- Water source
- Public Water
Parking
- Garage spaces
- 2
- Parking
- Driveway
- Total parking
- 2
Schools
- High school
- Evergreen
- Middle school
- Pacific
- Elementary school
- Emerald
Location
- City
- Vancouver
- County
- Clark
- Subdivision
- Pheasant Woods
Taxes and dues
- Annual taxes
- $4,987 (2025)
Location
16306 NE 32nd St, Vancouver, Wa 98682
Monthly payment estimate
$3,205 /mo
20% · $104,800
7.00%
- Principal and interest
- $2,789
- Property tax (2025)
- $416
- Total
- $3,205
Estimate only, and not an offer of credit. Assumes 20% down ($104,800) and a 30-year fixed rate at 7.00%. Property tax is the assessed annual amount from the listing, divided by twelve. Rates change daily. Insurance and mortgage insurance are not included. Speak to a lender for terms that apply to you.


