Photograph 1 of 48

420 Spyglass Dr, Eugene
$1,295,000
Save
- Price per sqft
- $318.34
- Built in
- 1980
- Property size
- 4,068 sqft
- Lot size
- 10,890 sqft
- Property type
- Residential
- Days on market
- 186
Overview
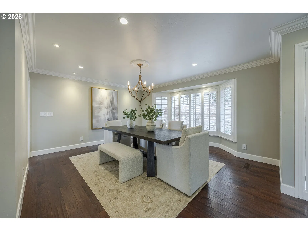
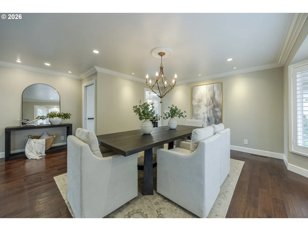
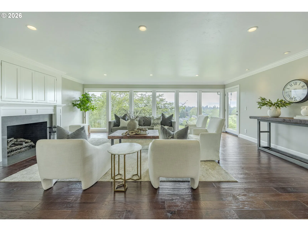
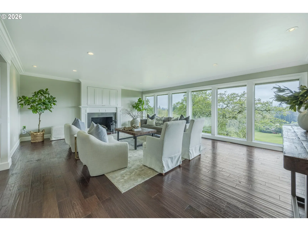
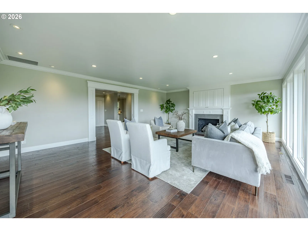
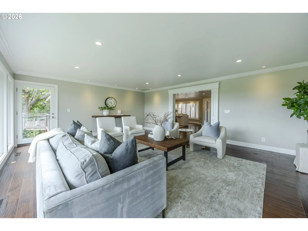
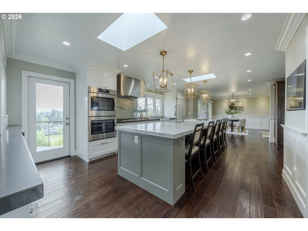
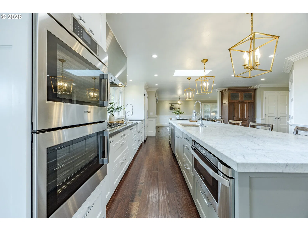
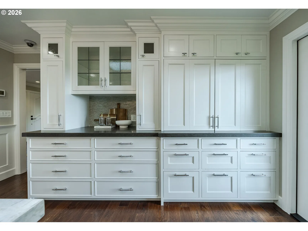
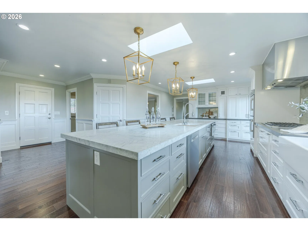
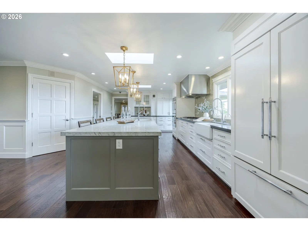
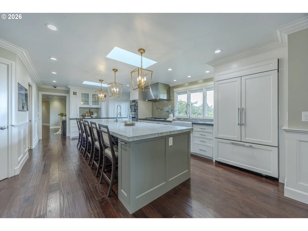
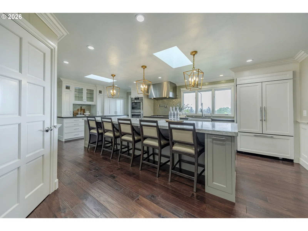
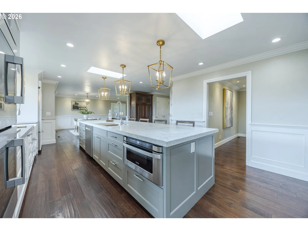
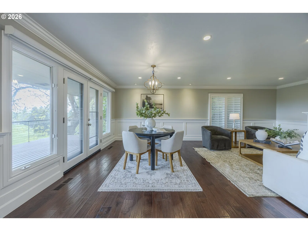
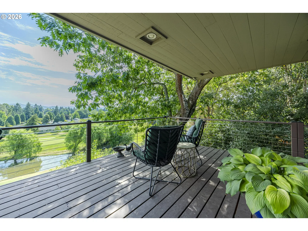
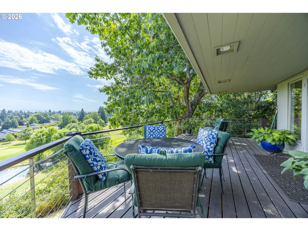
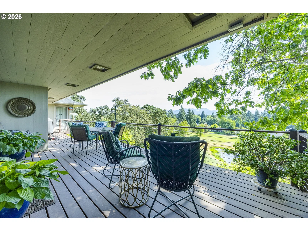
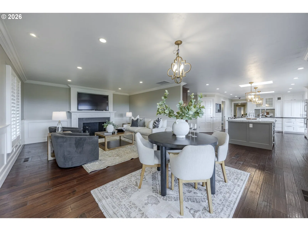
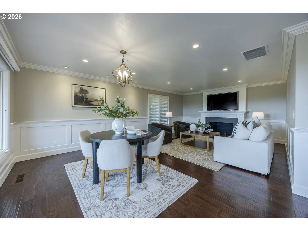
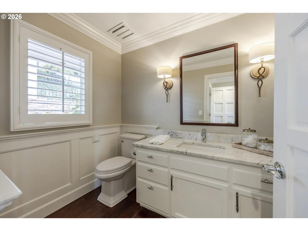
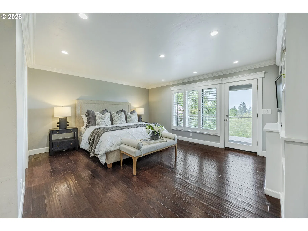
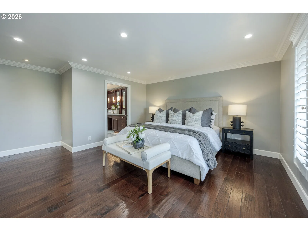
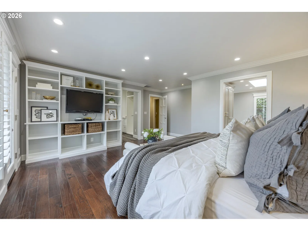
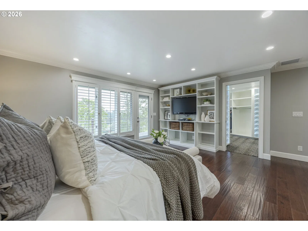
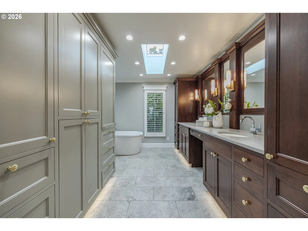
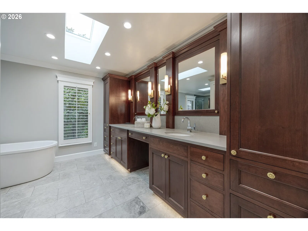
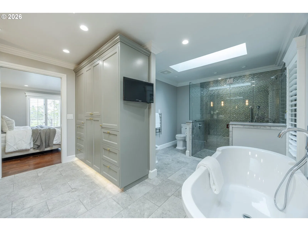
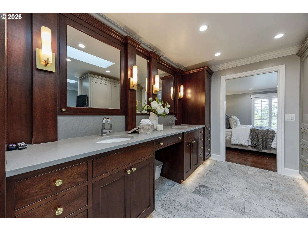
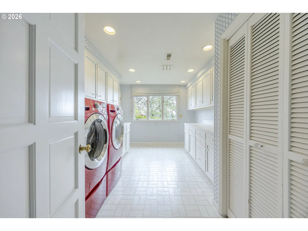
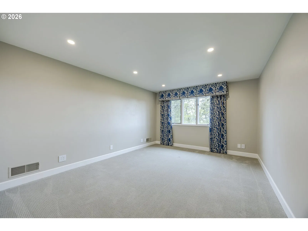
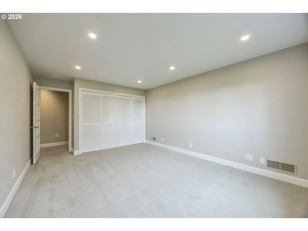
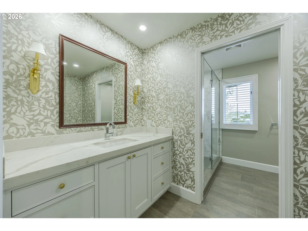
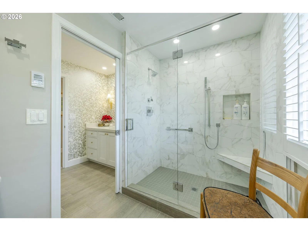
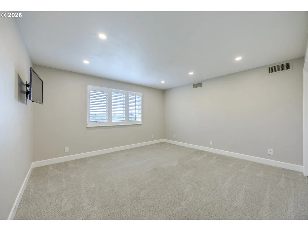
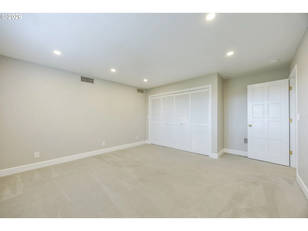
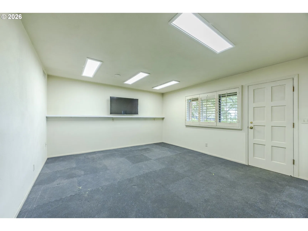
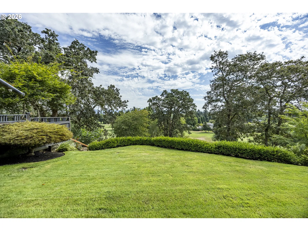
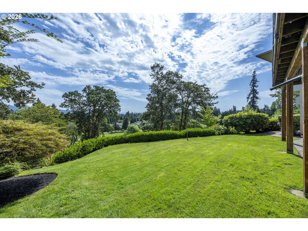
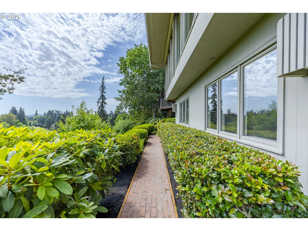
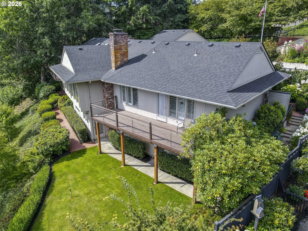
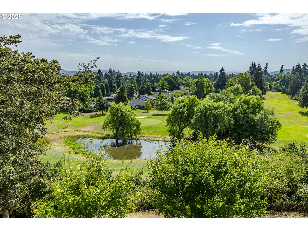
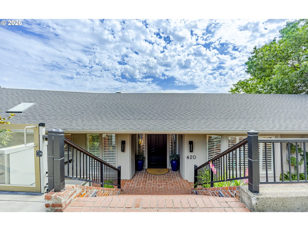
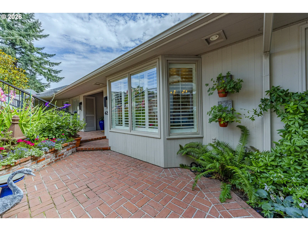
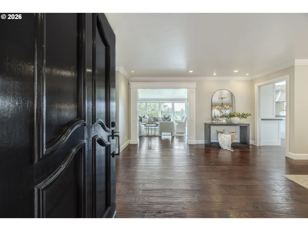
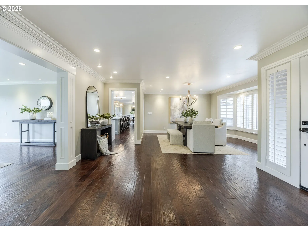
Located in the heart of Eugene on Spyglass Drive, this 4068 sq ft custom home combines an open concept design with exceptional craftsmanship. A dramatic wall of windows showcases sweeping views of the Cascades and Three Sisters. The open layout connects the foyer to spacious living and dining areas filled with natural light—ideal for both entertaining and everyday living. The chef’s kitchen features a large island, dual Bosch ovens, gas cooktop with pot filler, walk-in pantry, and ample custom cabinetry. The main level also includes an eating area with access to an oversized deck, family room, office, two half baths, and the primary suite which has a private balcony and a spa-like bath with heated floors, soaking tub, walk-in shower, and custom closet. Wide hallways and main-level living add comfort and accessibility. Downstairs includes two large bedrooms, plus a studio/fitness area that could be used as a fourth bedroom, a full bath, laundry room, and generous walk in storage areas. Additional features: new roof (2025), updated HVAC, tankless water heater, heated driveway, workshop with separate outside entrance, and a peaceful courtyard. Overlooking Oakway Golf Course, this meticulously maintained home offers privacy, comfort, walkability to shops and restaurants, and stunning views.
Details
Interior
- Interior features
- Heated Tile Floor, Laundry, Skylight, Wall to Wall Carpet, Wood Floors
- Appliances
- Appliance Garage, Built-in Refrigerator, Cooktop, Dishwasher, Disposal, Double Oven, Island, Microwave, Pantry, Pot Filler
- Fireplace
- Yes
- Fireplaces
- 2
- Fireplace description
- Gas
- Cooling
- Yes
- Cooling description
- Central Air
- Heating
- Yes
- Heating description
- Forced Air
Exterior and lot
- Lot size
- 10,890 sqft
- Exterior features
- Deck, Sprinkler, Workshop, Yard
- Lot features
- Golf Course, Private
- Architectural style
- Two Stories, Custom Style
- Roof
- Composition
- View
- Yes
- View description
- Golf Course, Mountain
Utilities
- Sewer
- Public Sewer
- Water source
- Public Water
Parking
- Garage spaces
- 2
- Parking
- Driveway, On Street
- Total parking
- 2
Schools
- High school
- Sheldon
- Middle school
- Cal Young
- Elementary school
- Willagillespie
Location
- City
- Eugene
- County
- Lane
Taxes and dues
- Annual taxes
- $14,328 (2025)
- HOA dues
- $29 / month
Location
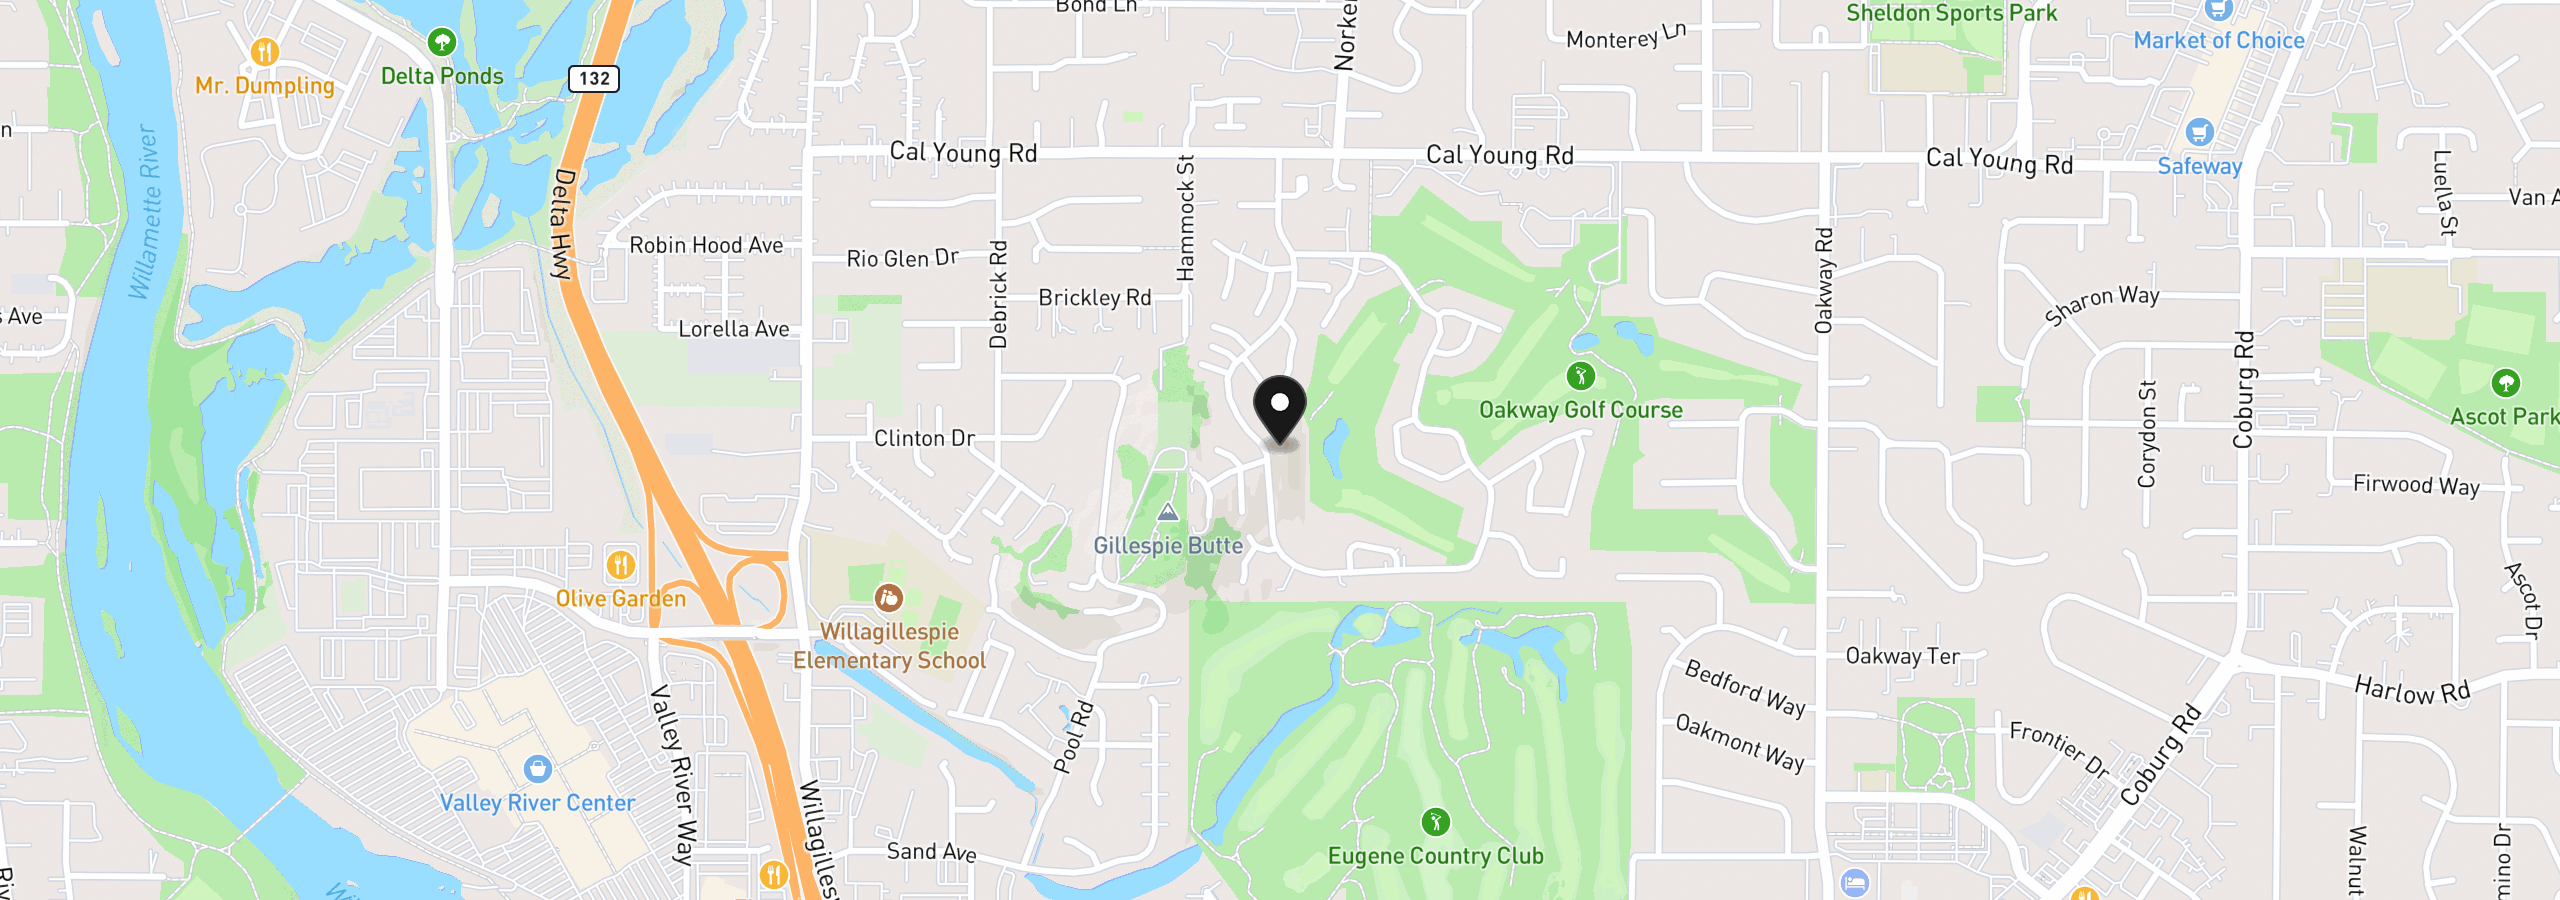
420 Spyglass Dr, Eugene, OR 97401
Monthly payment estimate
$8,116 /mo
- Principal and interest
- $6,893
- Property tax (2025)
- $1,194
- HOA dues
- $29
- Total
- $8,116
Estimate only, and not an offer of credit. Assumes 20% down ($259,000) and a 30-year fixed rate at 7.00%. Property tax is the assessed annual amount from the listing, divided by twelve. Rates change daily. Insurance and mortgage insurance are not included. Speak to a lender for terms that apply to you.