Photograph 1 of 47

18500 Ray Ridge Dr, Lake Oswego
$1,875,000
Save
- Price per sqft
- $379.48
- Built in
- 1990
- Property size
- 4,941 sqft
- Property type
- Residential
- Days on market
- 86
Overview
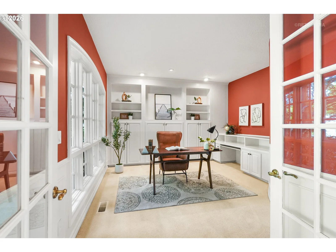
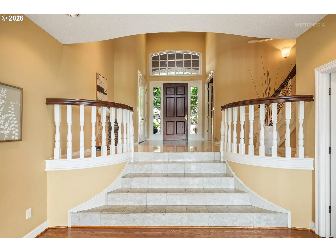
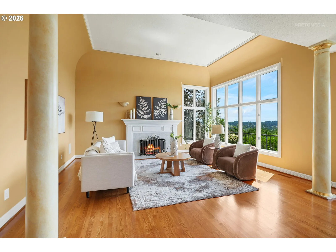
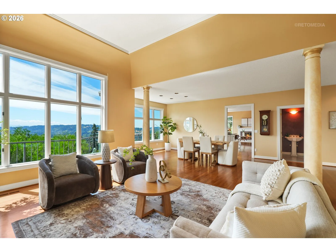
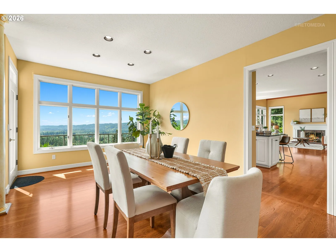
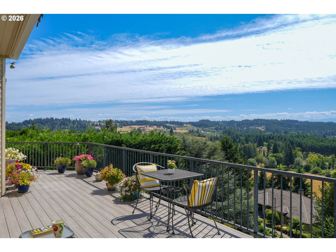
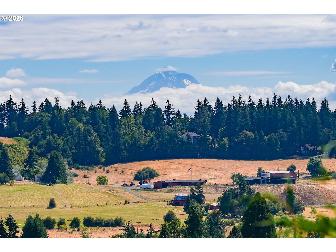
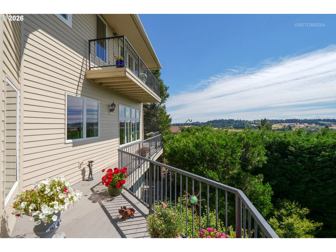
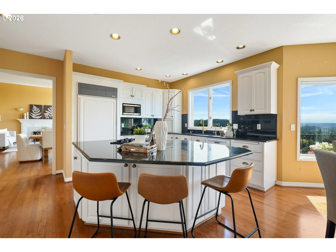
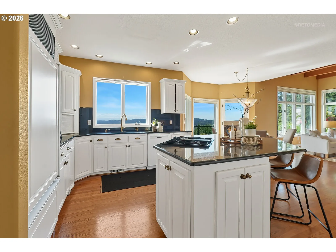
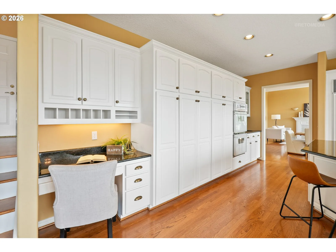
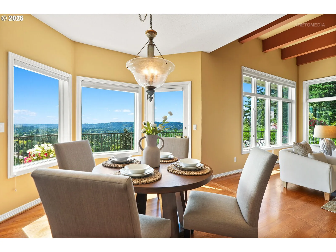
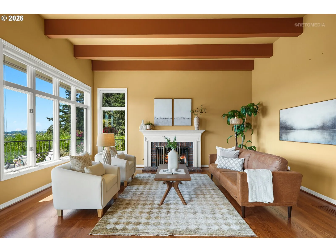
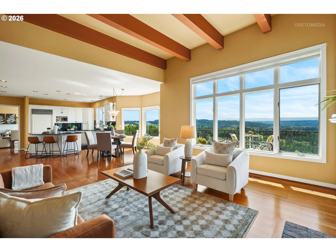
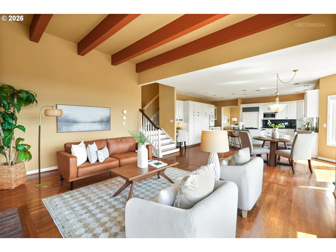
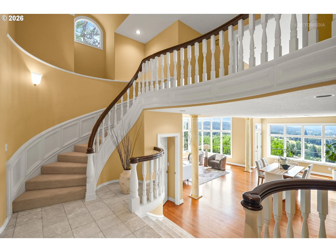
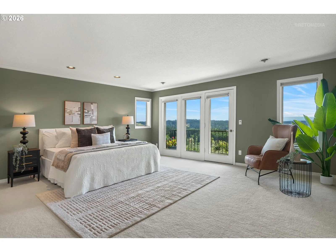
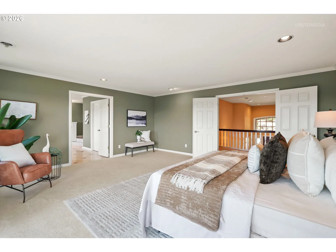
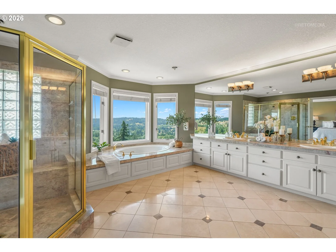
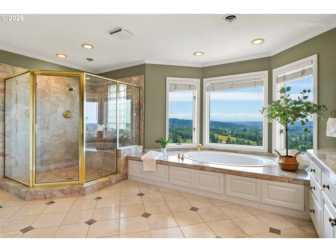
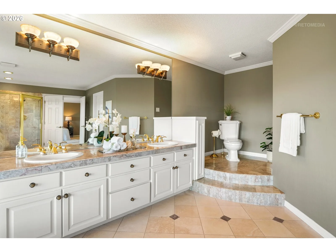
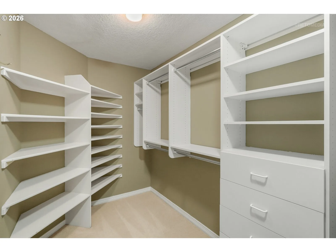
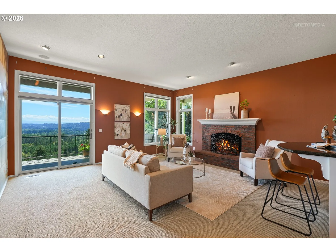
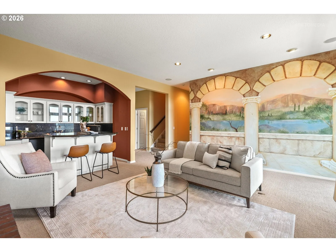
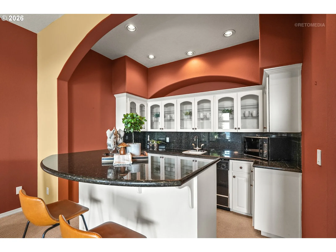
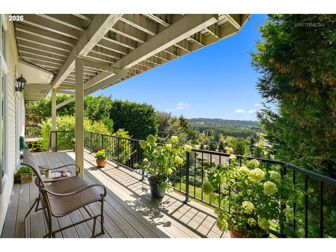
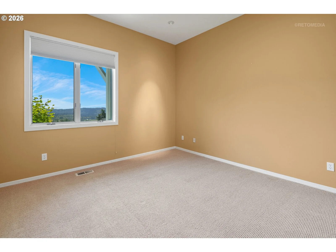
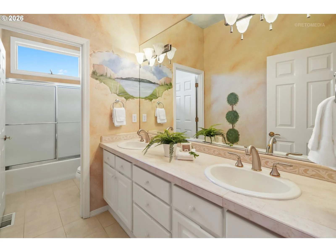
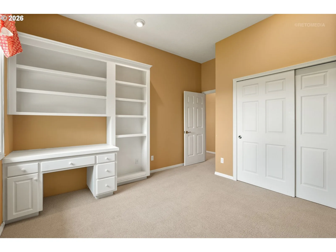
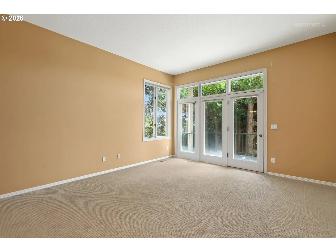
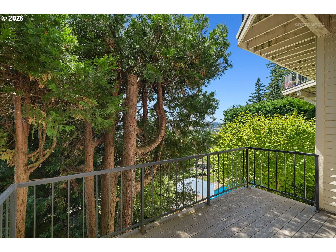
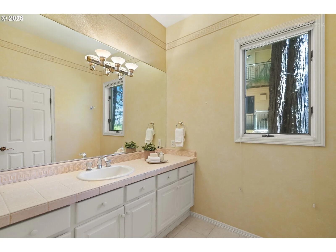
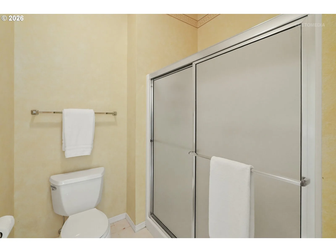
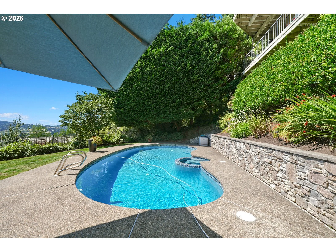
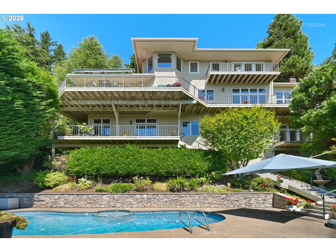
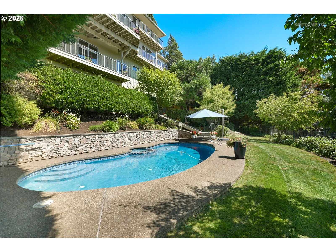
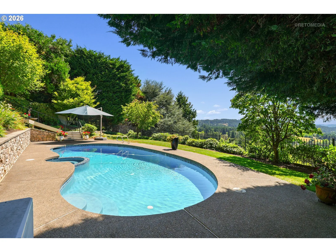
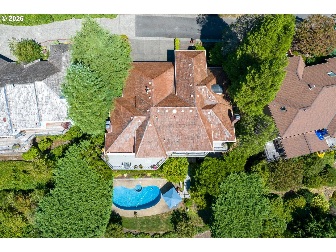
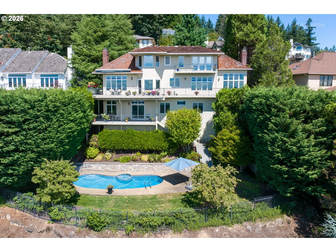
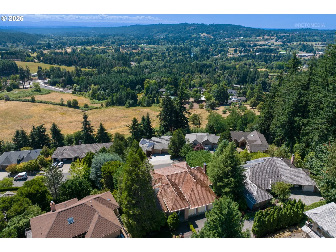
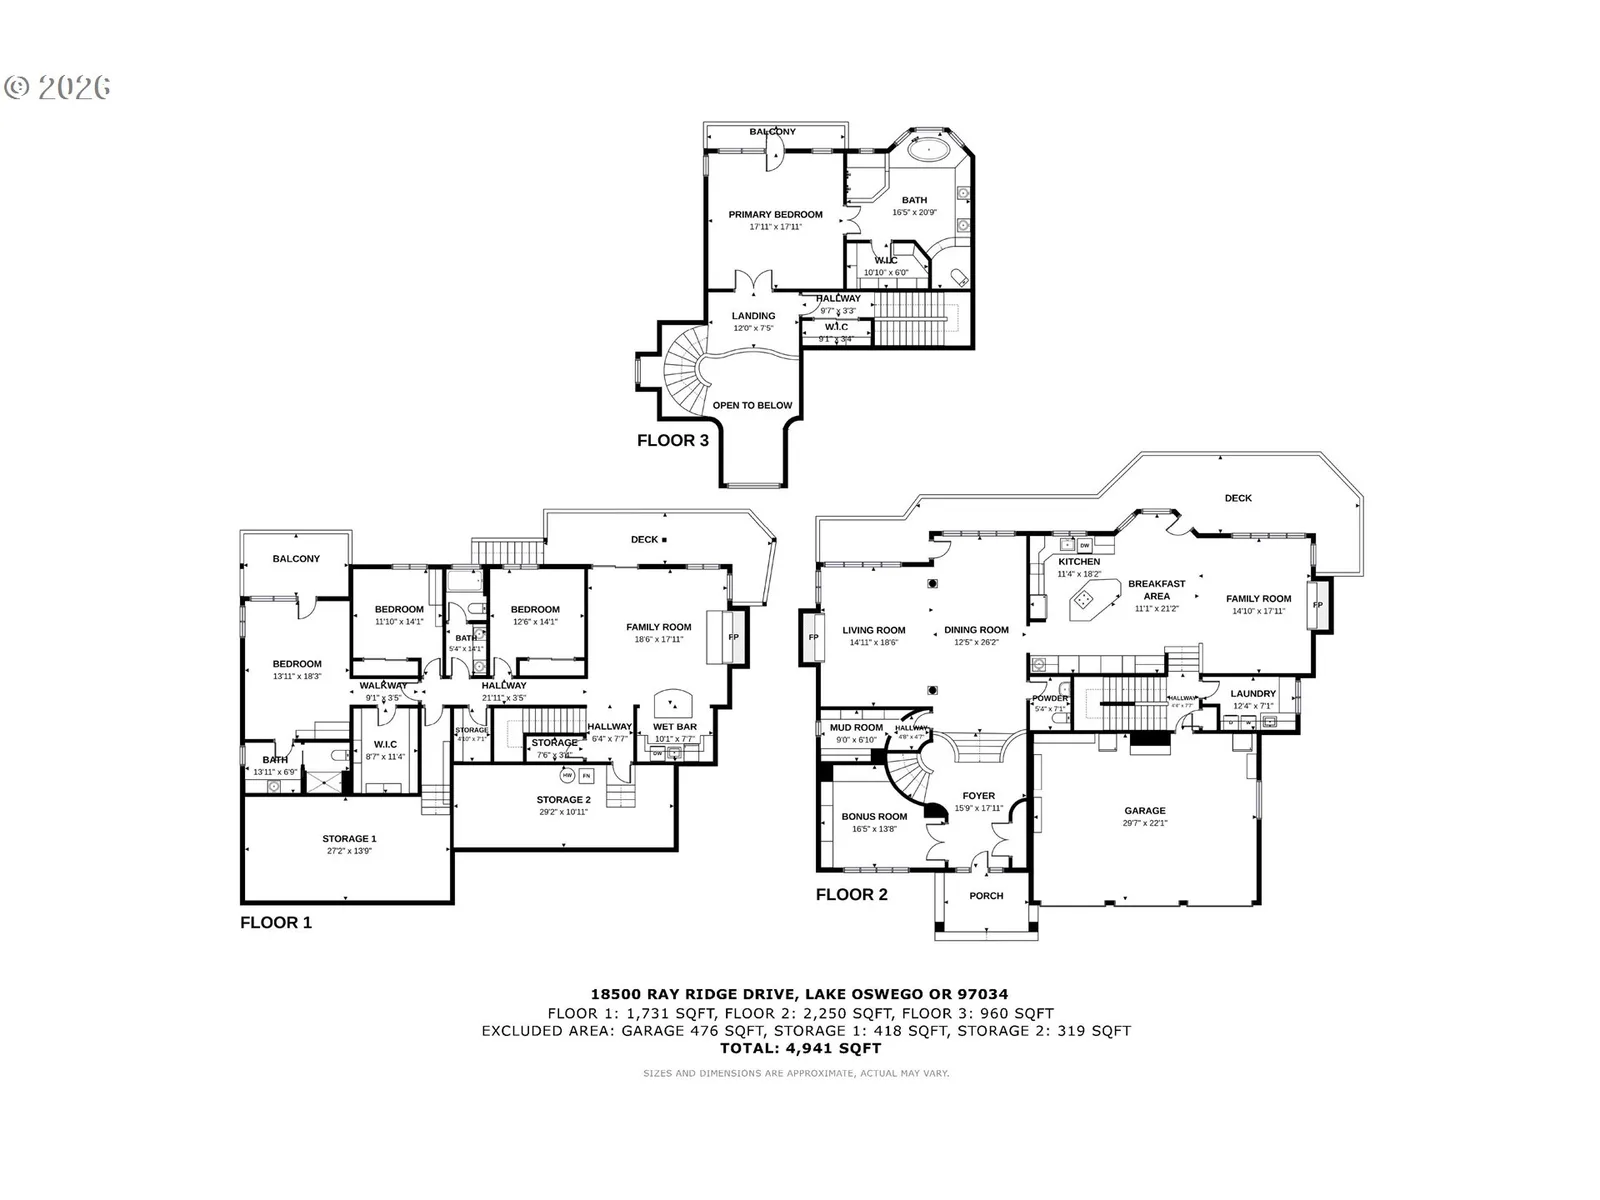
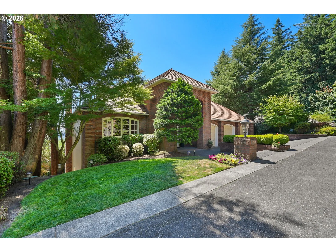
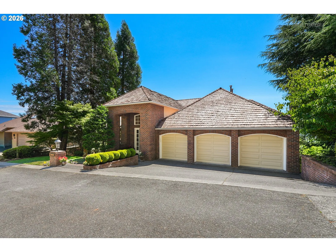
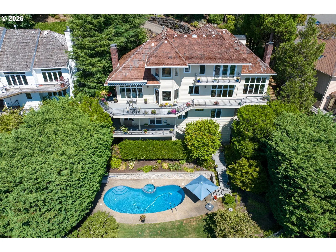
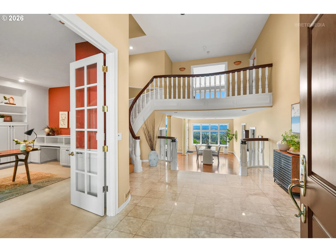
. Situated in Atherton Heights, this exceptional traditional home offers breathtaking 180-degree panoramic views of surrounding valleys, Mount Hood, and beyond. This is also a perfect multigenerational home!!! Designed for both everyday living and entertaining, the expansive decks span multiple levels, creating the perfect setting for entertaining family & friends. Step through the front door and prepare to be amazed. A dramatic wall of windows immediately draws your eye to the incredible landscape. To the left, a private office with French doors, custom built-ins, and bookshelves. The main level features soaring ceilings, a welcoming living room with a gas fireplace, an elegant dining room, and a gourmet kitchen that flows into the family room. Every room is designed to capture the stunning views. The dining room and kitchen both open onto the expansive main-level deck, extending the living space outdoors. Upstairs, the spacious primary suite features a generous walk-in closet, a spa-inspired bathroom with a jetted soaking tub, dual shower plus a private deck. The lower level offers incredible flexibility with a spacious bonus living area complete with a kitchenette, refrigerator, dishwasher, microwave, island seating, and a gas fireplace. Sliding doors lead directly to the lower deck, pool, and beautifully landscaped backyard. This level also includes a guest suite and two additional bedrooms. Outside, the backyard is your own private oasis. The resurfaced pool (completed just three years ago) invites endless summer fun, while the surrounding outdoor spaces provide plenty of room to relax, entertain, and enjoy the incredible setting. Minutes from Lakeridge High School, Rassekh Skate Park, Luscher Farm, trails leading to Cook's Butte, and the new Lake Oswego Recreation & Aquatic Center & Municipal Golf Course. Downtown Lake Oswego is minutes away.
Details
Interior
- Interior features
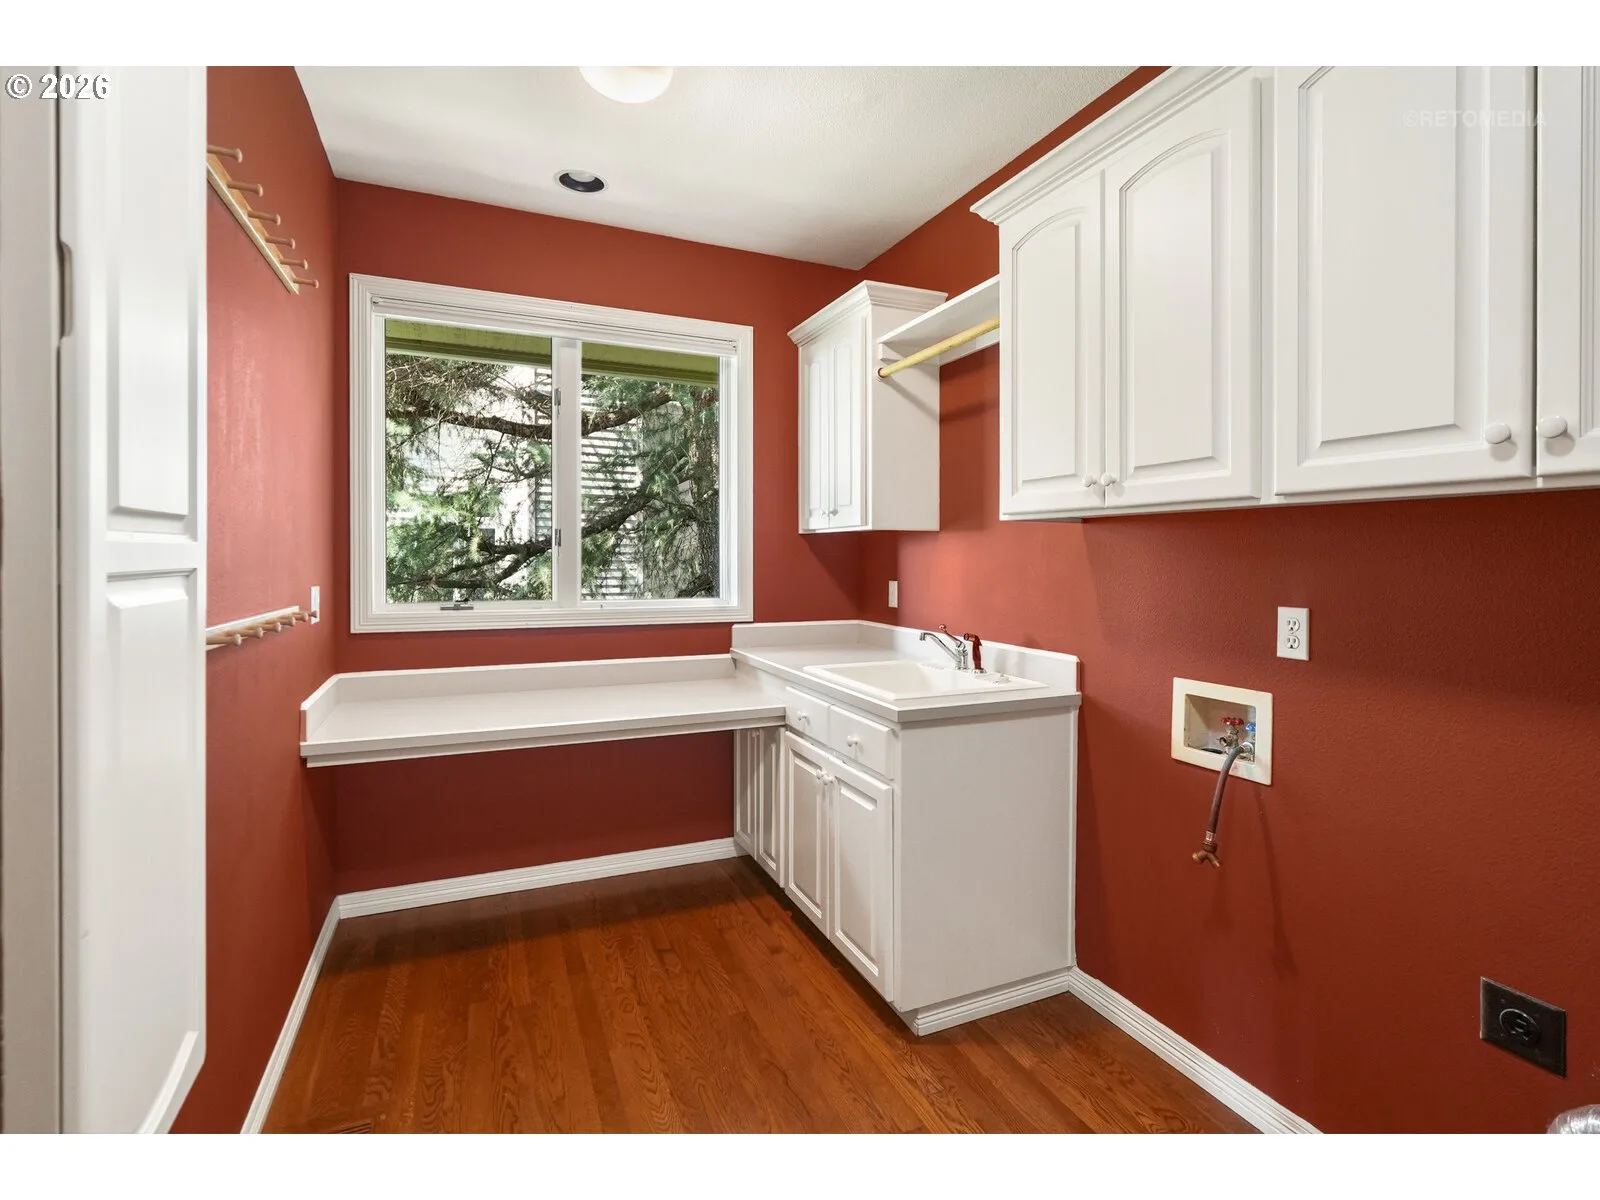
- Third Floor, Central Vacuum, Garage Door Opener, Granite, Hardwood Floors, High Ceilings, Jetted Tub, Laundry, Marble, Soaking Tub, Sprinkler, Tile Floor, Wall to Wall Carpet
- Appliances
- Built-in Oven, Built-in Range, Built-in Refrigerator, Cook Island, Cooktop, Dishwasher, Disposal, Double Oven, Down Draft, Gas Appliances, Granite, Island, Microwave, Stainless Steel Appliance, Trash Compactor
- Fireplace
- Yes
- Fireplaces
- 3
- Fireplace description
- Gas
- Cooling
- Yes
- Cooling description
- Central Air
- Heating
- Yes
- Heating description
- Forced Air
- Windows
- Double Pane Windows
Exterior and lot
- Exterior features
- Covered Patio, Deck, Dog Run, Fenced, Gas Hookup, In Ground Pool, Sprinkler, Storm Door, Yard
- Lot features
- Cul-de-sac, Gentle Sloping, Private, Terraced
- Architectural style
- Traditional
- Roof
- Shake
- View
- Yes
- View description
- Mountain, Territorial, Valley
Utilities
- Sewer
- Public Sewer
- Water source
- Public Water
Parking
- Garage spaces
- 3
- Parking
- Driveway, On Street
- Total parking
- 3
Schools
- High school
- Lakeridge
- Middle school
- Lakeridge
- Elementary school
- Westridge
Location
- City
- Lake Oswego
- County
- Clackamas
Taxes and dues
- Annual taxes
- $17,776 (2026)
Location
18500 Ray Ridge Dr, Lake Oswego, OR 97034

Monthly payment estimate
$11,461 /mo
- Principal and interest
- $9,980
- Property tax (2026)
- $1,481
- Total
- $11,461
Estimate only, and not an offer of credit. Assumes 20% down ($375,000) and a 30-year fixed rate at 7.00%. Property tax is the assessed annual amount from the listing, divided by twelve. Rates change daily. Insurance and mortgage insurance are not included. Speak to a lender for terms that apply to you.