Photograph 1 of 48

336 E Blakely Ave, Brownsville
$699,000
Save
- Price per sqft
- $360.31
- Built in
- 1891
- Property size
- 1,940 sqft
- Lot size
- 18,295 sqft
- Property type
- Residential
- Days on market
- 157
Overview
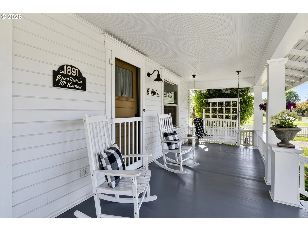
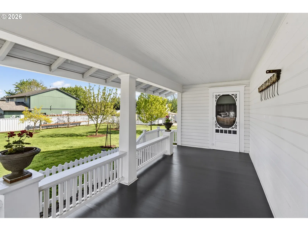
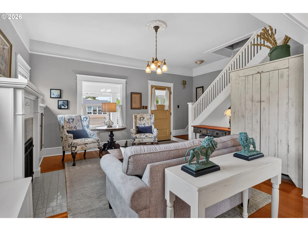
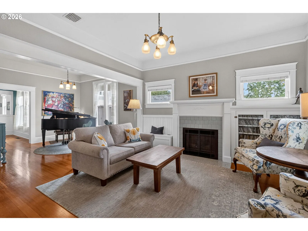
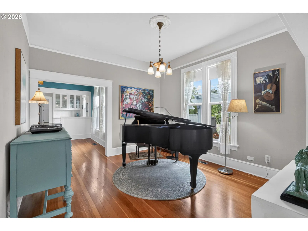
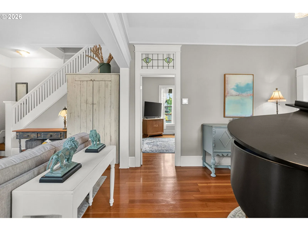
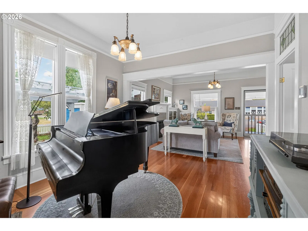
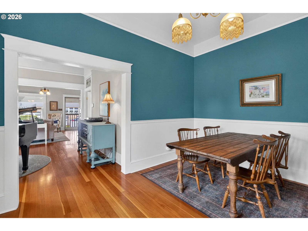
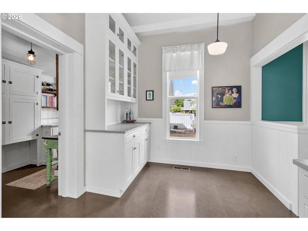
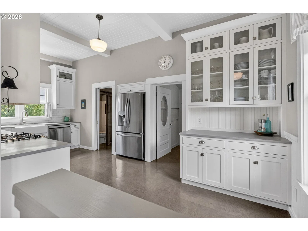
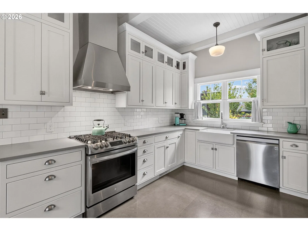
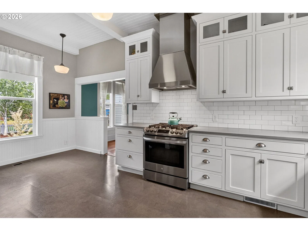
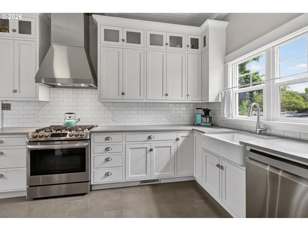
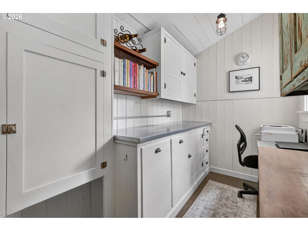
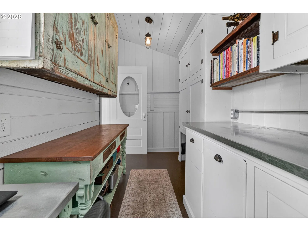
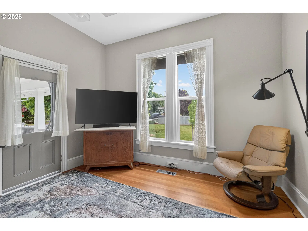
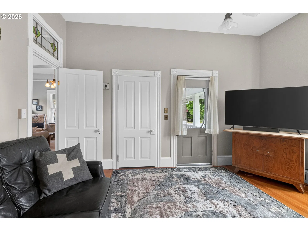
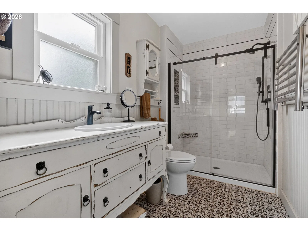
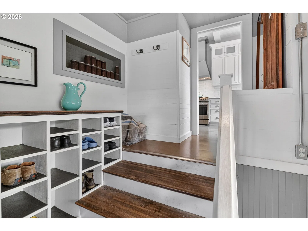
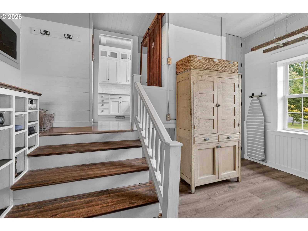
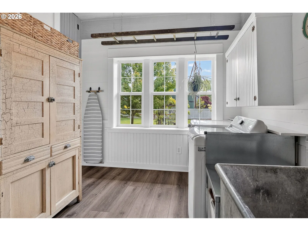
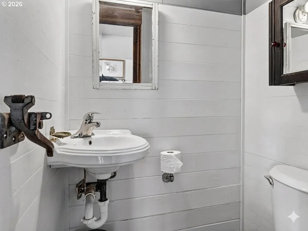
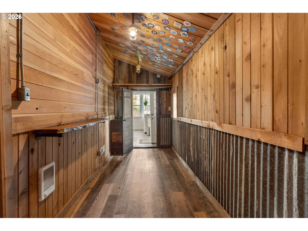
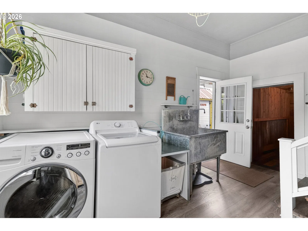
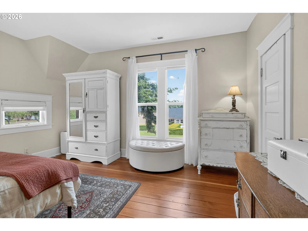
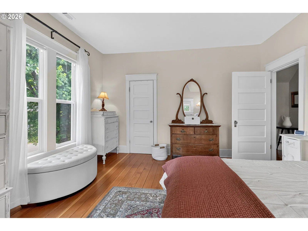
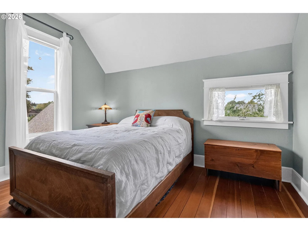
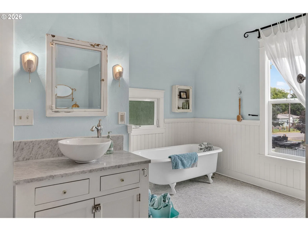
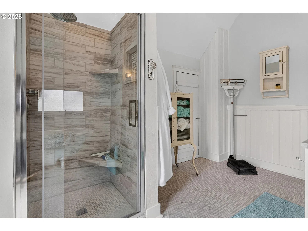
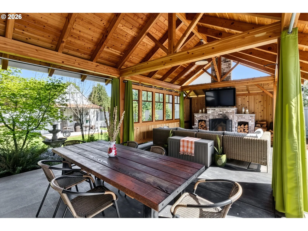
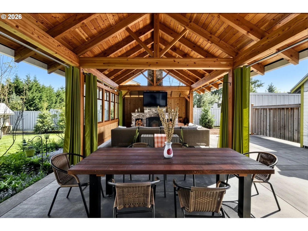
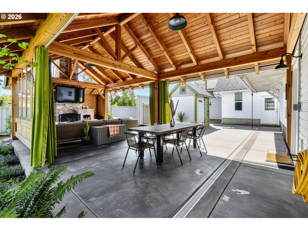
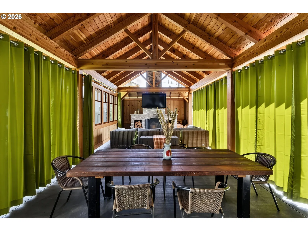
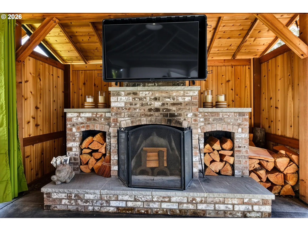
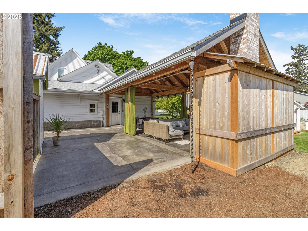
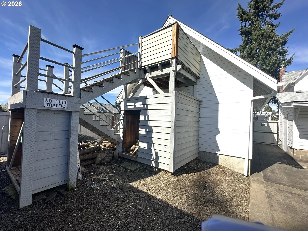
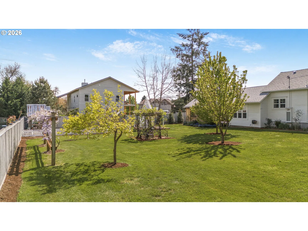
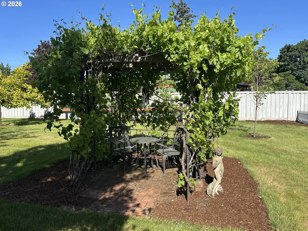
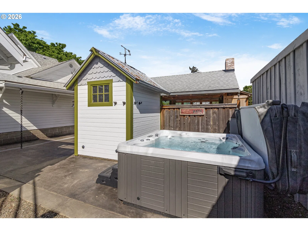
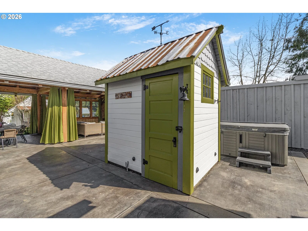
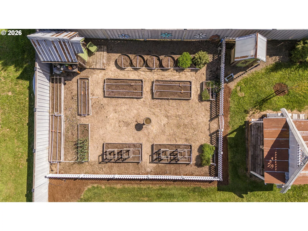
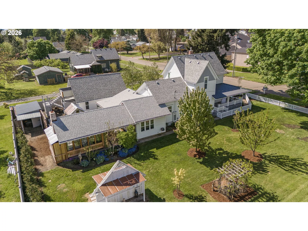
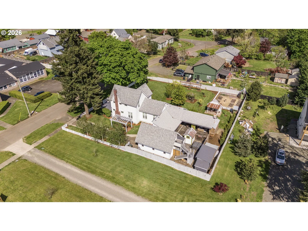
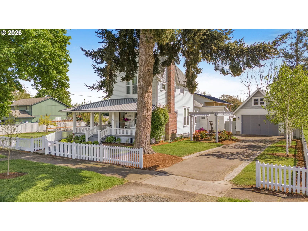
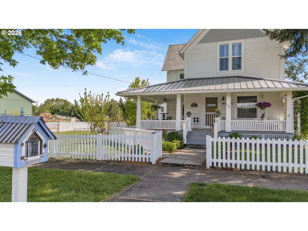
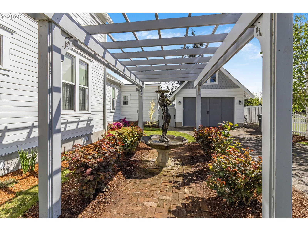
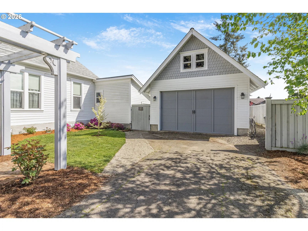
Fall in love with this stunning 1890s Victorian gem. Centrally located on quiet neighborhood street, moments from Main Street. Fully renovated 2-story home combines historic charm with modern conveniences. Picture-perfect grounds feature striking wrap-around porch, white picket fences, immaculate lawn, various producing fruit trees, heirloom grape grotto & enormous garden with raised irrigated beds. Strictly organic, 100% pesticide-free grounds. Potting shed(s) & generous storage in multiple secondary structures outside. Every major system is fully modernized: new standing-seam metal roof, updated Pex plumbing, modern electrical, high-efficiency windows, fresh paint inside/out, city water AND high-producing irrigation well tied into extensive automated watering system. New custom-built oversized 2-car garage with a heated upstairs study. Inside, grand living spaces are flawlessly preserved. Cozy living room centers around gas fireplace flanked by built-in bench storage. Just off living room is main-level bedroom w/full bath (currently a used as office) offers layout flexibility. Soaring ceilings & authentic wide cased openings flow into formal music room, traditional dining room. Continue into full chef’s kitchen equipped w/solid quartz countertops, professional gas range, prep space & backyard views. Full butler’s pantry provides excellent storage. Beyond kitchen is utility wing, w/service half-bath, a highly functional mudroom w/full laundry, & separate, cozy cedar-paneled bonus room. Out the back door leads to a spectacular outdoor timber-frame pavilion designed for year-round entertaining. This massive covered retreat features magnificent exposed wood ceiling & brick fireplace. Multi-pane windows flood the space with natural light, while accent curtains provide customizable privacy & can protect breezeway from wind and elements. Secluded hot tub completes this backyard resort. Properties of this caliber rarely come to market. SELLER NOW OFFERING RATE CONCESSION!
Details
Interior
- Interior features
- Cork Floor, Garage Door Opener, Hardwood Floors, High Ceilings, High Speed Internet, Laundry, Luxury Vinyl Plank, Quartz, Reclaimed Material, Separate Living Quarters / Apartment / Aux Living Unit, Soaking Tub, Vaulted Ceiling, Vinyl Floor, Wainscoting, Washer / Dryer, Wood Floors
- Appliances
- Butlers Pantry, Dishwasher, Disposal, ENERGY STAR Qualified Appliances, Free Standing Gas Range, Free Standing Range, Free Standing Refrigerator, Gas Appliances, Pantry, Plumbed For Ice Maker, Quartz, Range Hood, Solid Surface Countertop, Stainless Steel Appliance
- Fireplace
- Yes
- Fireplaces
- 2
- Fireplace description
- Gas, Wood Burning
- Cooling
- Yes
- Cooling description
- Central Air, Heat Pump
- Heating
- Yes
- Heating description
- Forced Air, Gravity, Heat Pump
- Windows
- Double Pane Windows, Storm Window, Vinyl Frames
Exterior and lot
- Lot size
- 18,295 sqft
- Exterior features
- Covered Deck, Covered Patio, Deck, Fenced, Free Standing Hot Tub, Garden, Gas Hookup, Gazebo, Outbuilding, Outdoor Fireplace, Patio, Porch, Raised Beds, RV Parking, Sprinkler, Tool Shed, Water Feature, Workshop, Yard
- Lot features
- Corner Lot, Irrigated / Irrigation Equipment, Level, Trees
- Architectural style
- Two Stories, Victorian
- Roof
- Composition, Metal
- View
- Yes
- View description
- Mountain, Valley
Utilities
- Sewer
- Public Sewer
- Water source
- Public Water, Well
Parking
- Garage spaces
- 1
- Parking
- Driveway, On Street
- Total parking
- 1
Schools
- High school
- Central Linn
- Middle school
- Central Linn
- Elementary school
- Central Linn
Location
- City
- Brownsville
- County
- Linn
- Zoning
- FF
- Subdivision
- Brownsville historic
Taxes and dues
- Annual taxes
- $4,286 (2025)
Location
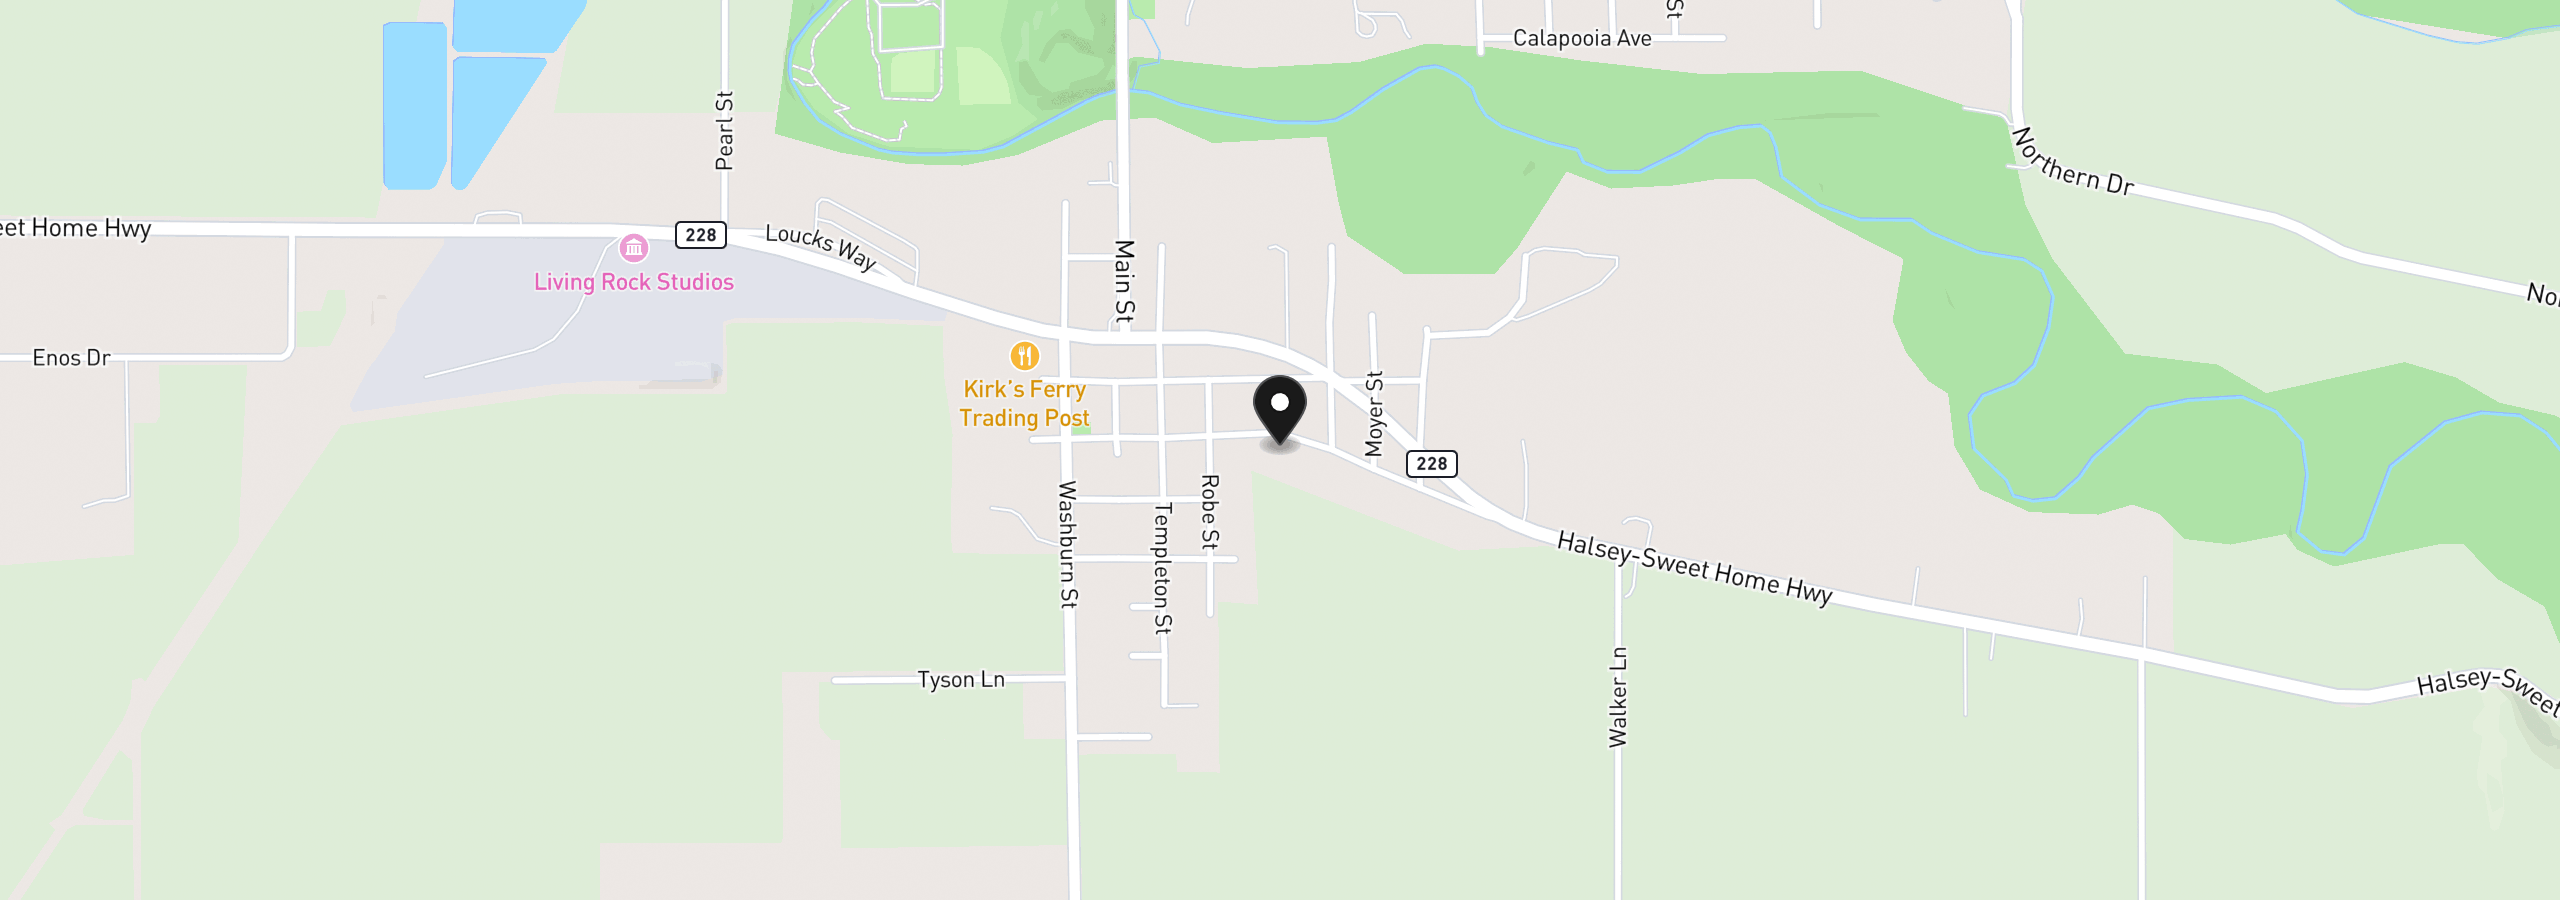
336 E Blakely Ave, Brownsville, OR 97327
Monthly payment estimate
$4,078 /mo
- Principal and interest
- $3,720
- Property tax (2025)
- $357
- Total
- $4,078
Estimate only, and not an offer of credit. Assumes 20% down ($139,800) and a 30-year fixed rate at 7.00%. Property tax is the assessed annual amount from the listing, divided by twelve. Rates change daily. Insurance and mortgage insurance are not included. Speak to a lender for terms that apply to you.