Photograph 1 of 30
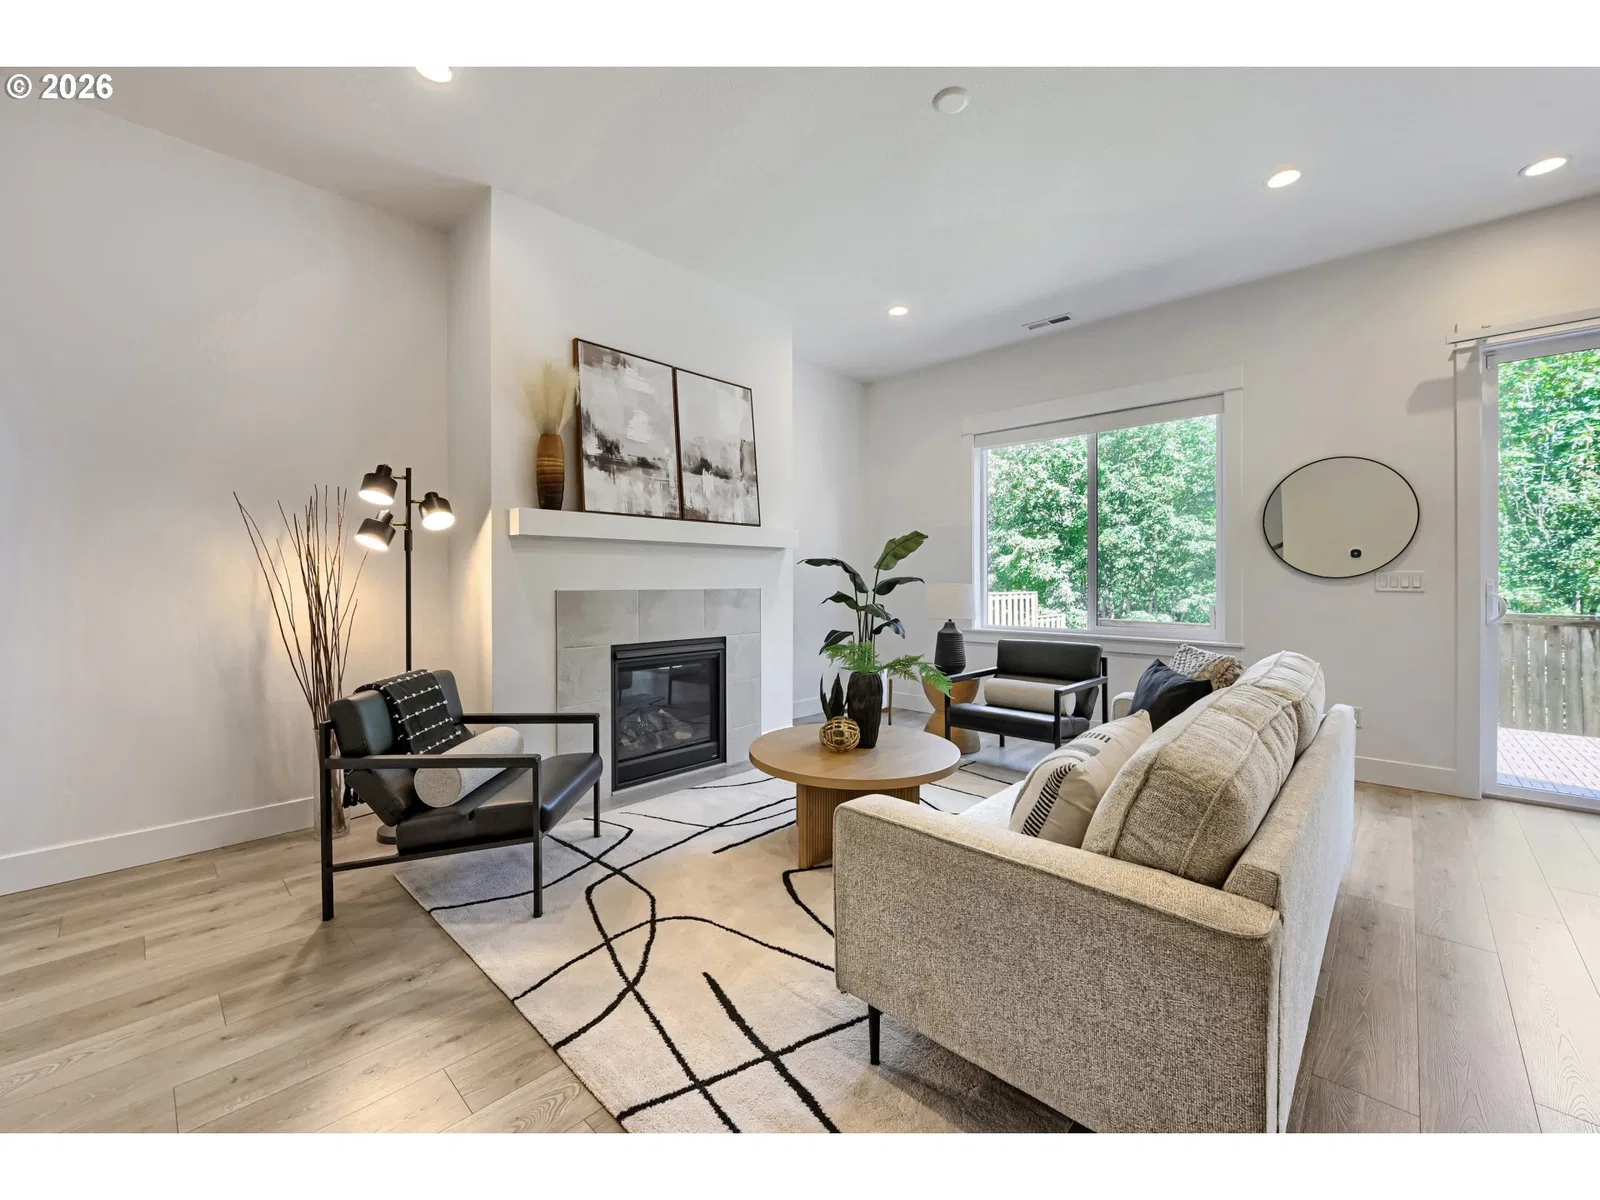
15653 NW Raywood Ln, Portland
$645,000
Save
- Price per sqft
- $320.26
- Built in
- 2023
- Property size
- 2,014 sqft
- Lot size
- 3,485 sqft
- Property type
- Residential
- Days on market
- 68
Overview
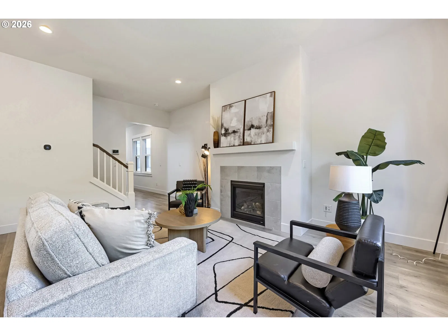
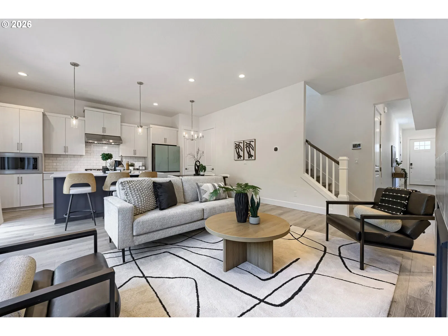
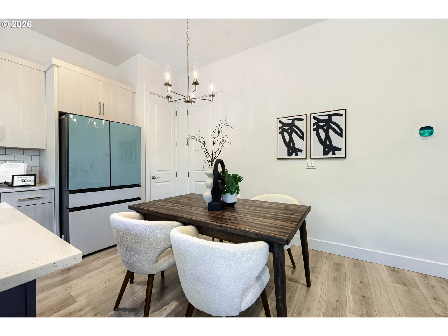
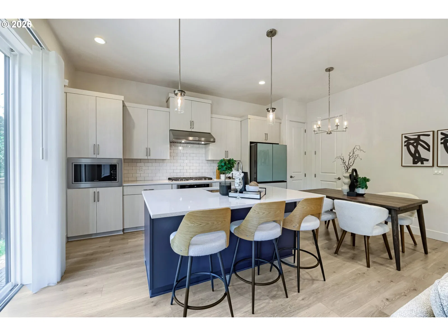
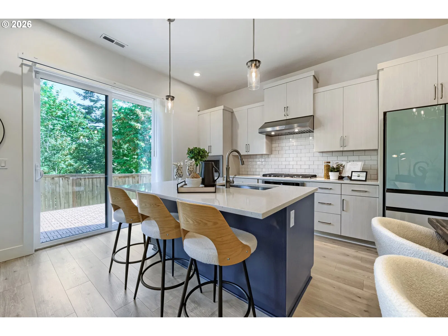
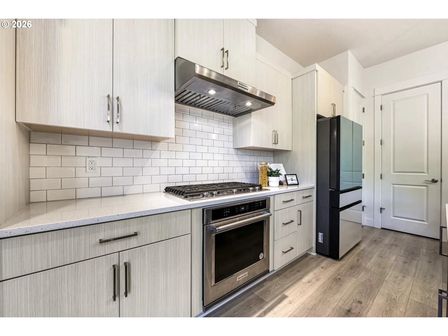
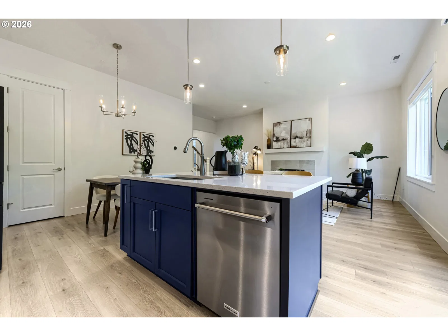
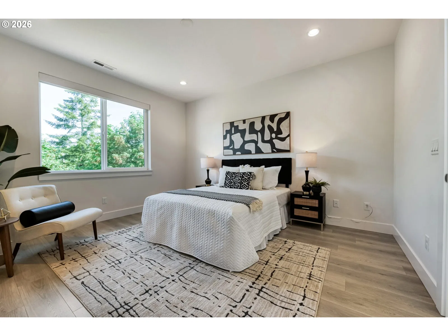
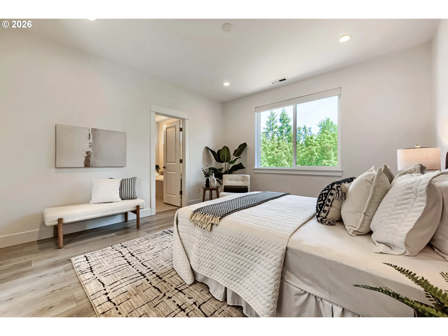
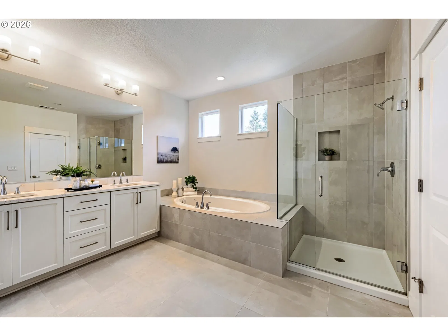
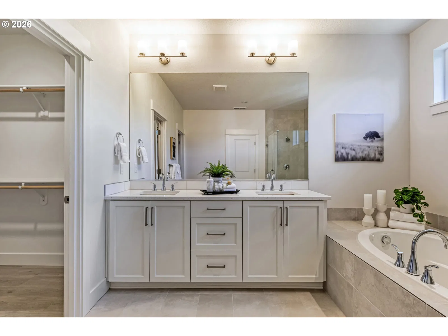
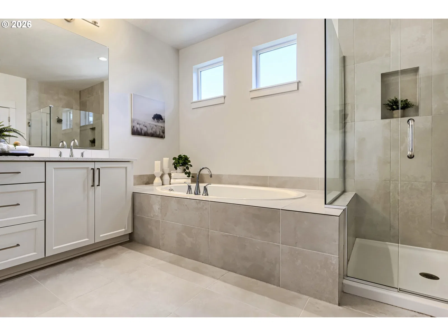
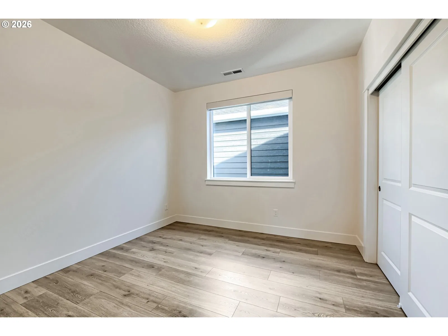
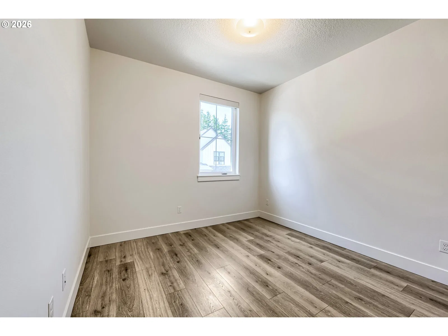
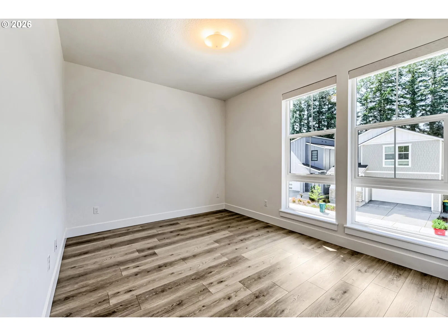
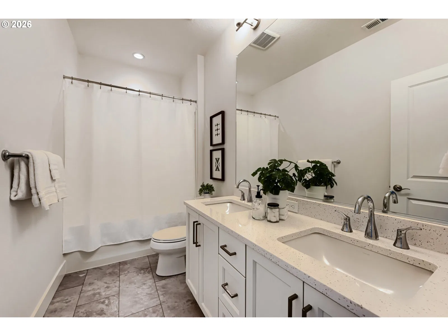
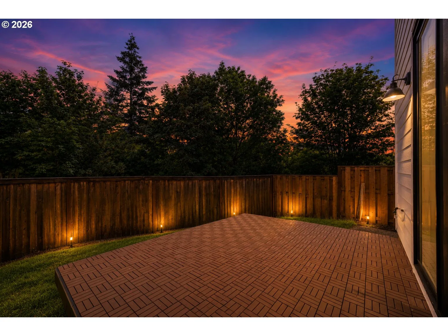
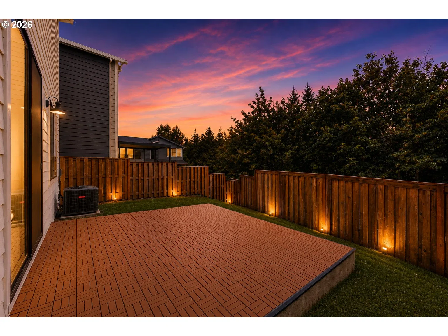
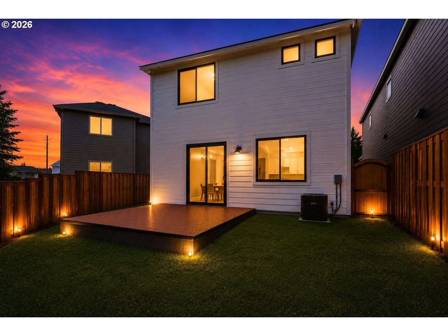
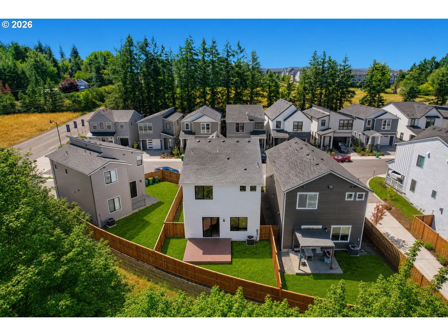
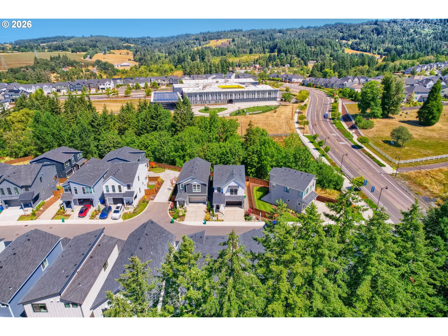
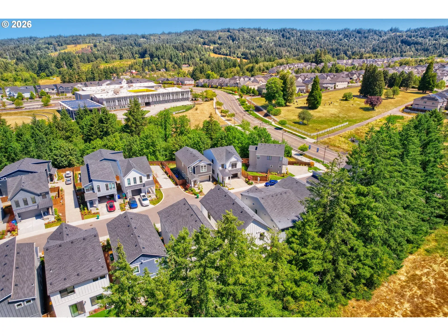
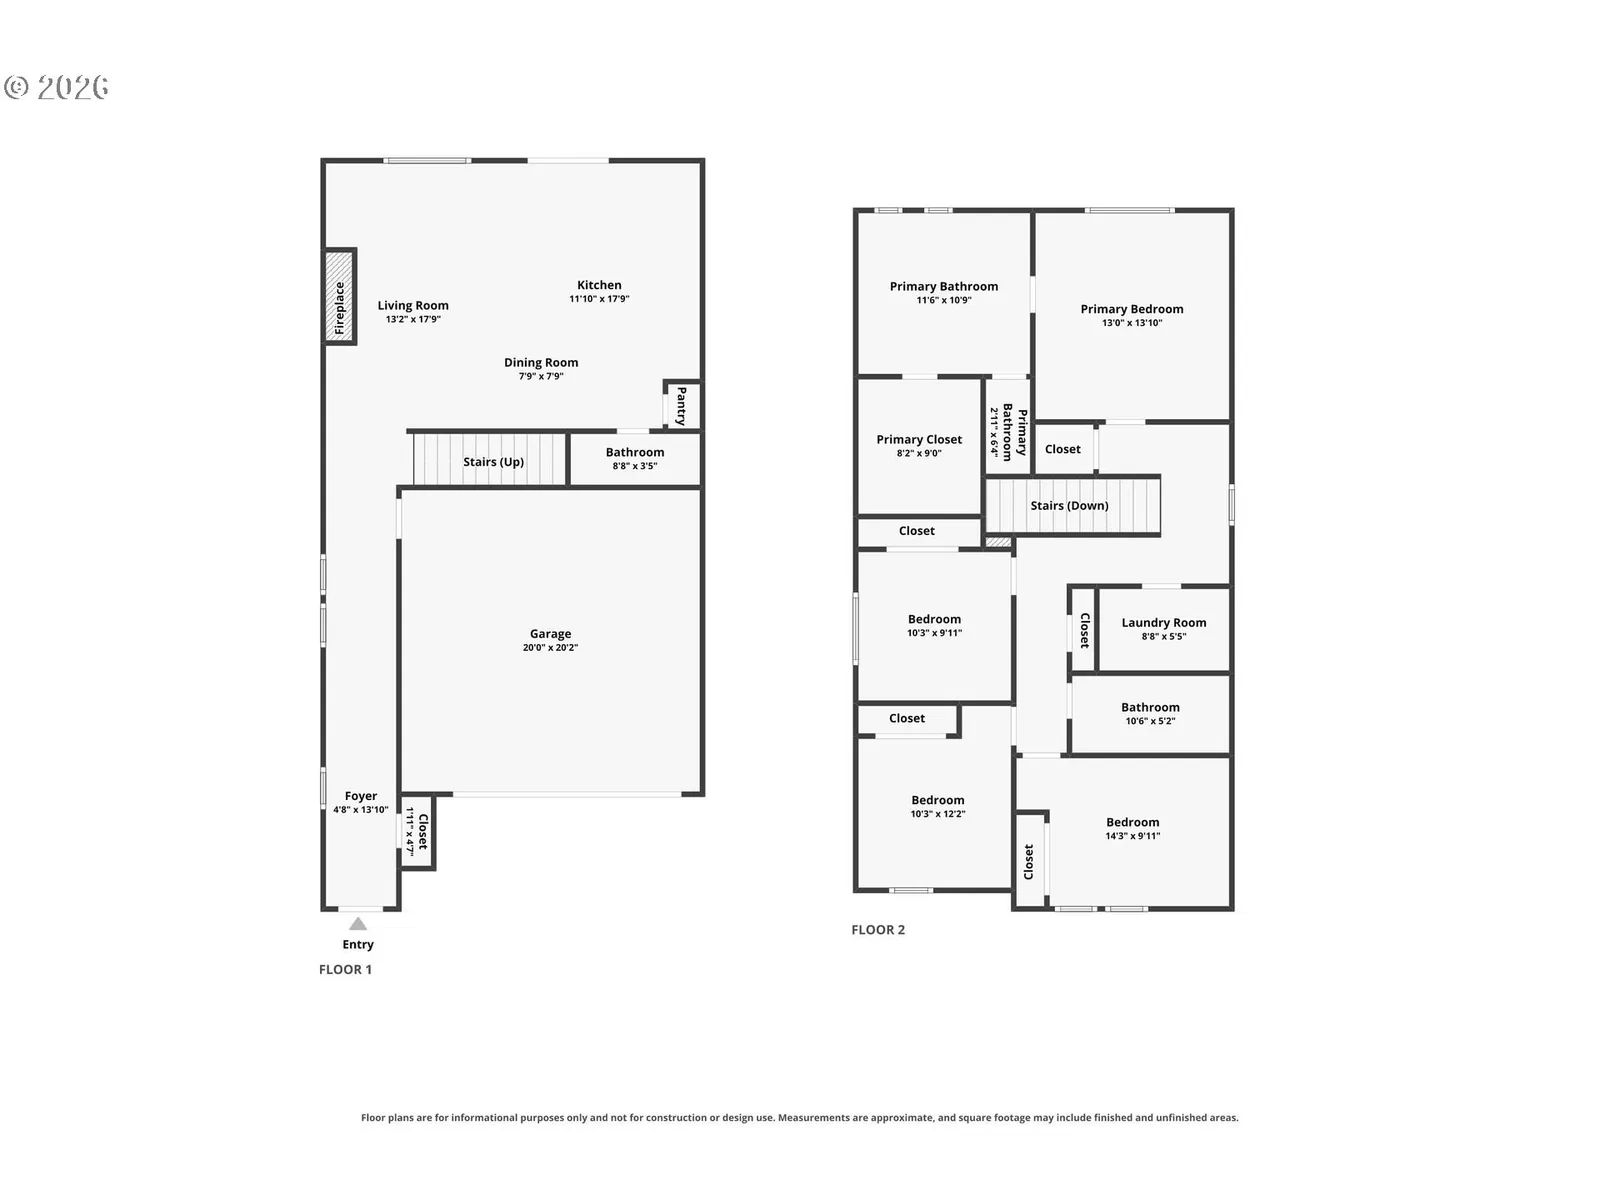
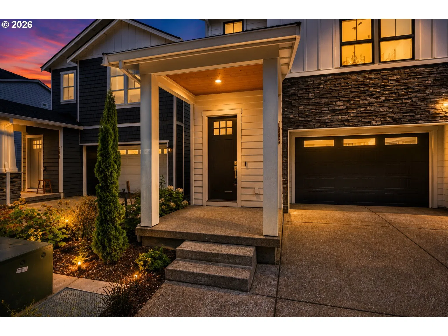
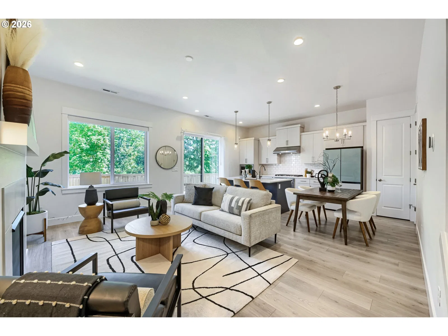
INTEREST RATE – PROMOTION! Discover a home designed for the way you actually live. This Craftsman-inspired residence offers the perfect balance of sophisticated style and everyday functionality, nestled in the peaceful, sought-after Hosford Farms community in North Bethany. For those who value productive, flexible spaces, the open-concept layout provides a seamless flow from the living area to the gourmet kitchen. The chef-inspired kitchen, featuring a bold statement-blue island and sleek quartz countertops, serves as the heart of the home—ideal for everything from a quick morning coffee to hosting weekend gatherings. With four versatile rooms, the layout easily adapts to a dedicated home office, a creative studio, or a quiet reading nook, ensuring your professional life stays separated from your personal sanctuary. The primary suite is a true retreat, offering a spa-like ensuite bath where you can unwind in the soaking tub after a long day. Outside, the fully fenced backyard and patio offer a private oasis for morning yoga, outdoor dining, or simply enjoying the Oregon sunshine in total privacy. Effortless living continues outside your door. The HOA handles front-yard maintenance, freeing up your weekends for what matters most. Located within the catchment for top-tier schools like Sato Elementary, Stoller Middle, and Westview High, and just minutes from local parks and trails, this home puts you at the center of a vibrant, connected community. Experience the intersection of modern craftsmanship and a lifestyle built for connection, growth, and peace of mind.This home also qualifies for a seller-funded interest rate reduction program for qualified buyers — an effective rate as low as in year one, in year two, stepping to the standard note rate in year three. Available through select lenders. Rate program subject to change without notice, buyer qualification, and down payment; not a commitment to lend. Ask your agent for full details.
Details
Interior
- Interior features
- Garage Door Opener, High Ceilings, Laundry, Luxury Vinyl Plank, Quartz, Tile Floor, Vinyl Floor
- Appliances
- Built-in Oven, Built-in Range, Cooktop, Dishwasher, Disposal, Gas Appliances, Island, Microwave, Pantry, Quartz, Range Hood, Solid Surface Countertop, Stainless Steel Appliance
- Fireplace
- Yes
- Fireplaces
- 1
- Fireplace description
- Gas
- Cooling
- Yes
- Cooling description
- Central Air
- Heating
- Yes
- Heating description
- Forced Air
- Windows
- Double Pane Windows, Vinyl Frames
Exterior and lot
- Lot size
- 3,485 sqft
- Exterior features
- Fenced, Patio, Porch, Sprinkler, Yard
- Lot features
- Level
- Architectural style
- Two Stories, Craftsman
- Roof
- Composition
- View
- Yes
- View description
- Seasonal, Territorial, Trees / Woods
Utilities
- Sewer
- Public Sewer
- Water source
- Public Water
Parking
- Garage spaces
- 2
- Parking
- Driveway, On Street
- Total parking
- 2
Schools
- High school
- Westview
- Middle school
- Stoller
- Elementary school
- Sato
Location
- City
- Portland
- County
- Washington
- Subdivision
- HOSFORD FARMS TERRA
Taxes and dues
- Annual taxes
- $9,157 (2025)
- HOA dues
- $75 / month
Location
15653 NW Raywood Ln, Portland, OR 97229

Monthly payment estimate
$4,271 /mo
- Principal and interest
- $3,433
- Property tax (2025)
- $763
- HOA dues
- $75
- Total
- $4,271
Estimate only, and not an offer of credit. Assumes 20% down ($129,000) and a 30-year fixed rate at 7.00%. Property tax is the assessed annual amount from the listing, divided by twelve. Rates change daily. Insurance and mortgage insurance are not included. Speak to a lender for terms that apply to you.