

4892 SE Fieldcrest Dr, Milwaukie
$675,000
Save
- Price per sqft
- $253.57
- Built in
- 1960
- Property size
- 2,662 sqft
- Lot size
- 10,890 sqft
- Property type
- Residential
- Days on market
- 9
Overview
Welcome to this mid-century Tri-Level home offering a light, bright, open kitchen floor plan and dining room with vaulted ceilings, casual dining atmosphere, and ceiling-to-floor double-pane windows with view to a landscaped, secluded backyard. The home blends sixties character with modern upgrades. Original 1960's hardwood floors on the main level. Two wood burning fireplaces and third optional fireplace insert in the primary suite, located on the third level of the home. It has an adjoining office, library, den possibilities and access to the backyard. The primary suite has a mini-split offering an AC feature. There are three full baths, one on each level, with tiled floors and walls. The daylight basement features carpeted flooring in the family room, bonus room, and bedrooms. The laundry room has tile floor, utility sink, cabinets and outside access. This floor has the benefit of multi-generational living or an ADU rental opportunity. A second water heater, located in the garage was used to heat a hot tub that was located outside the garage. There is RV parking. The garage space offers cabinets, storage and two garage door openers. This residence is located in Milwaukie city limits, a growing suburb located just south of Portland along the east bank of the Willamette River. The MAX Orange Line has contributed to a vibrant redevelopment of its historic downtown waterfront. The Farmers Market is an award winning community gathering space showcasing nearly 80 local venders. It is Oregon's longest-running market. See supplemental attachment of floor sketch showing additional rooms and storage.
Details
Interior
- Interior features
- Third Floor, Ceiling Fan, Concrete Floor, Garage Door Opener, Hardwood Floors, High Ceilings, Laminate Flooring, Laundry, Tile Floor, Vaulted Ceiling, Vinyl Floor, Wainscoting, Wall to Wall Carpet
- Appliances
- Dishwasher, Down Draft, Free Standing Range, Free Standing Refrigerator, Pantry, Plumbed For Ice Maker, Range Hood
- Fireplace
- Yes
- Fireplaces
- 2
- Fireplace description
- Wood Burning
- Cooling
- Yes
- Cooling description
- Mini Split
- Heating
- Yes
- Heating description
- Forced Air, Gas Stove, Mini Split
- Windows
- Double Pane Windows, Vinyl Frames
Exterior and lot
- Lot size
- 10,890 sqft
- Exterior features
- Patio, Public Road, RV Parking, Yard
- Lot features
- Level, Public Road, Trees
- Architectural style
- Contemporary, Tri-Level
- Roof
- Composition
- View
- Yes
- View description
- Trees / Woods
Utilities
- Sewer
- Public Sewer
- Water source
- Public Water
Parking
- Garage spaces
- 2
- Parking
- Driveway, RV Access Parking
- Total parking
- 2
Schools
- High school
- Milwaukie
- Middle school
- Rowe
- Elementary school
- Ardenwald
Location
- City
- Milwaukie
- County
- Clackamas
- Zoning
- R-MD
- Subdivision
- Fieldcrest
Taxes and dues
- Annual taxes
- $7,370 (2025)
Location
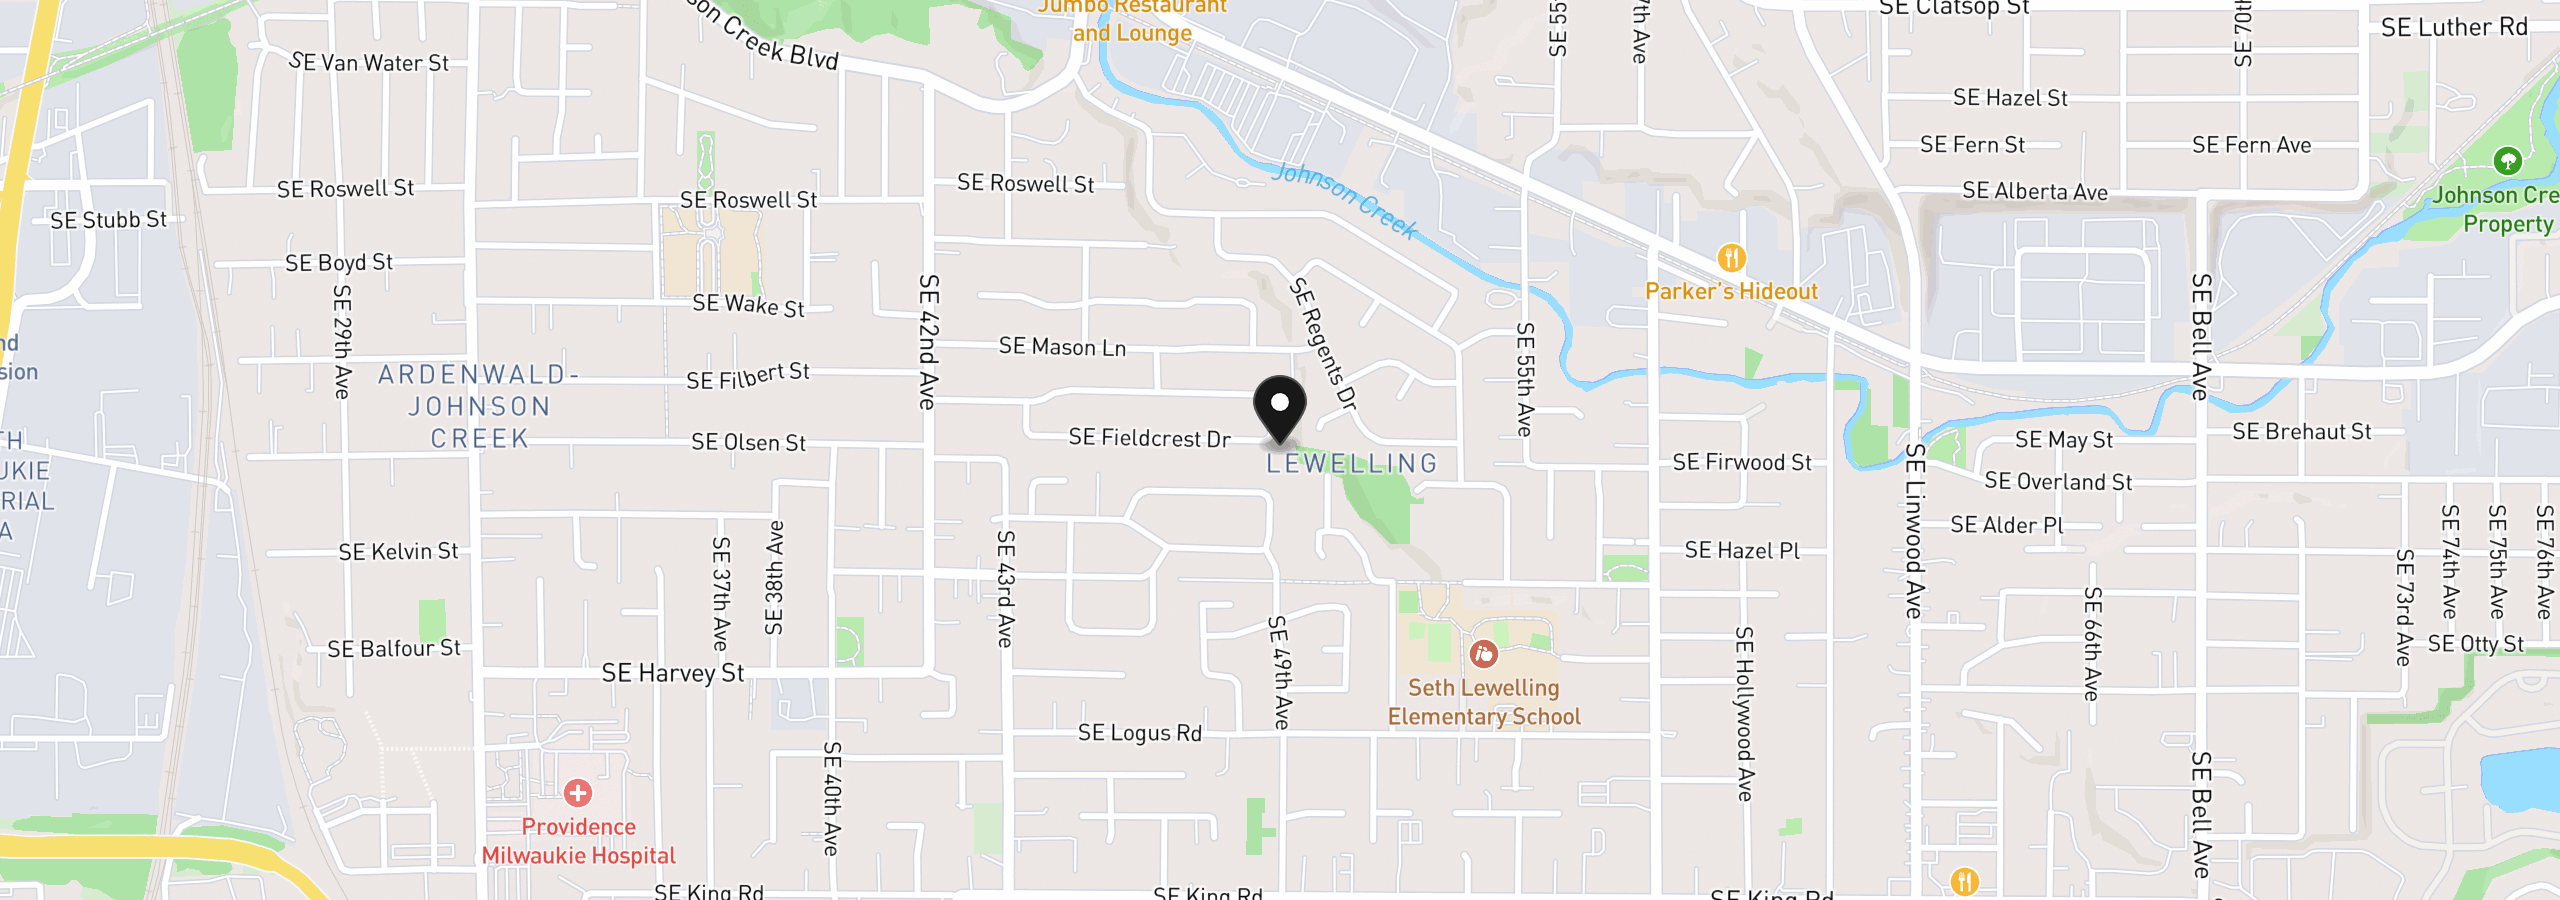
4892 SE Fieldcrest Dr, Milwaukie, OR 97222
Monthly payment estimate
$4,207 /mo
- Principal and interest
- $3,593
- Property tax (2025)
- $614
- Total
- $4,207
Estimate only, and not an offer of credit. Assumes 20% down ($135,000) and a 30-year fixed rate at 7.00%. Property tax is the assessed annual amount from the listing, divided by twelve. Rates change daily. Insurance and mortgage insurance are not included. Speak to a lender for terms that apply to you.


