Photograph 1 of 48

217 Rockridge Loop, Eugene
$650,000
Save
- Price per sqft
- $263.05
- Built in
- 1997
- Property size
- 2,471 sqft
- Lot size
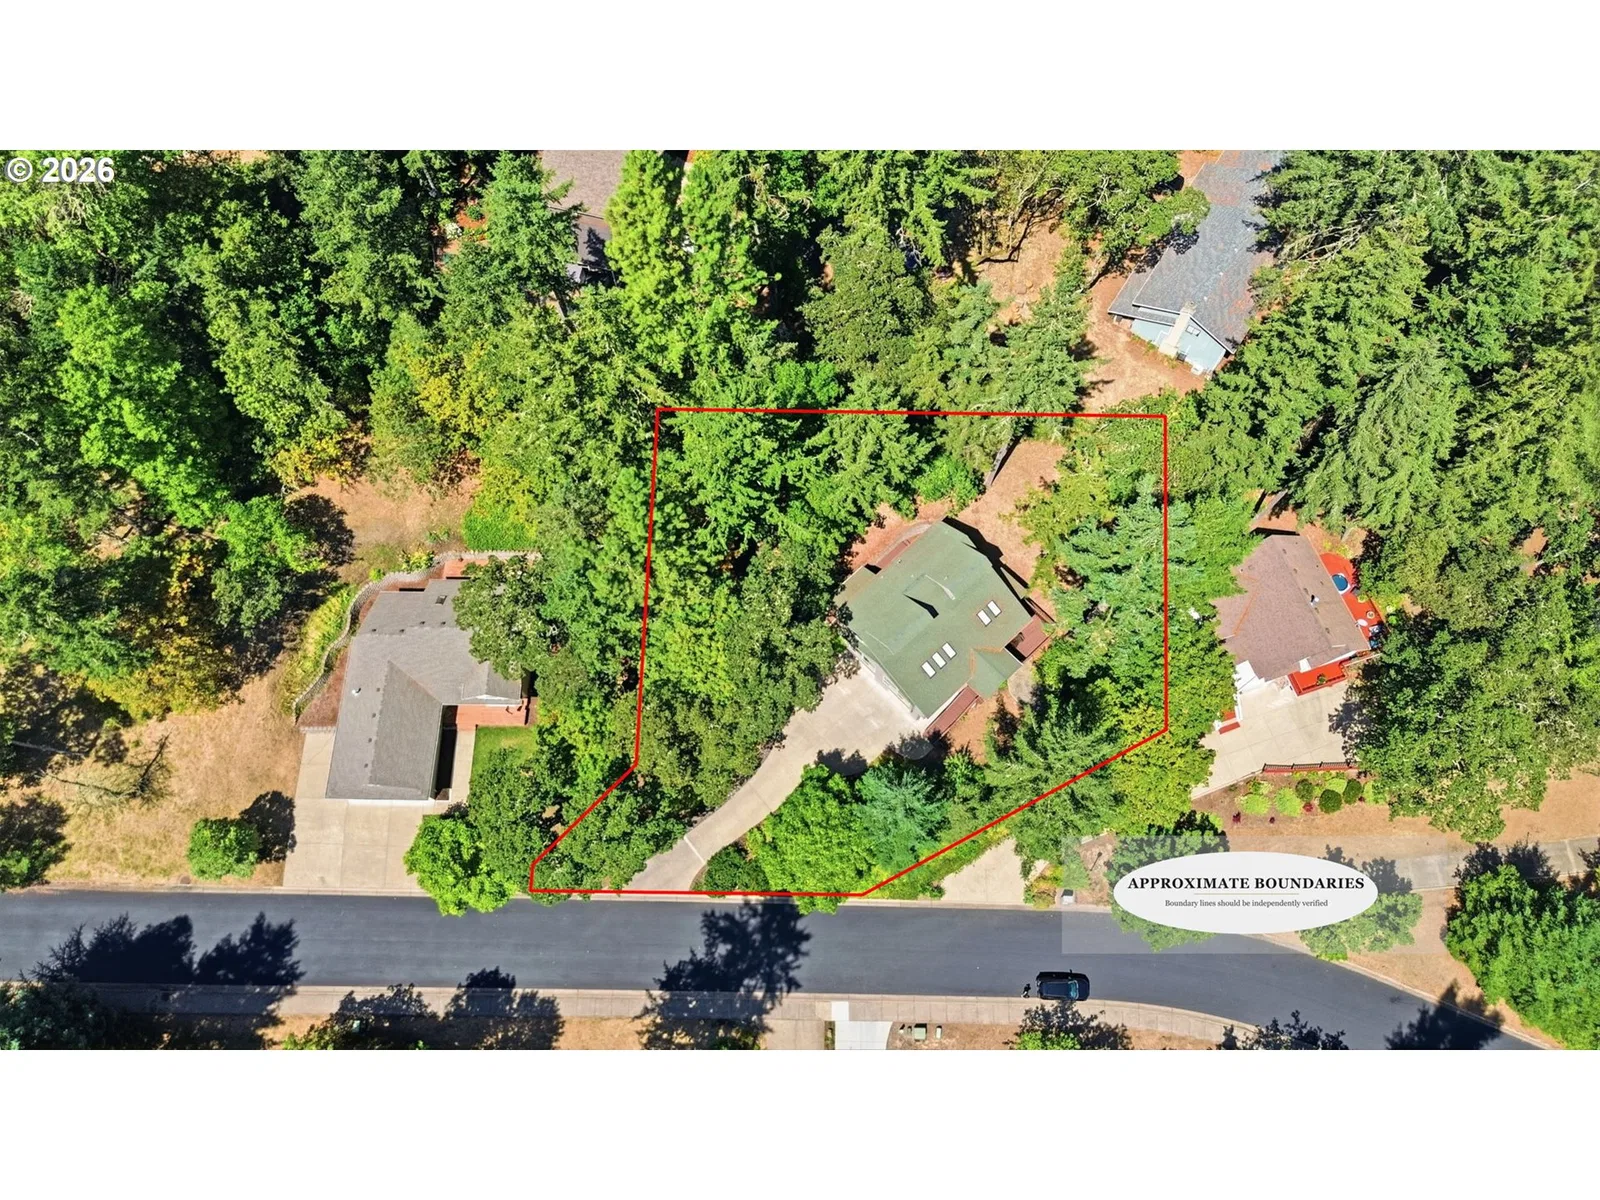
- 16,117 sqft
- Property type
- Residential
- Days on market
- 60
Overview
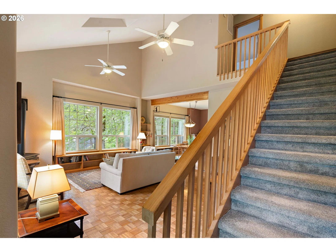
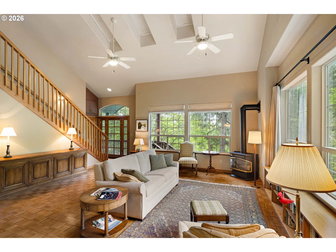
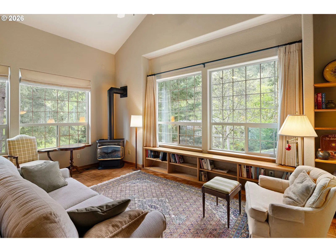
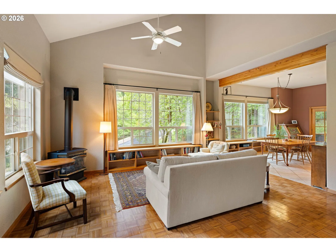
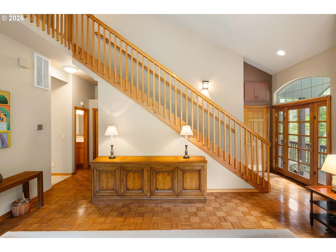
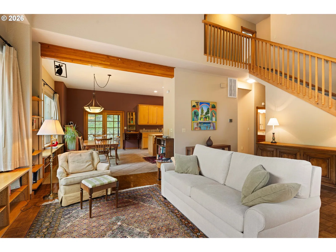
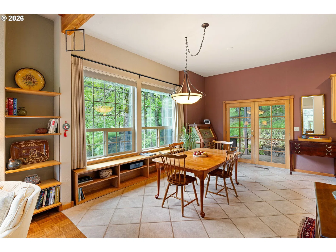
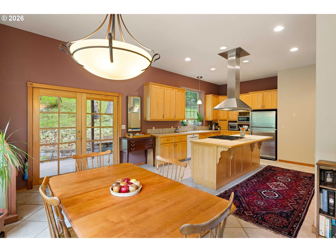
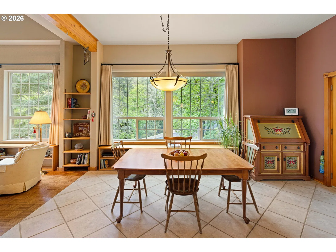
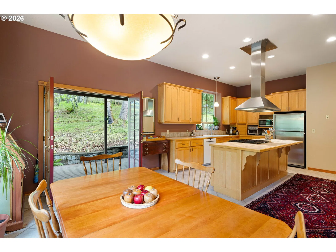
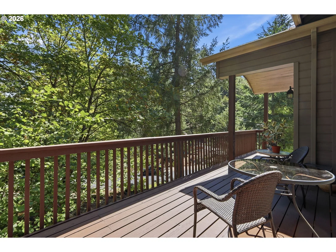
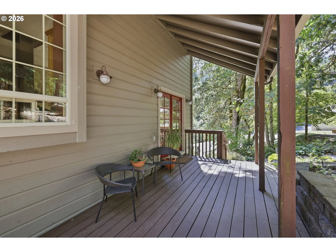
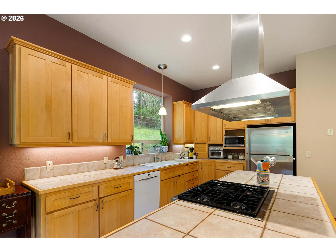
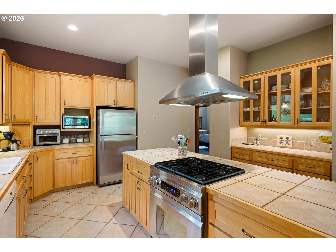
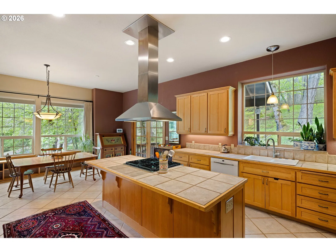
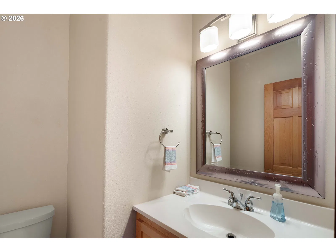
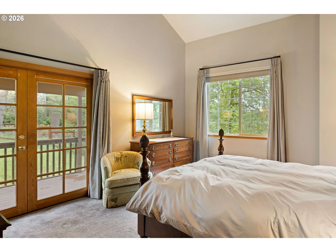
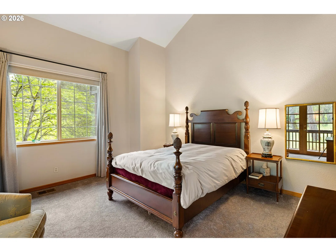
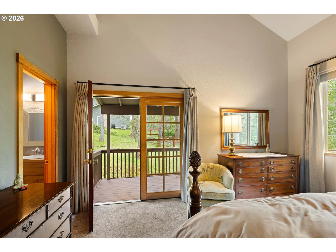
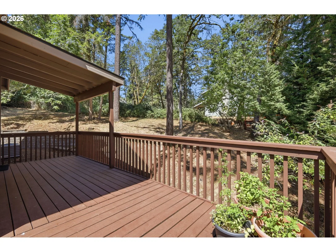
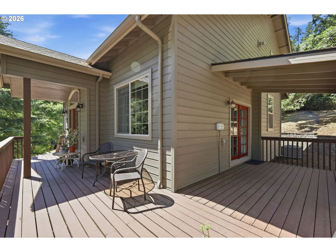
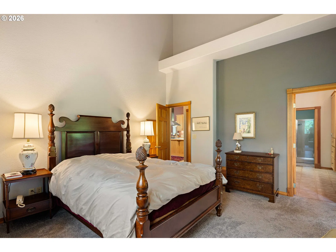
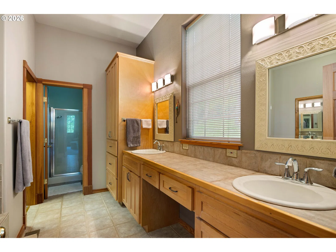
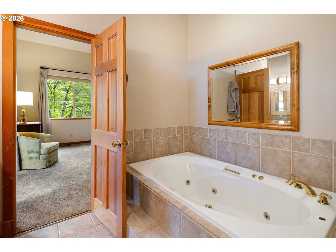
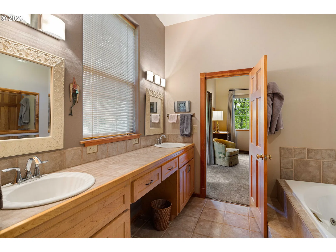
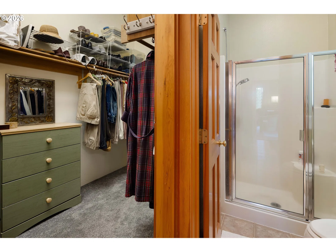
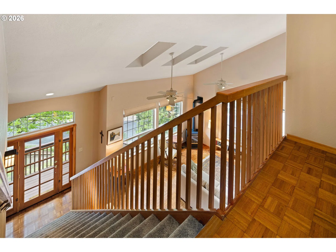
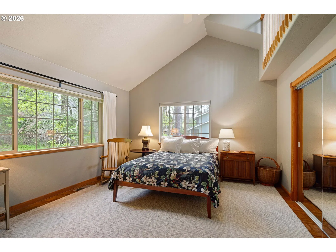
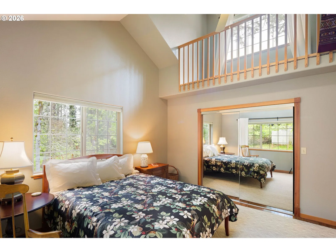
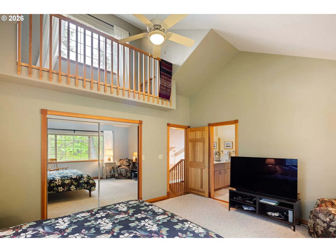
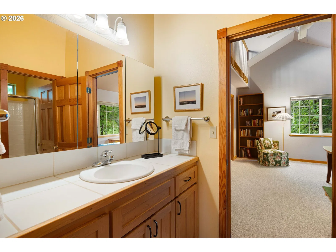
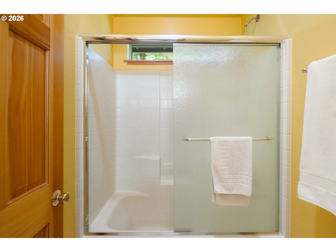
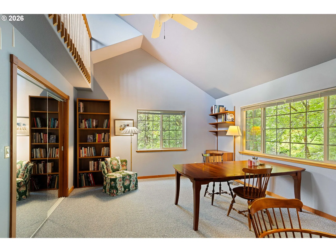
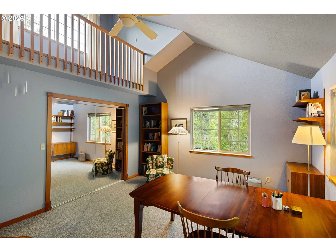
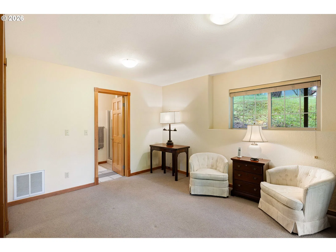
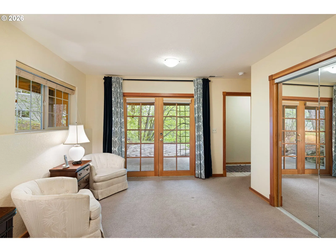
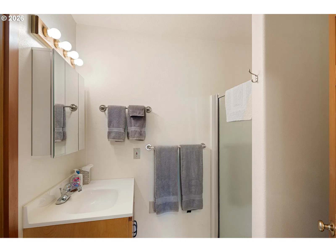
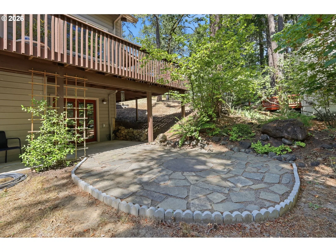
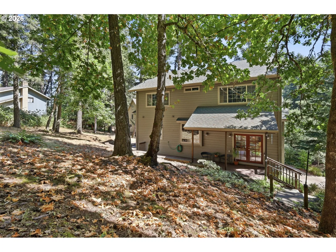
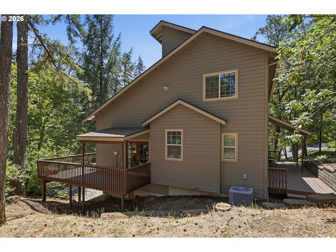
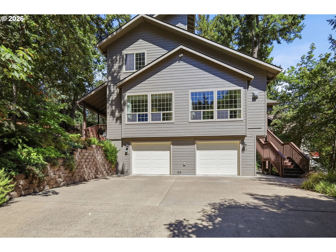
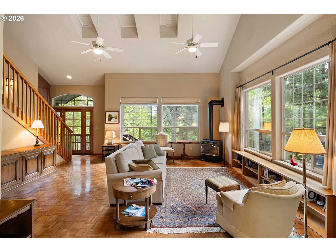
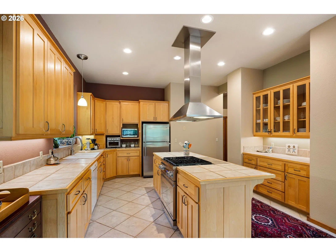
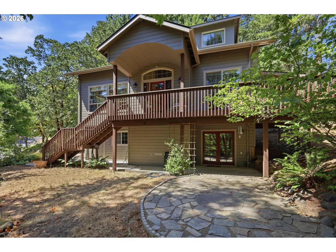
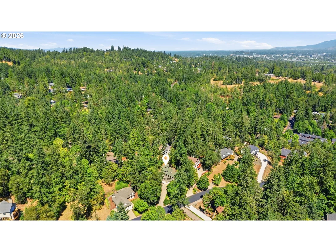
Fresh on the market with a new price, this beautifully crafted luxury Craftsman estate offers a serene and private 0.37-acre setting in highly coveted Rockridge. Surrounded by natural beauty yet just minutes from top-rated schools, scenic parks, & hiking trails, this exceptional property also enjoys convenient access to Safeway, Market of Choice, local dining, and the YMCA for recreation & community connection. Rich cedar doors & trim bring warmth and authenticity, complemented by a harmonious blend of wood, tile, and carpet flooring, along with extensive custom built-ins and bookcases throughout. Broan Central Vac for your convenience. The great room with gas stove flows effortlessly into the dining area, where French doors open to a covered patio—creating a seamless indoor-outdoor living experience. The kitchen showcases elegant maple cabinetry with pull out drawers, a central island, stainless steel appliances, gas range with statement ceiling-mounted hood, pantry, and a stylish beverage station—perfect for entertaining. The well-considered floor plan offers ideal separation of space, featuring a luxurious main-level primary suite with vaulted ceilings, spa-in- spired bath with dual sinks, jetted soaking tub, walk-in shower, and walk-in closet. French doors lead to a private covered deck, ideal for enjoying peaceful mornings immersed in nature. Upstairs, two bedrooms share a bath and each have their own LADDER TO A PRIVATE LOFT, while the lower level provides a versatile bedroom with bath and exterior access—ideal for guests or multi-generational living. Outdoor living is elevated with a generous wraparound deck, covered entertaining spaces, Rainbird Sprinkler System and a tranquil, tree-lined backdrop that enhances the home’s sense of privacy and retreat.
Details
Interior
- Interior features
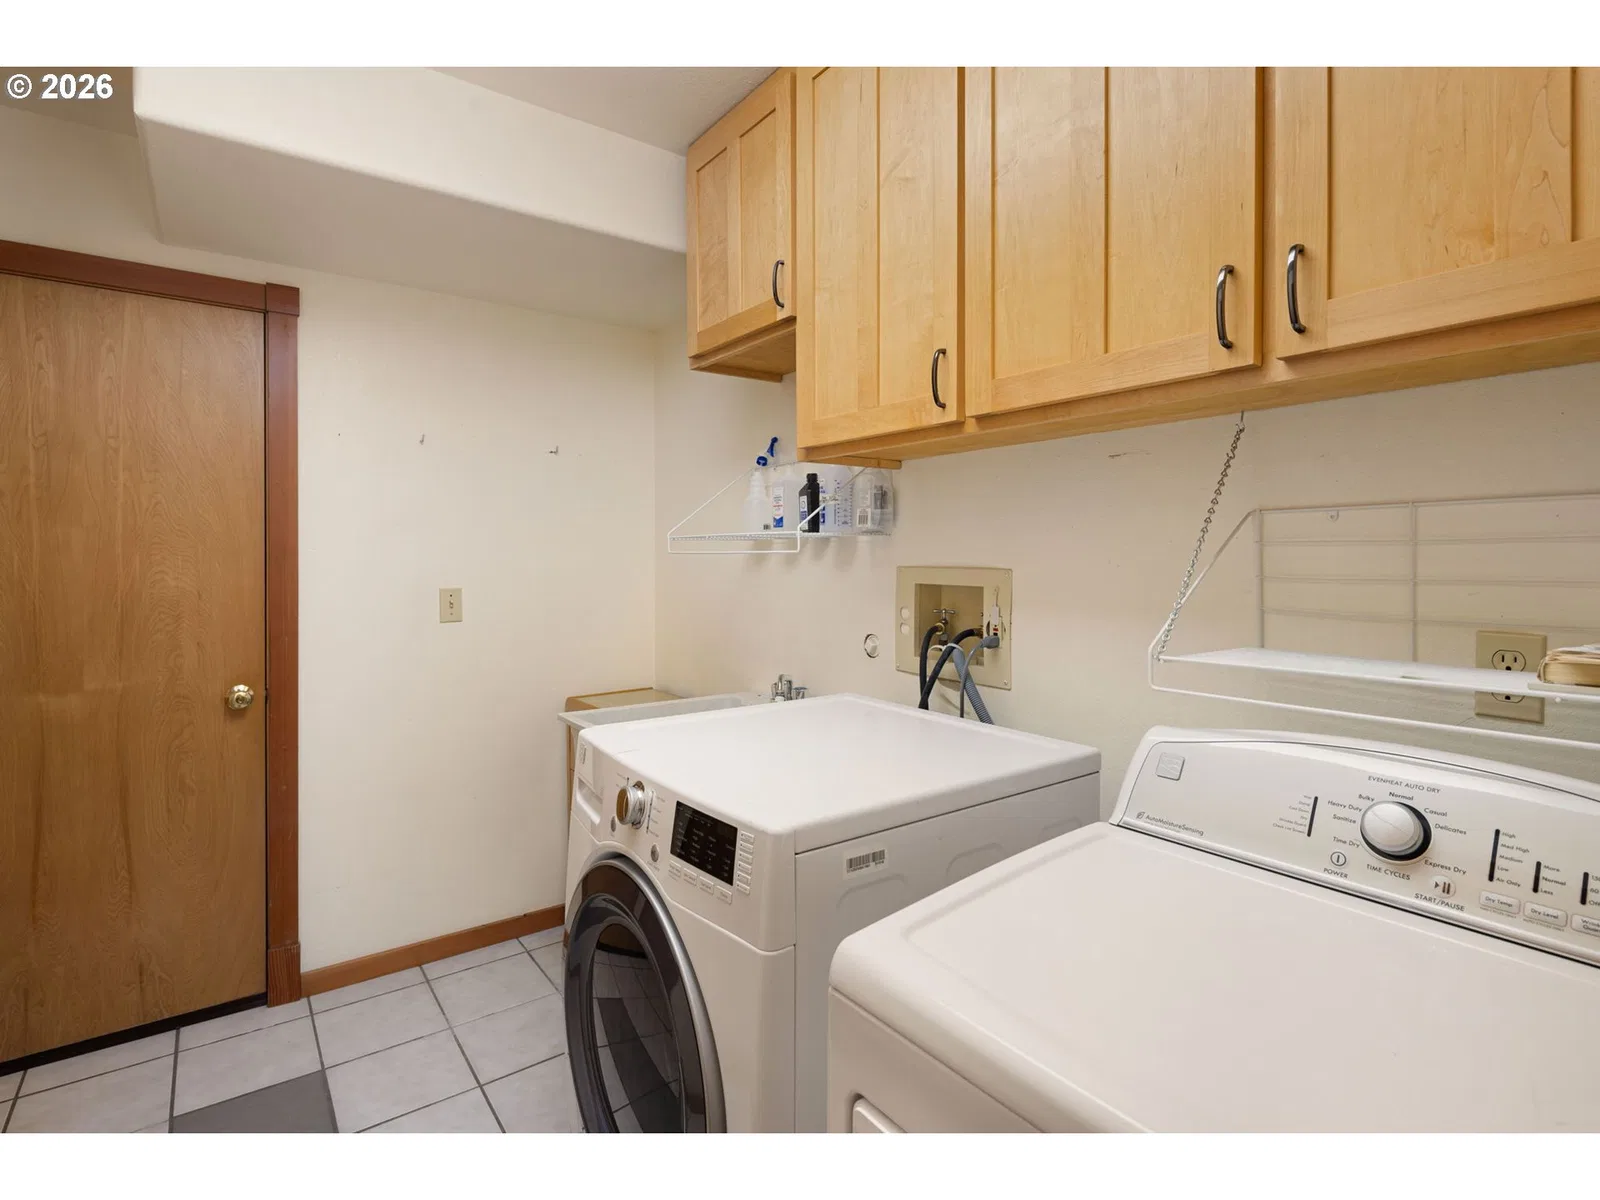
- Ceiling Fan, Central Vacuum, Hardwood Floors, High Ceilings, Jetted Tub, Laundry, Marble, Skylight, Tile Floor, Wall to Wall Carpet, Wood Floors
- Appliances
- Built-in Oven, Built-in Range, Dishwasher, Disposal, Gas Appliances, Island, Pantry, Range Hood, Stainless Steel Appliance, Tile
- Fireplace
- Yes
- Fireplaces
- 1
- Fireplace description
- Gas, Stove
- Cooling
- Yes
- Cooling description
- Central Air
- Heating
- Yes
- Heating description
- Forced Air
Exterior and lot
- Lot size
- 16,117 sqft
- Exterior features
- Covered Deck, Covered Patio, Dog Run, Garden, Porch, Sprinkler, Yard
- Lot features
- Gated, Level, Private, Trees
- Architectural style
- Craftsman, Tri-Level
- Roof
- Composition
- View
- Yes
- View description
- Trees / Woods, Valley
Utilities
- Sewer
- Public Sewer
- Water source
- Public Water
Parking
- Garage spaces
- 2
- Parking
- Driveway
- Total parking
- 2
Schools
- High school
- South Eugene
- Middle school
- Spencer Butte
- Elementary school
- Edgewood
Location
- City
- Eugene
- County
- Lane
- Zoning
- R1
Taxes and dues
- Annual taxes
- $9,720 (2025)
- HOA dues
- $32 / month
Location
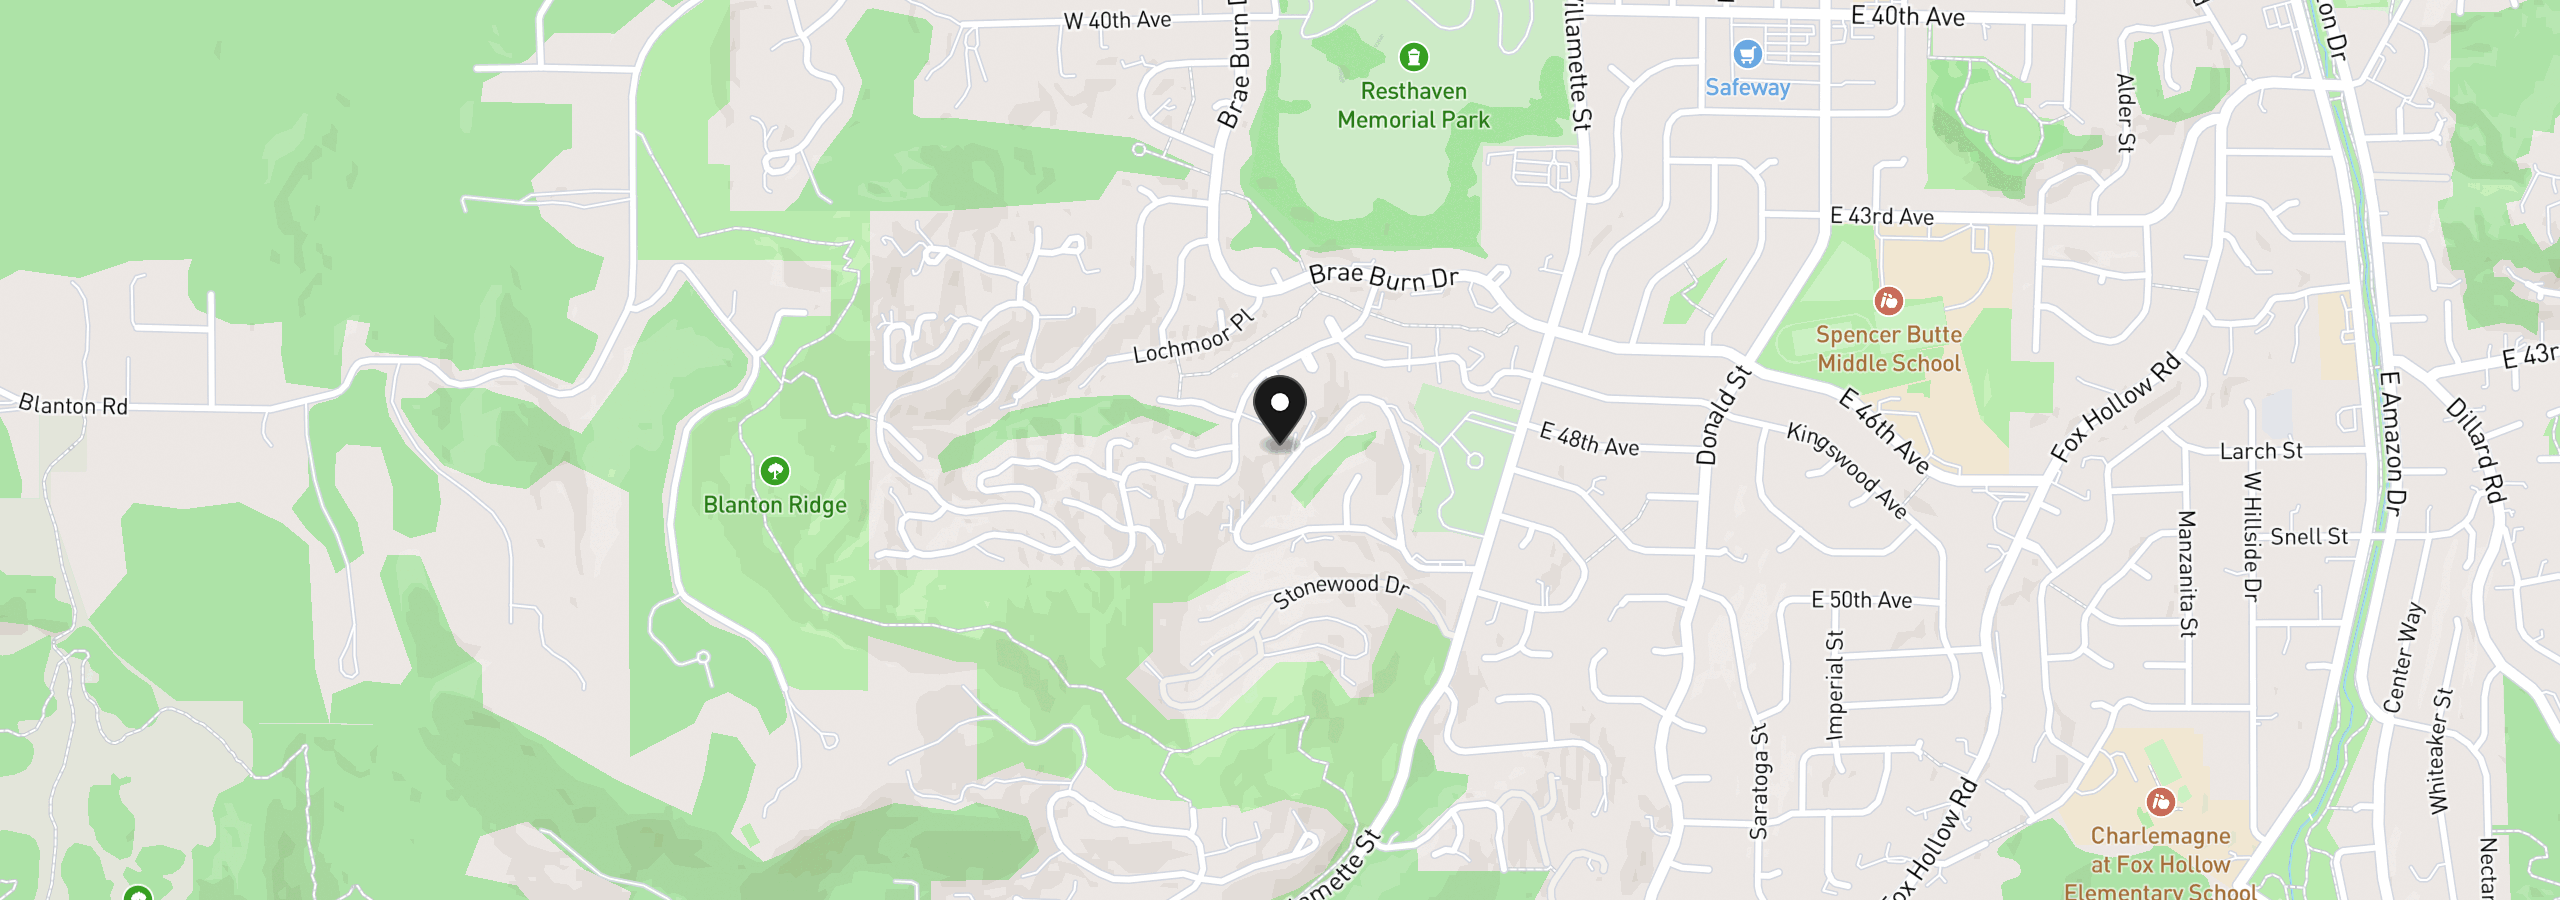
217 Rockridge Loop, Eugene, OR 97405
Monthly payment estimate
$4,302 /mo
- Principal and interest
- $3,460
- Property tax (2025)
- $810
- HOA dues
- $32
- Total
- $4,302
Estimate only, and not an offer of credit. Assumes 20% down ($130,000) and a 30-year fixed rate at 7.00%. Property tax is the assessed annual amount from the listing, divided by twelve. Rates change daily. Insurance and mortgage insurance are not included. Speak to a lender for terms that apply to you.