

11410 NE Summit Ridge Dr, Vancouver
$650,000
Save
- Price per sqft
- $211.73
- Built in
- 1973
- Property size
- 3,070 sqft
- Lot size
- 11,761 sqft
- Property type
- Residential
- Days on market
- 0
Overview
On a quiet street in Sylvan Terrace, this daylight ranch sits on a quarter acre framed by mature trees, with no HOA. Morning coffee happens on the back deck, partially covered so it gets used in October as much as in July, looking out over a fenced yard that feels private and well established. The primary suite opens onto that same deck through sliding doors, and includes a bath with double sinks and a walk-in closet. A second bedroom and full bath are also on the main level, so everyday life can stay on one floor. When people come over, the kitchen, dining room and living room connect easily, with a wood-burning fireplace on cool nights and sliding doors that pull the gathering outside when the weather turns. Evenings end around the fire pit in the backyard. Downstairs, the daylight lower level gives you a second place to land: a 17x18 family room with a brick fireplace and its own doors to the yard, two bedrooms, a full bath, a den set up for working from home, and a utility room with built-ins and a sink. It works for guests who stay a while, a home office away from the main living area, or room for hobbies and projects. The heavy lifting on the exterior was done in late 2019 with a new roof, concrete driveway and walkway, and exterior paint. Vinyl windows, a heat pump and an attached two-car garage cover the rest. Hwy 99 shops and restaurants are a few minutes away, and I-5 and I-205 make the drive to downtown Vancouver, Portland or PDX simple. Settled, private and convenient, all at once.Schedule a tour to view in person today - Welcome Home!
Details
Interior
- Interior features
- Garage Door Opener, Laminate Flooring, Laundry, Skylight, Wall to Wall Carpet
- Appliances
- Dishwasher, ENERGY STAR Qualified Appliances, Free Standing Range, Free Standing Refrigerator, Microwave, Stainless Steel Appliance
- Fireplace
- Yes
- Fireplaces
- 1
- Fireplace description
- Gas
- Cooling
- Yes
- Cooling description
- Heat Pump
- Heating
- Yes
- Heating description
- Forced Air, Heat Pump
- Windows
- Double Pane Windows, Vinyl Frames
Exterior and lot
- Lot size
- 11,761 sqft
- Exterior features
- Covered Deck, Deck, Fenced, Garden, Patio, Yard
- Lot features
- Cul-de-sac, Gentle Sloping, Trees
- Architectural style
- Daylight Ranch
- Roof
- Composition
- View
- Yes
- View description
- Trees / Woods
Utilities
- Sewer
- Public Sewer
- Water source
- Public Water
Parking
- Garage spaces
- 2
- Parking
- Driveway
- Total parking
- 2
Schools
- High school
- Skyview
- Middle school
- Gaiser
- Elementary school
- Anderson
Location
- City
- Vancouver
- County
- Clark
Taxes and dues
- Annual taxes
- $6,475 (2026)
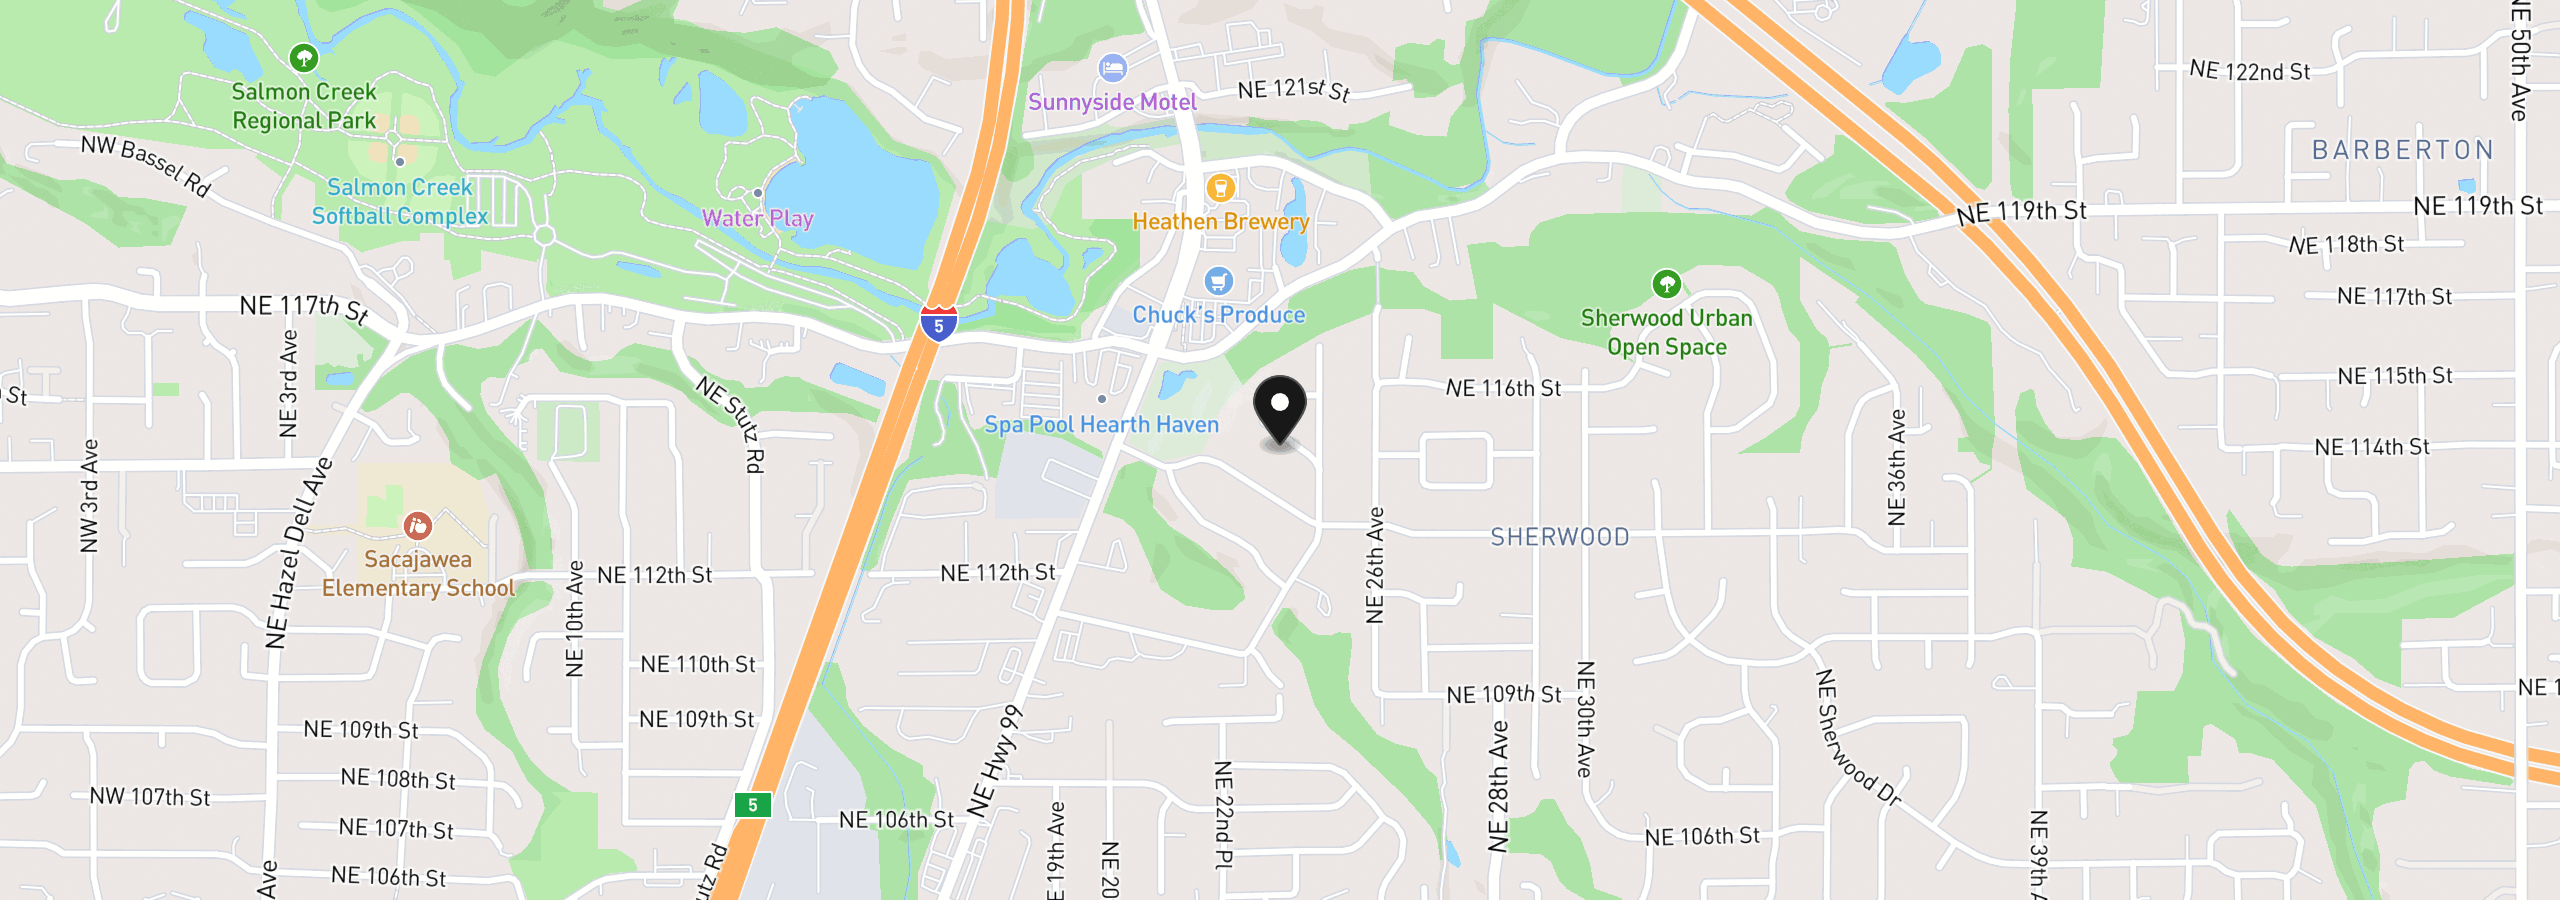
Location
11410 NE Summit Ridge Dr, Vancouver, Wa 98686
Monthly payment estimate
$3,999 /mo
- Principal and interest
- $3,460
- Property tax (2026)
- $540
- Total
- $3,999
Estimate only, and not an offer of credit. Assumes 20% down ($130,000) and a 30-year fixed rate at 7.00%. Property tax is the assessed annual amount from the listing, divided by twelve. Rates change daily. Insurance and mortgage insurance are not included. Speak to a lender for terms that apply to you.


