Photograph 1 of 12
4377 NW 178th Ave, Portland
$979,950
Save
- Price per sqft
- $373.74
- Built in
- 2026
- Property size
- 2,622 sqft
- Property type
- Residential
- Days on market
- 235
Overview
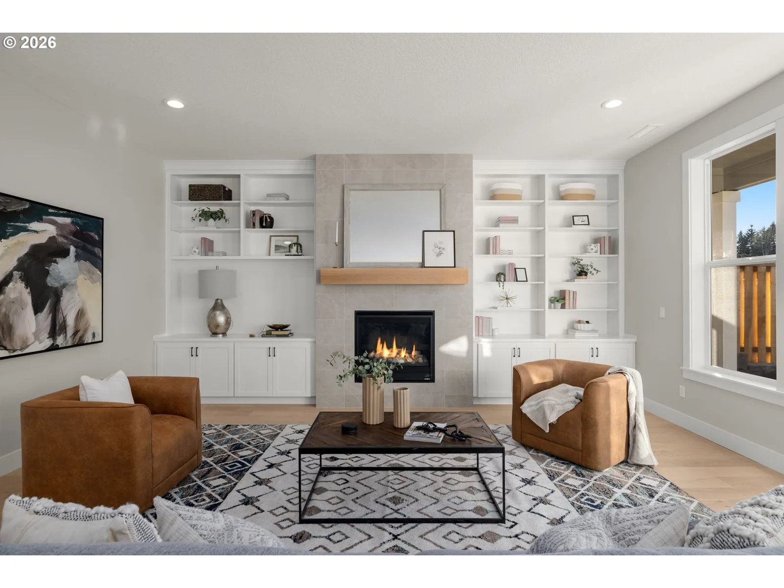
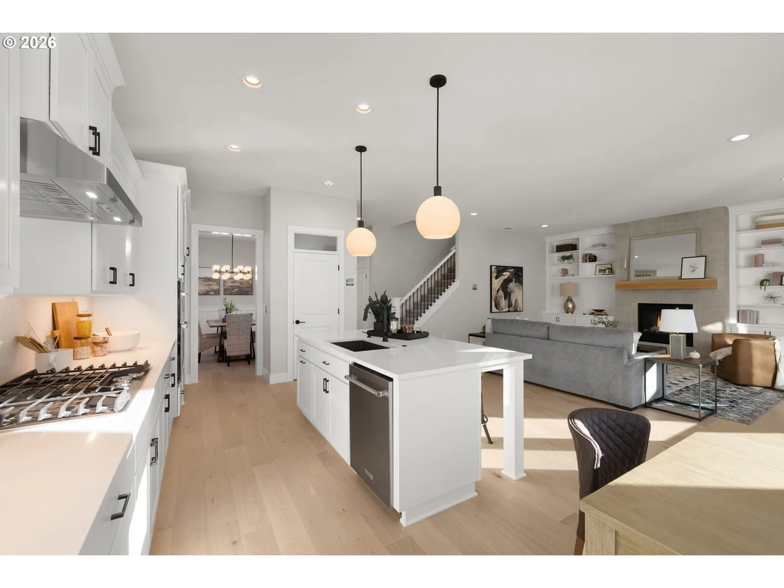
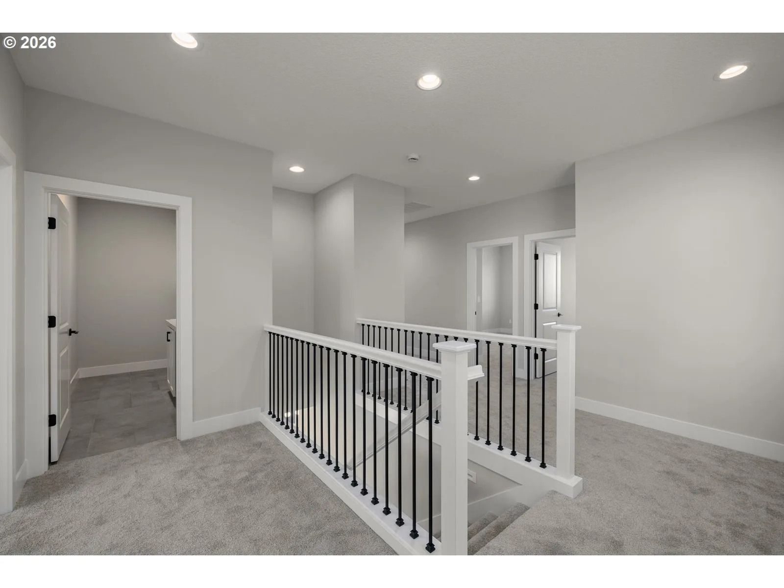
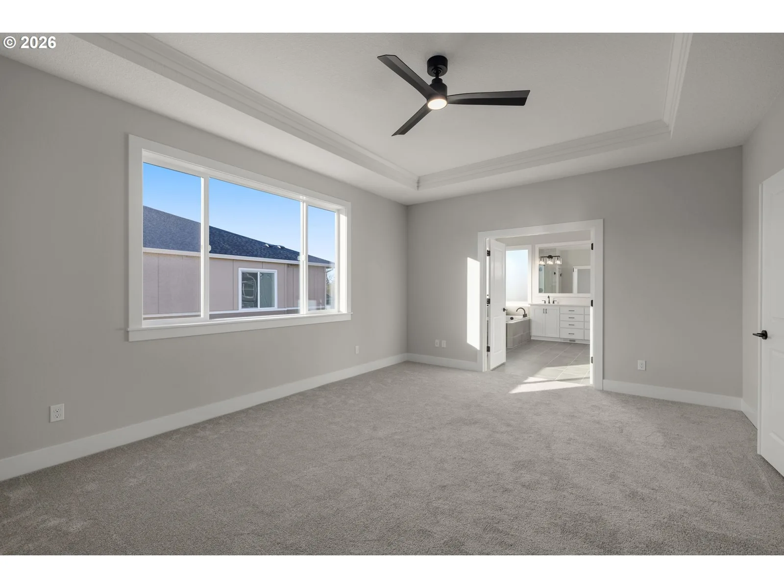
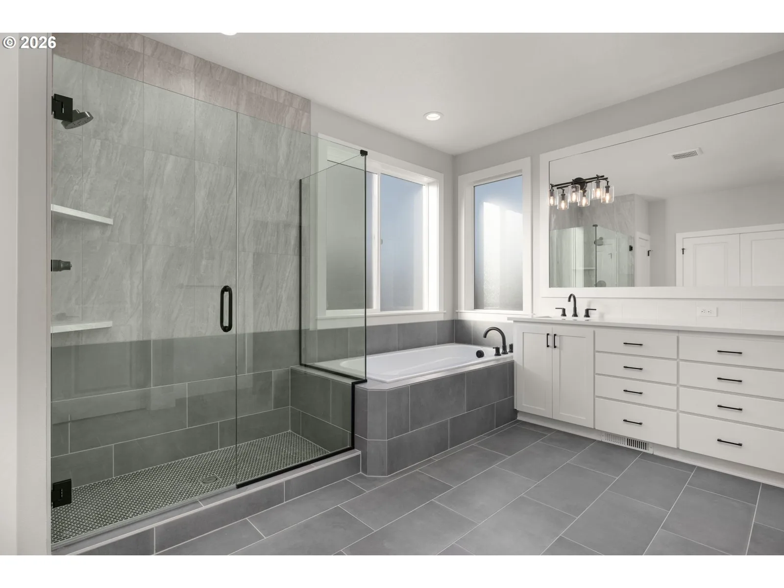
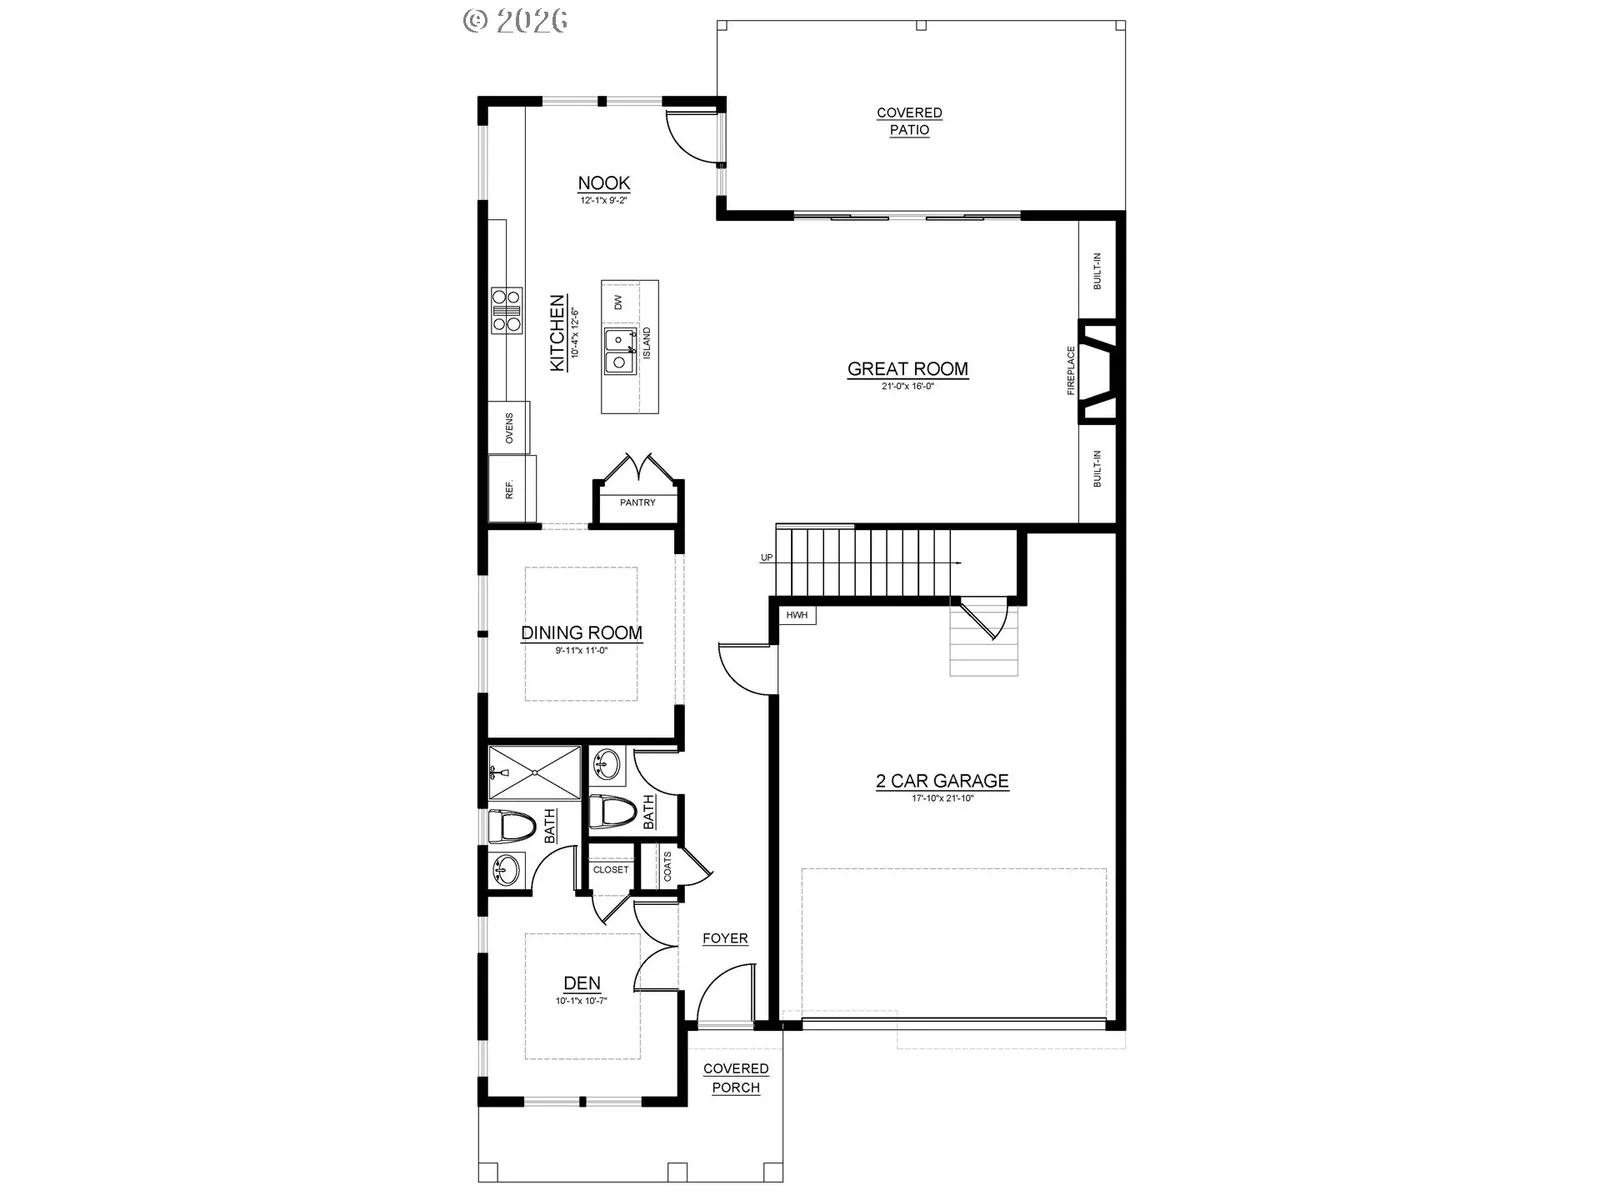
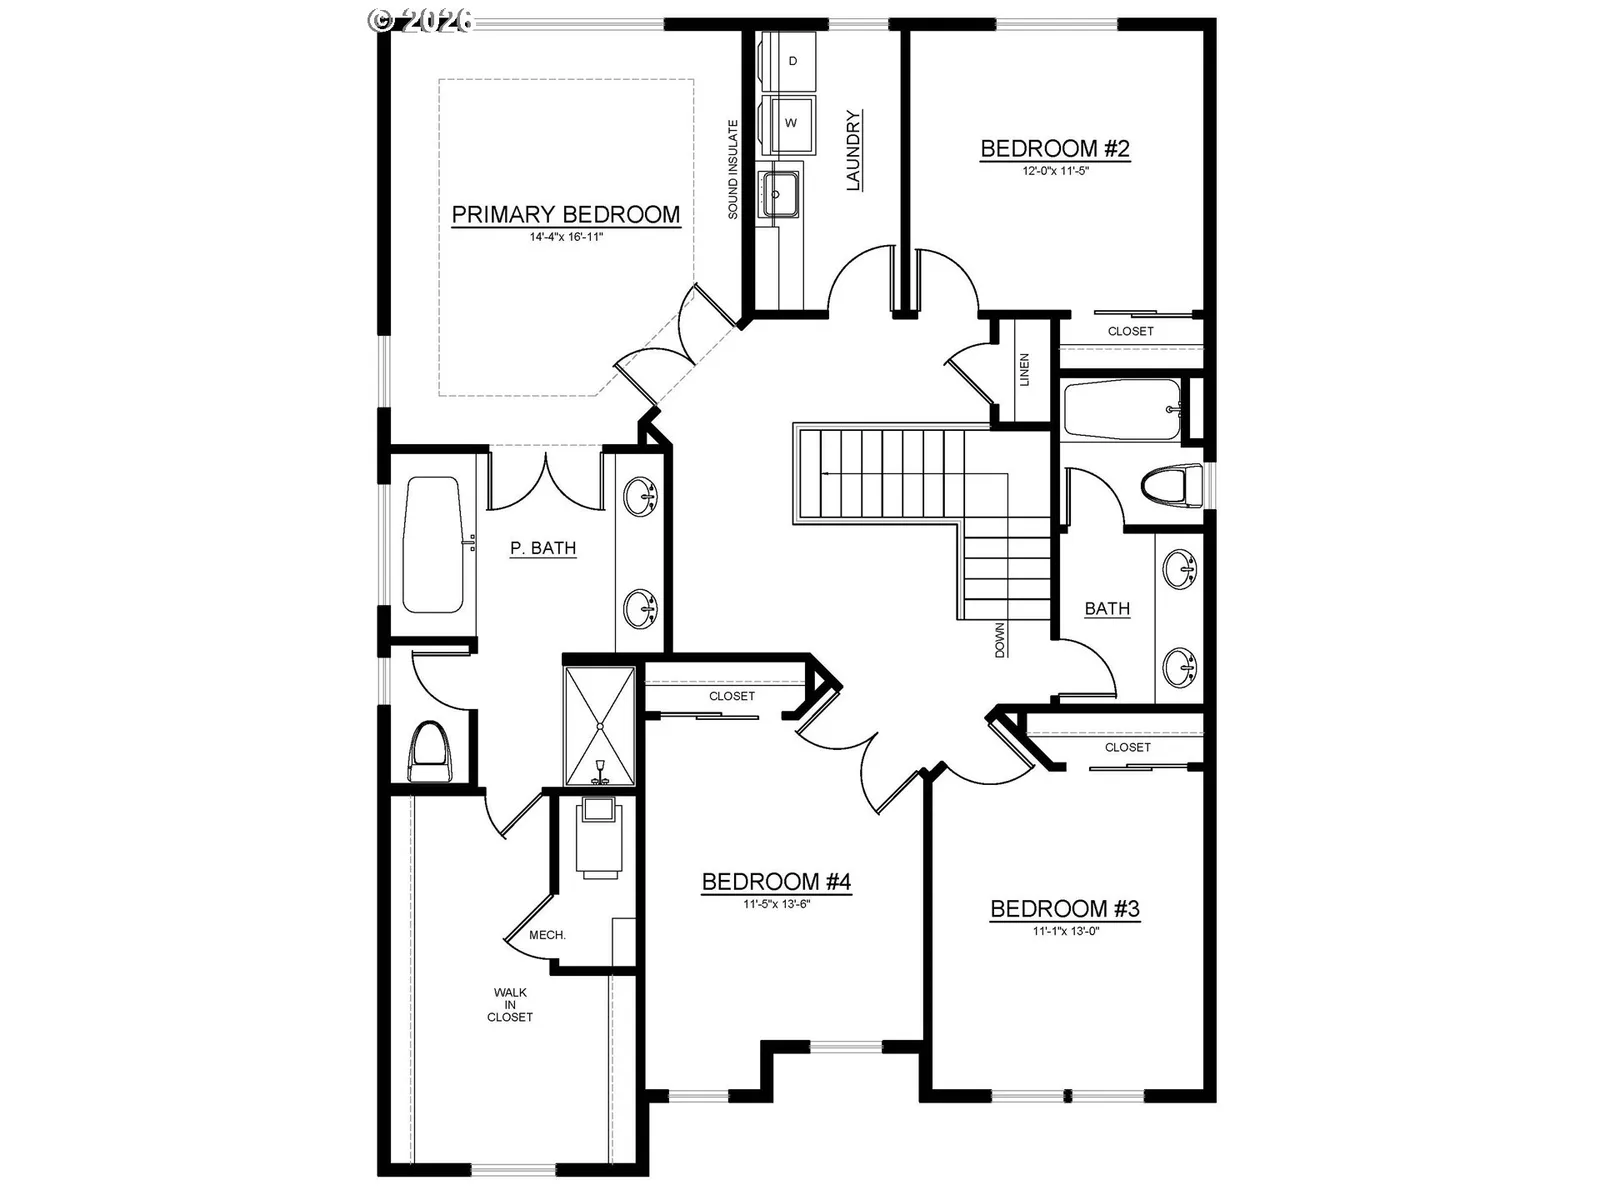
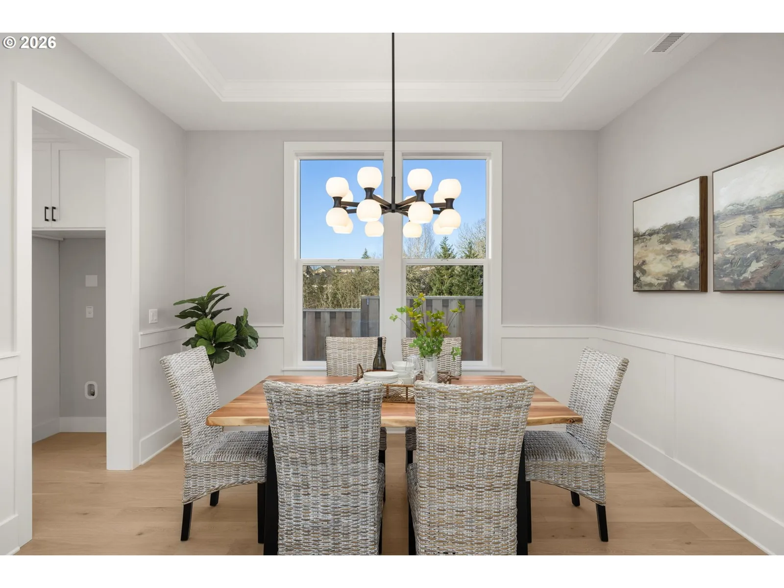
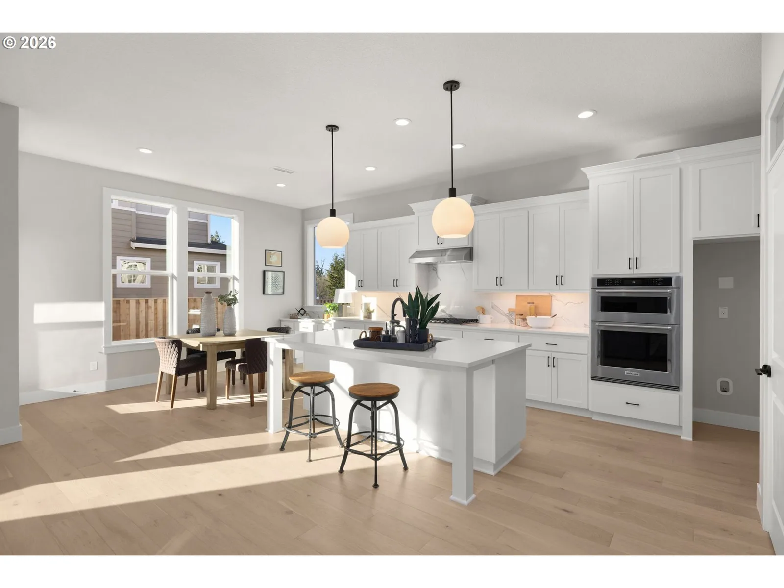
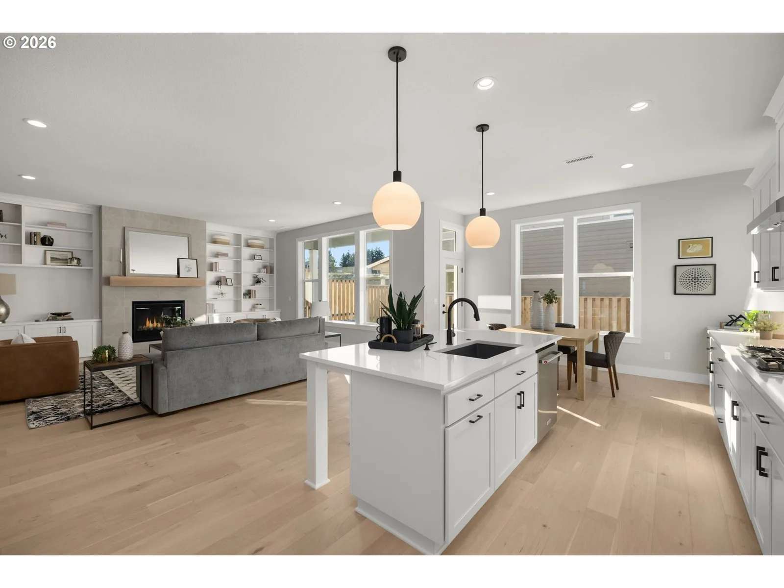
BELOW MARKET RATE SECURED BY BUILDER PRIOR TO RECENT HIKE INCREASES FOR THIS HOME. MUST BE IN CONTRACT BY 11/1/26 TO SECURE RATE. Welcome to Creekside at Westview, Noyes Development’s BRAND NEW 65-Home Community in Bethany, conveniently nestled behind Westview High School. Stunning New Home offers 5 bedrooms and 3.5 bathrooms. The main level centers around a spacious great room with a floor to ceiling tile fireplace, expansive wood floors, that flows into the kitchen with a large island, pantry, and adjoining dining and nook areas—creating an inviting space for everyday living and entertaining. A main-level guest suite—ideal for multigenerational living or extended stays—provides comfort and privacy while the covered patio extends the living space outdoors for year-round enjoyment. Upstairs, the private primary suite offers a relaxing retreat with a walk-in closet and well-appointed bath, while three additional bedrooms share convenient access to an additional bathroom. Step outside via the expansive, dual slider doors to a serene, covered patio with a low-maintenance usable and spacious yard. The home is filled with high-end amenities and upgrades, is Solar Ready and Zero Energy Ready, and holds Earth Advantage Platinum Certification. As a trusted local company, Noyes delivers high-performance homes that are Earth Advantage Platinum certified, Zero-Energy Ready, and exceed ENERGY STAR standards, all complemented by luxurious amenities and finishes. Noyes offers early buyers the exciting opportunity to customize & personalize their home. Exterior colors and finishes shown in renderings are for illustration purposes only and do not reflect the actual home. Staged Photo's are of another Noyes Home. Taxes TBD.
Details
Interior
- Interior features
- Ceiling Fan, Engineered Hardwood, Garage Door Opener, Hardwood Floors, High Ceilings, High Speed Internet, Lo VOC Material, Plumbed For Central Vacuum, Quartz, Soaking Tub, Tile Floor, Wall to Wall Carpet, Wood Floors
- Appliances
- Built-in Oven, Convection Oven, Cooktop, Dishwasher, Disposal, ENERGY STAR Qualified Appliances, Gas Appliances, Island, Microwave, Pantry, Plumbed For Ice Maker, Quartz, Range Hood, Stainless Steel Appliance, Tile
- Fireplace
- Yes
- Fireplaces
- 1
- Fireplace description
- Gas
- Cooling
- Yes
- Cooling description
- Energy Star Air Conditioning, Heat Pump
- Heating
- Yes
- Heating description
- ENERGY STAR Qualified Equipment, Forced Air 95 Plus, Heat Pump
- Windows
- Double Pane Windows, Vinyl Frames
Exterior and lot
- Exterior features
- Covered Patio, Fenced, Patio, Porch, Sprinkler, Yard
- Lot features
- Corner Lot, Level
- Architectural style
- Two Stories, Traditional
- Roof
- Composition
- View
- Yes
- View description
- Territorial
Utilities
- Sewer
- Public Sewer
- Water source
- Public Water
Parking
- Garage spaces
- 2
- Parking
- Driveway, EV Ready
- Total parking
- 2
Schools
- High school
- Westview
- Middle school
- Five Oaks
- Elementary school
- Bethany
Location
- City
- Portland
- County
- Washington
- Zoning
- Res
- Subdivision
- CREEKSIDE AT WESTVIEW
Taxes and dues
- HOA dues
- $71 / month
Location
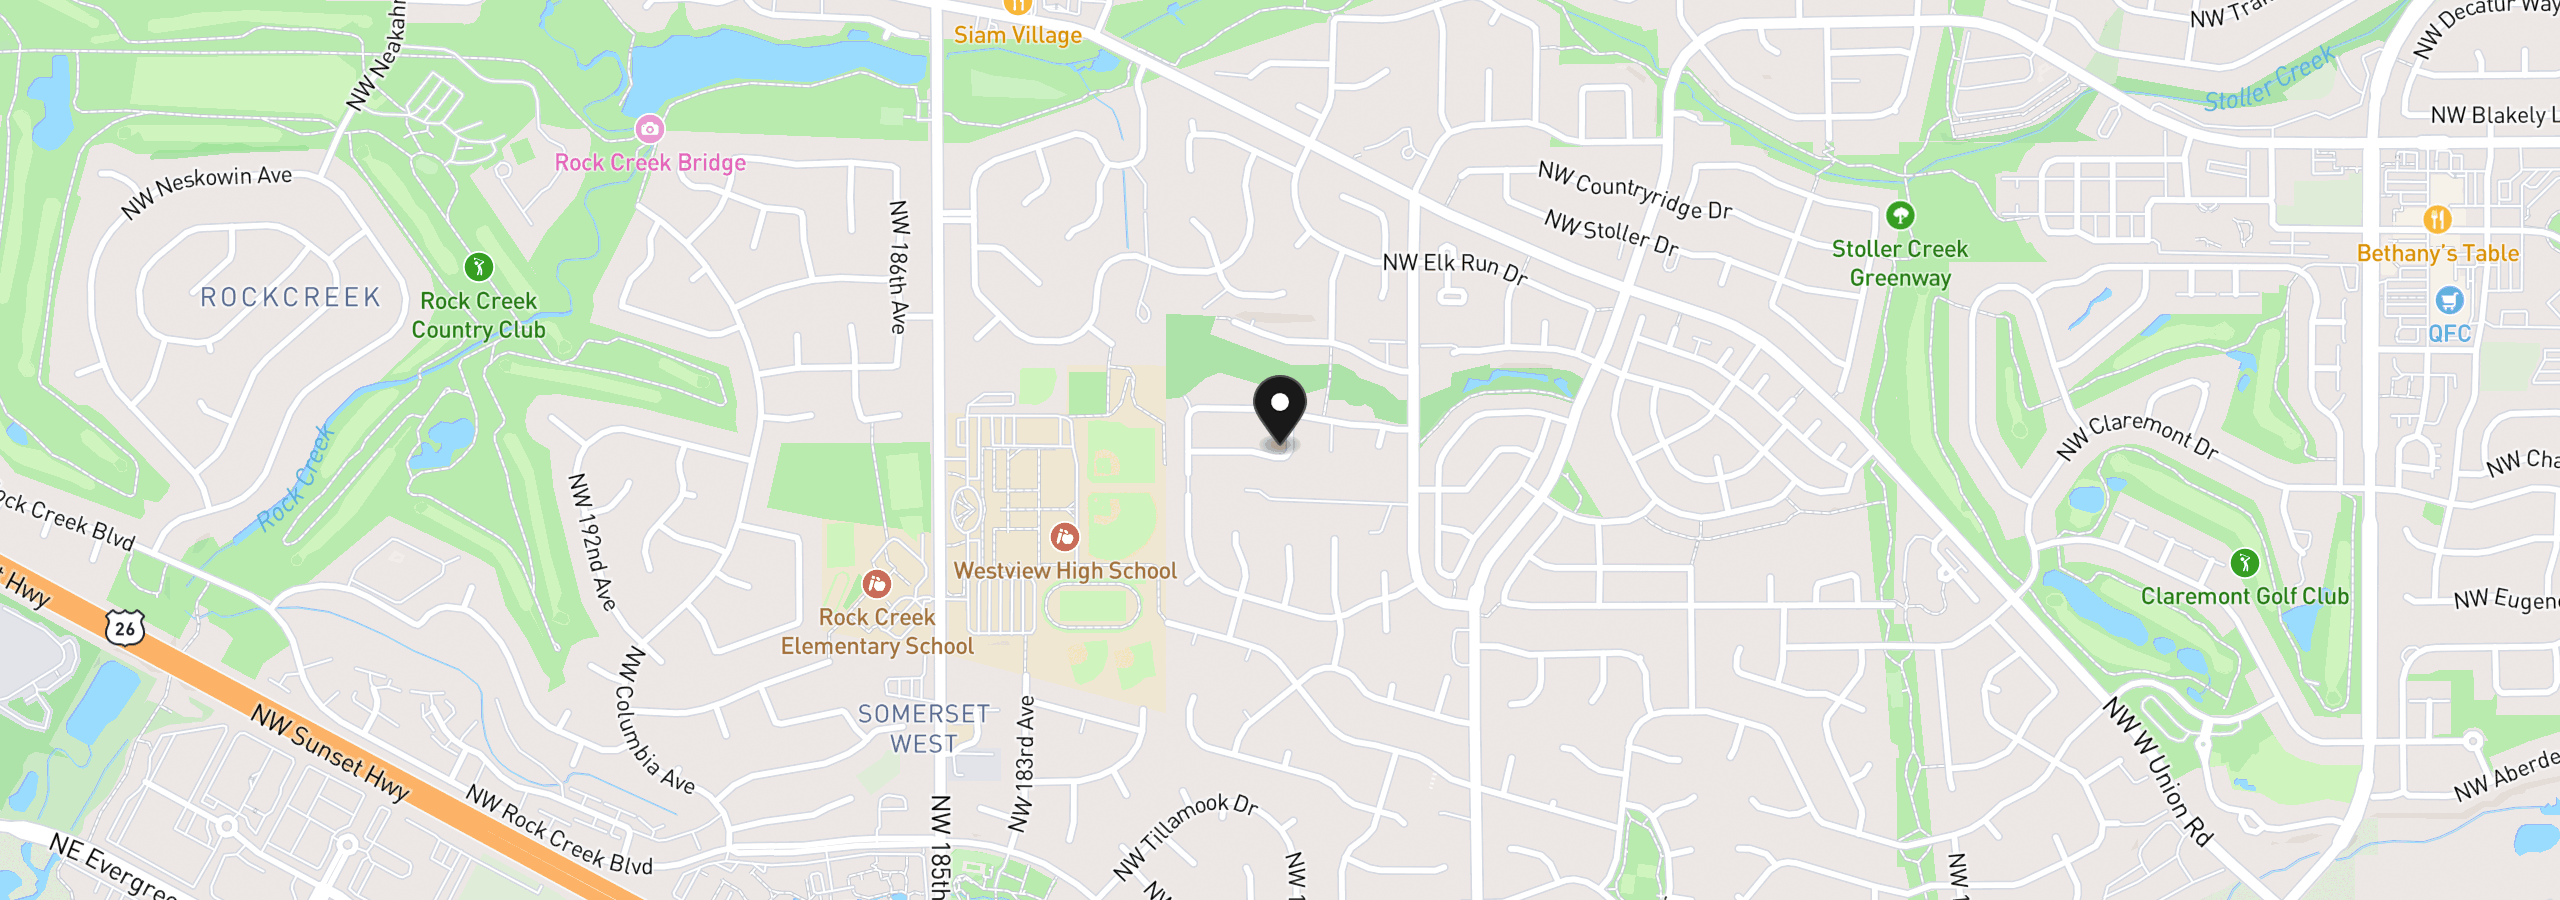
4377 NW 178th Ave, Portland, OR 97229
Monthly payment estimate
$6,022 /mo
- Principal and interest
- $5,216
- Property tax (estimated)
- $735
- HOA dues
- $71
- Total
- $6,022
Estimate only, and not an offer of credit. Assumes 20% down ($195,990) and a 30-year fixed rate at 7.00%. Property tax is estimated at 0.90% of the purchase price, because this listing carries no assessed figure; Oregon assesses on a capped assessed value rather than the sale price, so the real bill will differ. Rates change daily. Insurance and mortgage insurance are not included. Speak to a lender for terms that apply to you.