Photograph 1 of 48

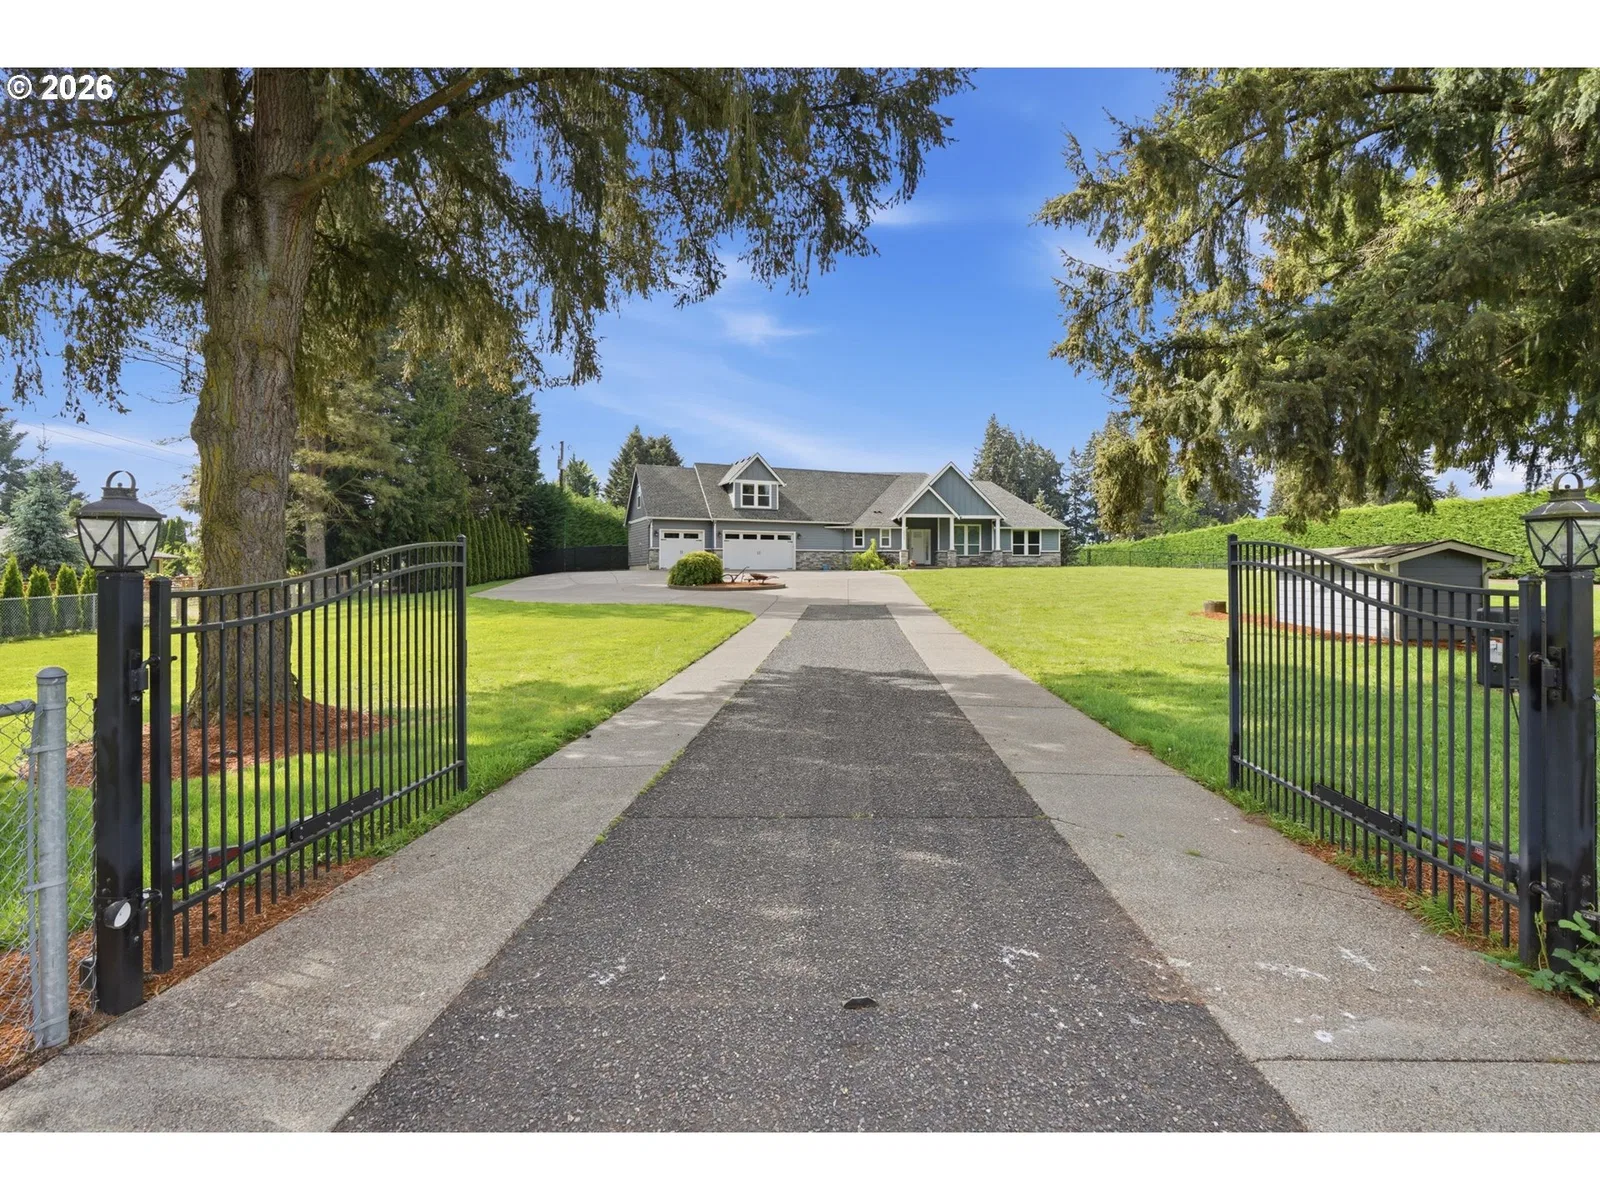
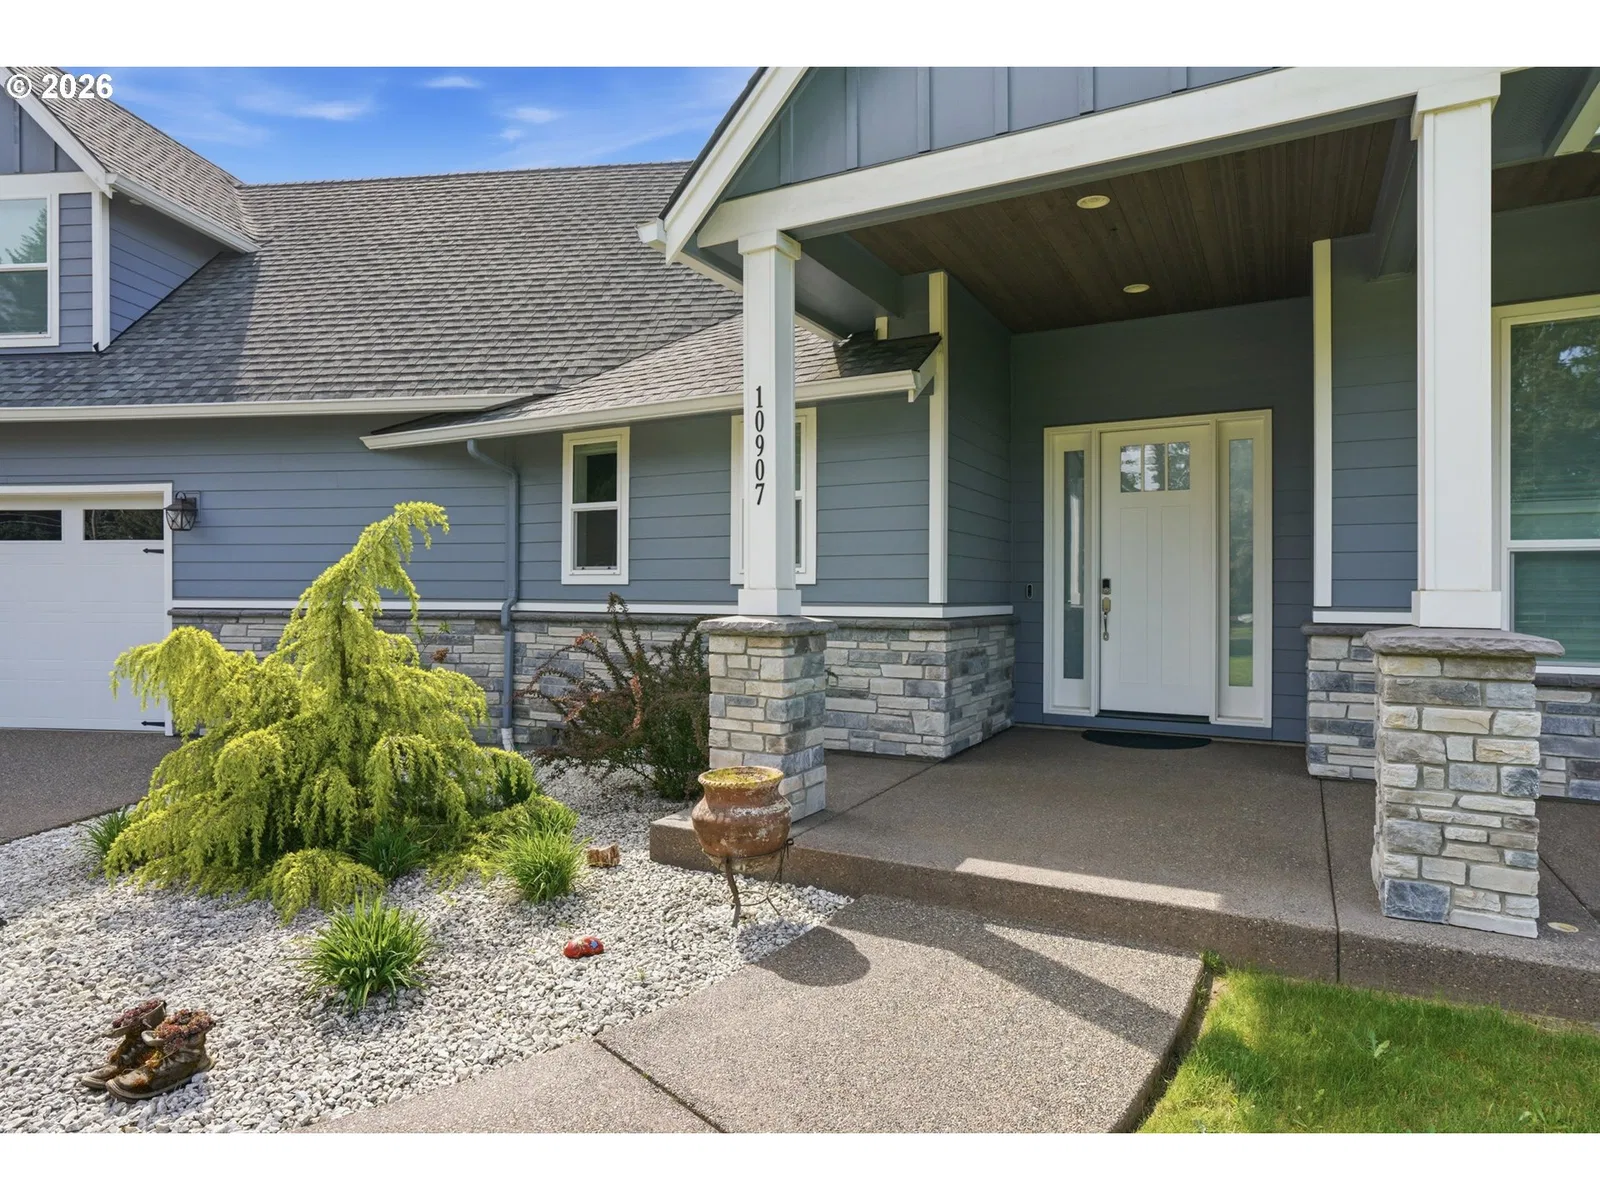
10907 NE 131st St, Vancouver
$1,590,000
Save
- Price per sqft
- $362.19
- Built in
- 2019
- Property size
- 4,390 sqft
- Lot size
- 3.16 acres
- Property type
- Residential
- Days on market
- 174
Overview
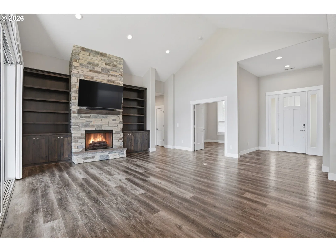
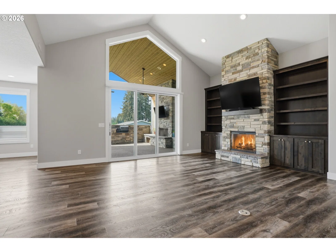
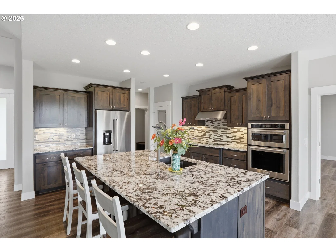
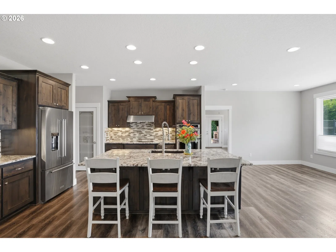
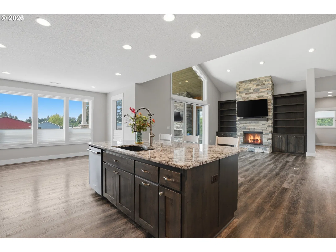
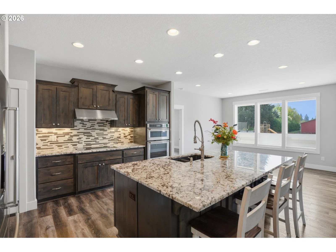
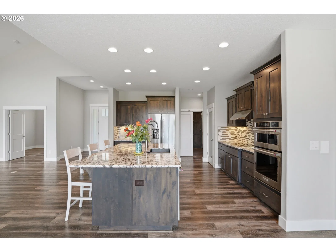
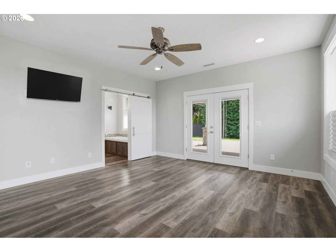
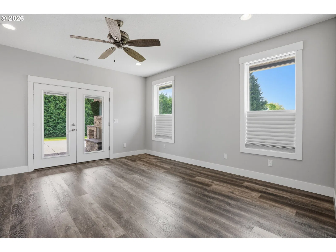
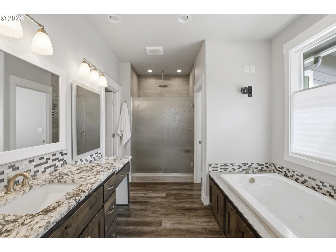
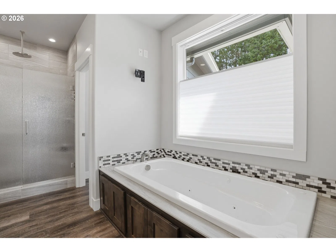
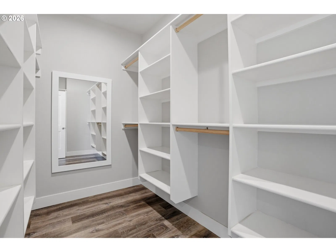
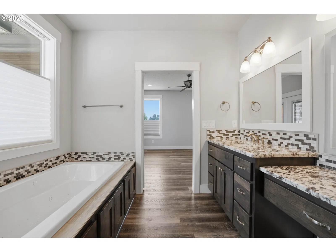
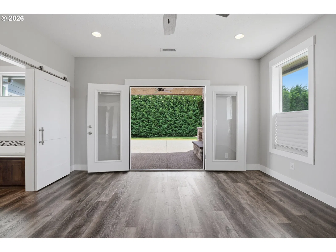
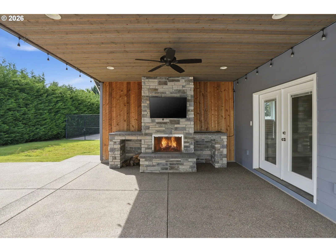
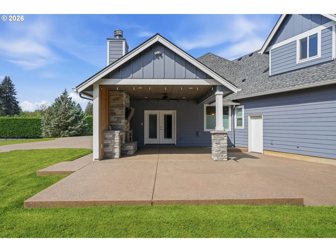
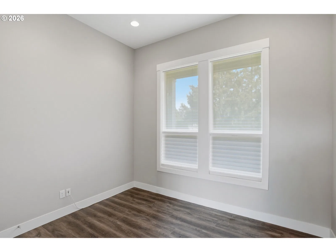
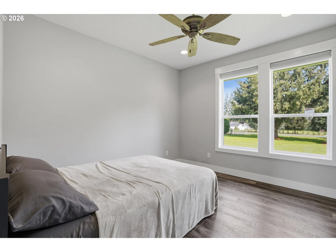
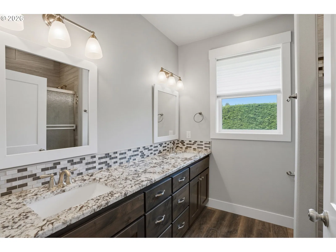
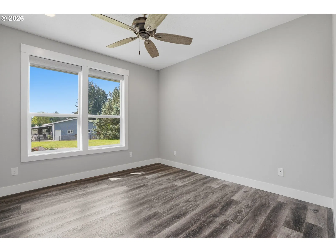
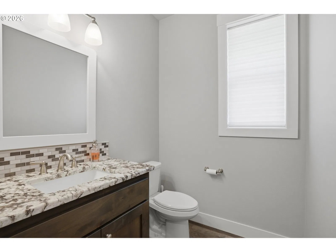
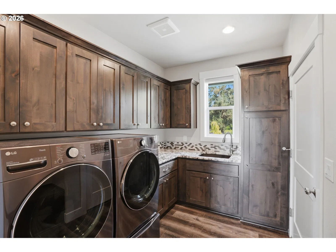
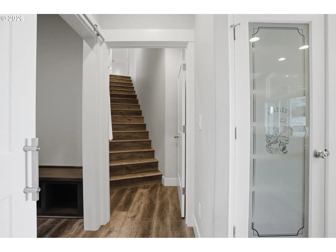
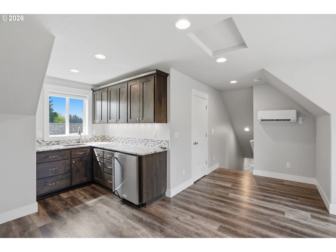
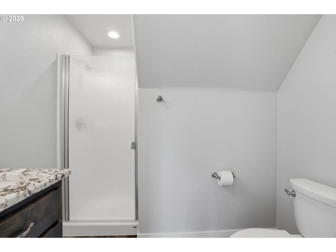
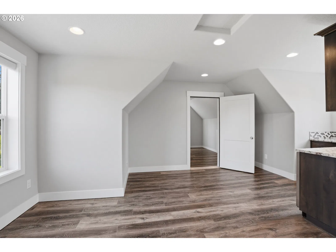
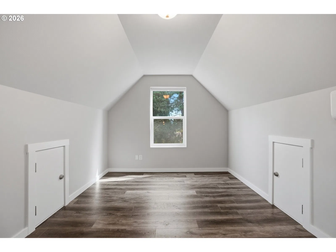
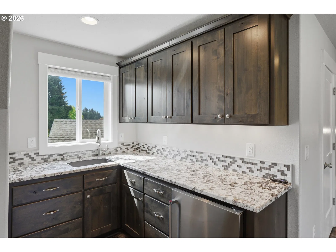
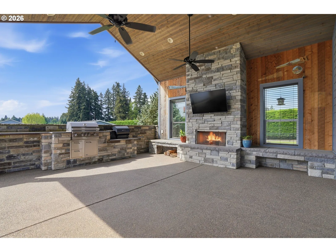
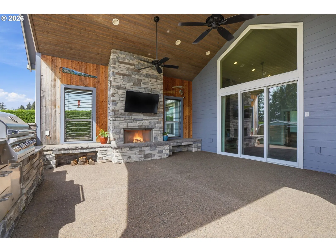
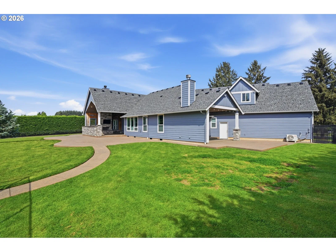
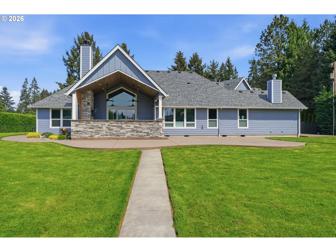
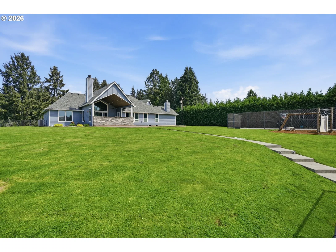
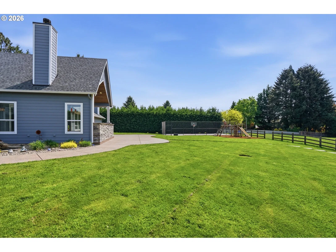
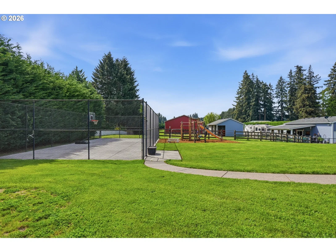
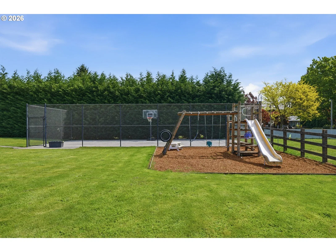
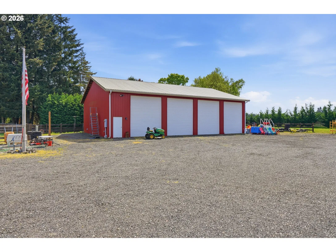
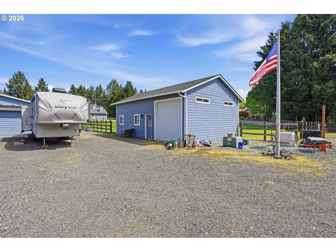
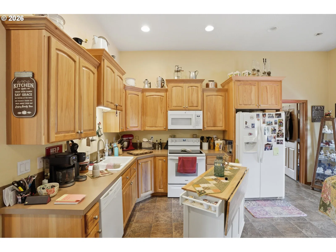
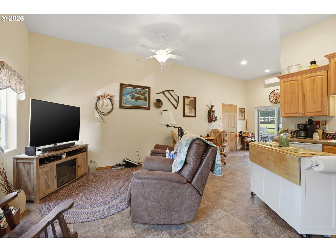
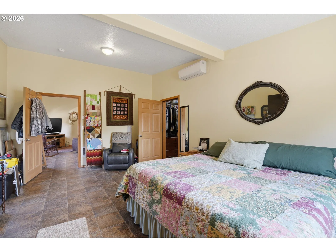
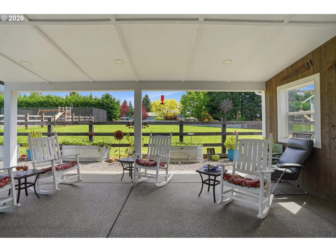
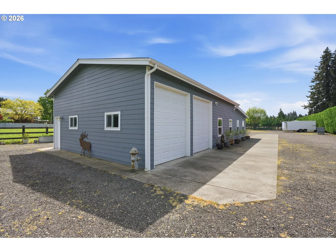
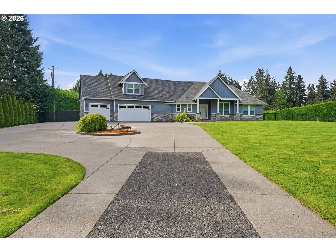
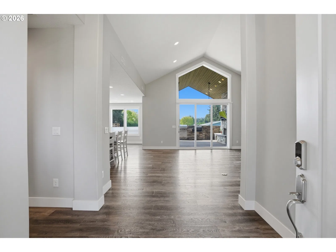
Nestled on a stunning and private 3.1-acre estate in Vancouver, WA, this exceptional property blends luxury living with the ultimate outdoor lifestyle. Thoughtfully designed for entertaining, multi-generational living, and year-round enjoyment, this one-of-a-kind retreat offers a 2 stall horse barn, a beautifully crafted main home features 4 bedrooms, 2.5 bathrooms, and 2,790 square feet of mostly single-level living, plus an expansive upstairs loft/bonus complete with a full bathroom and kitchenette—perfect for a game room, movie theater, playroom, guest suite, home office, or flexible bonus space tailored to your needs.Inside, the open-concept layout is warm and welcoming with hardwood floors throughout, a vaulted living room with custom built-ins, and a stunning stone fireplace that anchors the heart of the home. Designed with seamless indoor-outdoor living in mind, the living room opens directly to a covered patio featuring an outdoor fireplace and fully equipped BBQ kitchen—ideal for hosting gatherings in every season. The spacious primary suite is its own private retreat, offering a spa-inspired ensuite bathroom with a soaking tub, walk-in tile shower, oversized walk-in closet, and direct access to a secluded patio with a second outdoor fireplace—your own peaceful escape under the stars. 3 additional main-floor bedrooms provide comfortable space for family or guests, while the detached 1 bed, 1 bath ADU offers incredible flexibility with its own full kitchen, full bathroom, private entrance, and dedicated garage—perfect for extended family, guests, rental income, or a home business setup. The fully fenced property is accessed through two gated entrances and is packed with amenities for work, play, and storage. A massive 4-bay shop offers endless opportunities for RV parking, business operations, hobbies, toys, tools, and more. Outdoors, enjoy a large play structure, sport court, and wide-open space to roam + entertain -this is the one!
Details
Interior
- Interior features
- Granite, High Ceilings, Laundry, Separate Living Quarters / Apartment / Aux Living Unit, Sprinkler, Vaulted Ceiling, Washer / Dryer
- Appliances
- Built-in Range, Dishwasher, Disposal, Double Oven, Granite, Microwave, Pantry, Stainless Steel Appliance, Tile
- Fireplace
- Yes
- Fireplaces
- 3
- Fireplace description
- Electric
- Cooling
- Yes
- Cooling description
- Central Air, Energy Star Air Conditioning
- Heating
- Yes
- Heating description
- ENERGY STAR Qualified Equipment, Forced Air
- Windows
- Double Pane Windows
Exterior and lot
- Lot size
- 3.16 acres
- Exterior features
- Accessory Dwelling Unit, Covered Patio, Fenced, Guest Quarters, Patio, Porch, RV Parking, Storm Door, Tool Shed, Workshop, Yard
- Lot features
- Gated, Level, Private, Trees
- Architectural style
- Two Stories
- Roof
- Composition
- View
- Yes
- View description
- Territorial
Utilities
- Sewer
- Septic Tank
- Water source
- Public Water, Well
Parking
- Garage spaces
- 8
- Parking
- Driveway
- Total parking
- 8
Schools
- High school
- Prairie
- Middle school
- Laurin
- Elementary school
- Glenwood
Location
- City
- Vancouver
- County
- Clark
- Zoning
- R-5
Taxes and dues
- Annual taxes
- $7,581 (2025)
Location
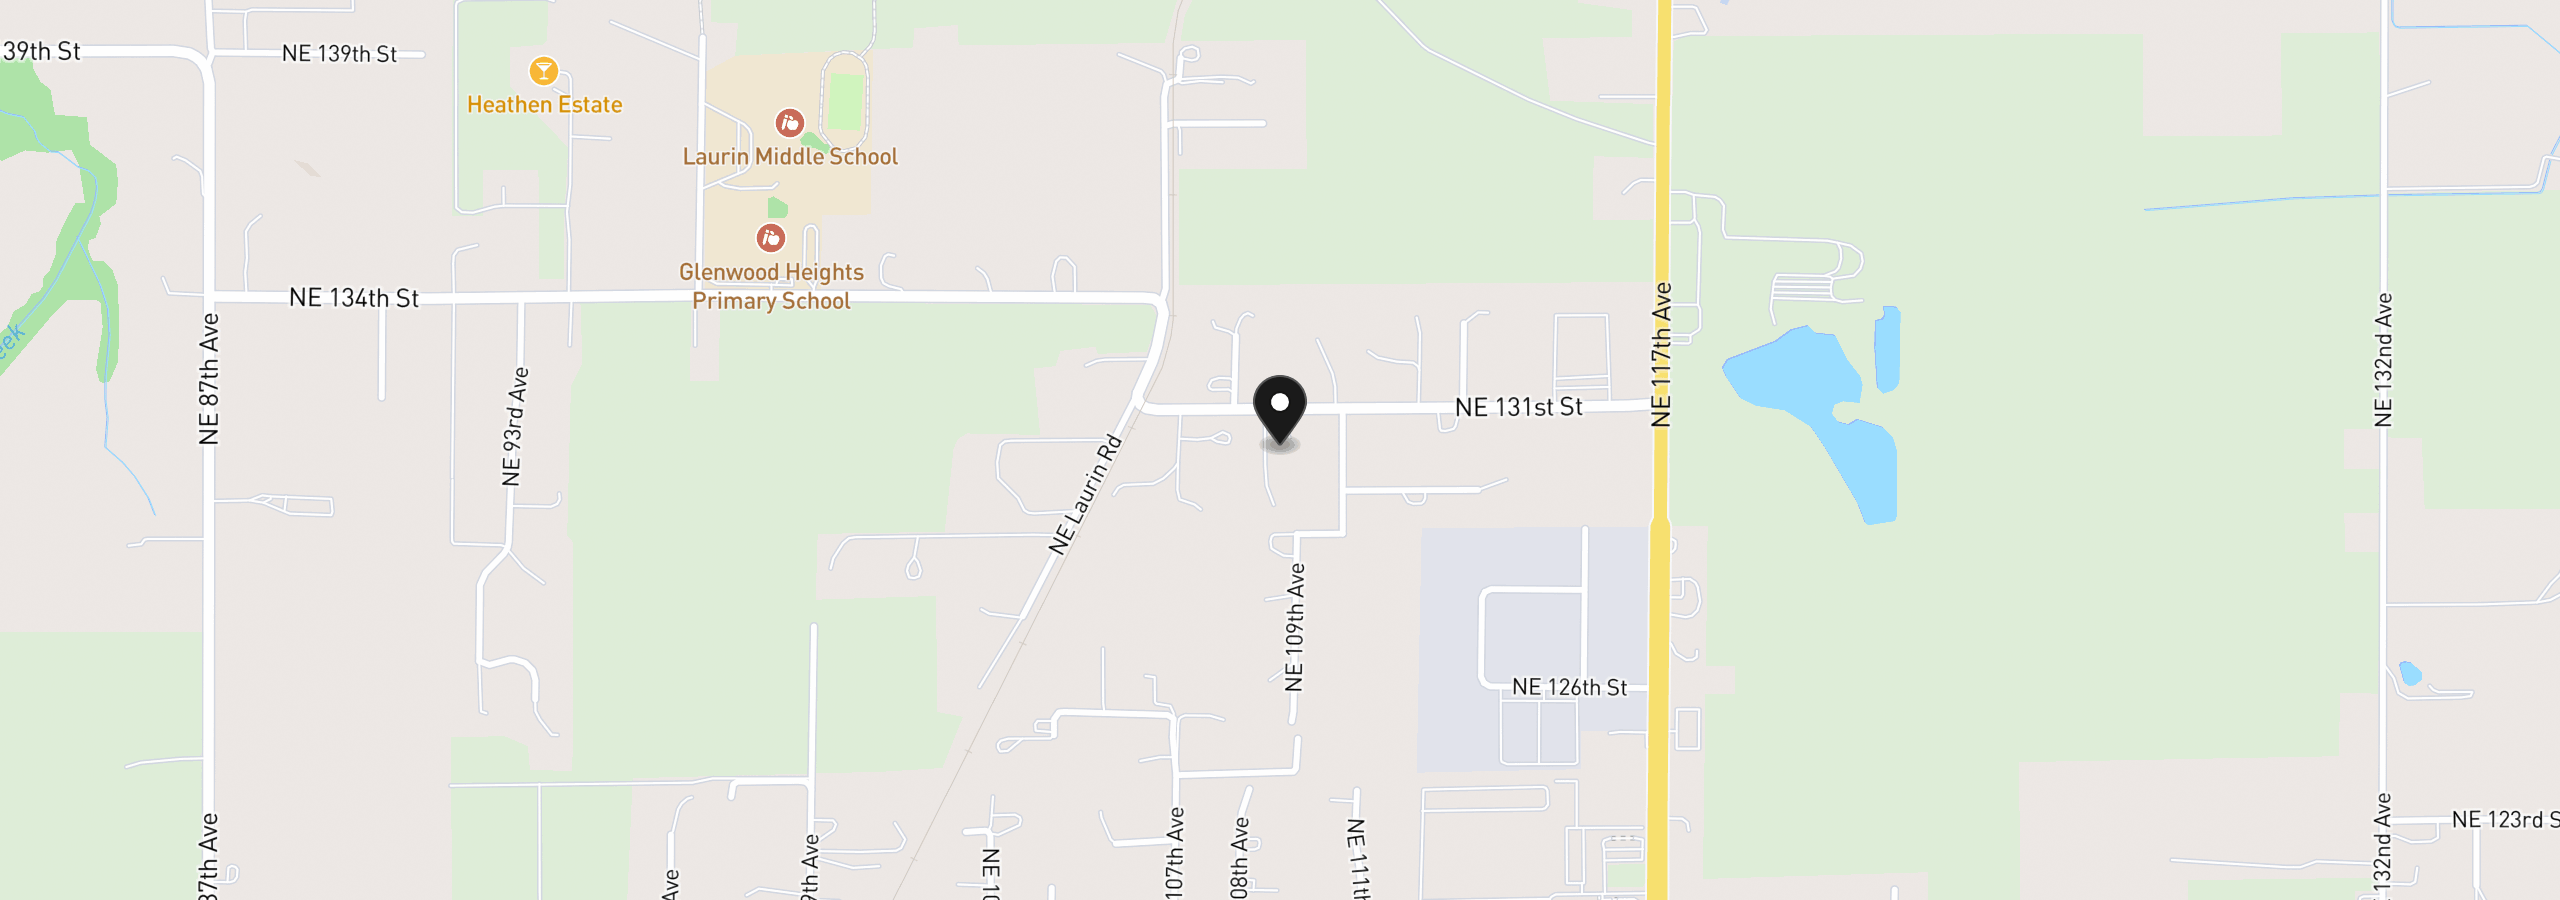
10907 NE 131st St, Vancouver, Wa 98662
Monthly payment estimate
$9,094 /mo
- Principal and interest
- $8,463
- Property tax (2025)
- $632
- Total
- $9,094
Estimate only, and not an offer of credit. Assumes 20% down ($318,000) and a 30-year fixed rate at 7.00%. Property tax is the assessed annual amount from the listing, divided by twelve. Rates change daily. Insurance and mortgage insurance are not included. Speak to a lender for terms that apply to you.