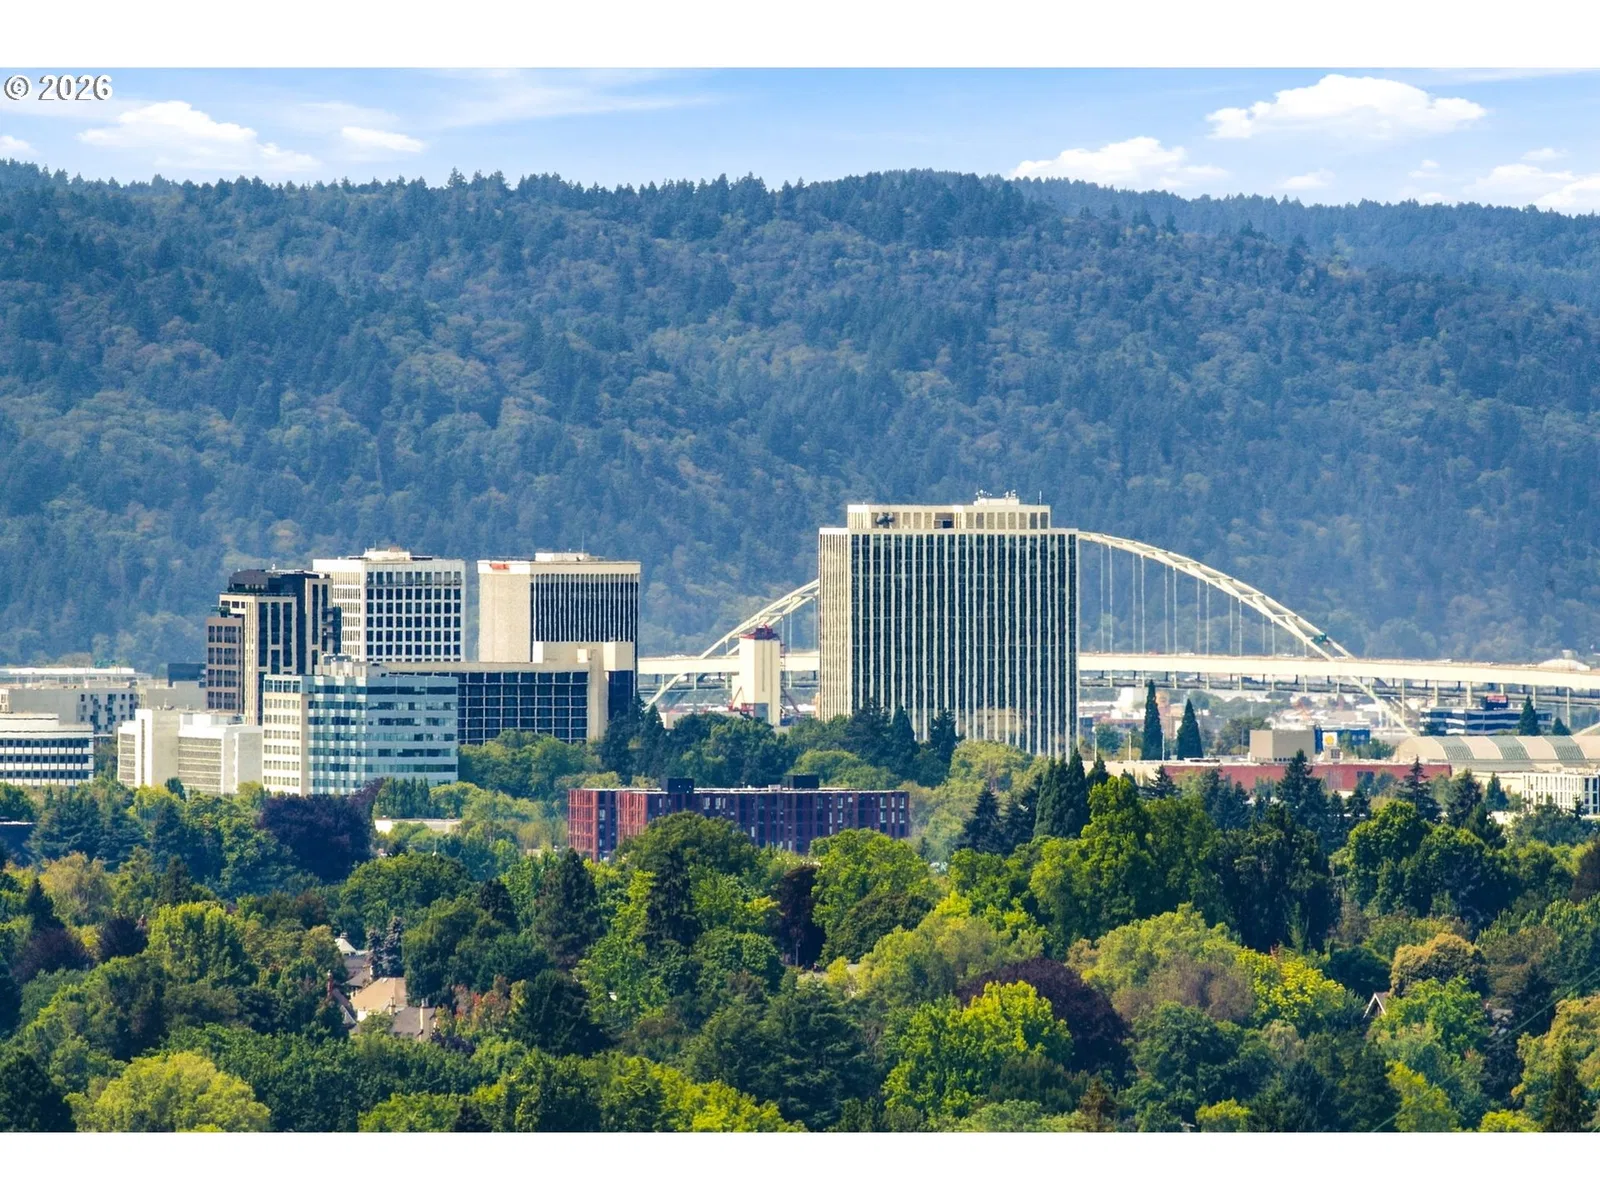
Photograph 1 of 48

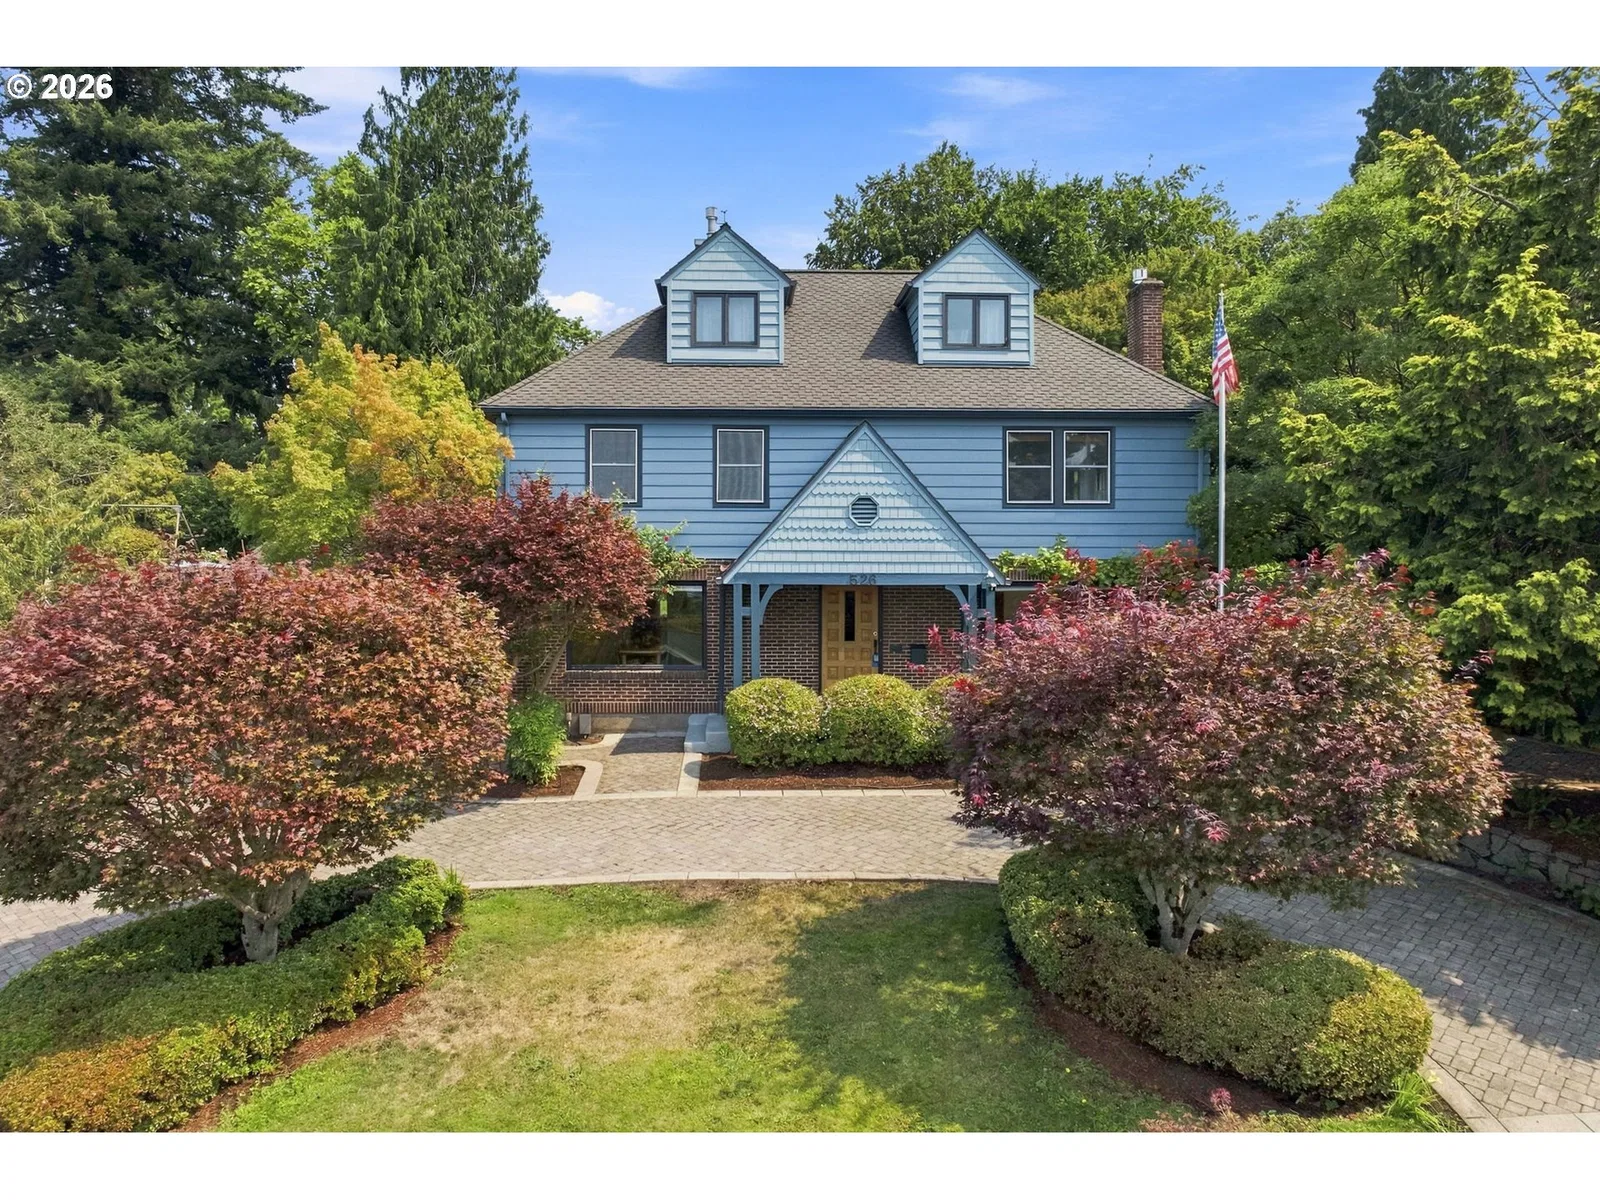
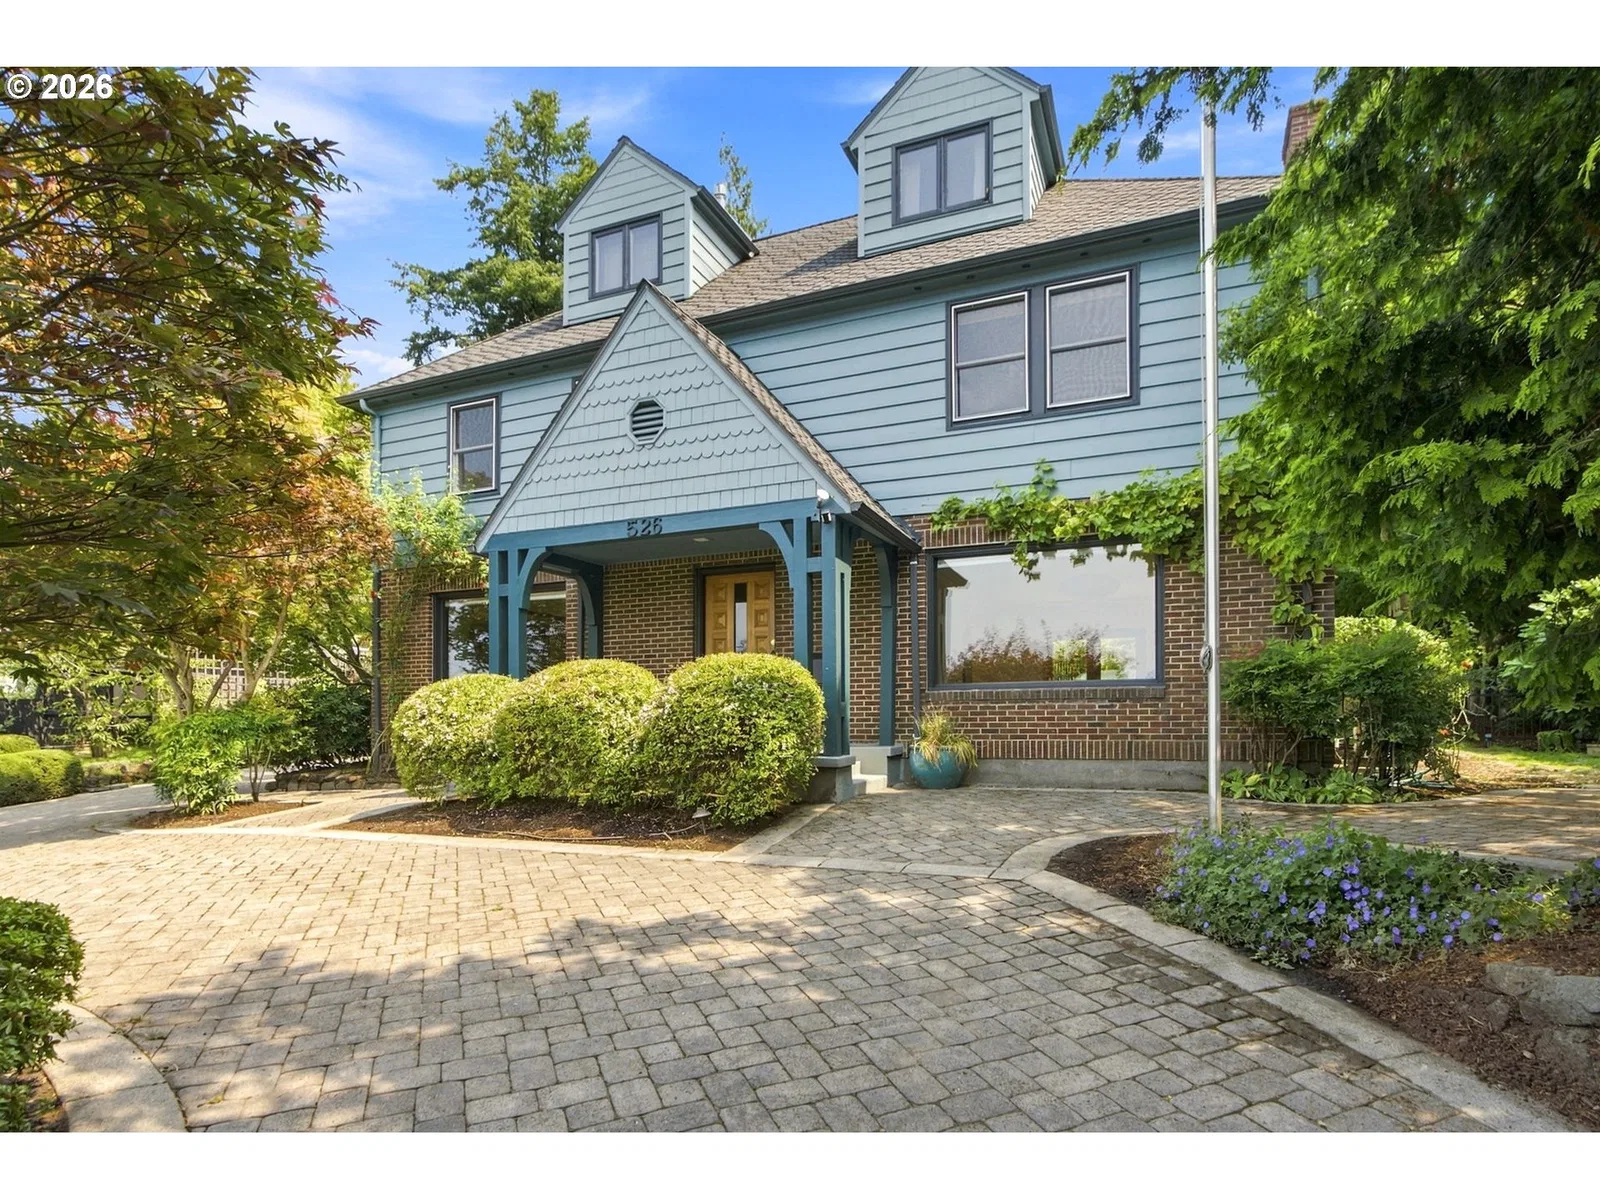
526 SE 65th Ave, Portland
$1,795,000
Save
- Price per sqft
- $458.26
- Built in
- 1937
- Property size
- 3,917 sqft
- Lot size
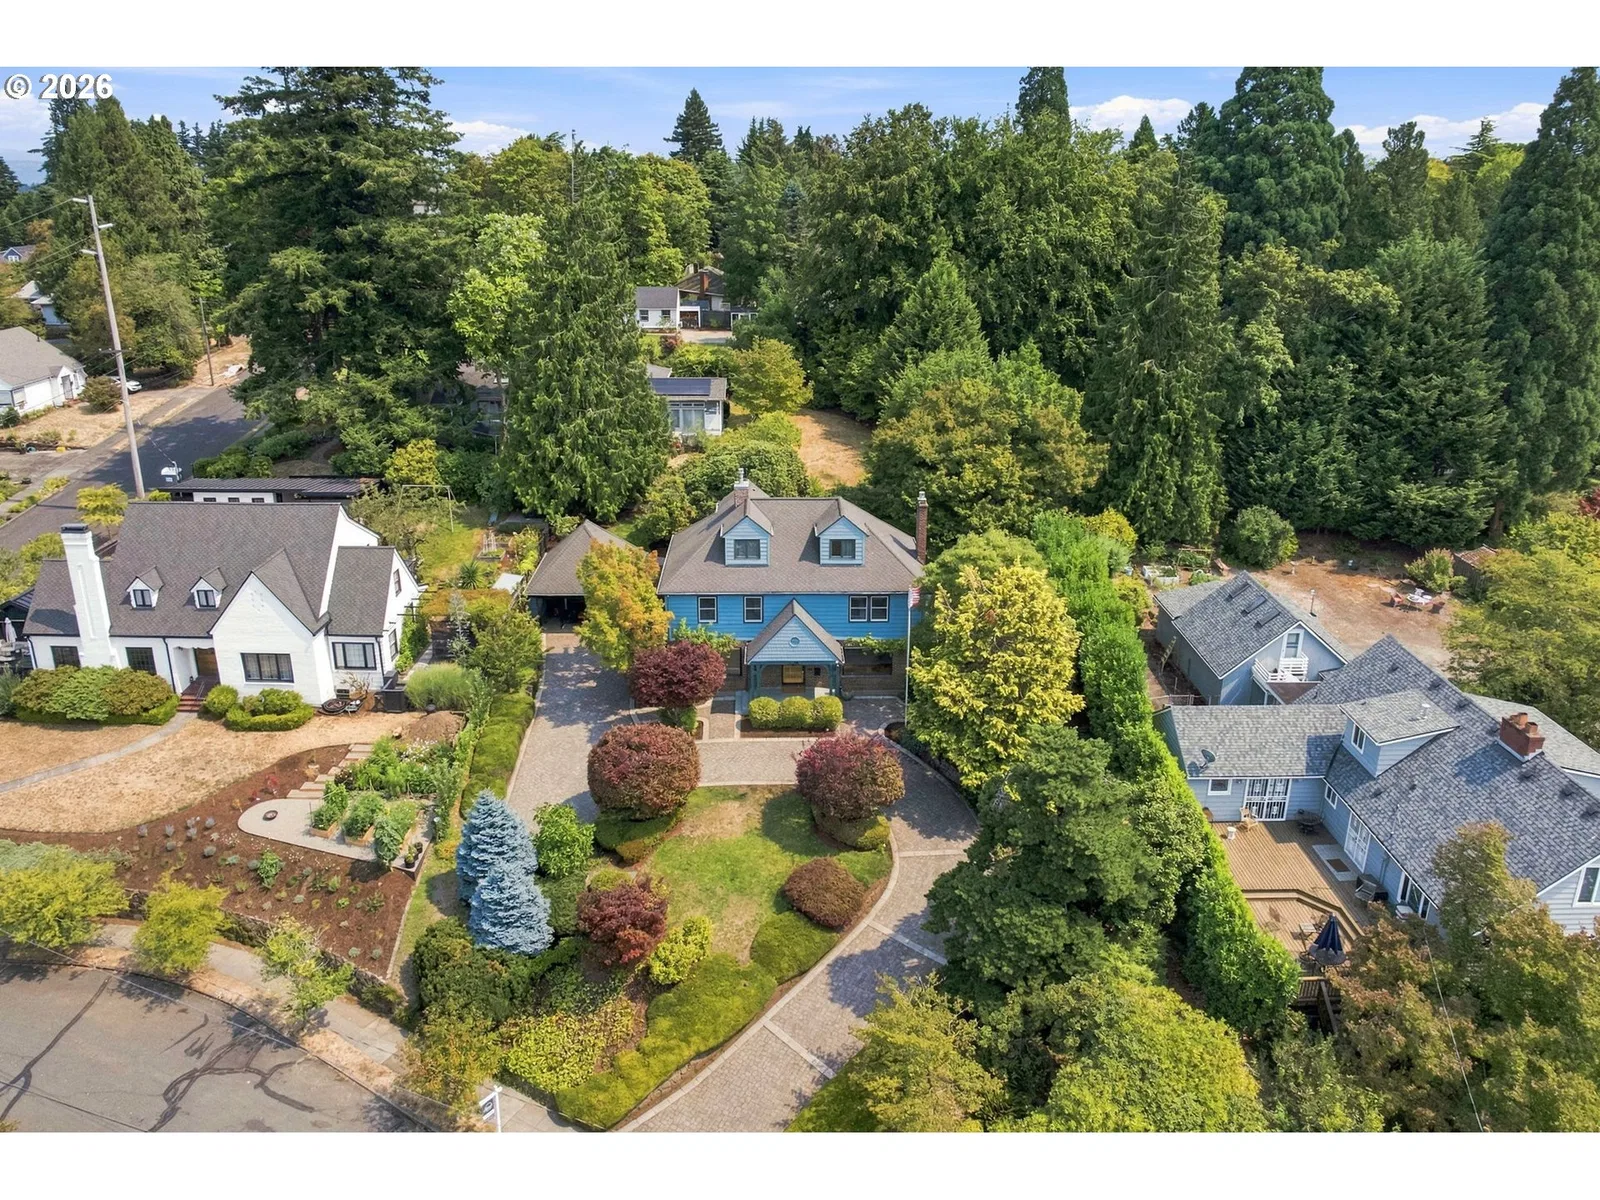
- 17,424 sqft
- Property type
- Residential
- Days on market
- 67
Overview
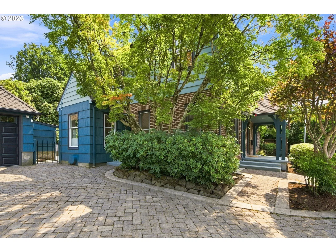
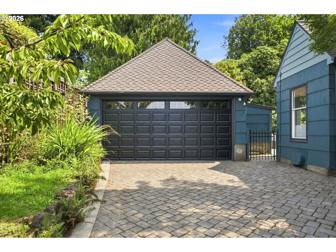
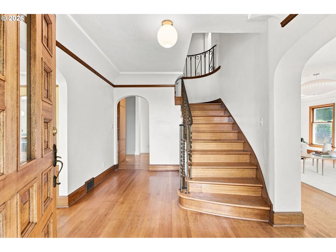
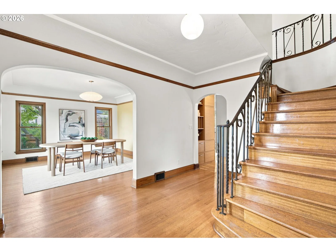
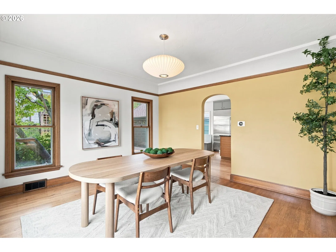
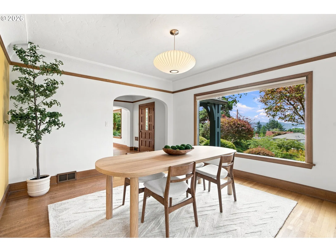
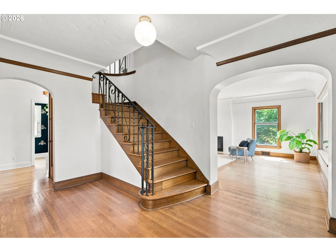
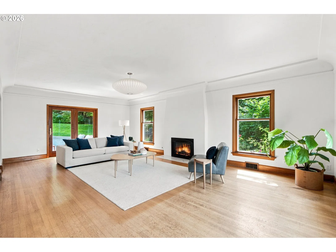
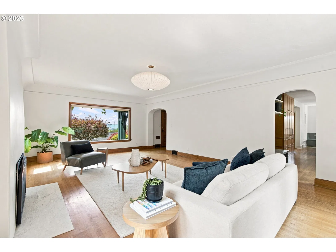
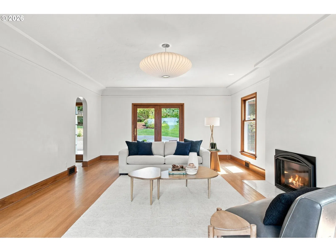
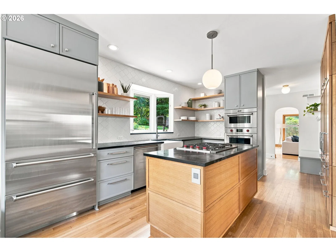
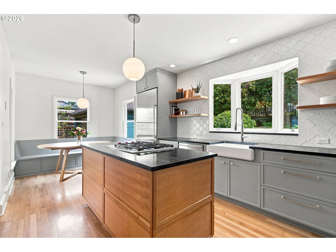
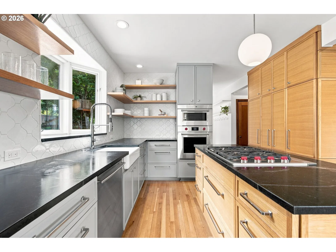
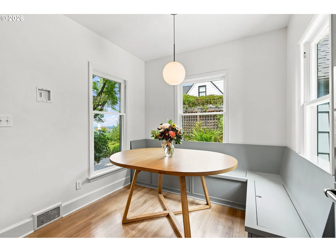
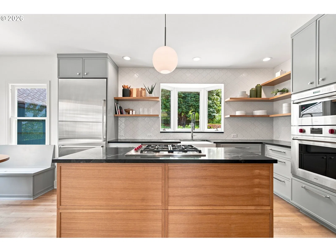
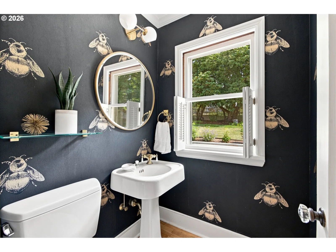
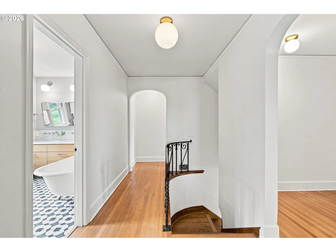
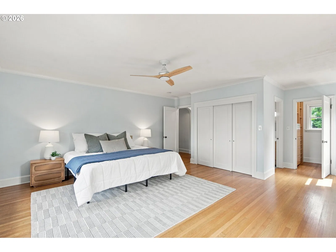
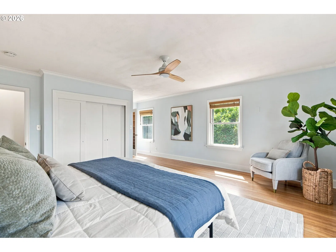
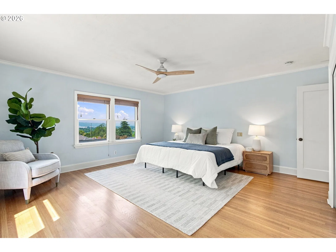
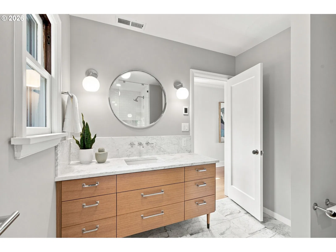
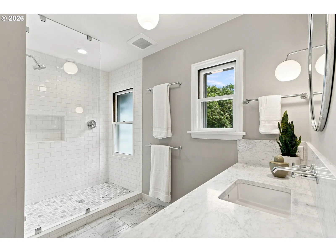
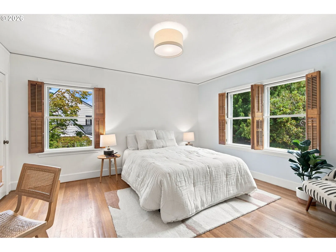
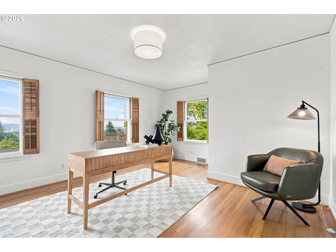
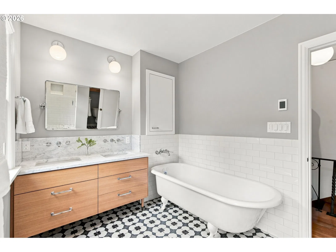
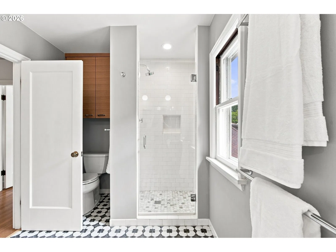
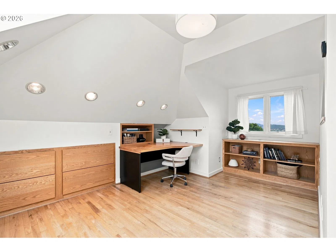
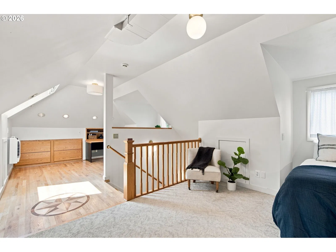
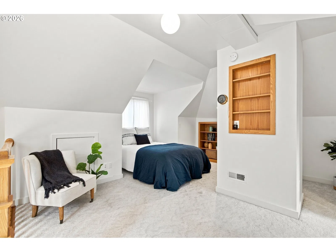
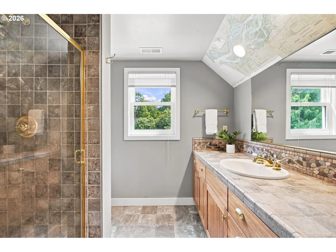
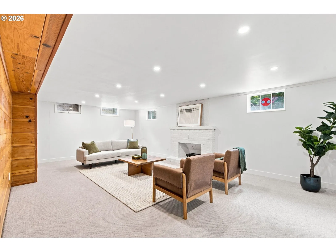
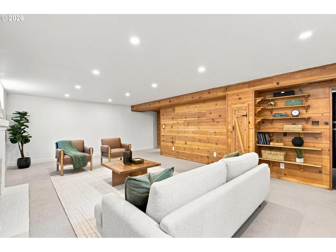
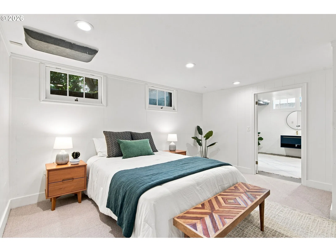
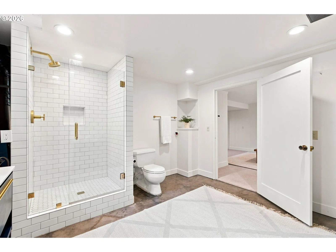
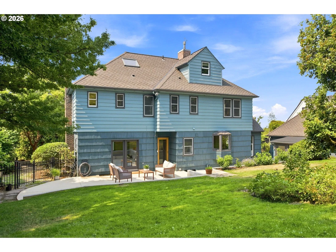
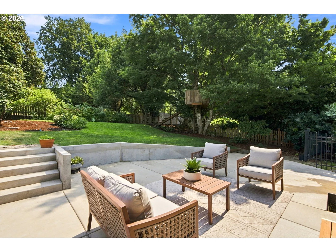
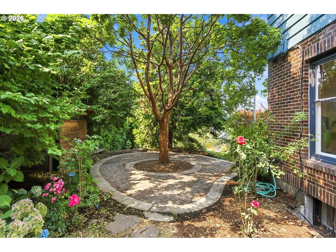
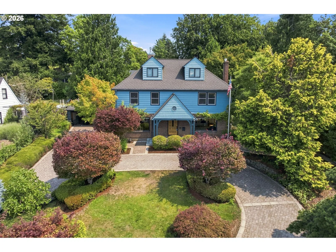
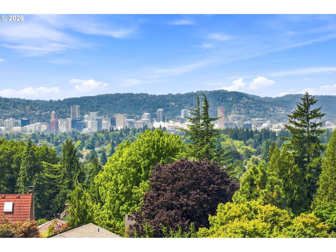
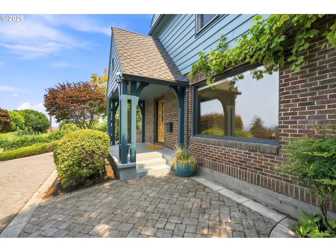
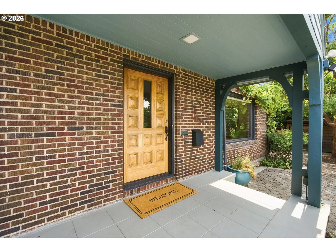
This 1930s Mt.Tabor beauty is perched high above the street with sweeping city, territorial, and West Hills views. The original owner was H.L. Fairley, of the historic Fairley’s Pharmacy on Sandy Blvd. Lovingly maintained by just four families since, the home has kept its soul intact. Stunning original hardwood floors and woodwork remain, paired with kitchen and bathroom updates that blend right in. A 2020 renovation by Portland architect Lorraine Guthrie brought the kitchen and two baths fully current with Sub-Zero, Wolf & Bosch appliances, black soapstone counters, white oak cabinetry, and heated marble baths, all without losing a bit of character. The layout is made for entertaining, with a seamless flow from kitchen to dining to patio to living room. This 4 bed and 4.5 bath home on nearly half an acre, is equipped with automated irrigation, an orchard of fig, apple, and cherry trees, raspberry and blueberry plants, a rhododendron over 80 years old, plus mature landscaping and blooms for every season. Major systems have all been recently updated: A/C moved and updated (2022), new furnace (2022), water heater (approx. 2018/2019), and a 50-year-rated architectural fiberglass roof (approx. 18–23 years old). Also updated in 2022: the gas fireplace and a private office off the patio with hardwired Wi-Fi. Private. Secluded. Yet just steps from everything Mt. Tabor has to offer, including the park, Hawthorne Blvd., and neighborhood favorites like Coquine and Katy Jane’s Oyster Bar. A rare find — pedigree, polish, and a view worth the climb.
Details
Interior
- Interior features
- Third Floor, Fourth Floor, Hardwood Floors, Laundry, Marble
- Appliances
- Built-in Range, Dishwasher, Disposal, Free Standing Refrigerator, Island, Microwave, Stainless Steel Appliance
- Fireplace
- Yes
- Fireplaces
- 2
- Fireplace description
- Gas
- Cooling
- Yes
- Cooling description
- Central Air
- Heating
- Yes
- Heating description
- Forced Air
- Windows
- Wood Frames
Exterior and lot
- Lot size
- 17,424 sqft
- Exterior features
- Fenced, Garden, Patio, Porch, Yard
- Lot features
- Private
- Architectural style
- Traditional
- Roof
- Fiberglass
- View
- Yes
- View description
- City, Mountain, Territorial
Utilities
- Sewer
- Public Sewer
- Water source
- Public Water
Parking
- Garage spaces
- 2
- Parking
- Driveway, On Street
- Total parking
- 2
Schools
- High school
- Franklin
- Middle school
- Mt Tabor
- Elementary school
- Glencoe
Location
- City
- Portland
- County
- Multnomah
- Zoning
- R7
- Subdivision
- MT TABOR
Taxes and dues
- Annual taxes
- $17,949 (2025)
Location
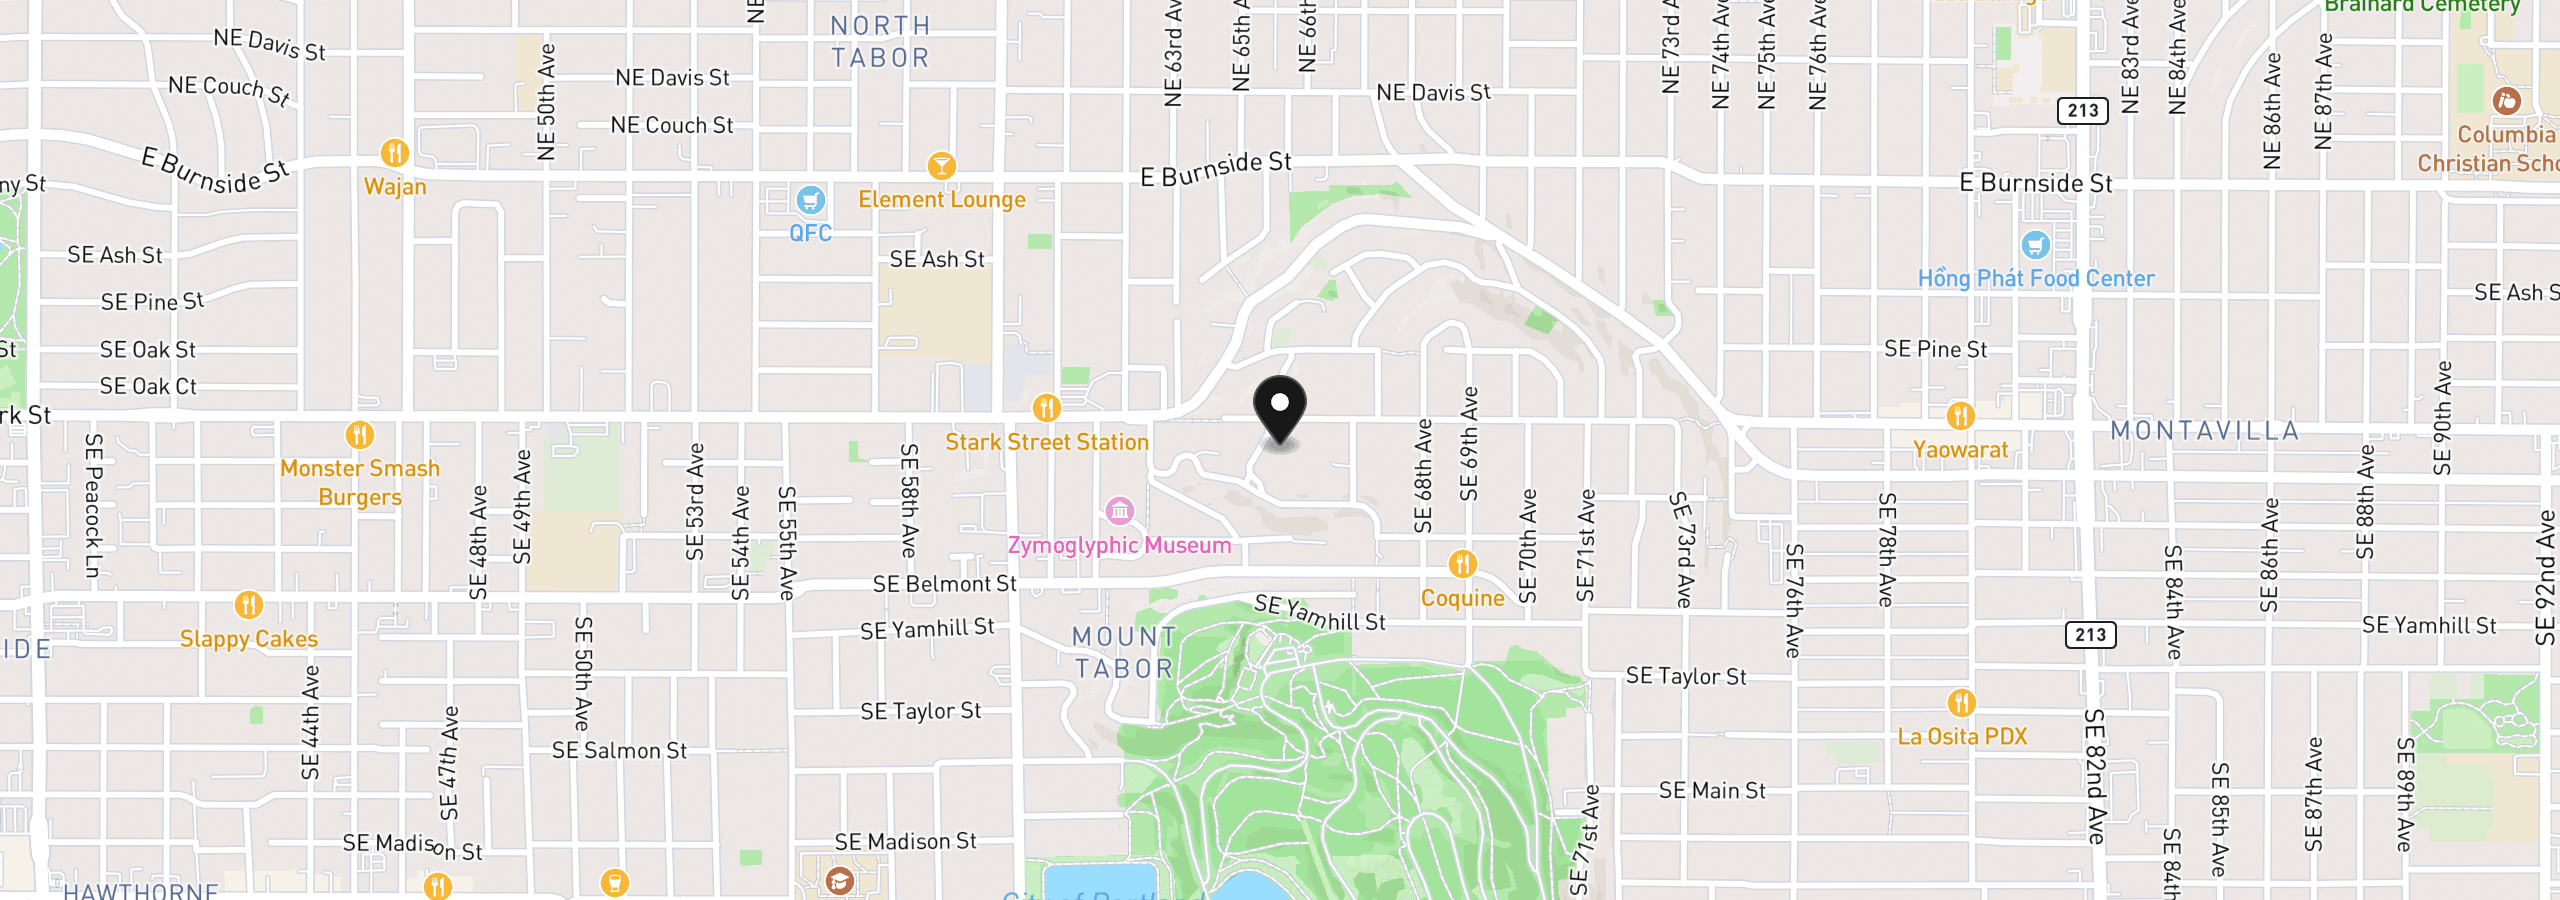
526 SE 65th Ave, Portland, OR 97215
Monthly payment estimate
$11,049 /mo
- Principal and interest
- $9,554
- Property tax (2025)
- $1,496
- Total
- $11,049
Estimate only, and not an offer of credit. Assumes 20% down ($359,000) and a 30-year fixed rate at 7.00%. Property tax is the assessed annual amount from the listing, divided by twelve. Rates change daily. Insurance and mortgage insurance are not included. Speak to a lender for terms that apply to you.