Photograph 1 of 28
125 Melgard Ct, Detroit
$745,000
Save
- Price per sqft
- $294.82
- Built in
- 2022
- Property size
- 2,527 sqft
- Lot size
- 20,909 sqft
- Property type
- Residential
- Days on market
- 283
Overview
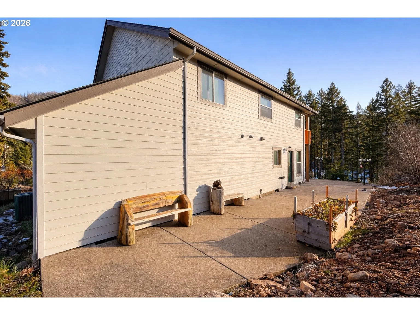
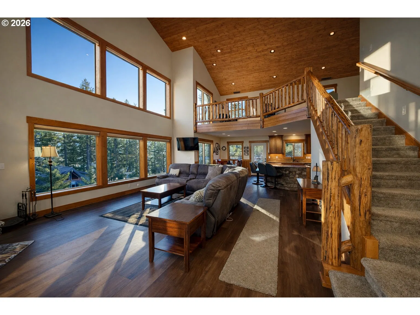
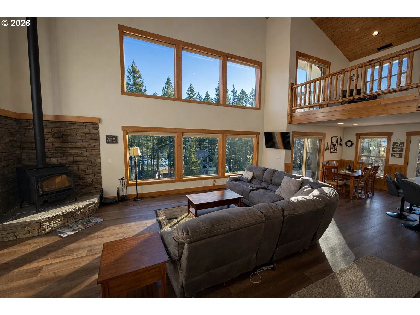
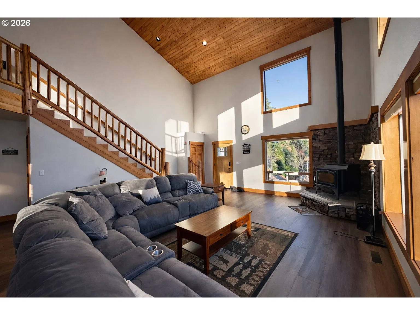
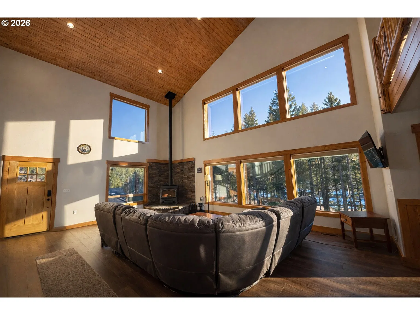
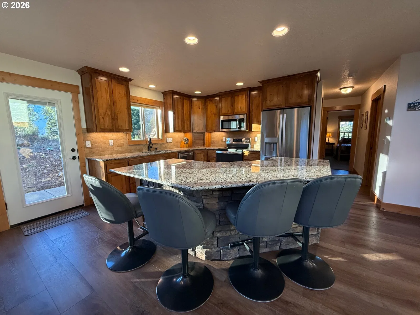
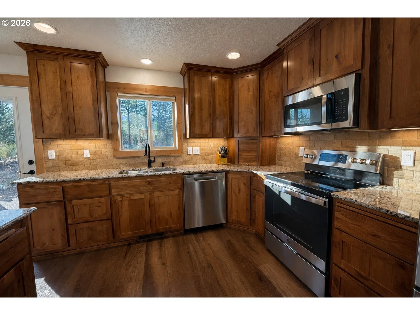
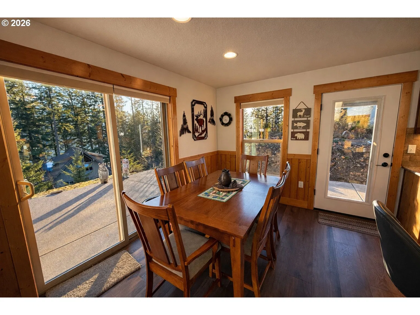
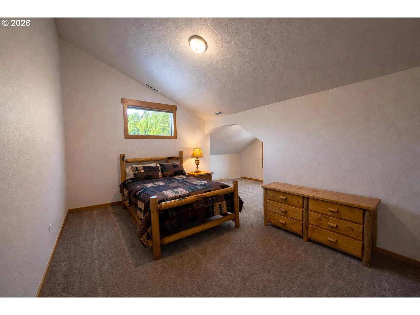
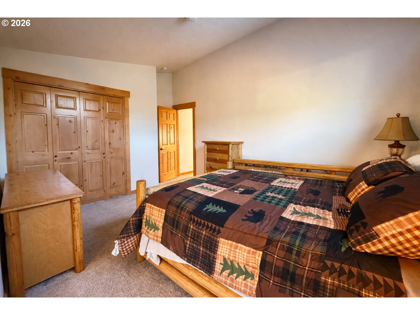
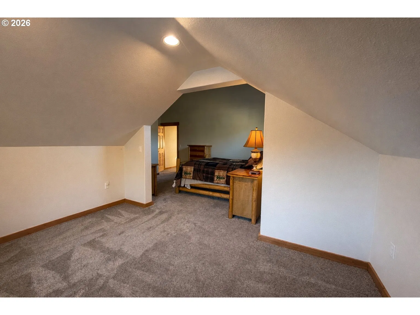
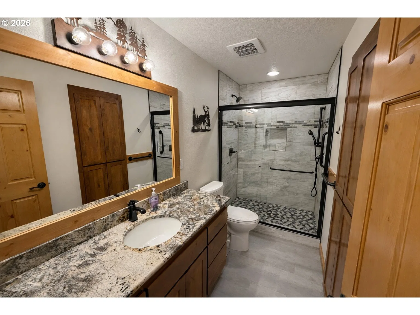
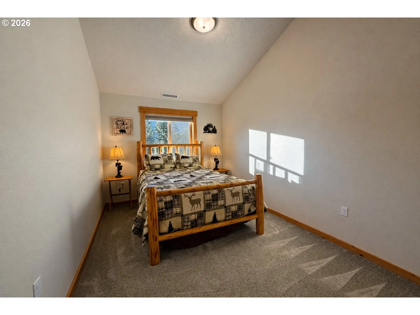
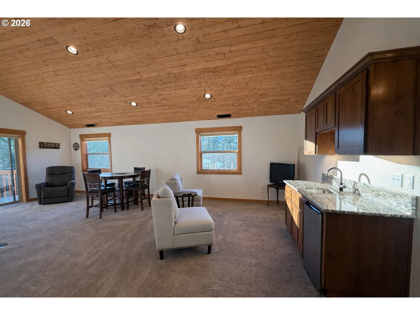
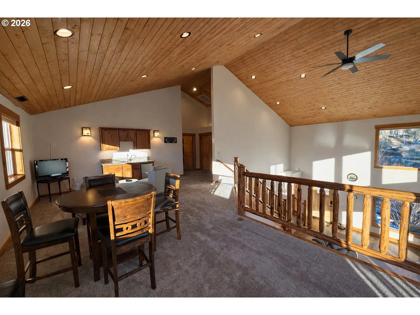
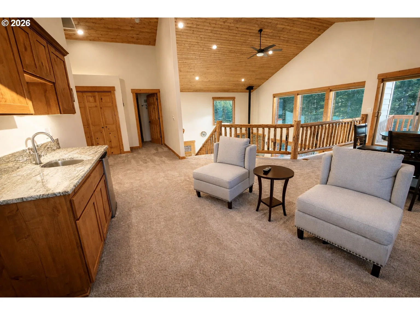
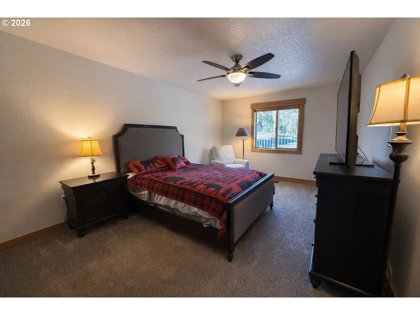
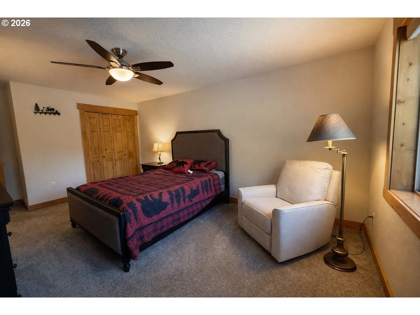
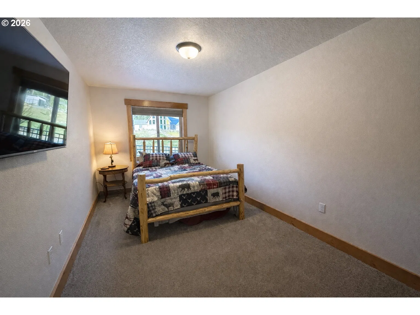
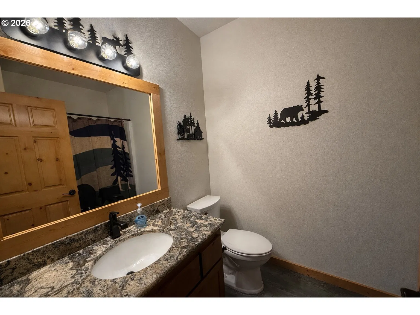
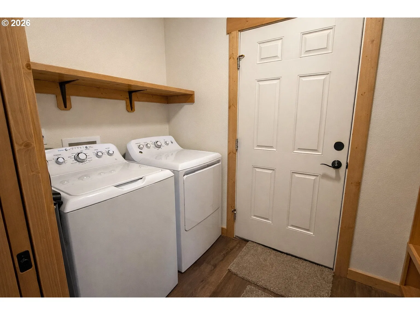
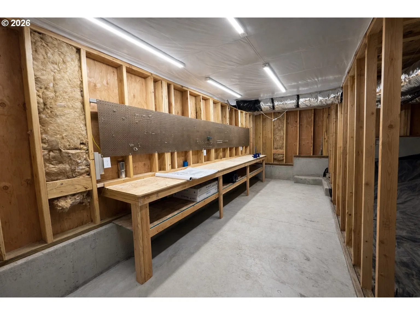
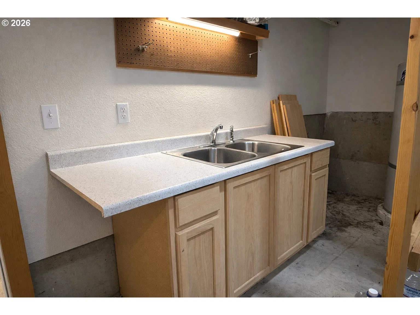
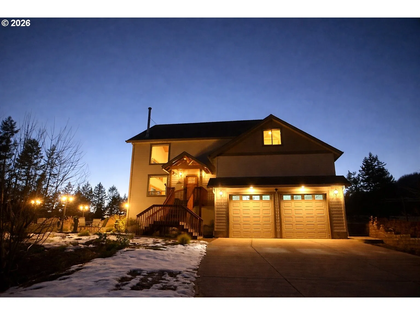
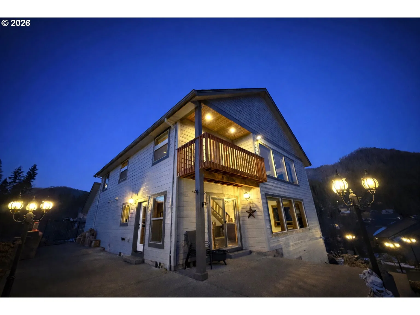
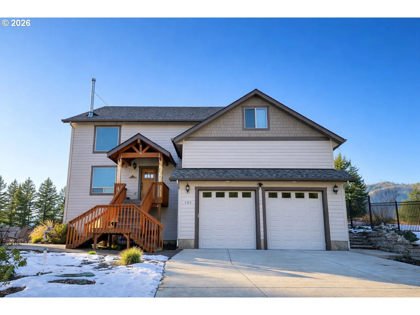
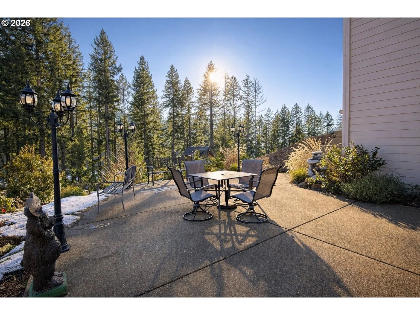
Built in 2022, this exquisite custom home offers breathtaking views of Detroit Lake, framed by majestic mountains and lush forests. Nestled in a welcoming neighborhood with no HOA, this property is ideal for year-round living, a vacation home or vacation rental and offers endless recreational opportunities nearby, from fishing and boating to skiing and hiking. Step inside to find a grand, open-concept layout perfect for entertaining. The expansive great room features soaring vaulted ceilings lined with custom knotty pine, anchored by a cozy wood stove for those snowy winter nights. The home is filled with natural light from numerous large windows and also features extensive recessed lighting throughout. A beautiful, custom knotty pine handrail leads from the main floor up to a spacious loft, where you’ll find a wet bar complete with a mini fridge, sink, and granite countertops—perfect for entertaining or relaxing. The loft offers a versatile space for a game room or additional living area. The kitchen is a chef’s delight with a large island, custom cabinetry, stainless steel appliances, and a roomy walk-in pantry.With four bedrooms (two on the main level and two upstairs) and two bathrooms (one on each floor), the home offers plenty of space. Granite countertops are found throughout, along with a beautifully tiled custom shower. Outside, a large concrete driveway provides abundant parking for multiple cars, and extensive terraced concrete patios flow from front to back for ample outdoor living.The property includes a spacious, two-car garage with a separate, private shop area with workbench and additional storage (not included in home square footage). Home is also wired for a generator.This one-of-a-kind home truly combines luxury, comfort, and the beauty of nature into one spectacular package.SELLER OFFERING TO CONTRIBUTE TO BUYER RATE BUY-DOWN OR CLOSING COSTS! Contact us for more details!
Details
Interior
- Interior features
- Ceiling Fan, Garage Door Opener, Granite, High Ceilings, High Speed Internet, Laundry, Luxury Vinyl Plank, Luxury Vinyl Tile, Vaulted Ceiling, Wainscoting, Wall to Wall Carpet, Washer / Dryer
- Appliances
- Appliance Garage, Dishwasher, Disposal, Free Standing Range, Free Standing Refrigerator, Granite, Island, Microwave, Pantry, Plumbed For Ice Maker, Stainless Steel Appliance, Tile
- Fireplace
- Yes
- Fireplaces
- 1
- Fireplace description
- Stove, Wood Burning
- Cooling
- Yes
- Cooling description
- Heat Pump
- Heating
- Yes
- Heating description
- Forced Air, Heat Pump, Wood Stove
- Windows
- Double Pane Windows, Vinyl Frames
Exterior and lot
- Lot size
- 20,909 sqft
- Exterior features
- Covered Deck, Covered Patio, Patio, Raised Beds, Security Lights
- Lot features
- Cul-de-sac, Gentle Sloping, Hilly, Terraced
- Architectural style
- Two Stories
- Roof
- Composition
- View
- Yes
- View description
- Lake, Mountain, Trees / Woods
Utilities
- Sewer
- Septic Tank
- Water source
- Public Water
Parking
- Garage spaces
- 2
- Parking
- Driveway
- Total parking
- 2
Schools
- High school
- Santiam
- Middle school
- Santiam
- Elementary school
- Santiam
Location
- City
- Detroit
- County
- Marion
Taxes and dues
- Annual taxes
- $4,844 (2025)
Location
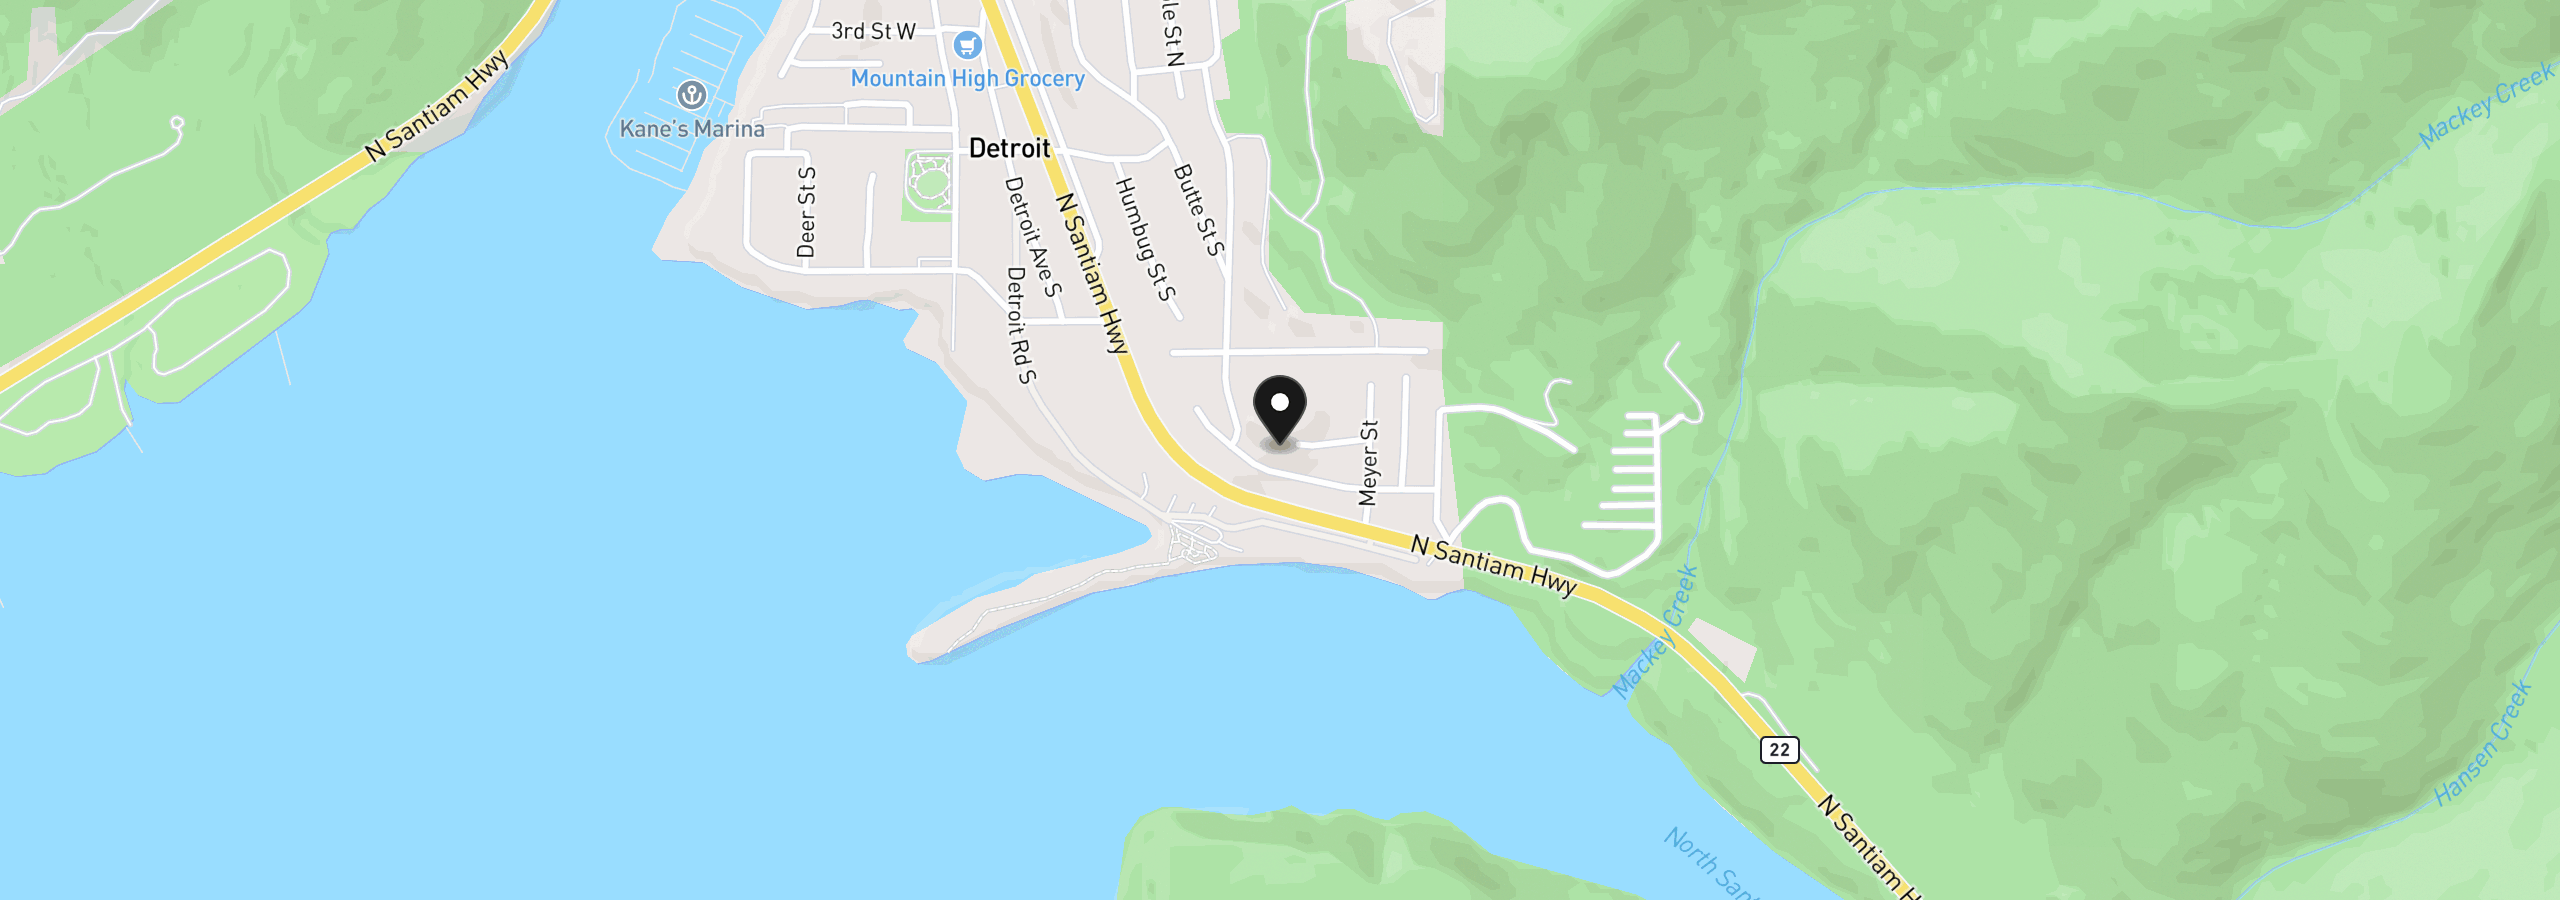
125 Melgard Ct, Detroit, OR 97342
Monthly payment estimate
$4,369 /mo
- Principal and interest
- $3,965
- Property tax (2025)
- $404
- Total
- $4,369
Estimate only, and not an offer of credit. Assumes 20% down ($149,000) and a 30-year fixed rate at 7.00%. Property tax is the assessed annual amount from the listing, divided by twelve. Rates change daily. Insurance and mortgage insurance are not included. Speak to a lender for terms that apply to you.