Photograph 1 of 38
214 Park Dr, Oregon City
$449,500
Save
- Price per sqft
- $326.67
- Built in
- 1957
- Property size
- 1,376 sqft
- Lot size
- 11,761 sqft
- Property type
- Residential
- Days on market
- 25
Overview
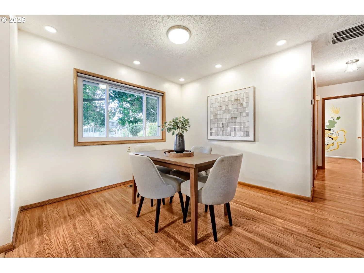
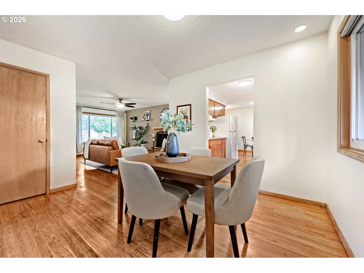
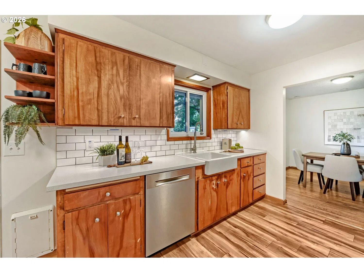
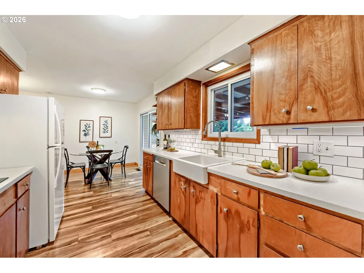
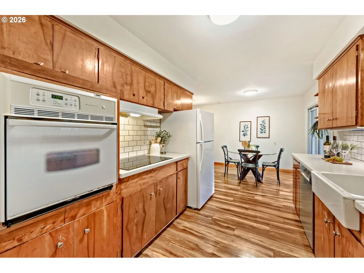
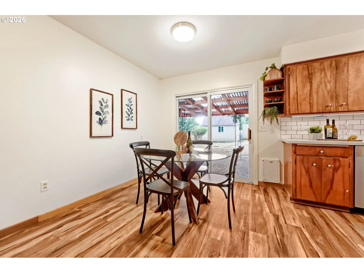
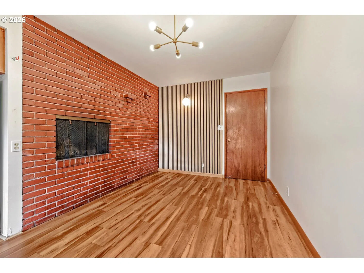
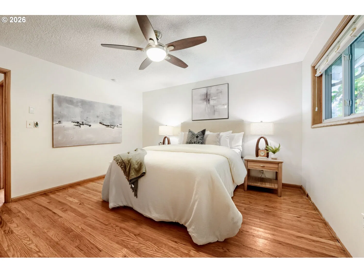
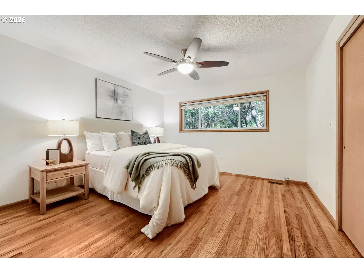
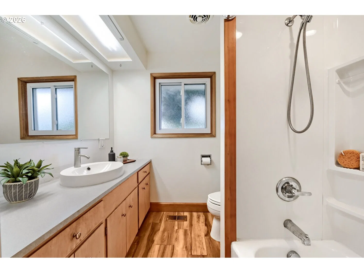
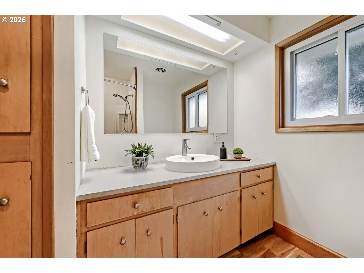
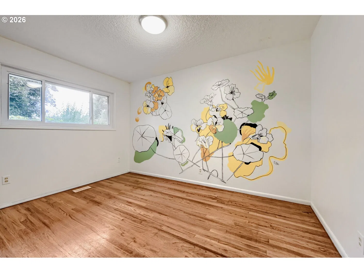
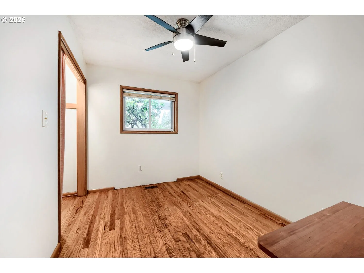
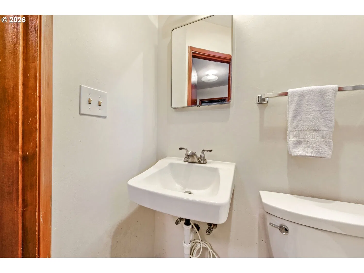
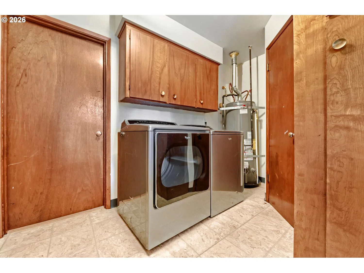
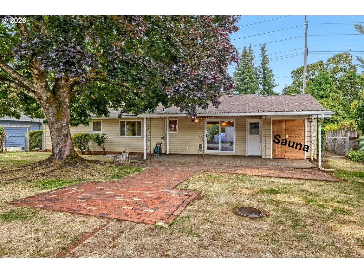
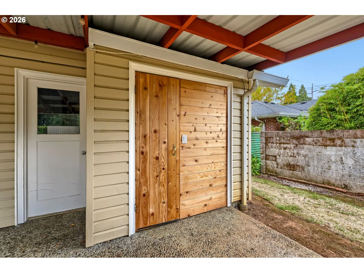
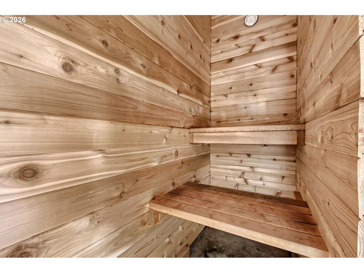
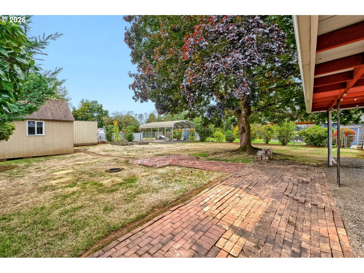
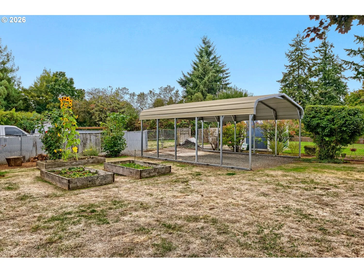
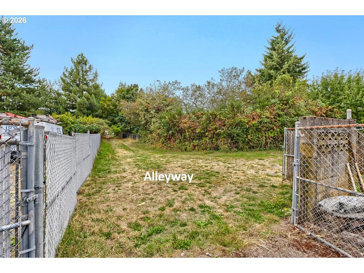
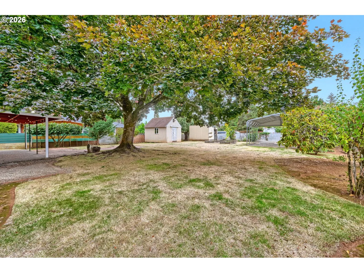
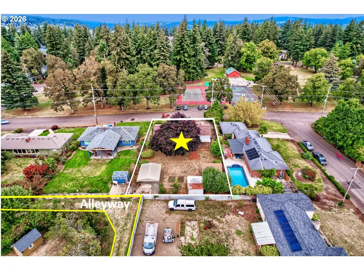
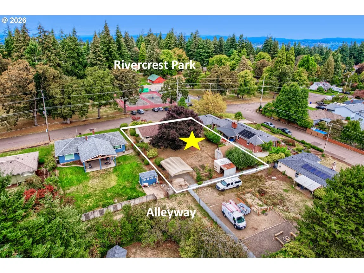
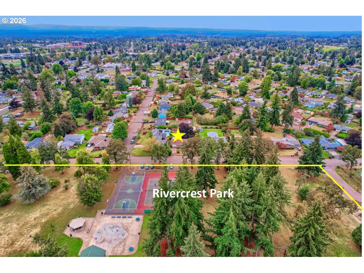
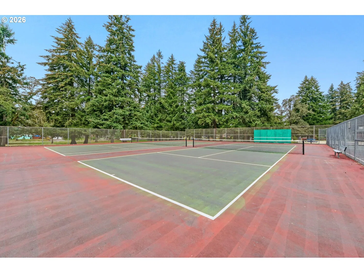
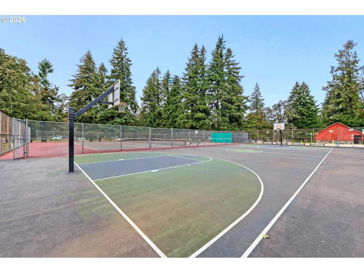
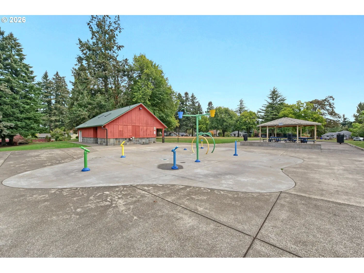
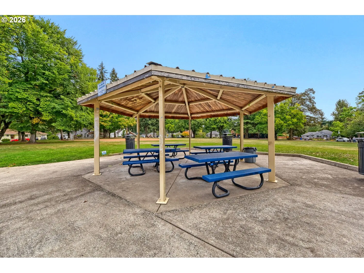
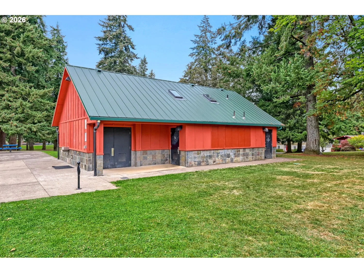
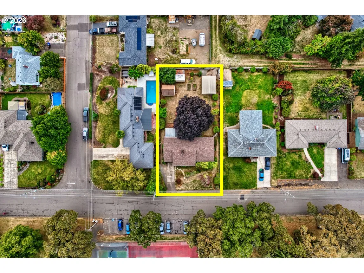
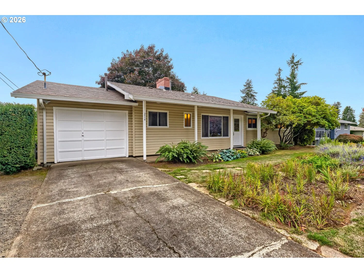
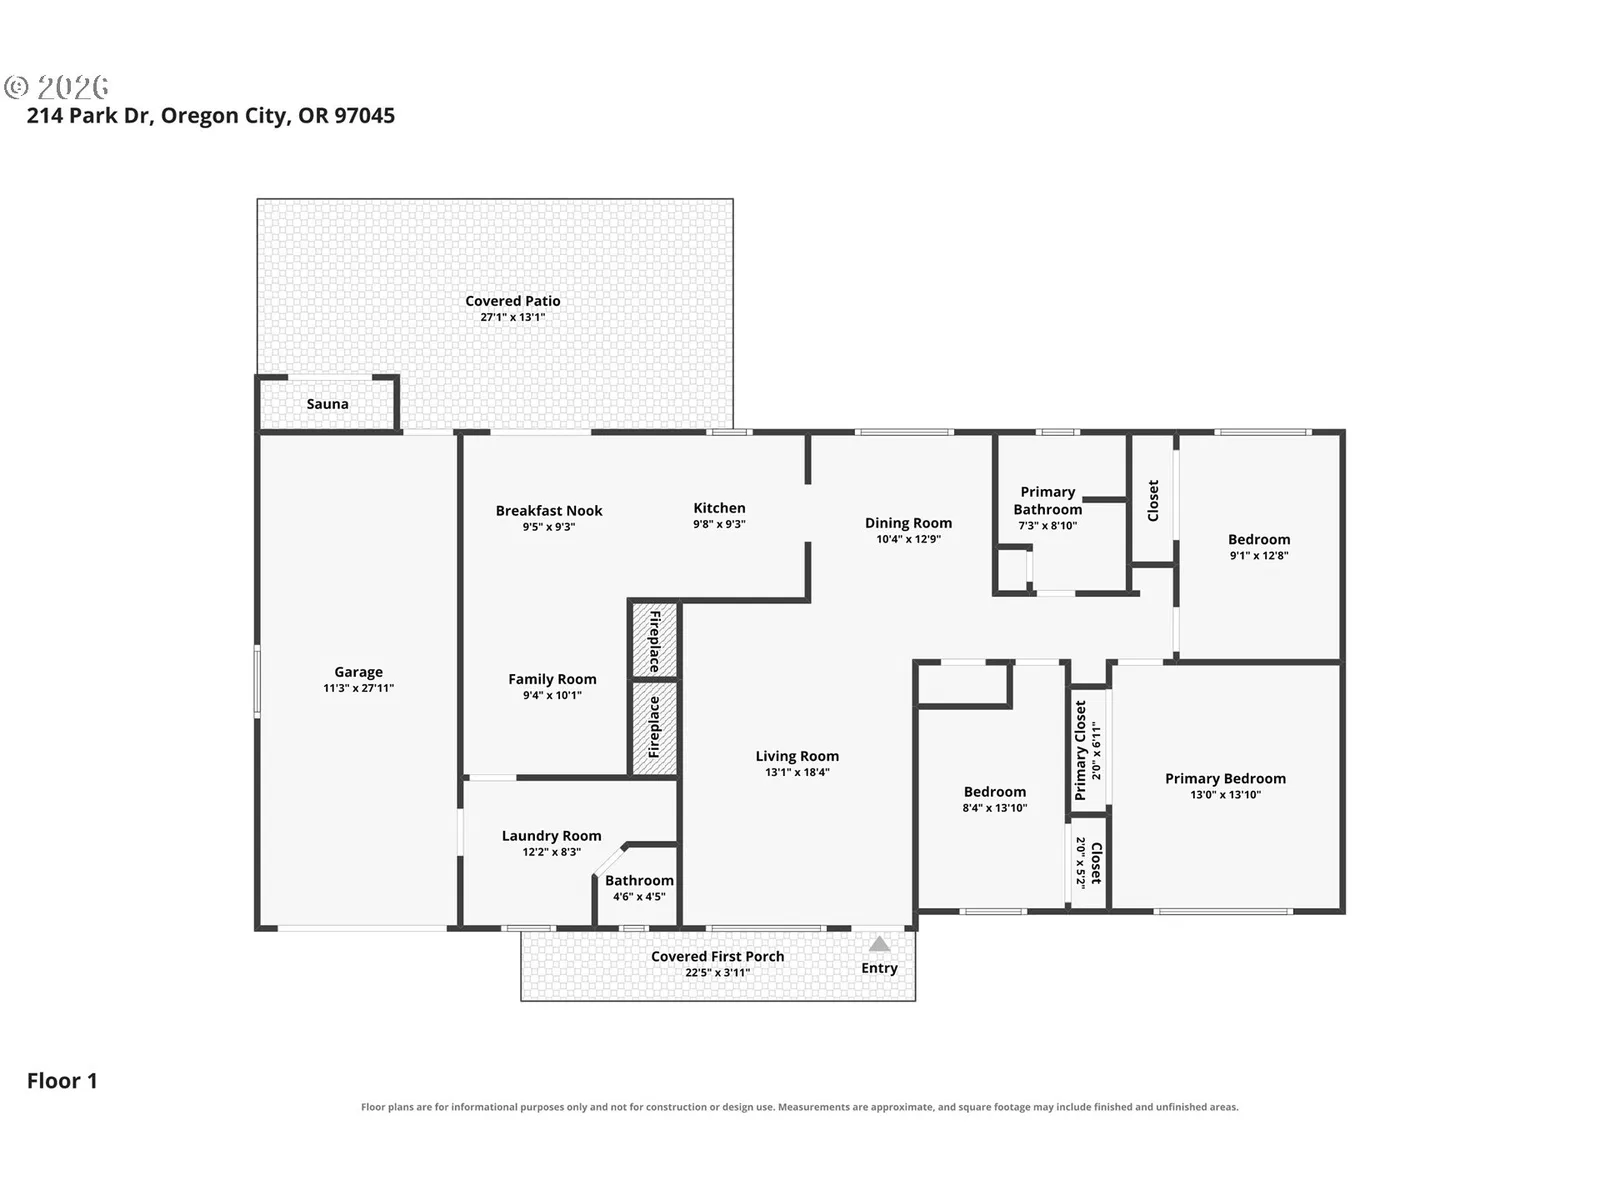
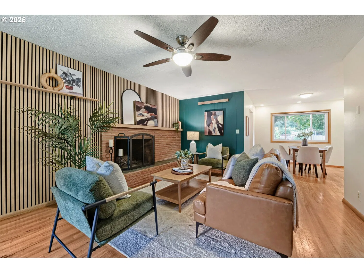
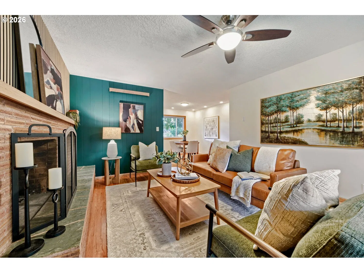
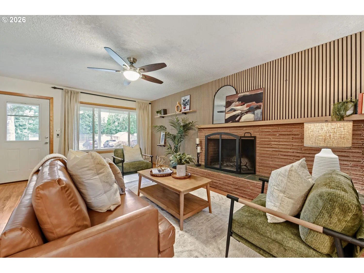
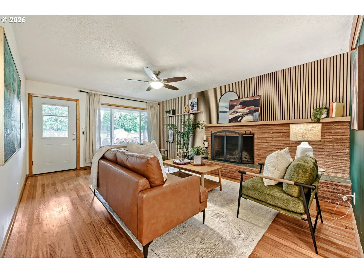
Parkside Mid-Century Ranch with Room to Roam. Classic mid-century gem meets an incredible outdoor lifestyle in this 1-level Ranch on a large lot directly across from Rivercrest Park! Sip your morning coffee while park goers enjoy the tennis courts, splash pad, playground, basketball court, covered picnic tables and a peaceful grove with room to run, just steps from your front door. Rest easy knowing your roof is 3 years new with a transferable warranty! Step inside to original hardwood floors, two wood-burning fireplaces and generous living spaces that showcase the character of this home. The front living room opens to a formal dining room, while the kitchen features a tile backsplash, induction cooktop and cozy nook. An additional living area off the kitchen offers a second fireplace and flexible space for relaxing or entertaining. The mud room includes cabinets, washer and dryer, half bath and direct garage access. For a more quiet and private outdoor experience, take to the fully fenced backyard designed for living, playing and gardening. A large covered patio, personal cedar lined sauna, workshop, wood shed and hot tub pad with ready electrical hookup offer a variety of options. The covered carport accommodates a boat or recreational toys, with its own gated entrance offering easy straight-shot access to the back alleyway. There's room for even more toys, projects and garden dreams highlighting established blueberries, strawberries, Triple Crown thornless blackberries, apple and fig trees, sunflowers + more. The extra-wide main street offers abundant parking for guests and gatherings. Perched above downtown Oregon City, you'll enjoy easy access to locally owned shops and restaurants, while the nearby Tumwata Village project adds exciting potential for a future community gathering destination. A rare combination of character, space, recreation and flexibility—right in the heart of Oregon City. Floorplan SqFt is approx.
Details
Interior
- Interior features
- Hardwood Floors, Laundry, Luxury Vinyl Tile, Washer / Dryer, Wood Floors
- Appliances
- Built-in Oven, Cooktop, Dishwasher, Free Standing Refrigerator, Stainless Steel Appliance
- Fireplace
- Yes
- Fireplaces
- 2
- Fireplace description
- Wood Burning
- Cooling
- No
- Cooling description
- None
- Heating
- Yes
- Heating description
- Forced Air
- Windows
- Double Pane Windows, Vinyl Frames
Exterior and lot
- Lot size
- 11,761 sqft
- Exterior features
- Covered Patio, Fenced, Garden, Patio, RV / Boat Storage, Sauna, Tool Shed, Workshop, Yard
- Lot features
- Level, Trees
- Architectural style
- One Story, Ranch
- Roof
- Composition
- View
- Yes
- View description
- Park / Greenbelt, Trees / Woods
Utilities
- Sewer
- Public Sewer
- Water source
- Public Water
Parking
- Garage spaces
- 1
- Parking
- Driveway, On Street
- Total parking
- 1
Schools
- High school
- Oregon City
- Middle school
- Gardiner
- Elementary school
- Gaffney Lane
Location
- City
- Oregon City
- County
- Clackamas
- Subdivision
- RIVER CREST CENTRAL ADD
Taxes and dues
- Annual taxes
- $4,163 (2025)
Location
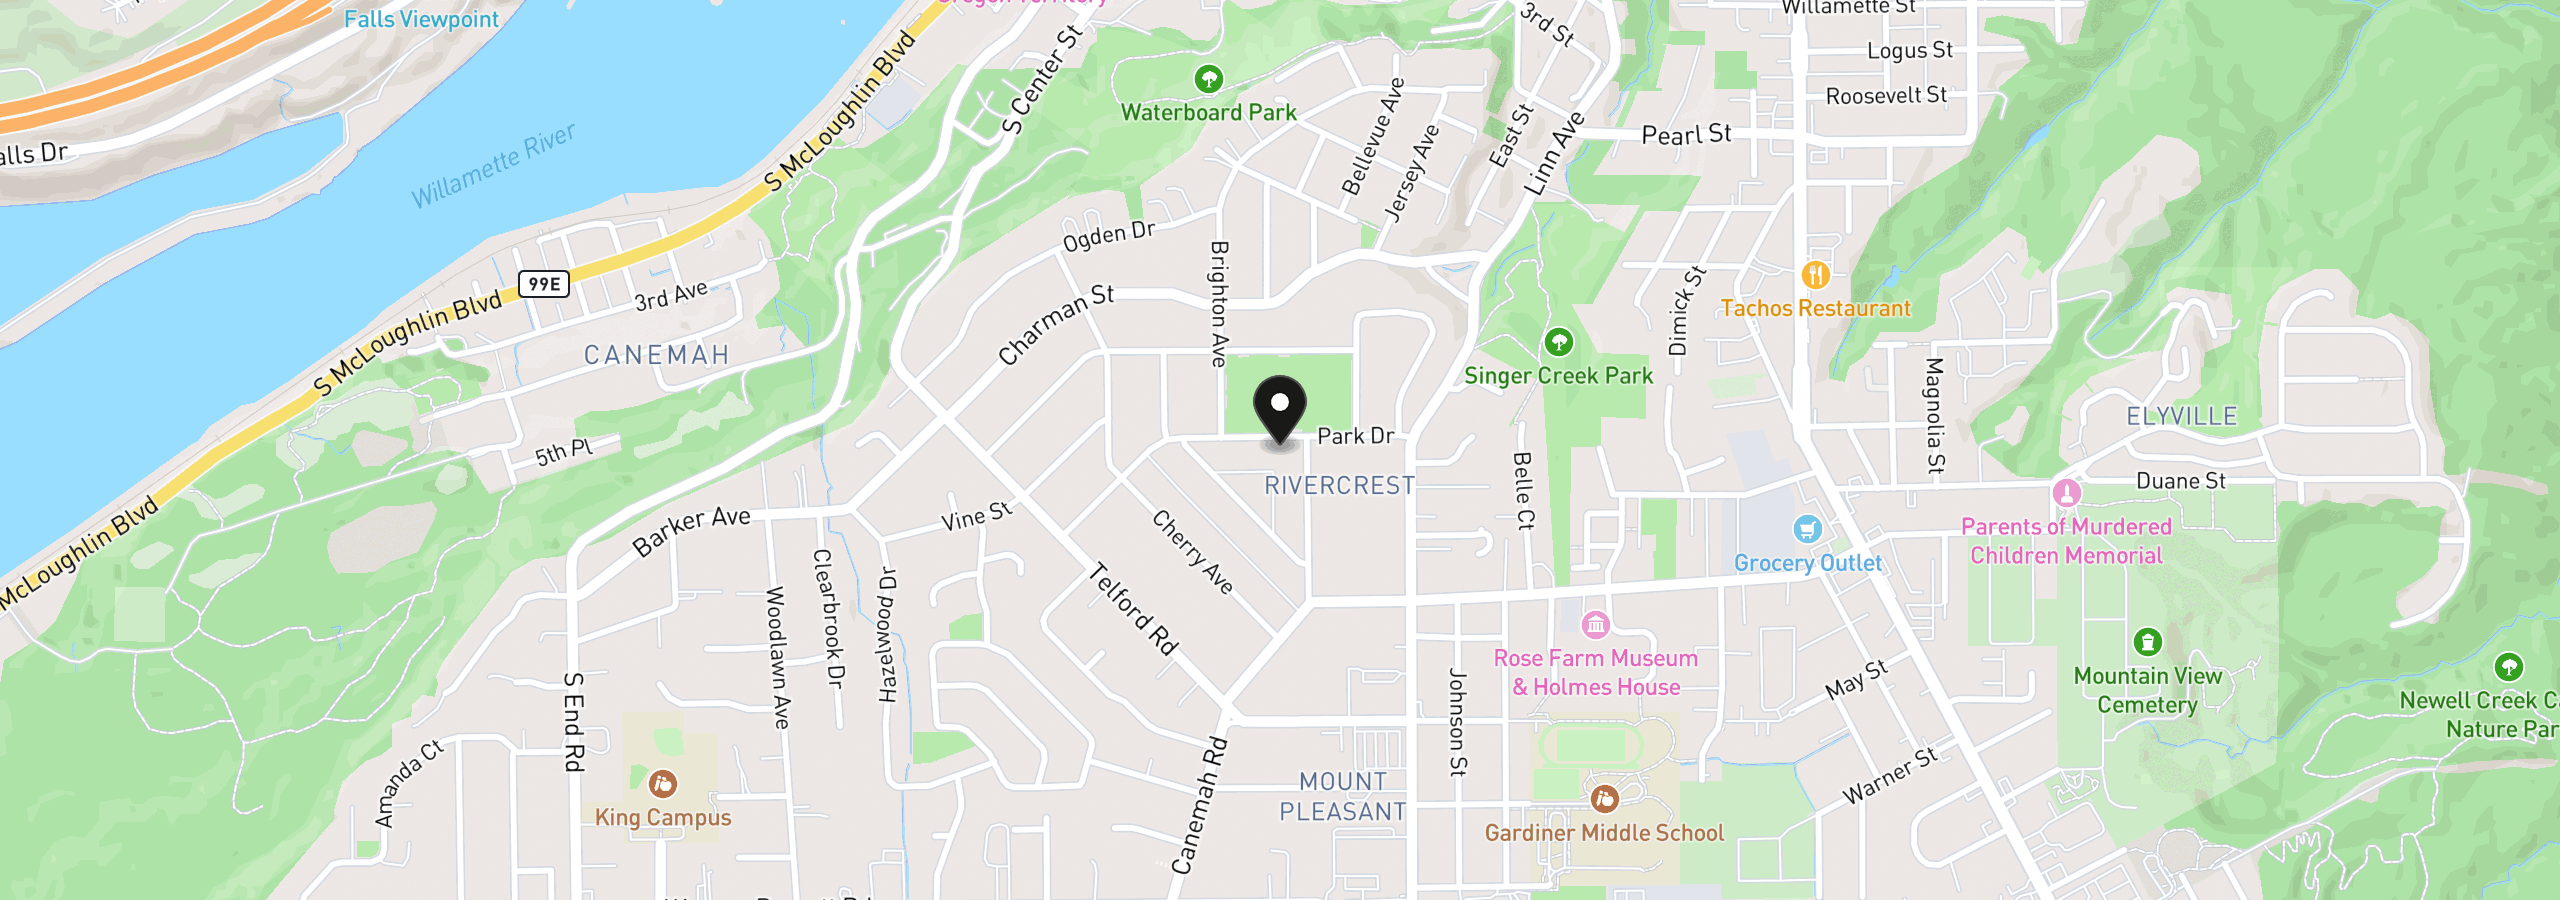
214 Park Dr, Oregon City, OR 97045
Monthly payment estimate
$2,739 /mo
- Principal and interest
- $2,392
- Property tax (2025)
- $347
- Total
- $2,739
Estimate only, and not an offer of credit. Assumes 20% down ($89,900) and a 30-year fixed rate at 7.00%. Property tax is the assessed annual amount from the listing, divided by twelve. Rates change daily. Insurance and mortgage insurance are not included. Speak to a lender for terms that apply to you.