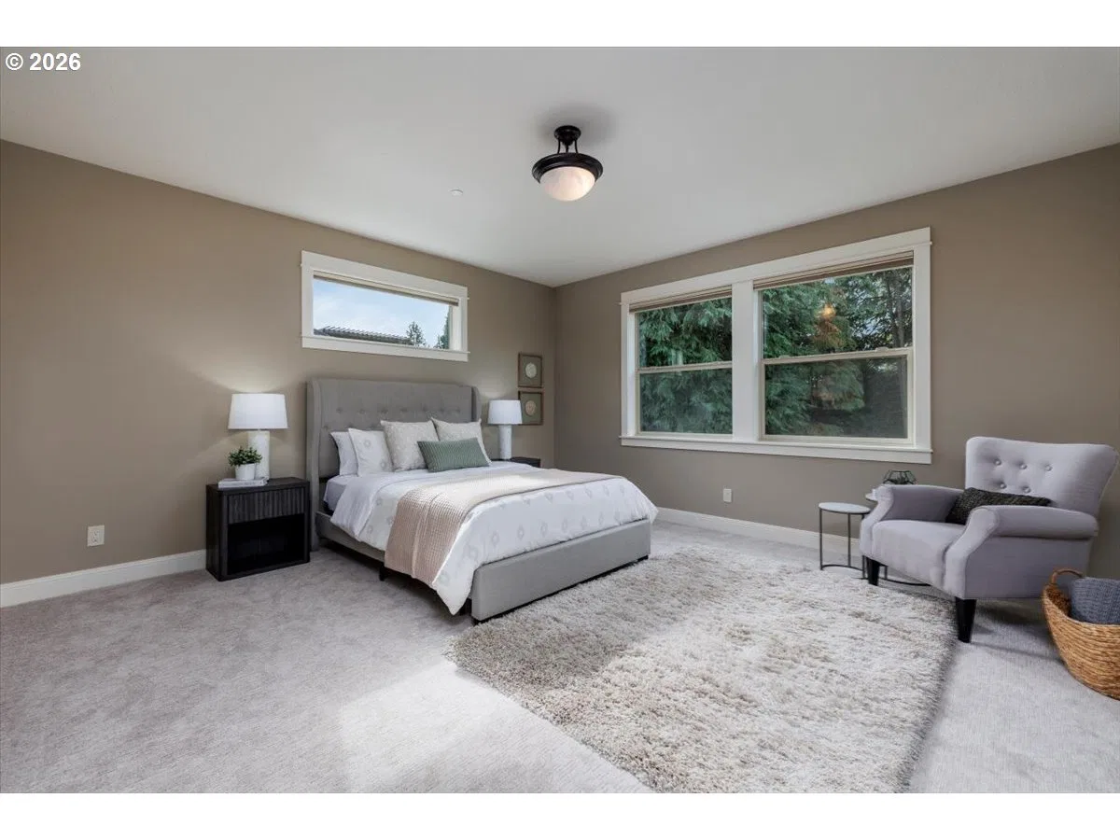
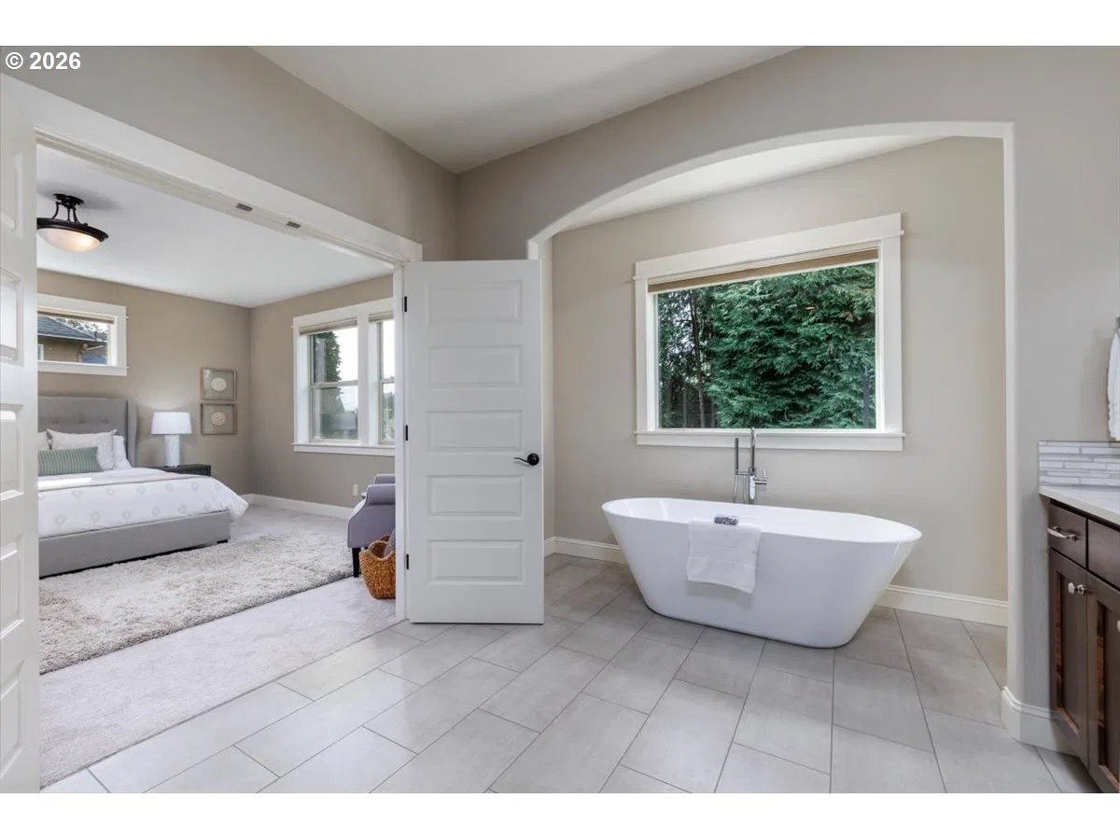
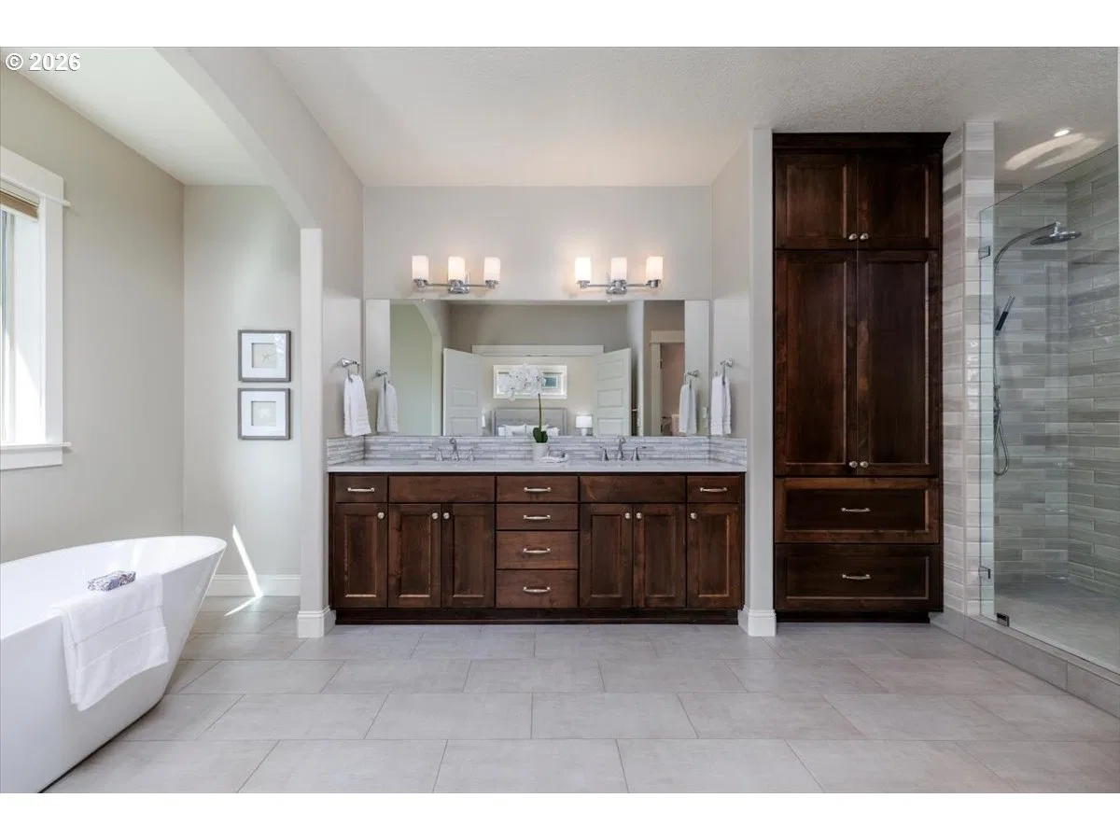
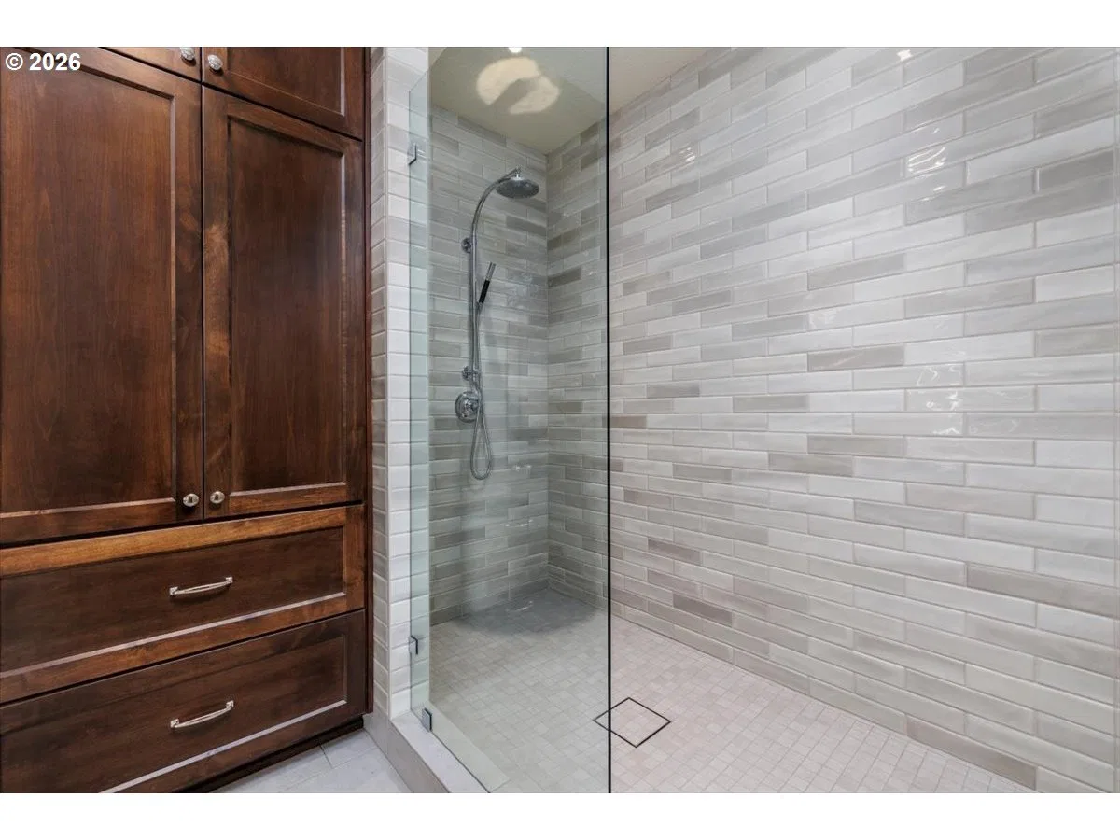
Photograph 1 of 35
4191 Reed St, West Linn
$1,100,000
Save
- Price per sqft
- $343.54
- Built in
- 2013
- Property size
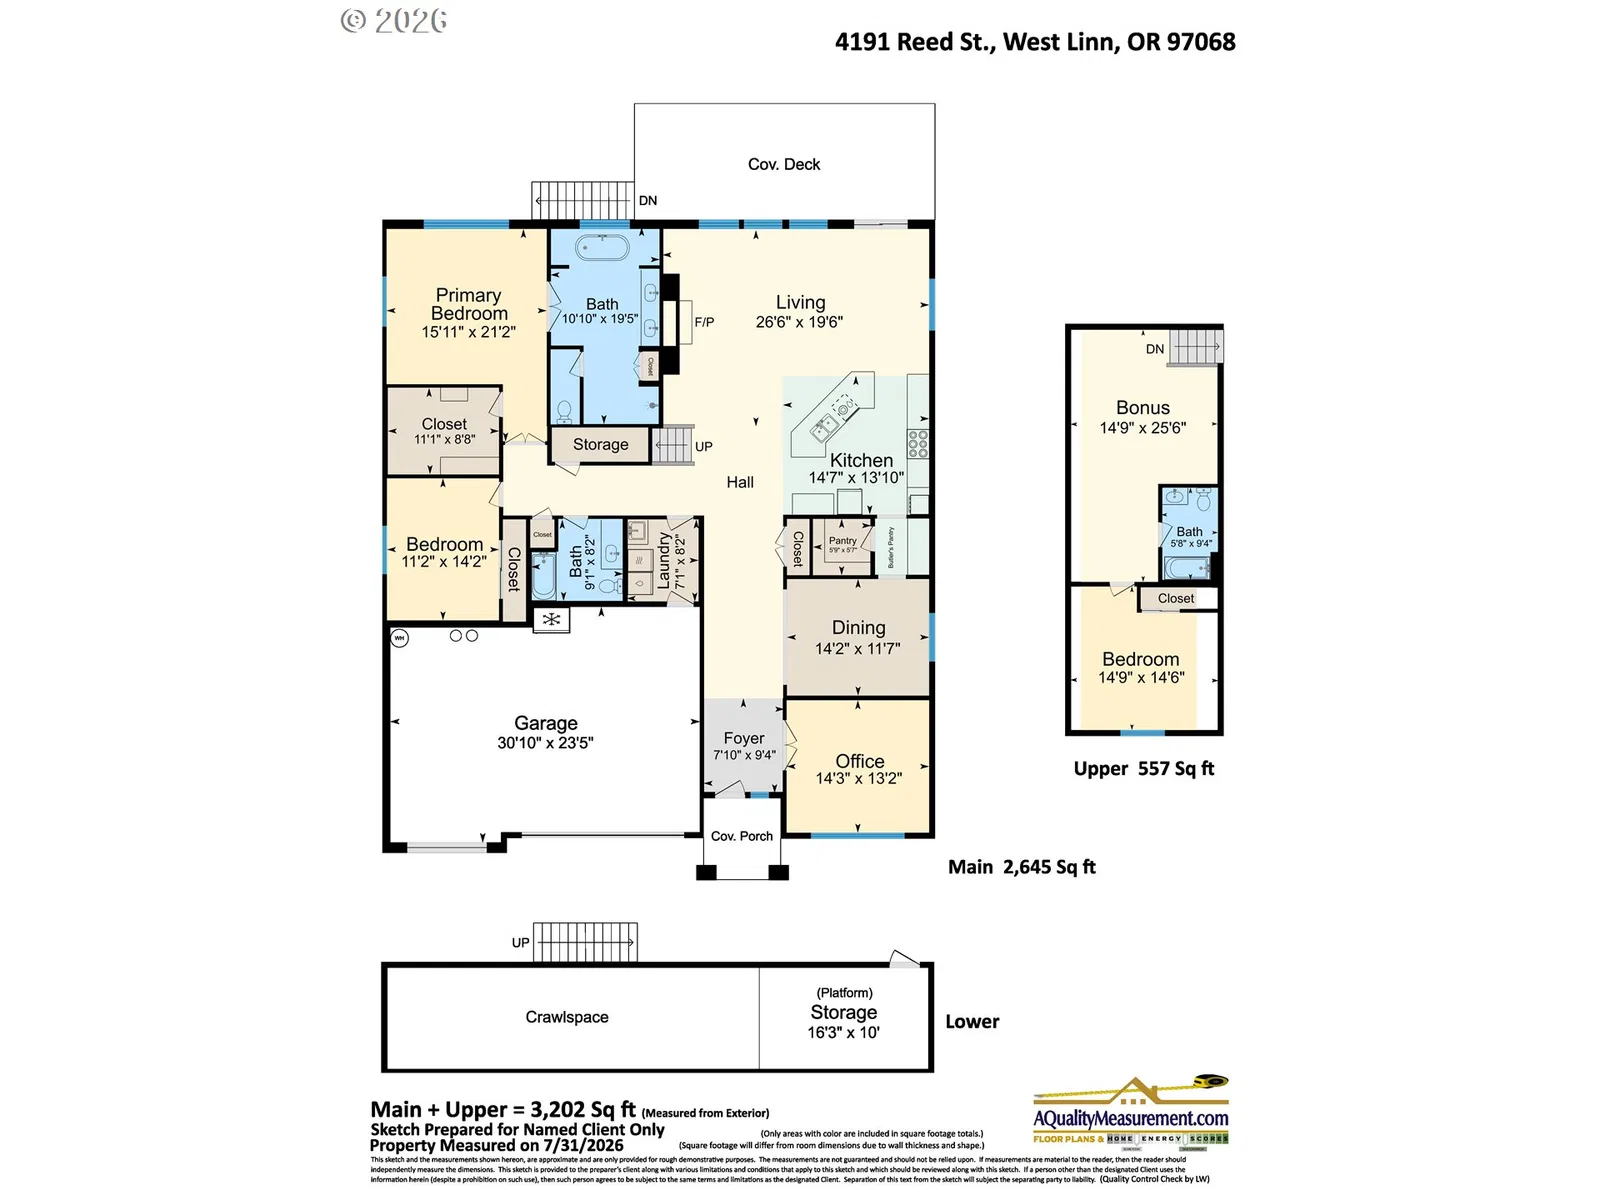
- 3,202 sqft
- Lot size
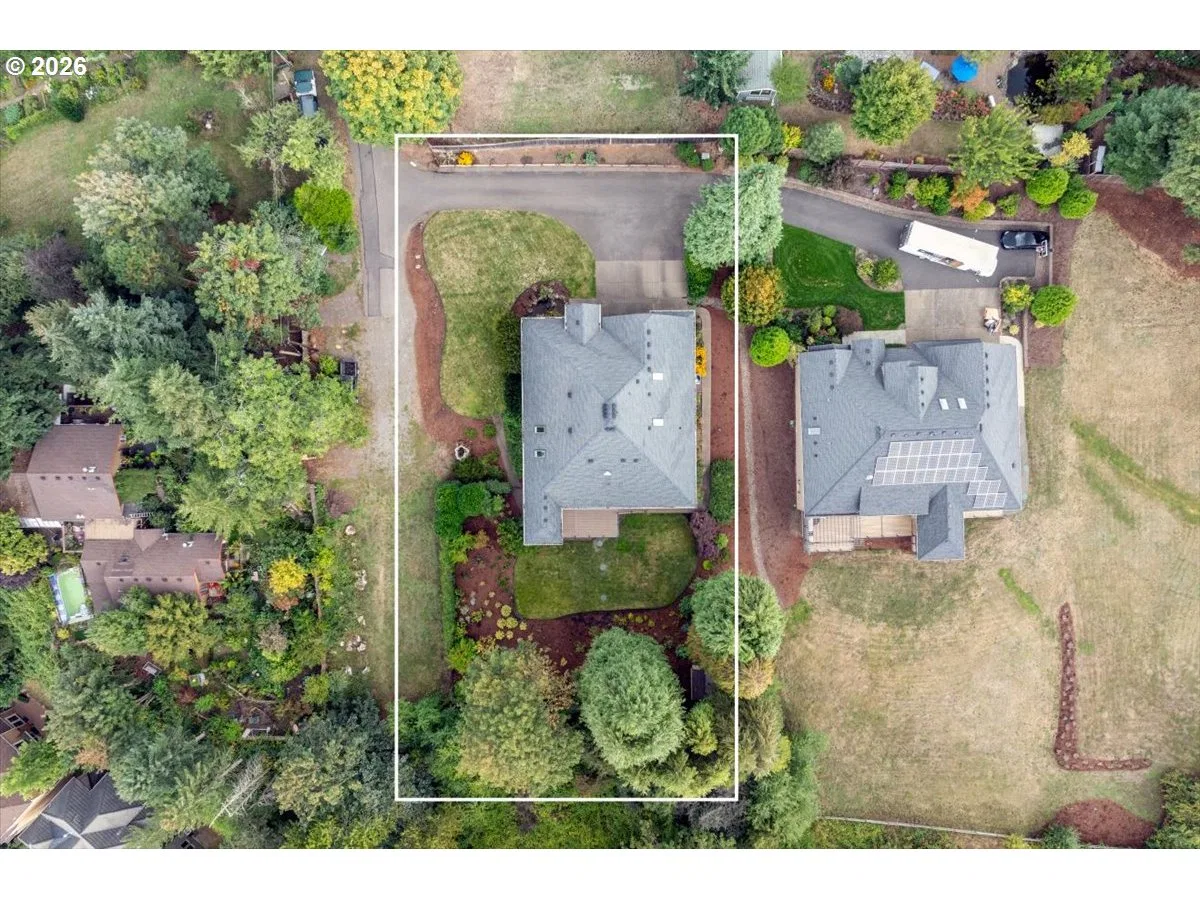
- 19,602 sqft
- Property type
- Residential
- Days on market
- 39
Overview
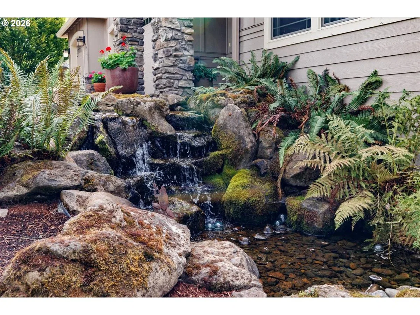
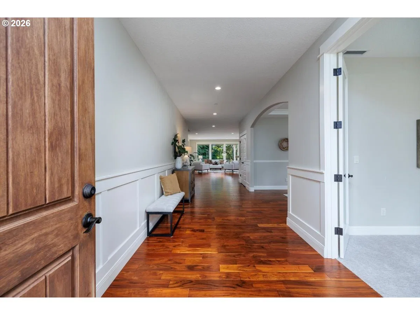
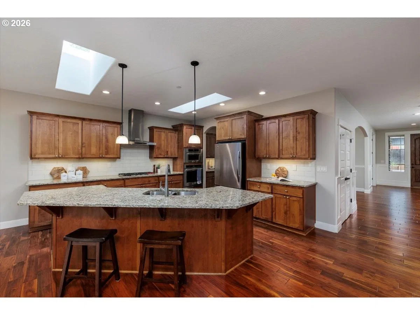
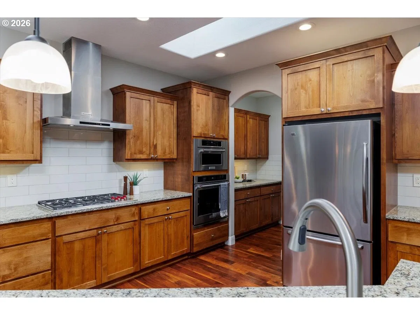
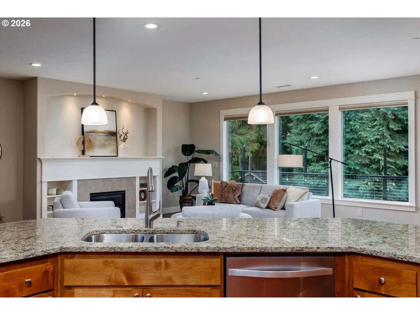
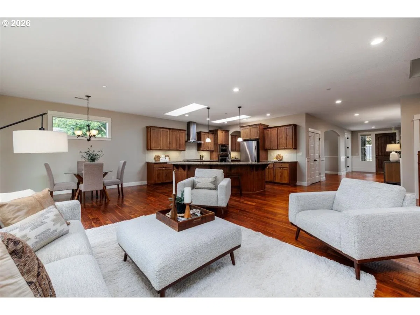
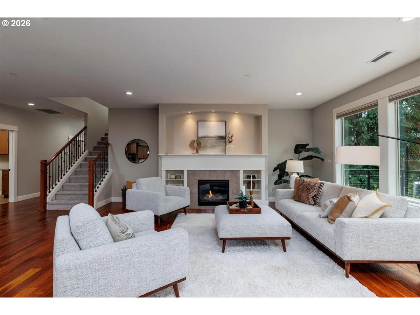
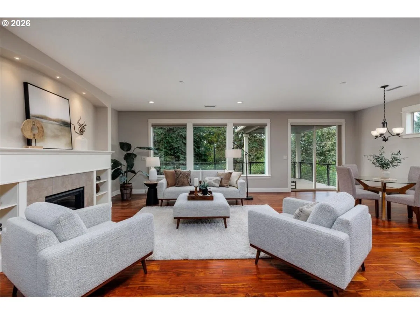
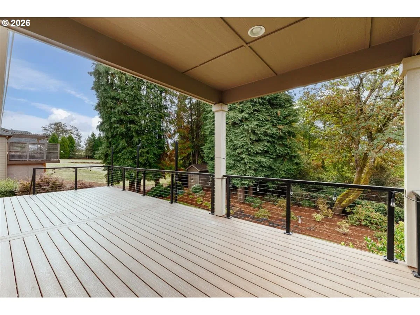
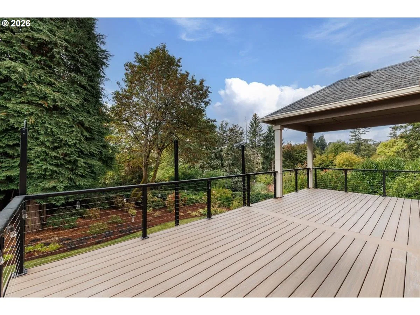
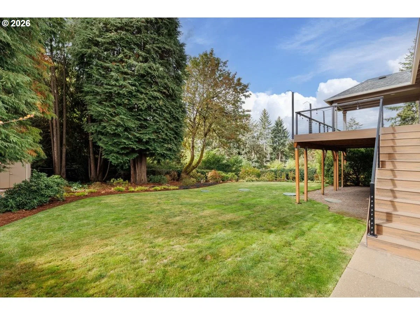
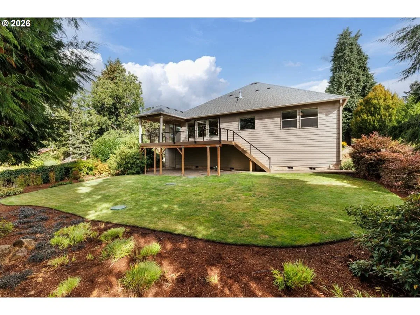
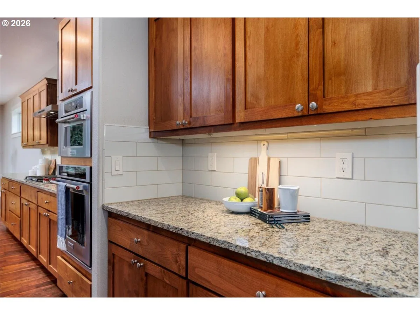
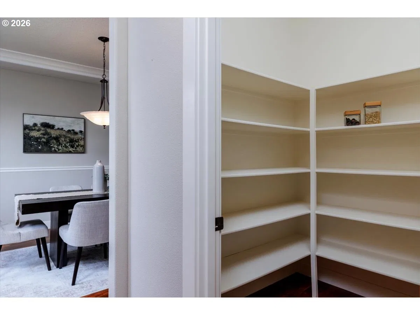
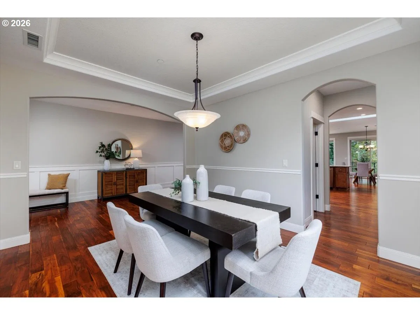
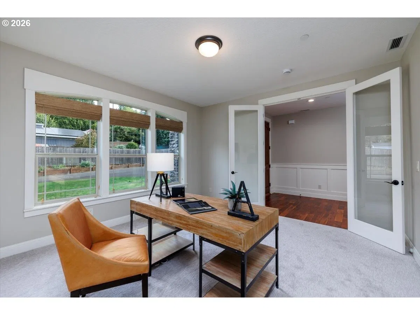
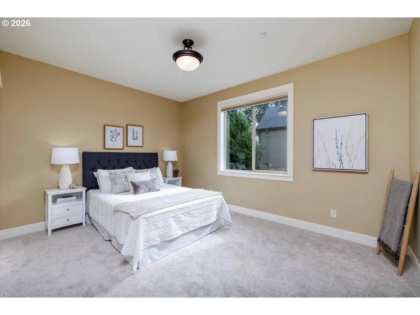
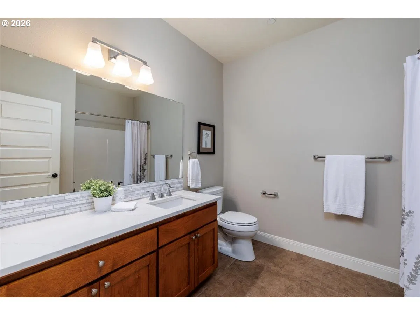
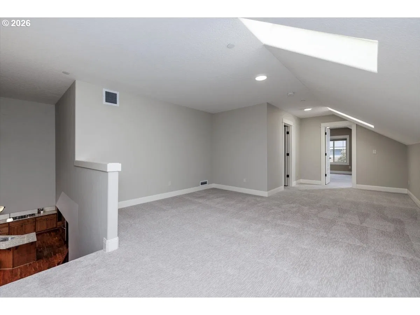
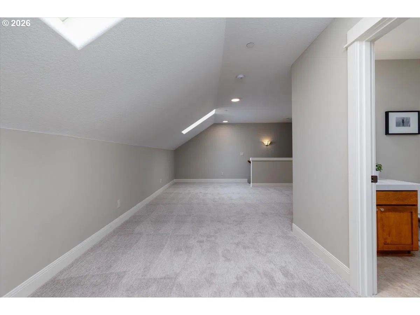
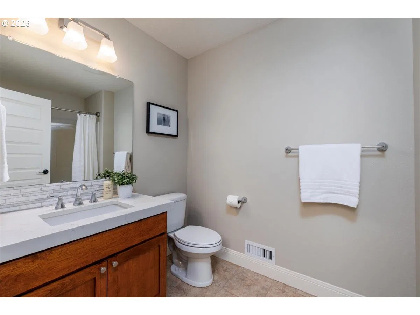
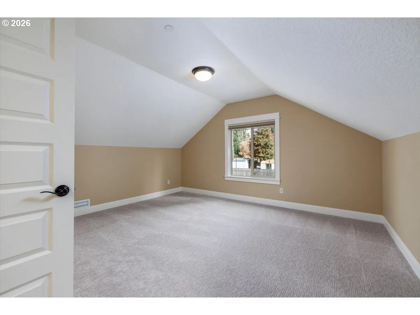
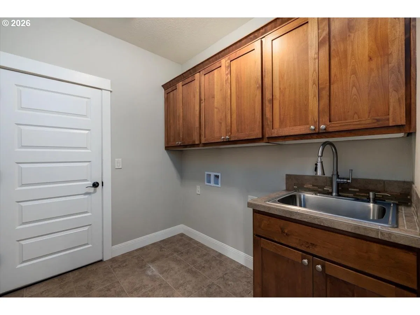
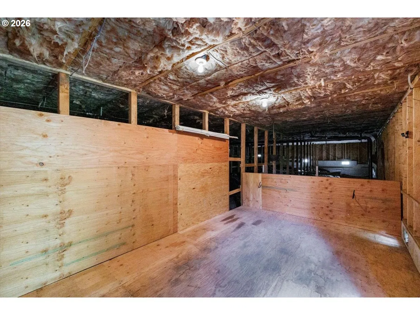
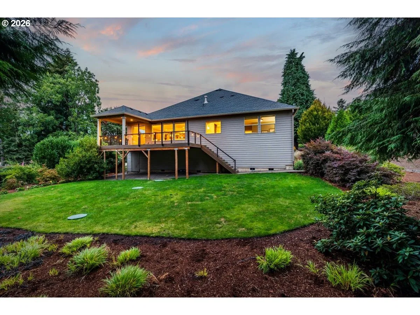
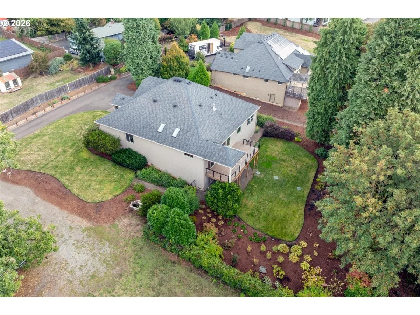
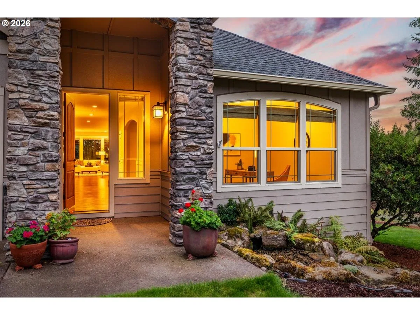
Built by Garrette Custom Homes, and cared for by one owner, this West Linn beauty offers quality, privacy and easy livability that’s getting harder to find. The open 3200 square foot plan puts nearly everything you need on the main level—including a spacious primary suite, office and open great-room living. Upstairs is a suite with bedroom, full bath and bonus room. Perfect for guests, hobbies or movie night. The kitchen is generous and connected to the South-facing great room, with high ceilings and engineered Acacia hardwood floors. A large island, Wolf gas range, walk-in pantry and butler’s pantry mean entertaining with ease. The primary bath has been completely reimagined with a gorgeous walk-in shower and freestanding soak tub. And then there’s the big, relaxed backyard. Nearly half an acre gives you something increasingly rare in West Linn: an expansive, private, beautifully established backyard with plenty of open space, mature trees around the edges, and room to actually enjoy it. The large partially covered deck extends the living outside and makes this an Oregon backyard you can use for much more of the year. Morning coffee, summer dinners, a crowd for the game—this is great outdoor living. When it’s time to go out, the Willamette District and downtown Oregon City are just down the hill, with great restaurants, shops and The Garages—food carts, drinks and a favorite neighborhood gathering spot. Nearby Willamette Park is 22 acres of green space at the confluence of the Tualatin and Willamette Rivers, with walking paths, fields, playgrounds and picnic areas. Bernert Landing adds docks and river access for kayaking, paddleboarding and boating. Comfortable, connected, turn-key.
Details
Interior
- Interior features
- Engineered Hardwood, Garage Door Opener, Granite, High Ceilings, High Speed Internet, Laundry, Quartz, Skylight, Soaking Tub, Sprinkler, Tile Floor, Wall to Wall Carpet, Water Purifier, Water Softener
- Appliances
- Built-in Oven, Butlers Pantry, Convection Oven, Cooktop, Dishwasher, Disposal, Free Standing Refrigerator, Gas Appliances, Granite, Island, Microwave, Pantry, Range Hood, Solid Surface Countertop, Stainless Steel Appliance, Tile
- Fireplace
- Yes
- Fireplaces
- 1
- Fireplace description
- Gas, Insert
- Cooling
- Yes
- Cooling description
- Central Air, Heat Pump
- Heating
- Yes
- Heating description
- Forced Air, Heat Pump
- Windows
- Double Pane Windows, Vinyl Frames
Exterior and lot
- Lot size
- 19,602 sqft
- Exterior features
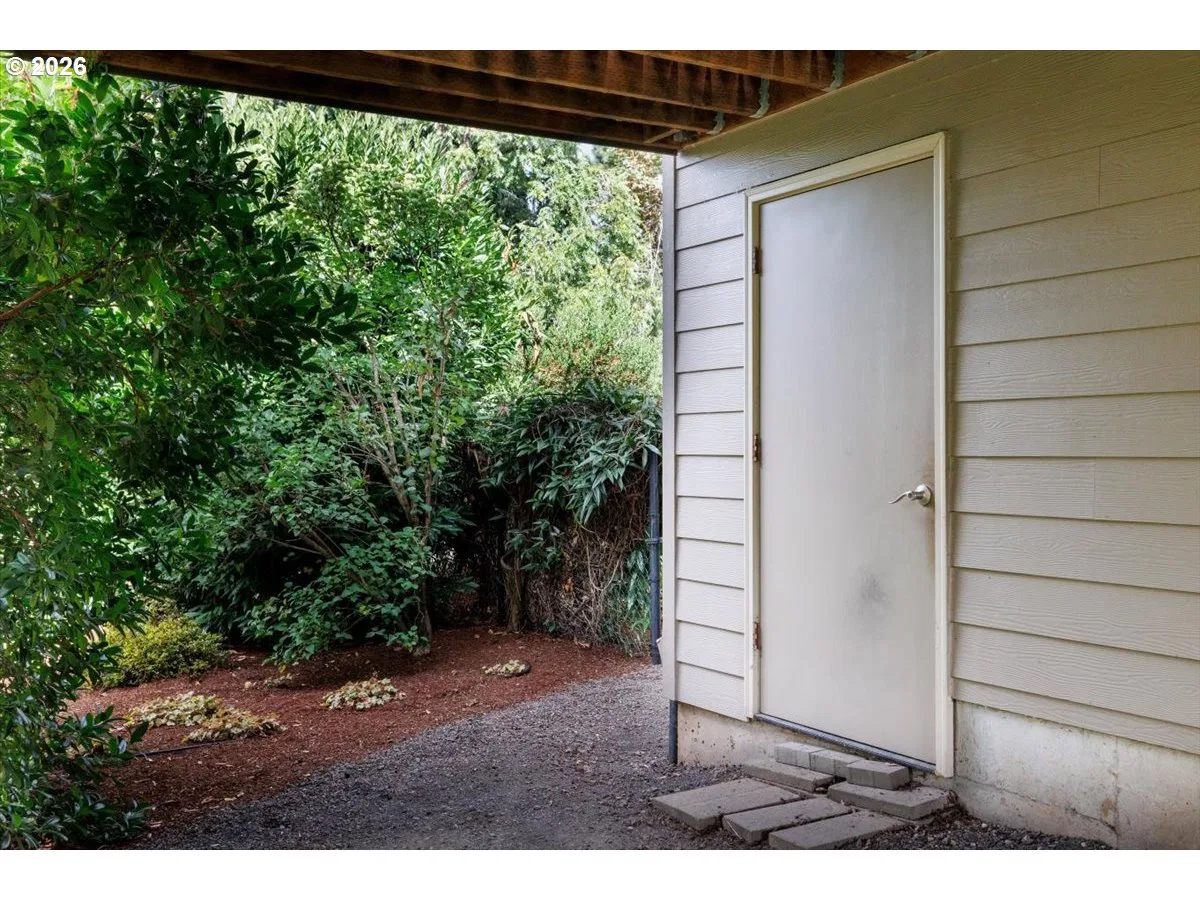
- Covered Deck, Deck, Garden, Gas Hookup, Sprinkler, Tool Shed, Water Feature, Yard
- Lot features
- Gentle Sloping, Level
- Architectural style
- Two Stories
- Roof
- Composition, Shingle
- View
- Yes
- View description
- Trees / Woods
Utilities
- Sewer
- Standard Septic
- Water source
- Shared Well
Parking
- Garage spaces
- 3
- Parking
- Driveway, Off Street
- Total parking
- 3
Schools
- High school
- West Linn
- Middle school
- Rosemont Ridge
- Elementary school
- Sunset
Location
- City
- West Linn
- County
- Clackamas
- Subdivision
- SUNSET NEIGHBORHOOD
Taxes and dues
- Annual taxes
- $10,963 (2025)
Location
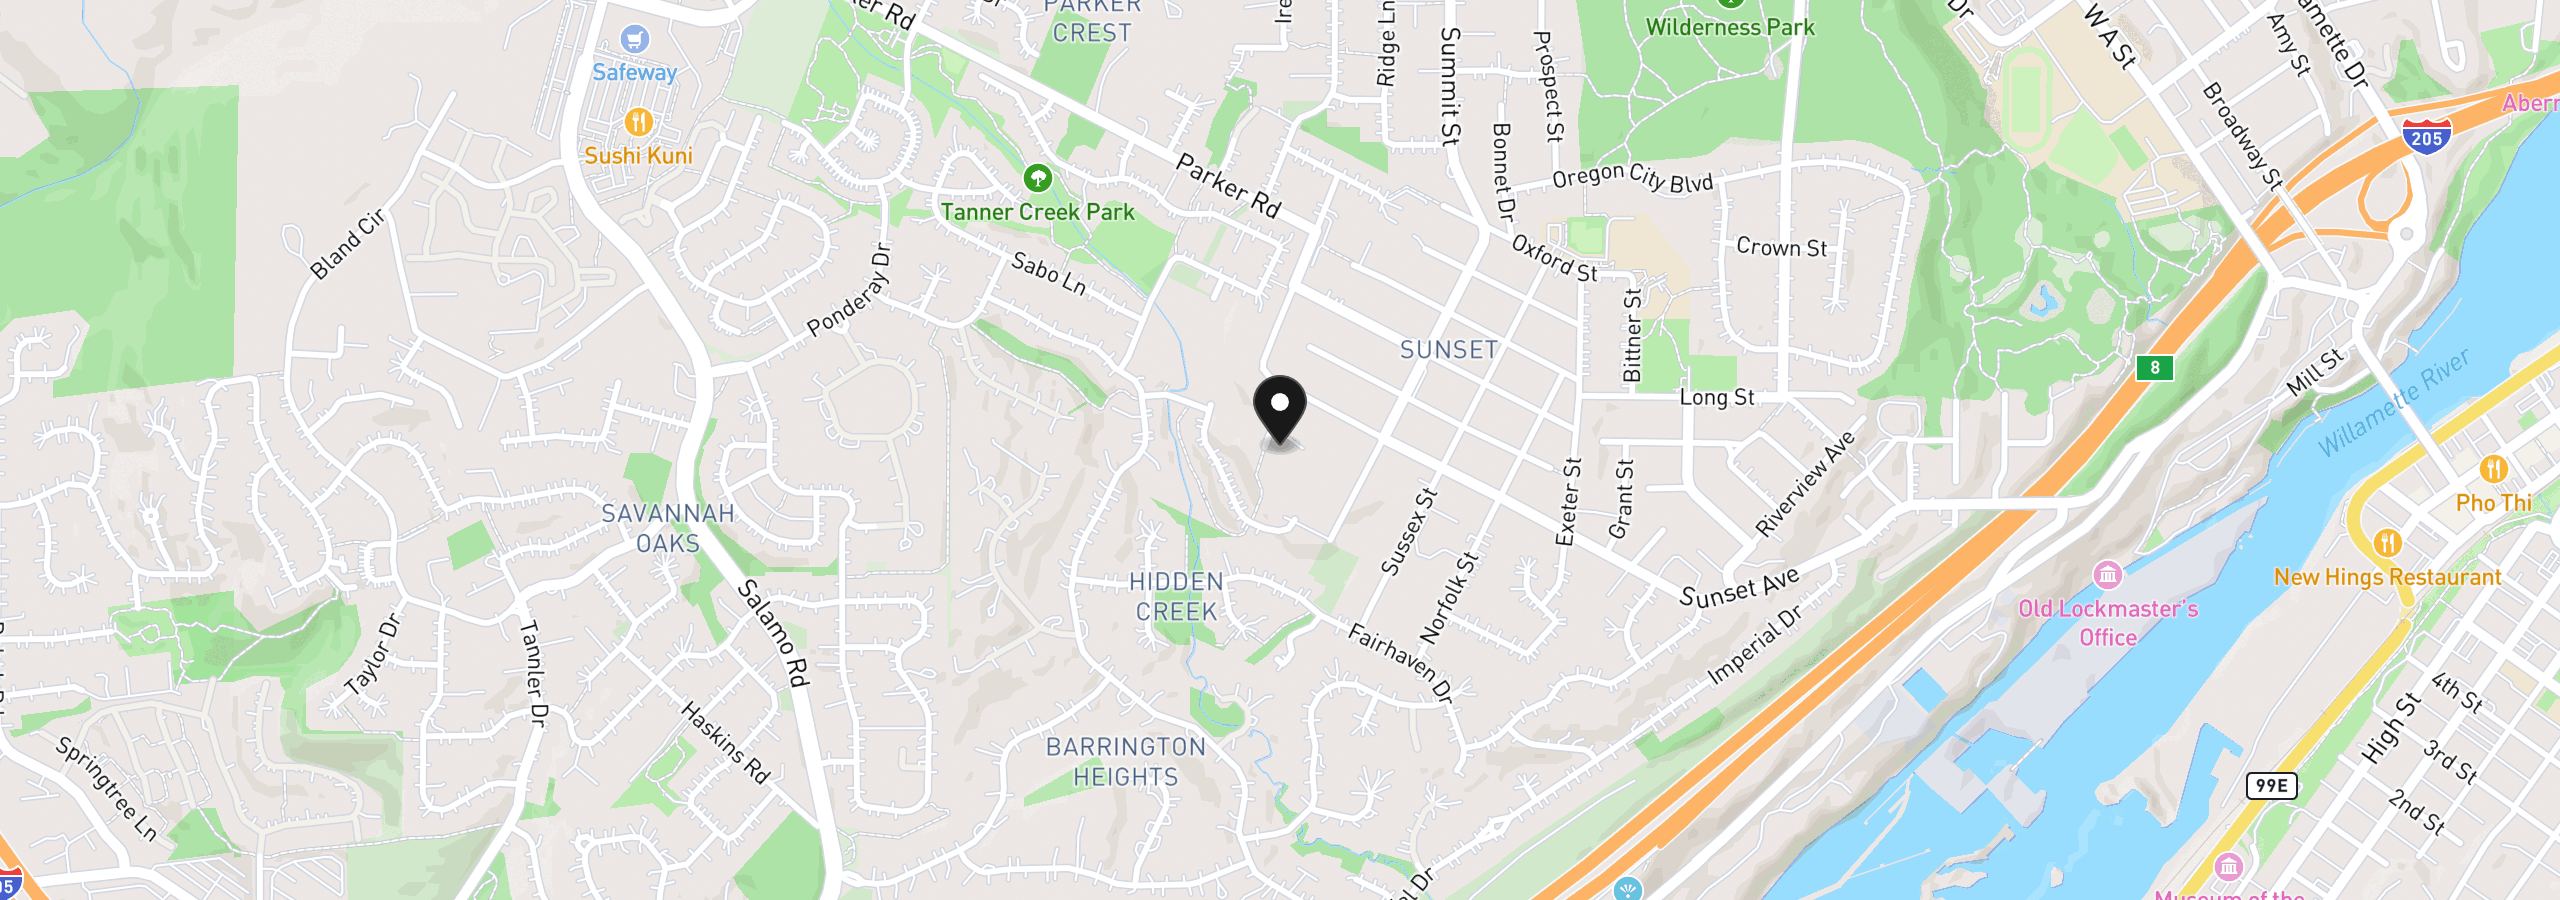
4191 Reed St, West Linn, OR 97068
Monthly payment estimate
$6,768 /mo
- Principal and interest
- $5,855
- Property tax (2025)
- $914
- Total
- $6,768
Estimate only, and not an offer of credit. Assumes 20% down ($220,000) and a 30-year fixed rate at 7.00%. Property tax is the assessed annual amount from the listing, divided by twelve. Rates change daily. Insurance and mortgage insurance are not included. Speak to a lender for terms that apply to you.