Photograph 1 of 30

1609 NE 120th Ct, Vancouver
$599,995
Save
- Price per sqft
- $245.00
- Built in
- 2026
- Property size
- 2,449 sqft
- Lot size
- 3,485 sqft
- Property type
- Residential
- Days on market
- 50
Overview
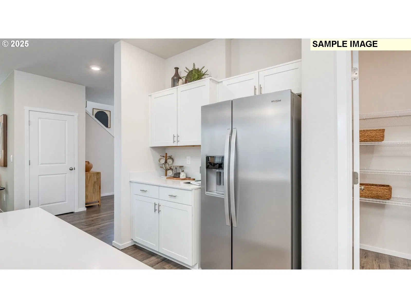
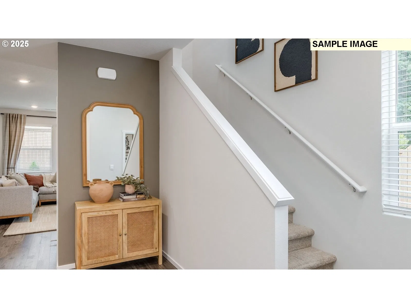
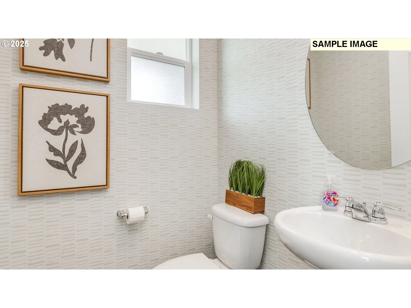
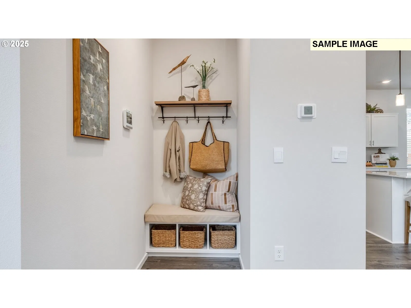
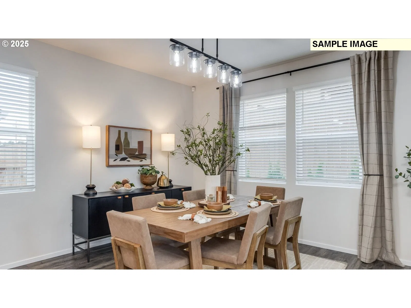
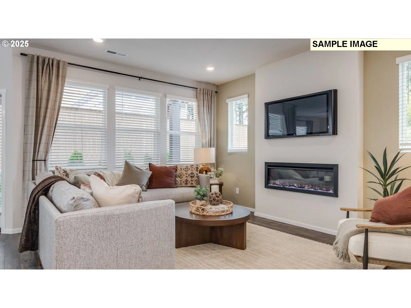
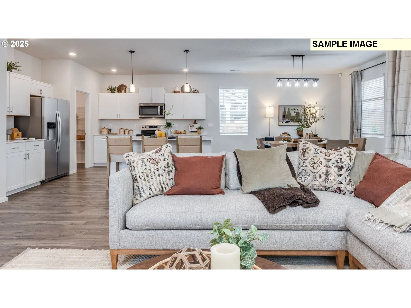
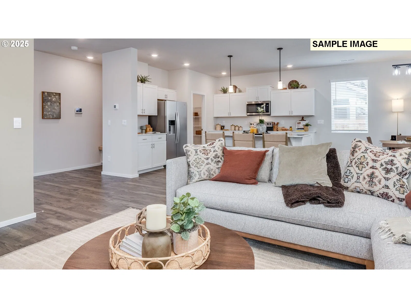
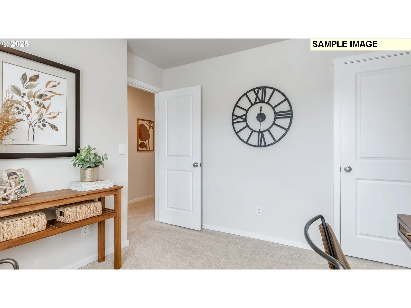
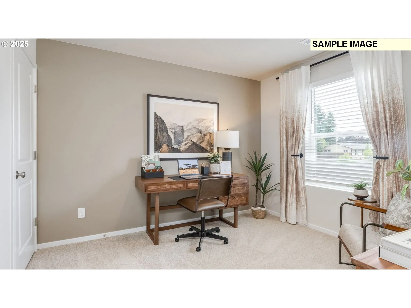
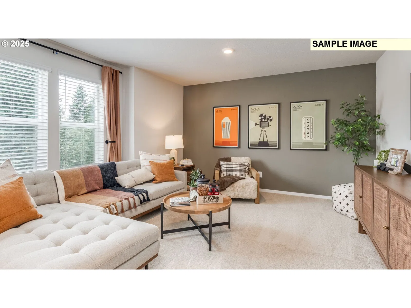
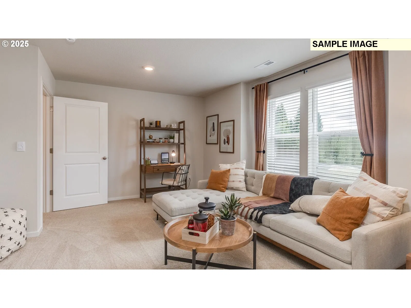
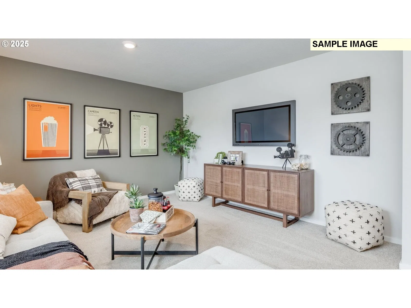
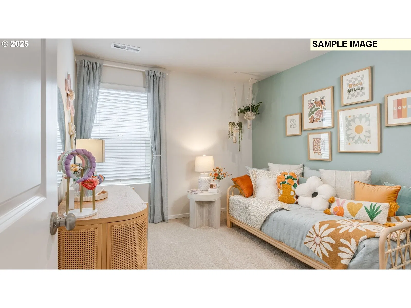
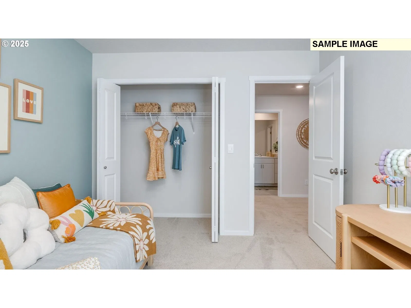
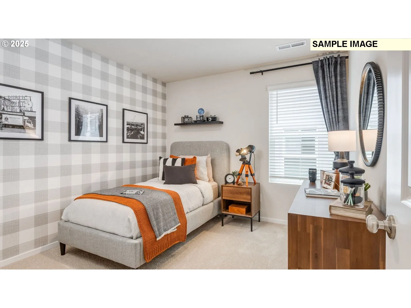
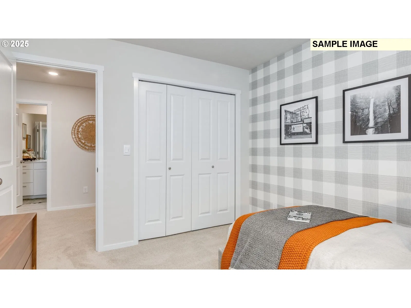
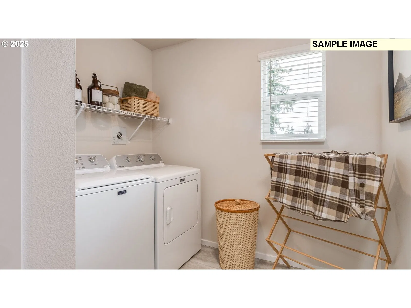
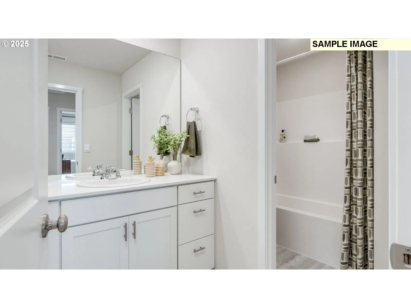
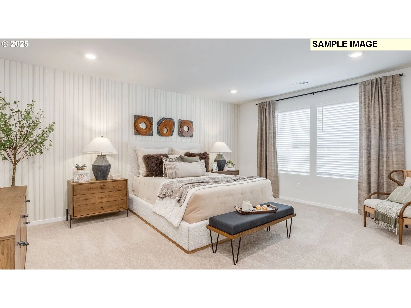
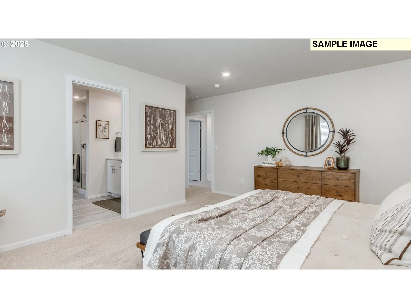
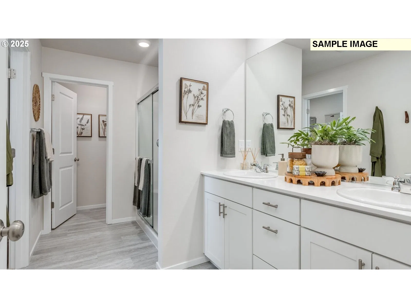
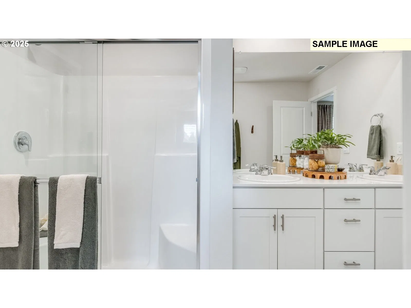
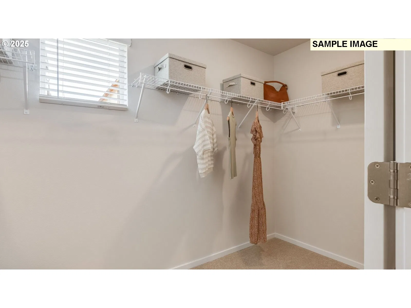
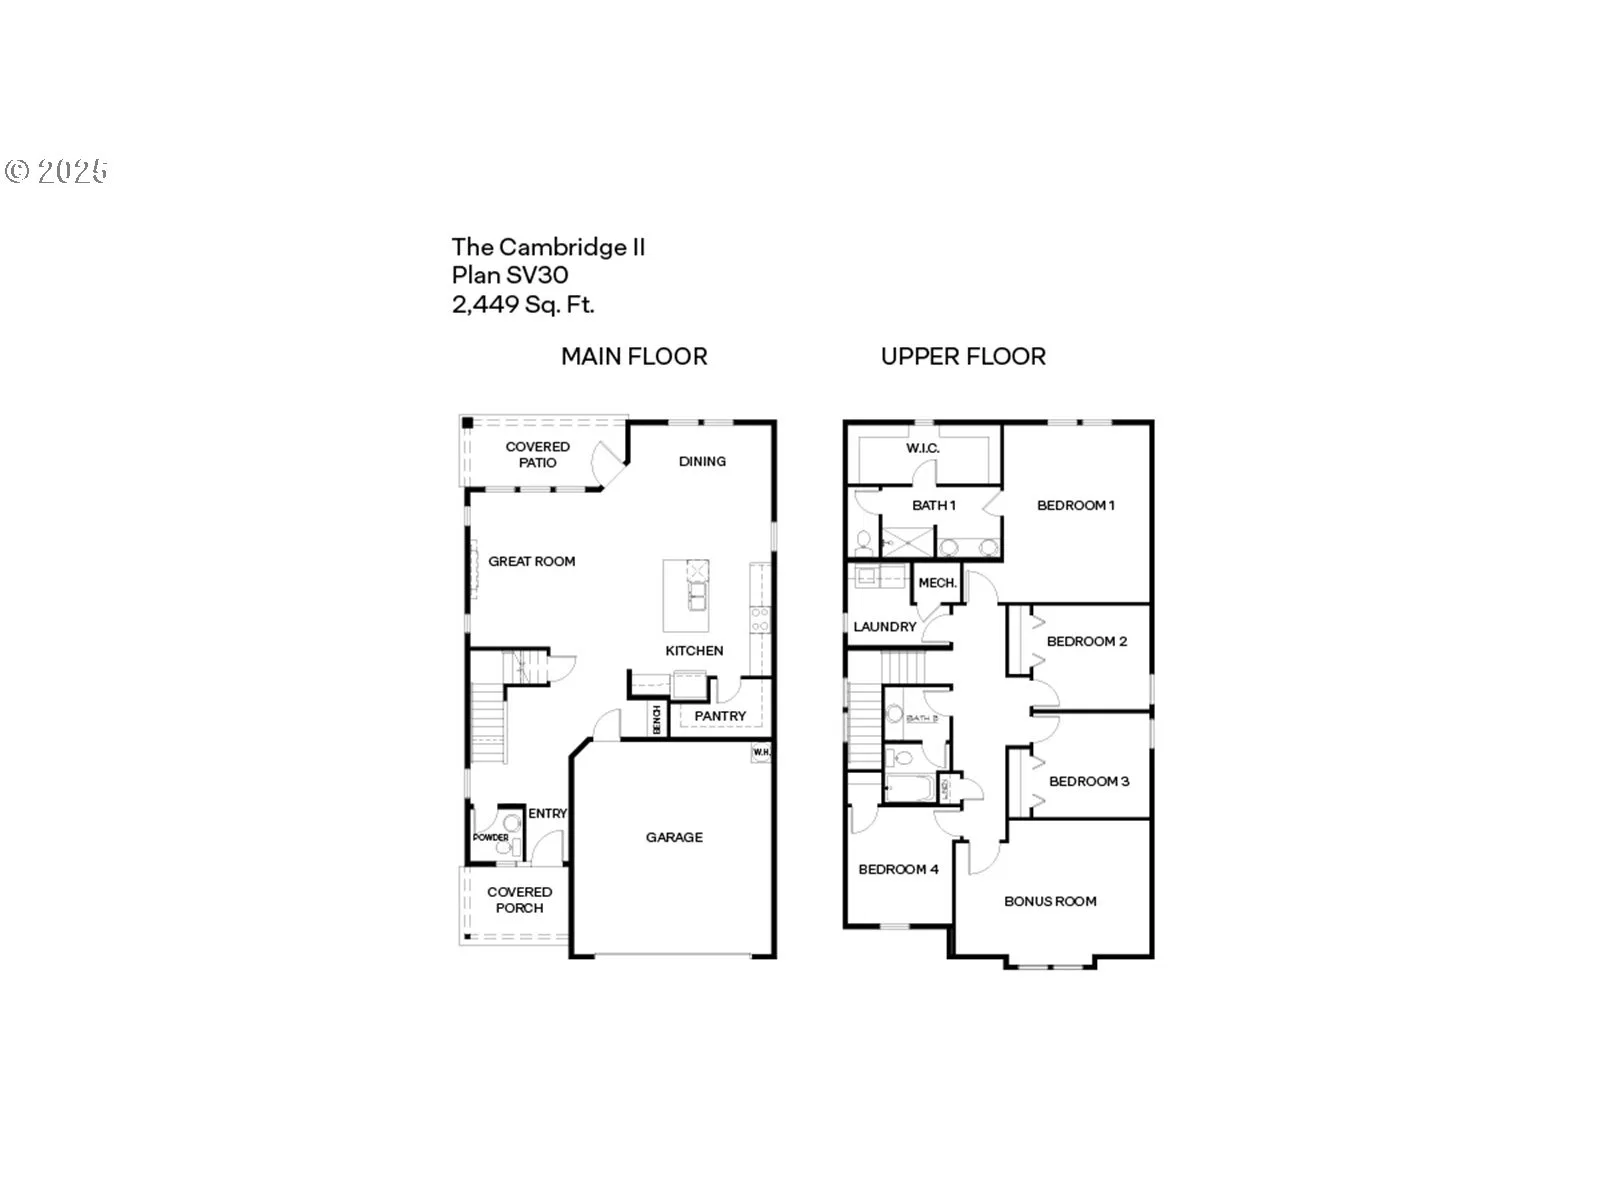
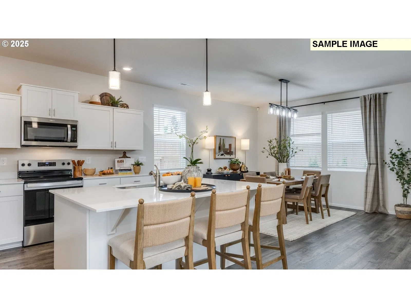
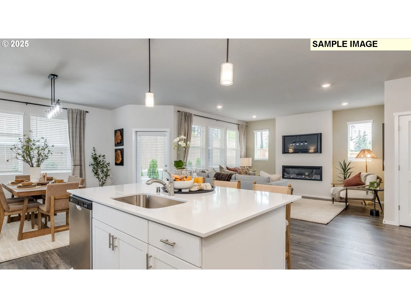
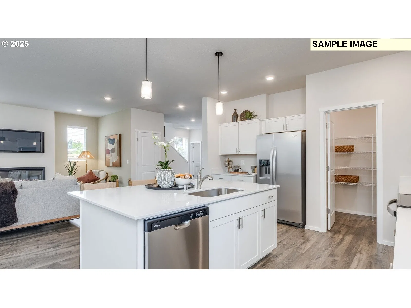
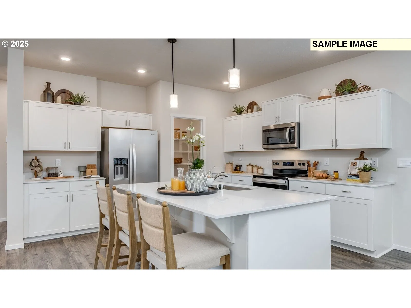
Our National Red Tag Sales Event is here - NOW is the time to lock in a limited time only drastic price reduction! New construction opportunity in commuter's dream location! For a limited time, get a below market rate plus a huge FLEX CREDIT with preferred lender DHI Mortgage when you act now! Use towards closing costs, options and upgrades your way! The all-new Cambridge II floor plan has 2.5 bathrooms, 4 bedrooms and a bonus room, and a 2-car garage. A shady covered patio, a jumbo pantry, and a huge walk-in closet add thoughtful touches to this spacious home. Step inside and store your shoes in the mud room. The main level has a great room concept that flows seamlessly. The spacious kitchen impresses with stainless steel appliances, quartz counters, and lots of counter and cabinet space, including a kitchen island with seating. On the opposite wall, an electric fireplace glows in the living area. The adjoining dining area leads out to the covered patio, perfect for indoor/outdoor gatherings. A handy powder room on the main is across from the stairs. Wandering upstairs, a full bathroom and laundry room are encircled by 4 bedrooms and a large bonus room. Create a home office, playroom, or any configuration to meet your current stage in life. The primary suite is a private oasis, with a walk-in closet and attached bathroom with a double vanity. Each home has a backyard with a privacy fence and front yard irrigated landscaping for a boost of curb appeal. With smart features like a doorbell and thermostat included, control of your home is at your fingertips. A 10-year limited warranty protects your purchase. Photos are representative of plan only and may vary as built. Visit Fircrest Meadows today and see the Cambridge II floor plan in person!
Details
Interior
- Interior features
- Heat Recovery Ventilator, Laminate Flooring, Laundry, Luxury Vinyl Tile, Quartz, Wall to Wall Carpet
- Appliances
- Dishwasher, Disposal, Free Standing Range, Island, Microwave, Pantry, Plumbed For Ice Maker, Quartz, Stainless Steel Appliance
- Fireplace
- Yes
- Fireplaces
- 1
- Fireplace description
- Electric
- Cooling
- Yes
- Cooling description
- Central Air, Heat Pump
- Heating
- Yes
- Heating description
- Forced Air, Heat Pump
- Windows
- Double Pane Windows, Vinyl Frames
Exterior and lot
- Lot size
- 3,485 sqft
- Exterior features
- Covered Patio, Fenced, Yard
- Lot features
- Cul-de-sac
- Architectural style
- Two Stories
- Roof
- Composition
- View
- No
Utilities
- Sewer
- Public Sewer
- Water source
- Public Water
Parking
- Garage spaces
- 2
- Parking
- Driveway, Other
- Total parking
- 2
Schools
- High school
- Evergreen
- Middle school
- Cascade
- Elementary school
- Fircrest
Location
- City
- Vancouver
- County
- Clark
- Zoning
- R-6
Taxes and dues
- HOA dues
- $123 / month
Location
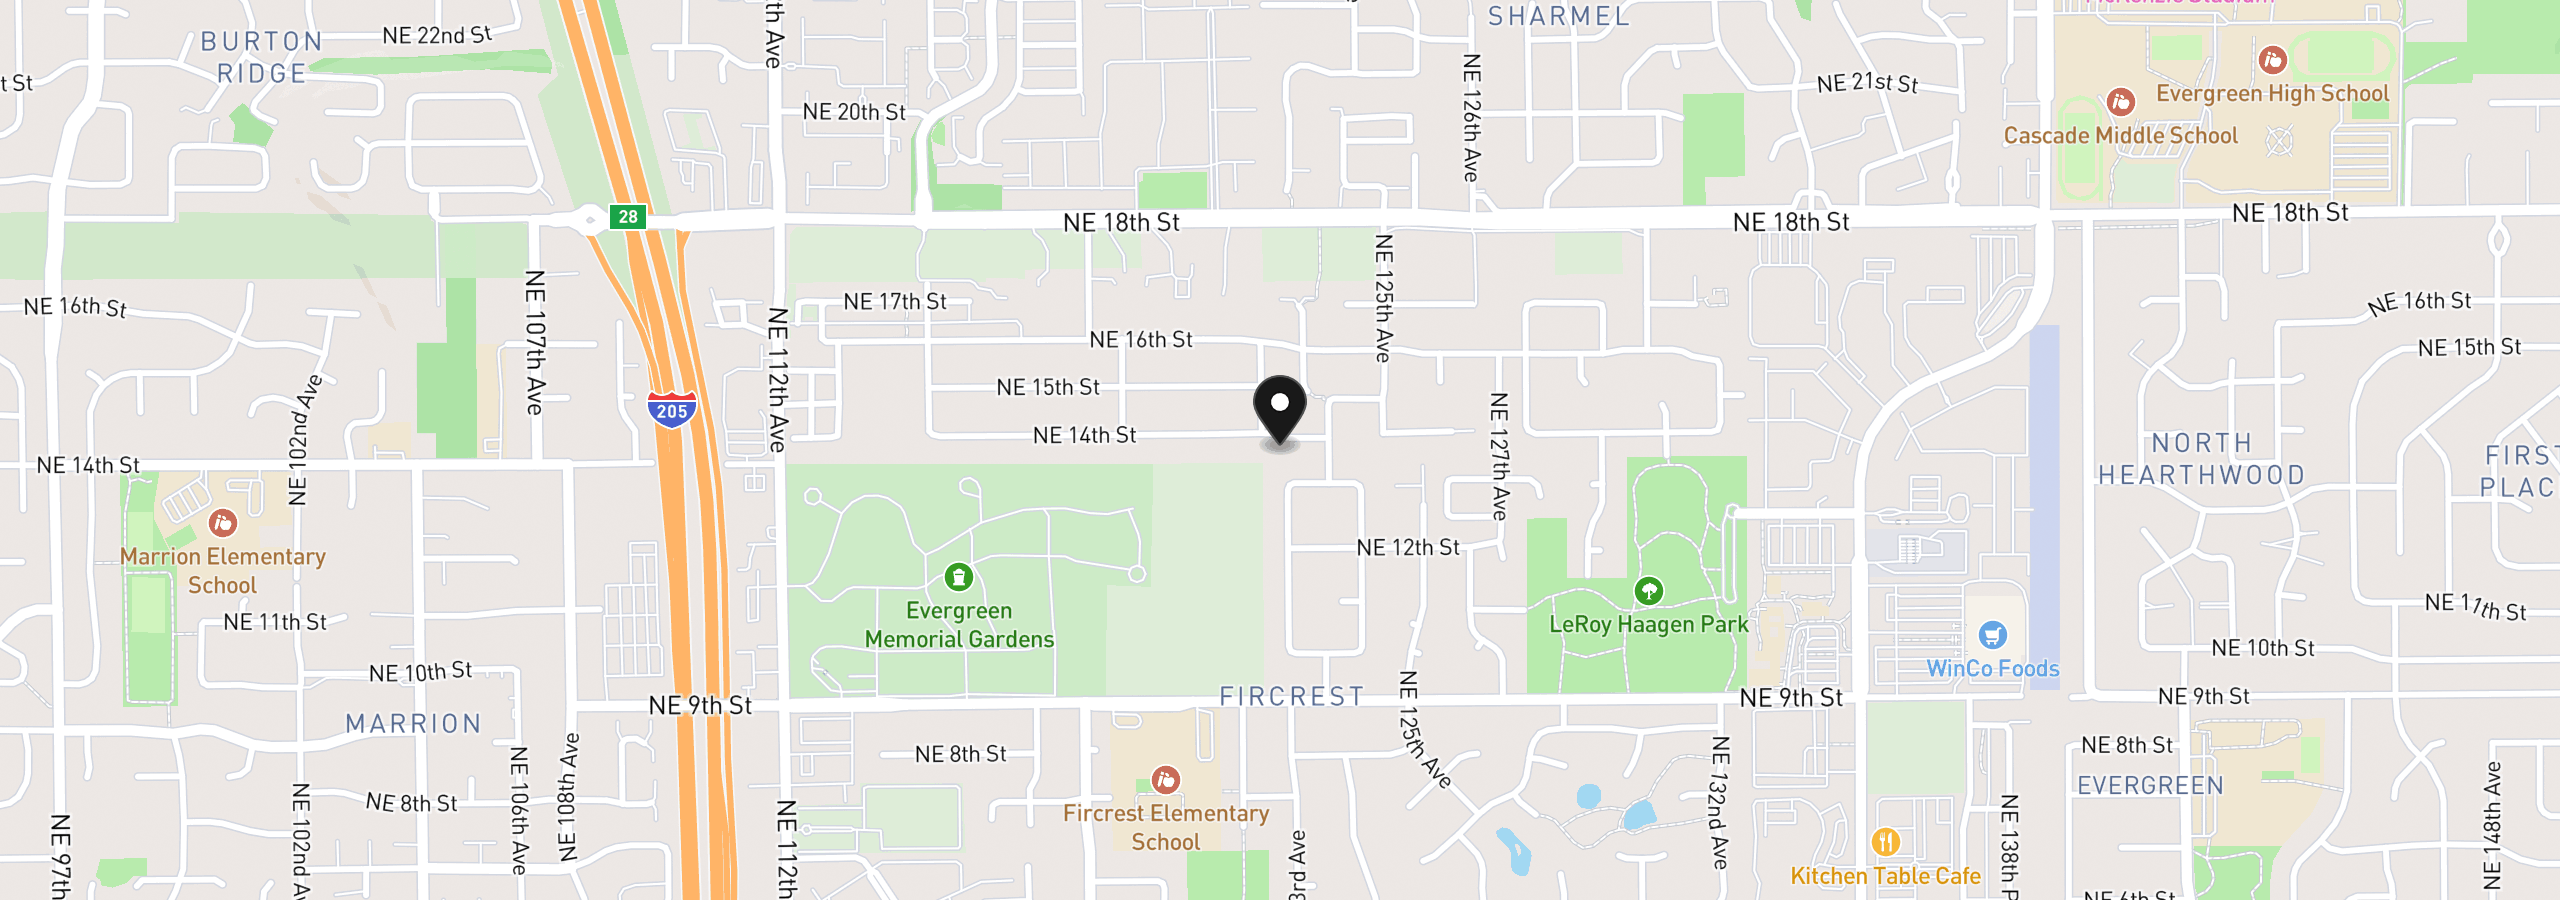
1609 NE 120th Ct, Vancouver, Wa 98684
Monthly payment estimate
$3,766 /mo
- Principal and interest
- $3,193
- Property tax (estimated)
- $450
- HOA dues
- $123
- Total
- $3,766
Estimate only, and not an offer of credit. Assumes 20% down ($119,999) and a 30-year fixed rate at 7.00%. Property tax is estimated at 0.90% of the purchase price, because this listing carries no assessed figure; Oregon assesses on a capped assessed value rather than the sale price, so the real bill will differ. Rates change daily. Insurance and mortgage insurance are not included. Speak to a lender for terms that apply to you.