Photograph 1 of 45

4929 NE 24th Ave, Vancouver
$545,000
Save
- Price per sqft
- $242.11
- Built in
- 2022
- Property size
- 2,251 sqft
- Property type
- Residential
- Days on market
- 35
Overview
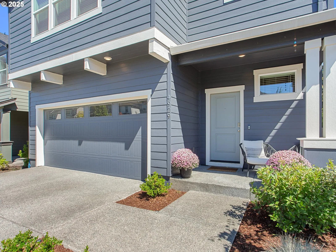
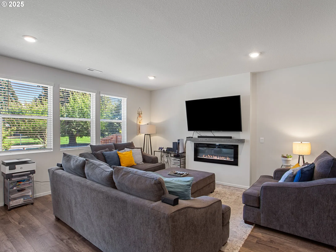
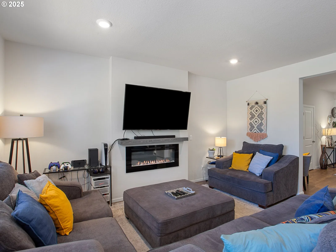
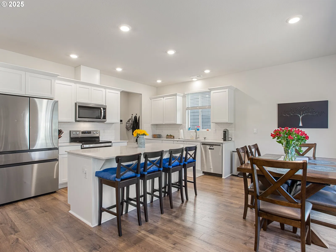
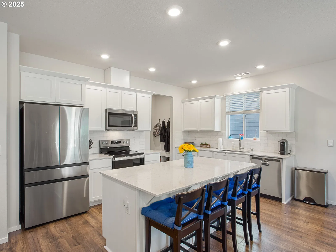
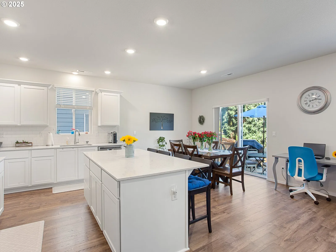
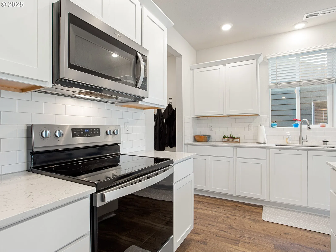
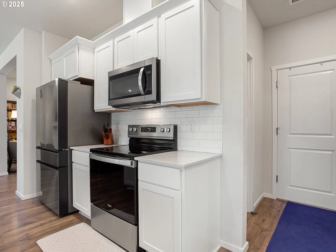
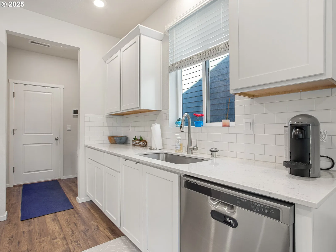
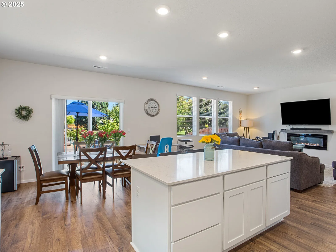
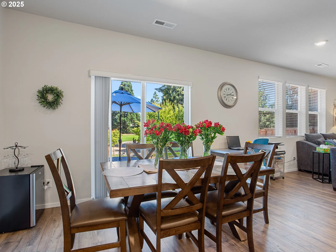
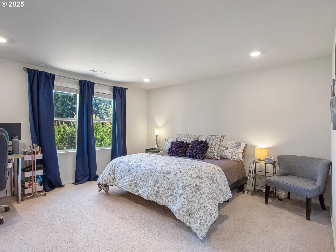
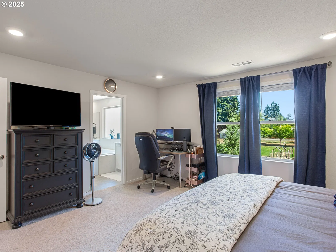
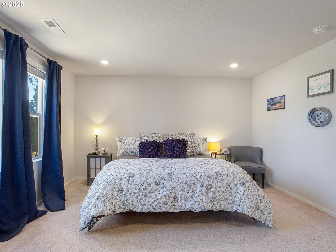
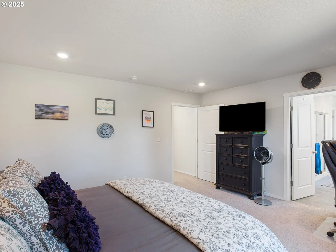
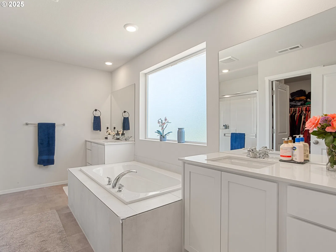
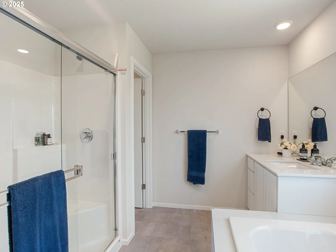
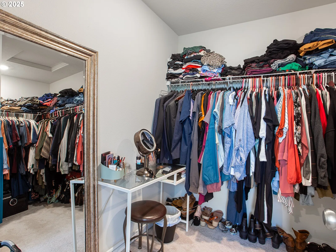
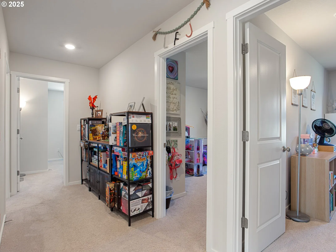
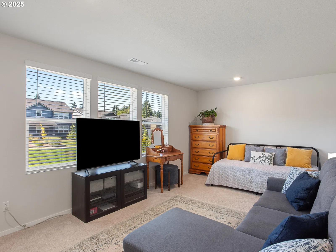
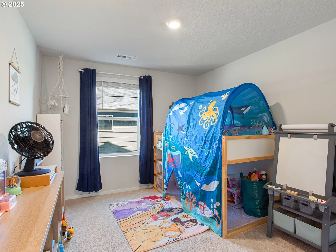
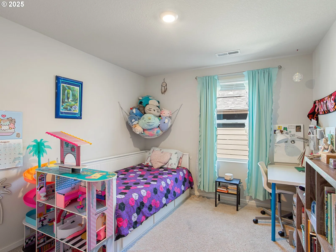
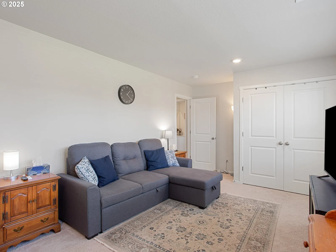
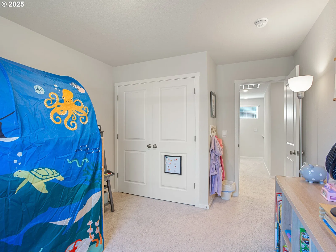
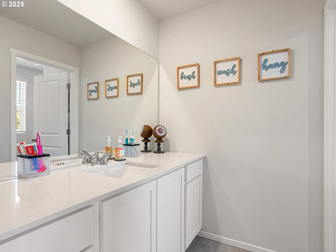
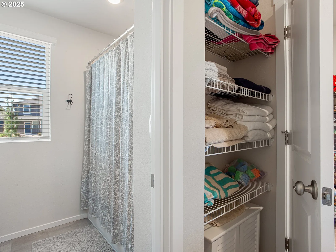
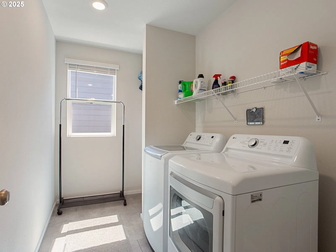
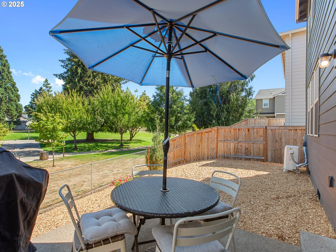
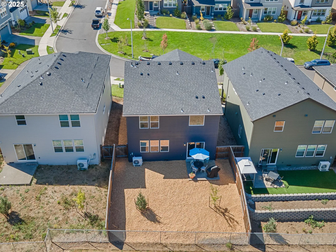
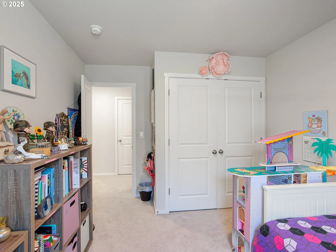
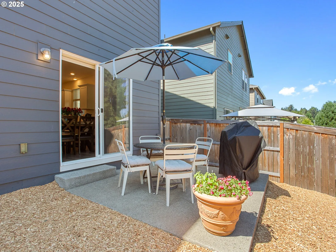
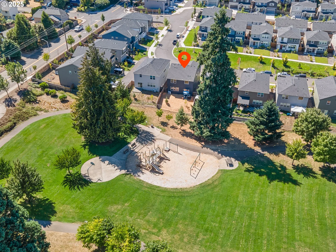
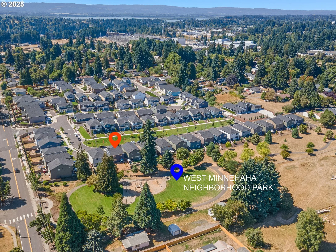
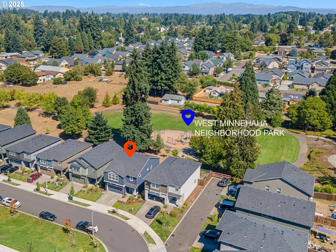
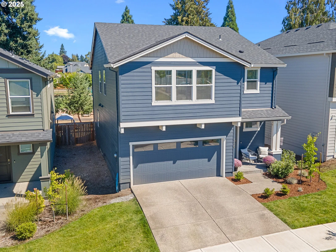
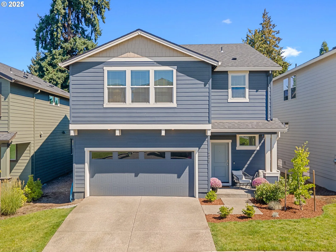
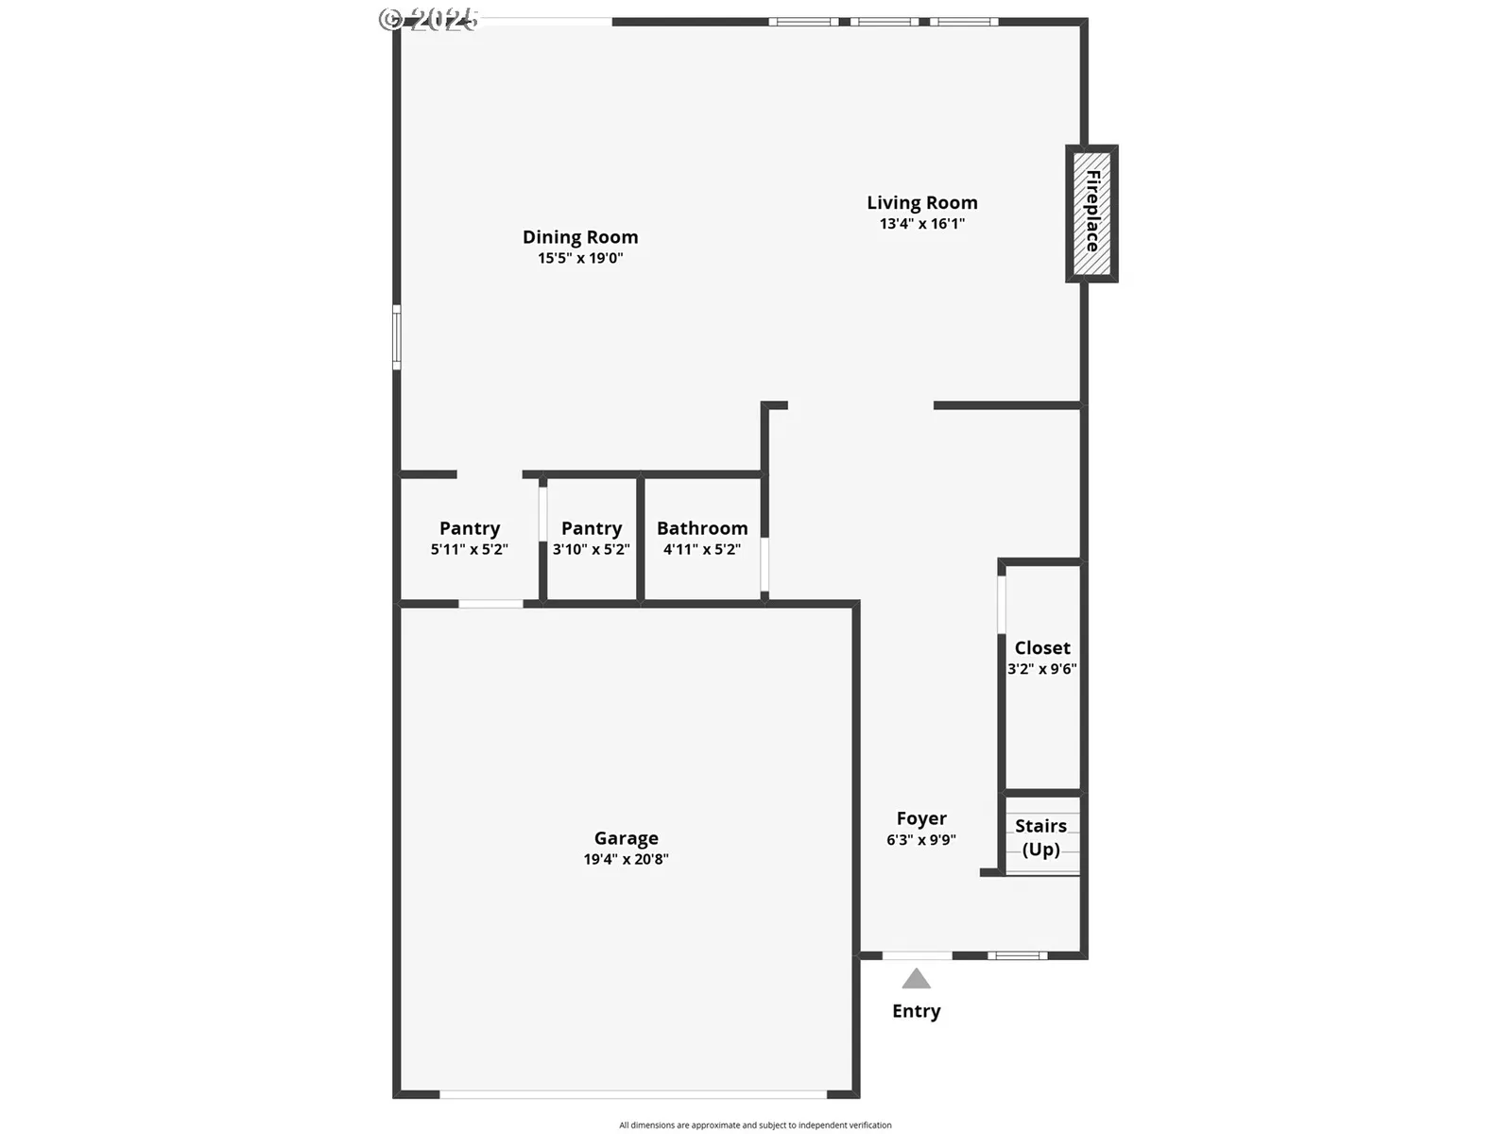
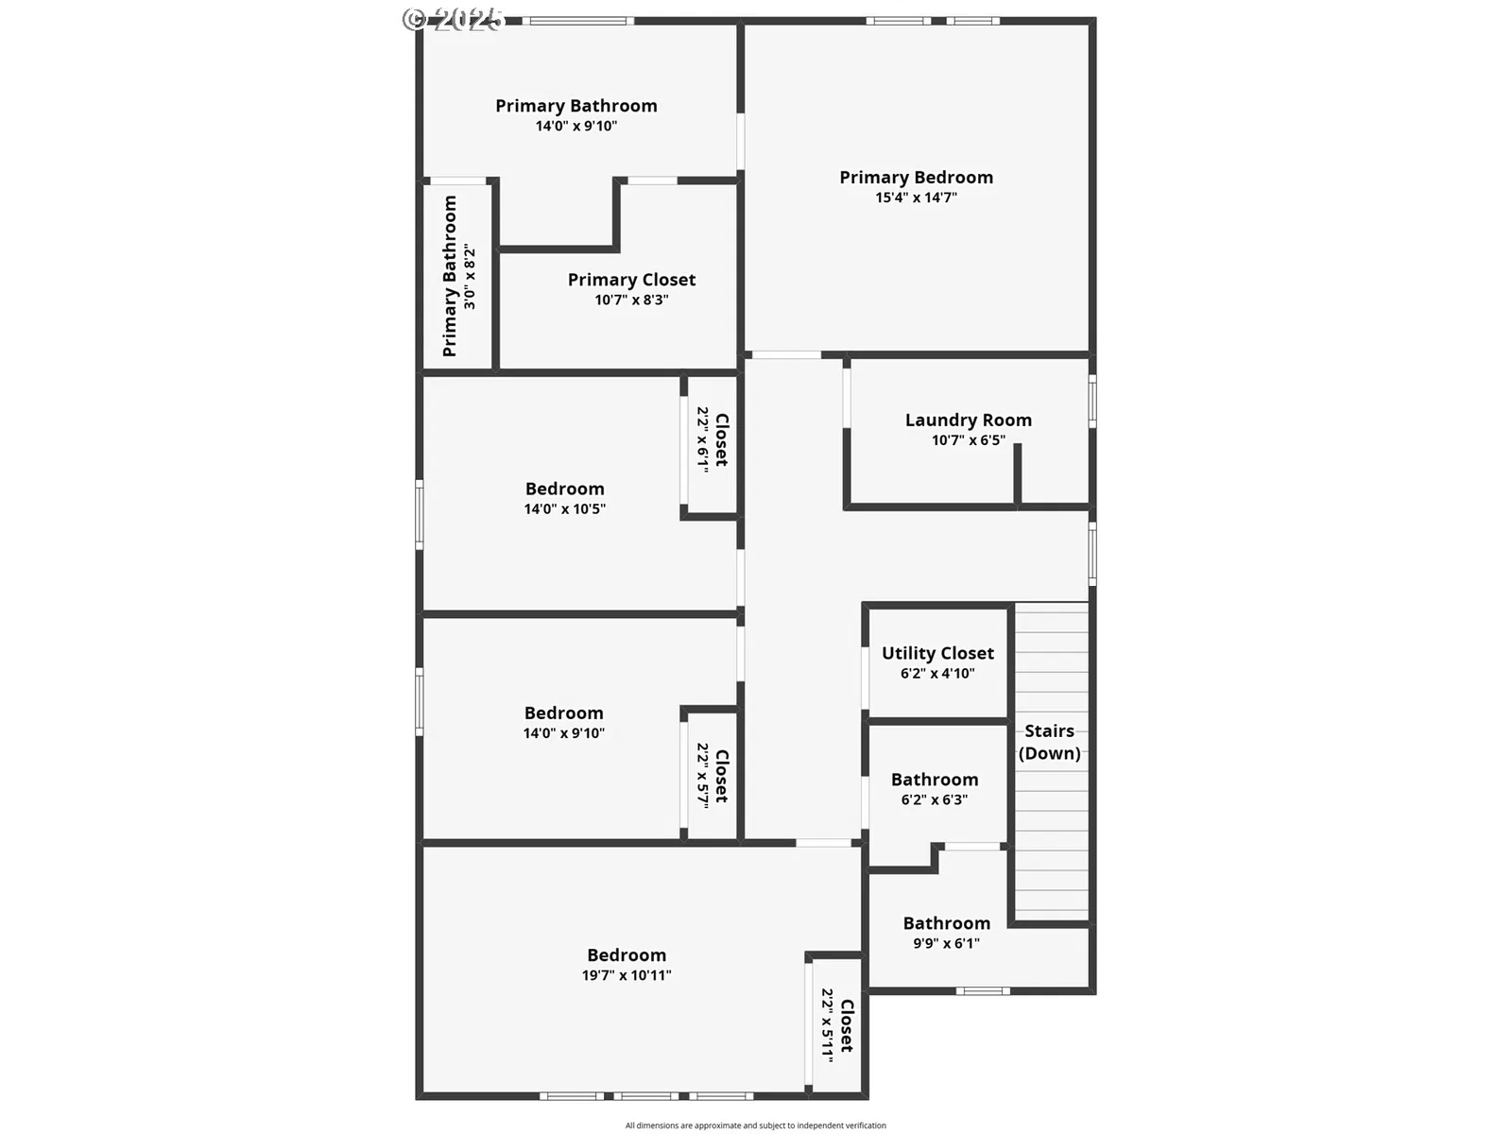
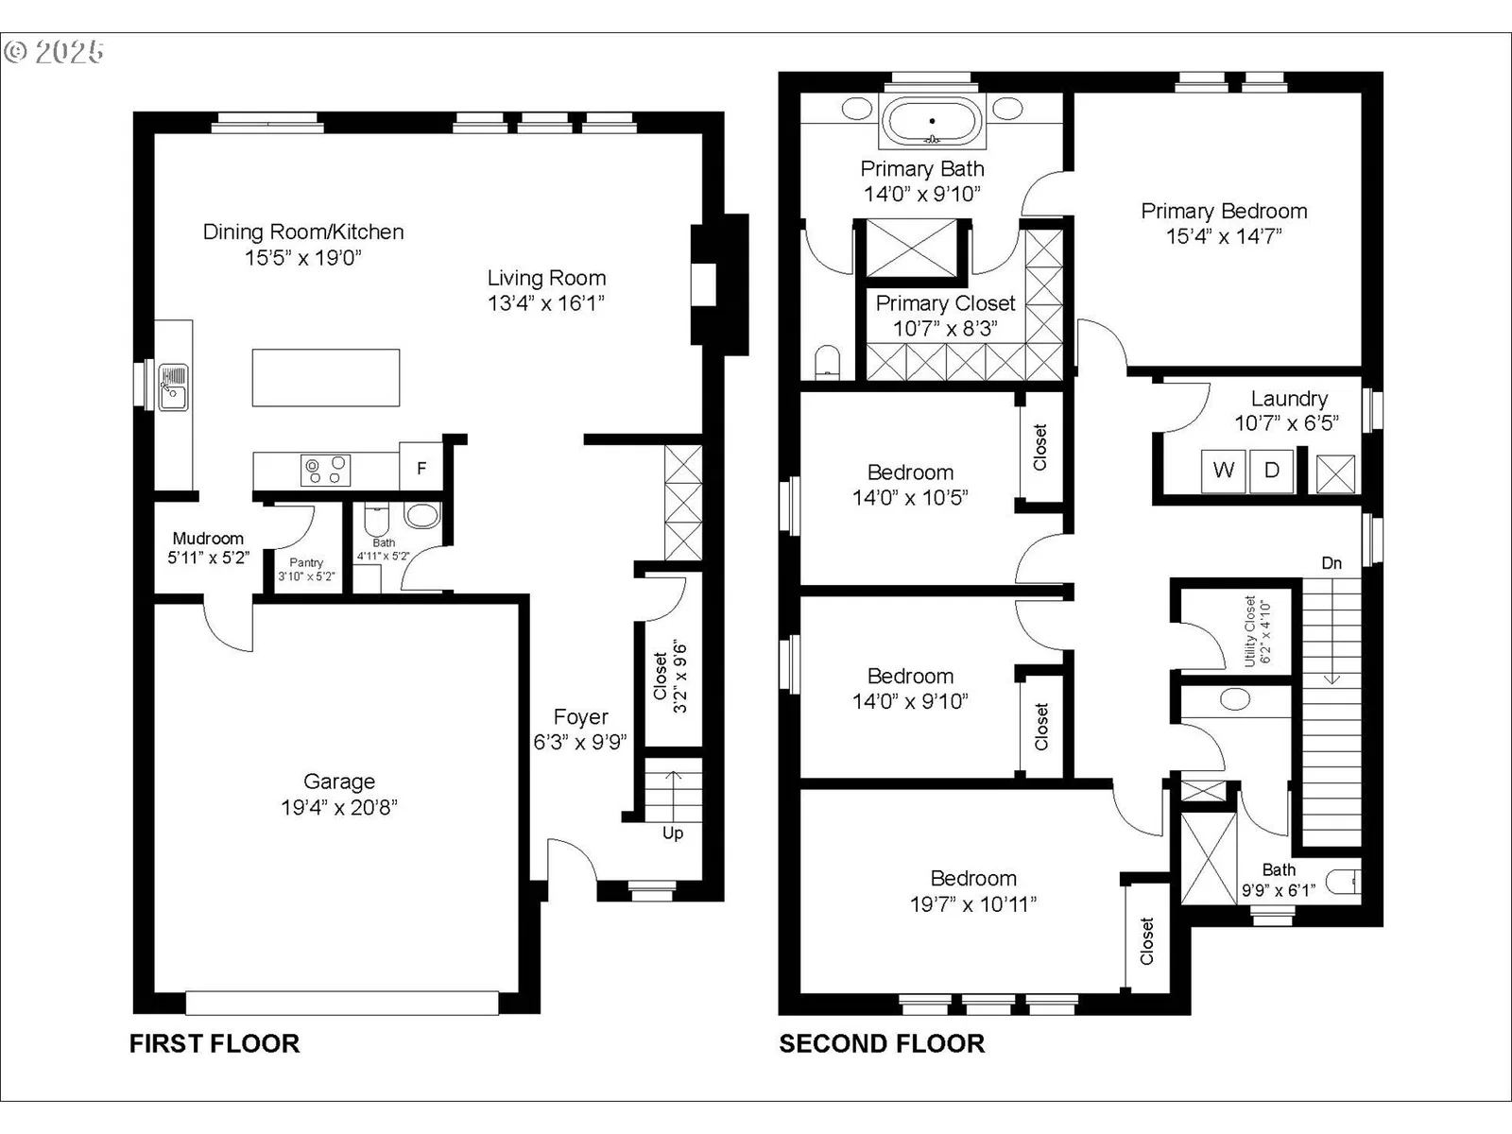
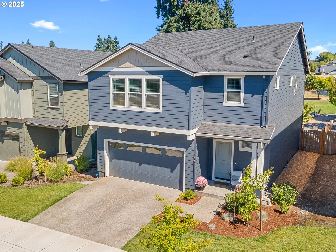
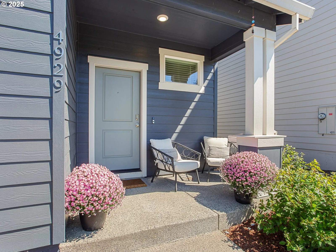
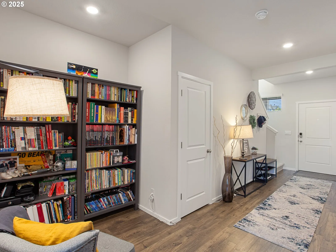
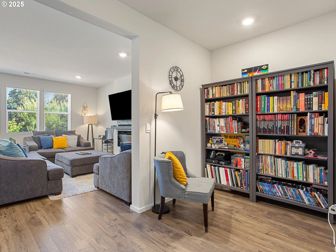
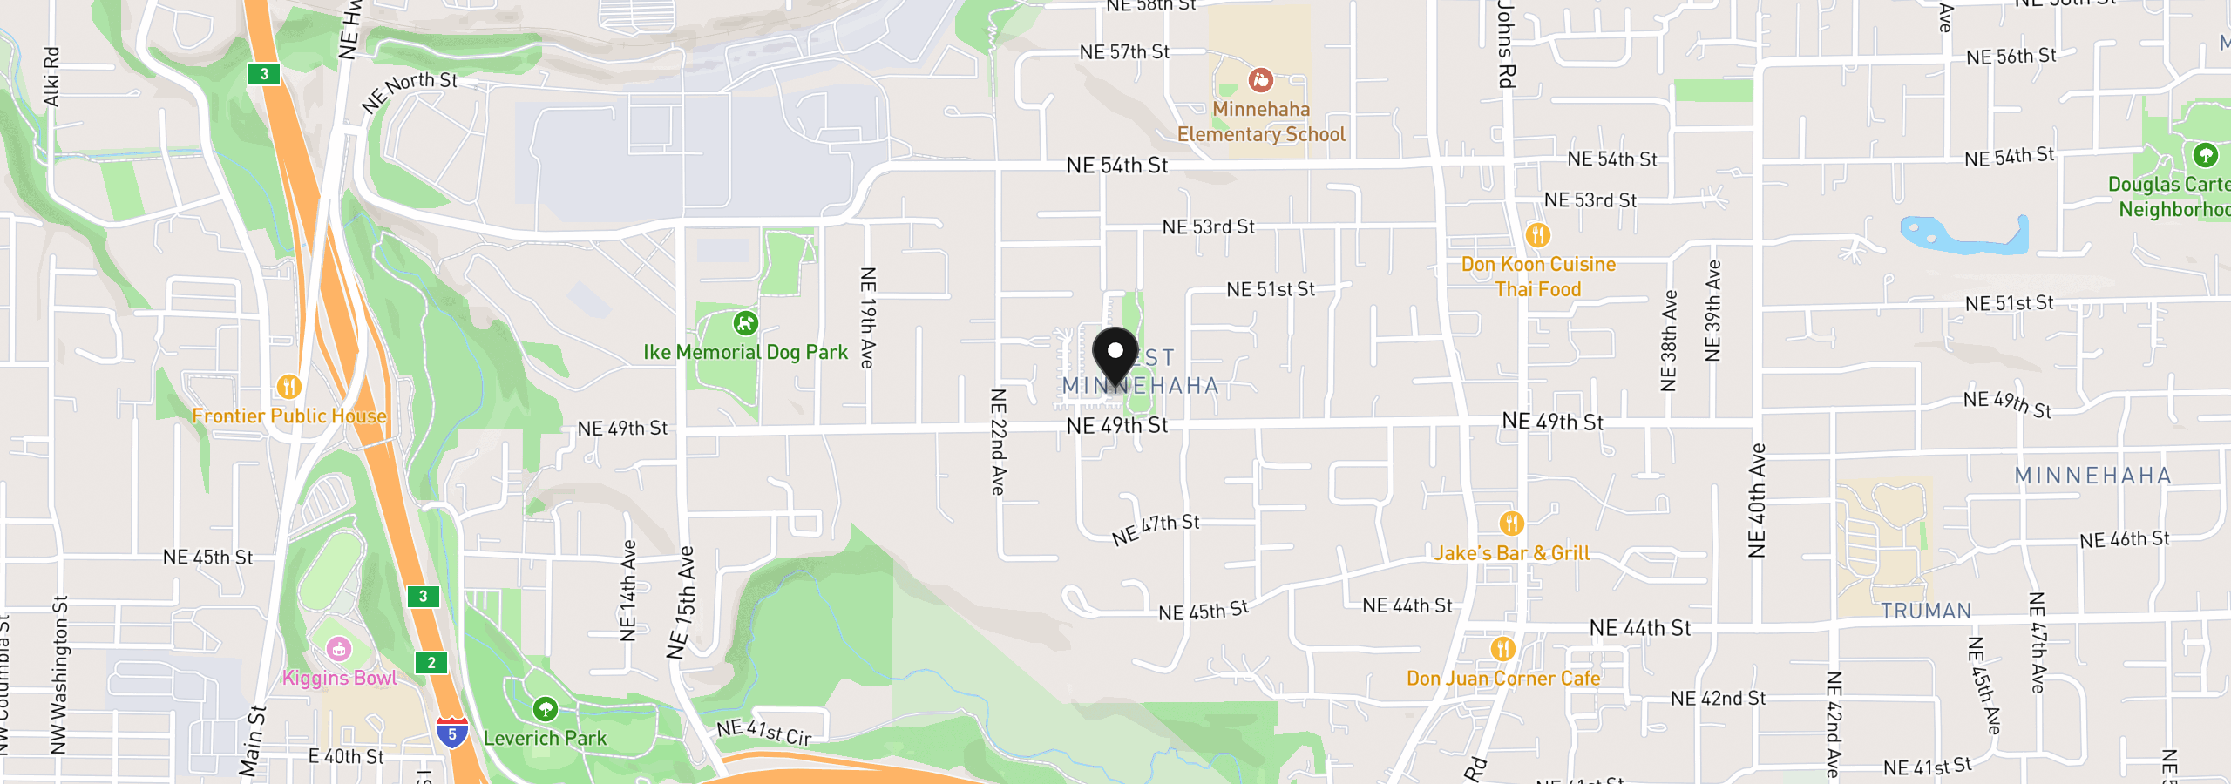
2022 Construction! This Parkside Estates home is a great floor plan with room for creating a unique and warm space. Bonus features to this home includes a nook for a potential office/library space off of the main entry hall, drop zone as you come in from the garage, and a full sized pantry next to the garage entrance. Walking into the open concept living room, dining area and kitchen, you are set up for entertaining. The great room is light and bright, with a view of the park through the large windows and glass slider door. The backyard looks out to a neighborhood park. The kitchen is nicely appointed with quartz countertops, stainless steel appliances, and a large separate pantry. There is direct kitchen access from the attached 2 car garage. Four large bedrooms are upstairs, with a good sized laundry room, and 2 full bathrooms. Wide hallways, and great layout creates so many options for using the multiple bedrooms. The primary bedroom has an ensuite bathroom with double sinks, soaking tub, separate shower and walk-in closet. The oversized laundry room upstairs provides some extra storage with linen shelves at the far side. Smart Home devices to remain with the home. With the open great room, large bedrooms, wide hallways, and 9' ceilings on the main level this home is very open and inviting. Lots of opportunities for enjoying the outdoors with close proximity to the Ike Memorial Dog Park, as well as a quick access to the Minnehaha Neighborhood Park.
Details
Interior
- Interior features
- Engineered Hardwood, Garage Door Opener, High Ceilings, Laundry, Soaking Tub
- Appliances
- Convection Oven, Dishwasher, Disposal, ENERGY STAR Qualified Appliances, Free Standing Refrigerator, Induction Cooktop, Island, Microwave, Pantry, Plumbed For Ice Maker, Quartz, Range Hood, Stainless Steel Appliance
- Fireplace
- Yes
- Fireplaces
- 1
- Fireplace description
- Electric
- Cooling
- Yes
- Cooling description
- Central Air, Heat Pump
- Heating
- Yes
- Heating description
- Forced Air
- Windows
- Vinyl Frames
Exterior and lot
- Exterior features
- Fenced, Patio
- Lot features
- Sloped
- Architectural style
- Contemporary
- Roof
- Composition
- View
- Yes
- View description
- Park / Greenbelt
Utilities
- Sewer
- Public Sewer
- Water source
- Public Water
Parking
- Garage spaces
- 1
- Parking
- Driveway
- Total parking
- 1
Schools
- High school
- Hudsons Bay
- Middle school
- Jason Lee
- Elementary school
- Minnehaha
Location
- City
- Vancouver
- County
- Clark
- Subdivision
- MINNEHAHA
Taxes and dues
- Annual taxes
- $5,112 (2026)
- HOA dues
- $158 / month
Location
4929 NE 24th Ave, Vancouver, Wa 98663
Monthly payment estimate
$3,485 /mo
- Principal and interest
- $2,901
- Property tax (2026)
- $426
- HOA dues
- $158
- Total
- $3,485
Estimate only, and not an offer of credit. Assumes 20% down ($109,000) and a 30-year fixed rate at 7.00%. Property tax is the assessed annual amount from the listing, divided by twelve. Rates change daily. Insurance and mortgage insurance are not included. Speak to a lender for terms that apply to you.