

1618 S Corbett Hill Cir, Portland
$1,990,000
Save
- Price per sqft
- $443.80
- Built in
- 1985
- Property size
- 4,484 sqft
- Lot size
- 22,651 sqft
- Property type
- Residential
- Days on market
- 19
Overview
Tucked into the heart of Dunthorpe in sought-after Corbett Hill Estates on a deep, private, half-acre lot, this elegant five-bedroom home looks out onto lush, landscaped grounds from nearly every room. Freshly painted throughout, with all bathrooms thoughtfully remodeled, the home is move-in ready with spaces for everyone. Oversized windows flood the home with light and highlight rich oak floors, refined millwork, and high-end finishes. In the entry, a curved staircase with paneled wainscoting is flanked by formal gathering spaces: a living room with a gas fireplace faced in striking black marble, and a light-filled dining room, both with french doors and tall bay windows. With a view of the lush backyard, the kitchen features granite counters, double wall ovens, a five-burner gas cooktop, a pantry, and a breakfast nook that opens to the patio for seamless indoor/outdoor living. Lit by a wall of full-height picture windows framing greenery, the family room features a custom fireplace surrounded by built-ins and a wet bar with beverage fridge. A bonus room with built-in shelving and patio access works as an office, library, or media room, while nearby a second powder room serves guests. A mudroom/laundry with a half bath connects to a 3-car garage. Upstairs, the primary suite includes dual walk-in closets with extensive built-ins and a bath with heated tile floors, a towel warmer, double vanity, separate make-up vanity, shower with multiple body sprays, and a freestanding soaking tub set beneath a picture window. Two bedrooms share a bath, while two more oversized bedrooms - both with built-in study areas - each have their own en suite. Outside, an expansive brick patio offers multiple spaces for dining and gathering, overlooking a beautiful lawn and an enclosed garden with raised beds, surrounded by mature conifers and privacy hedges. Set in the top-ranked Riverdale school district, minutes to downtown Lake Oswego and downtown Portland.
Details
Interior
- Interior features
- Garage Door Opener, Granite, Hardwood Floors, Heated Tile Floor, High Speed Internet, Laminate Flooring, Laundry, Skylight, Soaking Tub, Sprinkler, Tile Floor, Wainscoting, Wall to Wall Carpet, Washer / Dryer
- Appliances
- Built-in Oven, Built-in Refrigerator, Convection Oven, Cooktop, Disposal, Double Oven, ENERGY STAR Qualified Appliances, Gas Appliances, Granite, Island, Microwave, Pantry, Plumbed For Ice Maker, Solid Surface Countertop, Stainless Steel Appliance, Trash Compactor
- Fireplace
- Yes
- Fireplaces
- 2
- Fireplace description
- Gas, Wood Burning
- Cooling
- Yes
- Cooling description
- Central Air
- Heating
- Yes
- Heating description
- Forced Air
- Windows
- Double Pane Windows, Vinyl Frames
Exterior and lot
- Lot size
- 22,651 sqft
- Exterior features
- Fenced, Garden, Patio, Private Road, Raised Beds, Sprinkler, Yard
- Lot features
- Level, Private, Secluded, Sloped, Trees
- Architectural style
- Traditional
- Roof
- Composition
- View
- Yes
- View description
- Trees / Woods
Utilities
- Sewer
- Public Sewer
- Water source
- Public Water
Parking
- Garage spaces
- 3
- Parking
- Covered, Driveway
- Total parking
- 3
Schools
- High school
- Riverdale
- Middle school
- Riverdale
- Elementary school
- Riverdale
Location
- City
- Portland
- County
- Multnomah
- Subdivision
- DUNTHORPE / RIVERDALE
Taxes and dues
- Annual taxes
- $28,665 (2025)
- HOA dues
- $227 / month
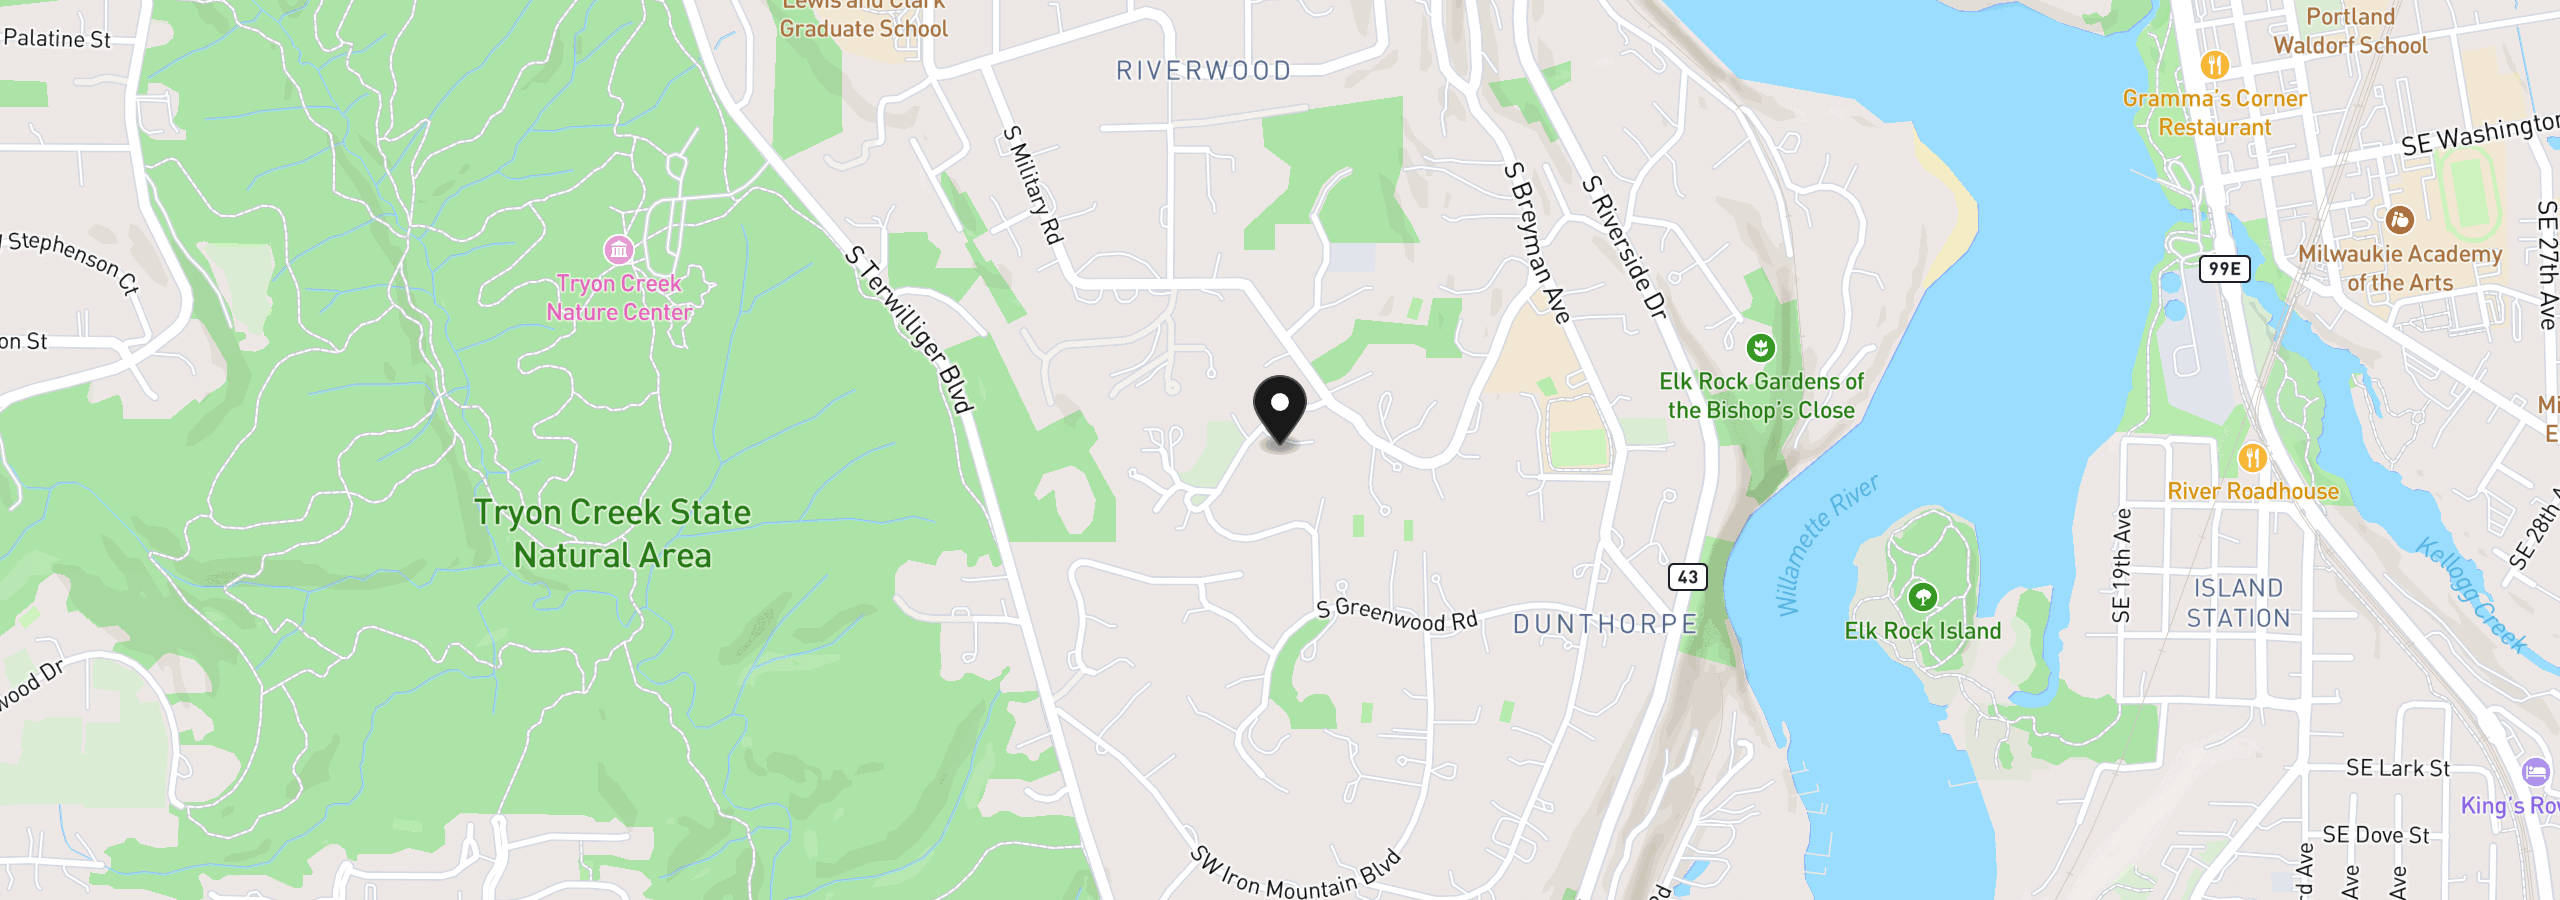
Location
1618 S Corbett Hill Cir, Portland, OR 97219
Monthly payment estimate
$13,207 /mo
- Principal and interest
- $10,592
- Property tax (2025)
- $2,389
- HOA dues
- $227
- Total
- $13,207
Estimate only, and not an offer of credit. Assumes 20% down ($398,000) and a 30-year fixed rate at 7.00%. Property tax is the assessed annual amount from the listing, divided by twelve. Rates change daily. Insurance and mortgage insurance are not included. Speak to a lender for terms that apply to you.


