Photograph 1 of 31

6209 SW Canby St, Portland
$649,900
Save
- Price per sqft
- $265.27
- Built in
- 2001
- Property size
- 2,450 sqft
- Lot size
- 6,098 sqft
- Property type
- Residential
- Days on market
- 66
Overview
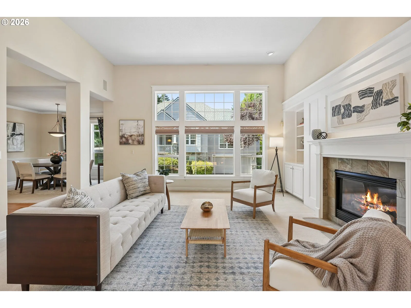
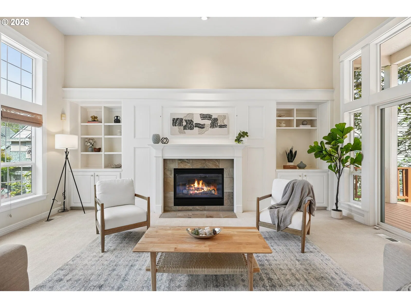
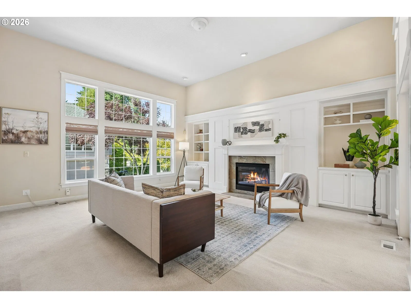
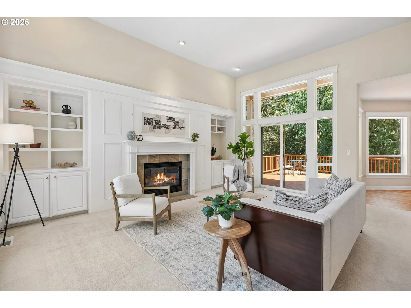
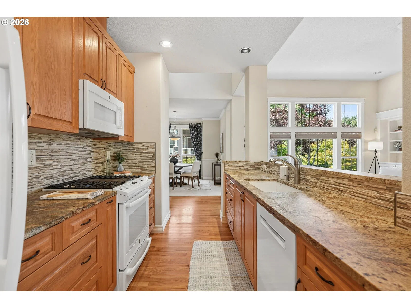
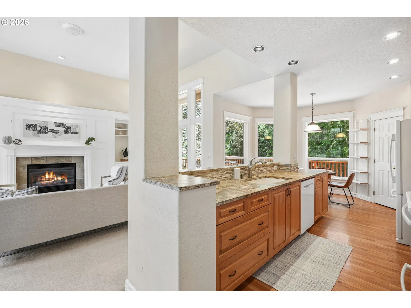
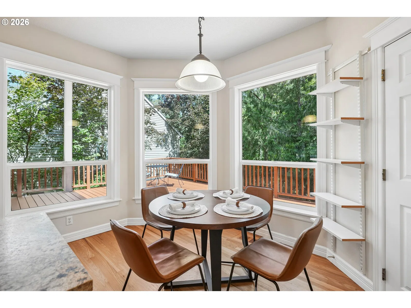
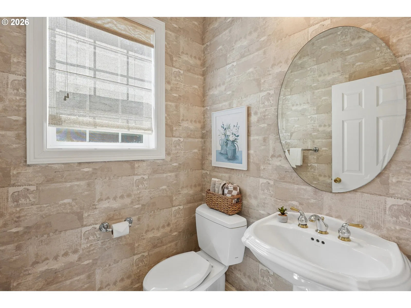
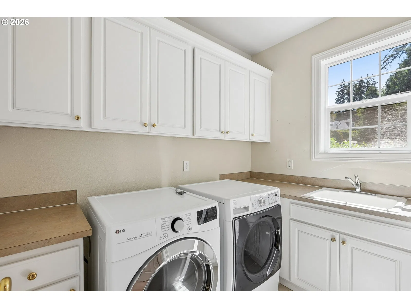
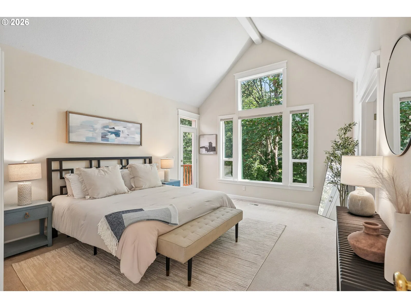
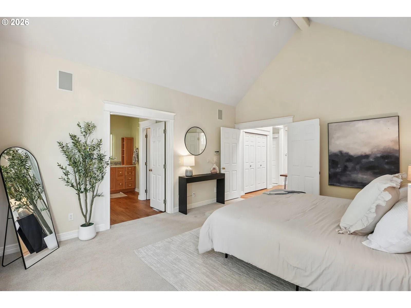
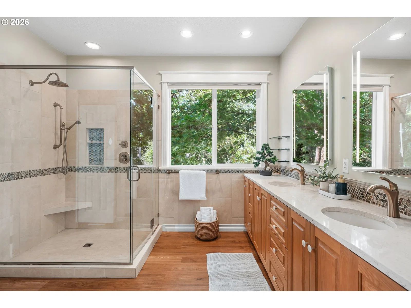
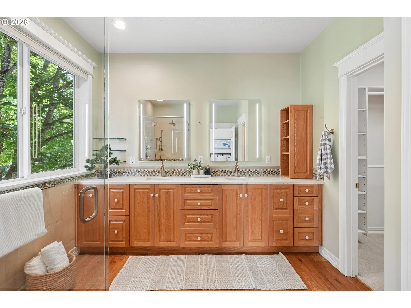
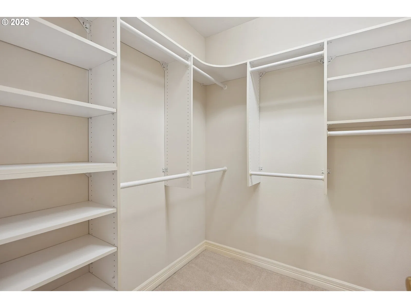
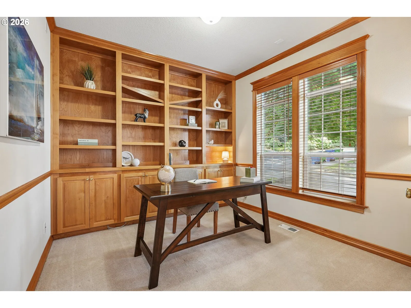
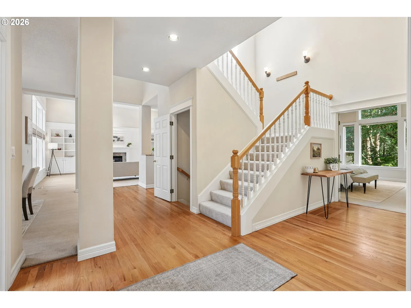
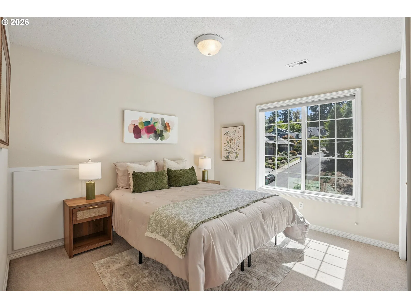
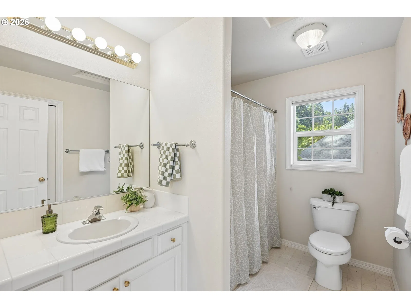
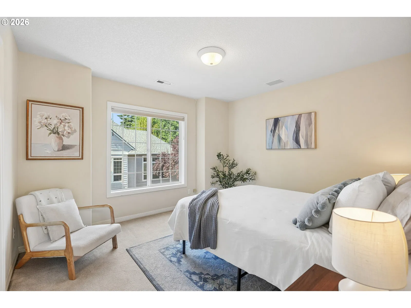
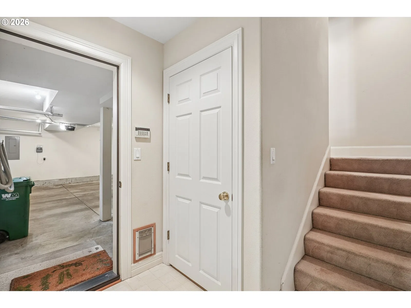
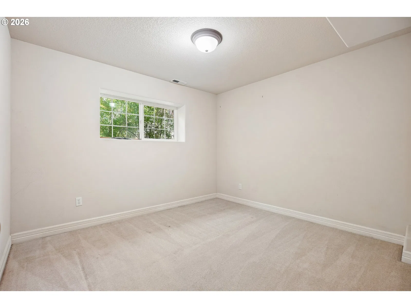
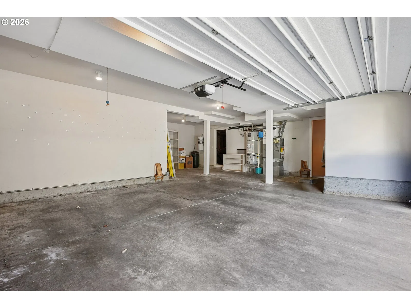
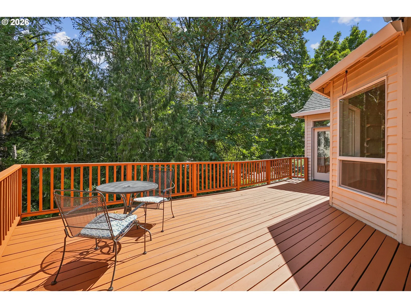
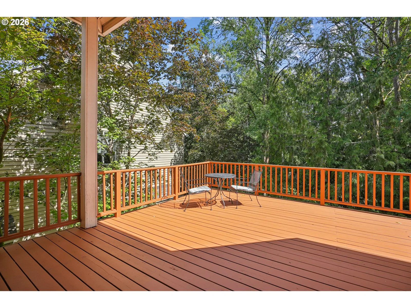
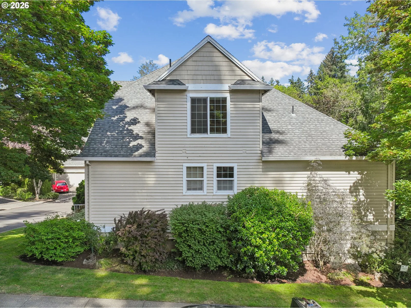
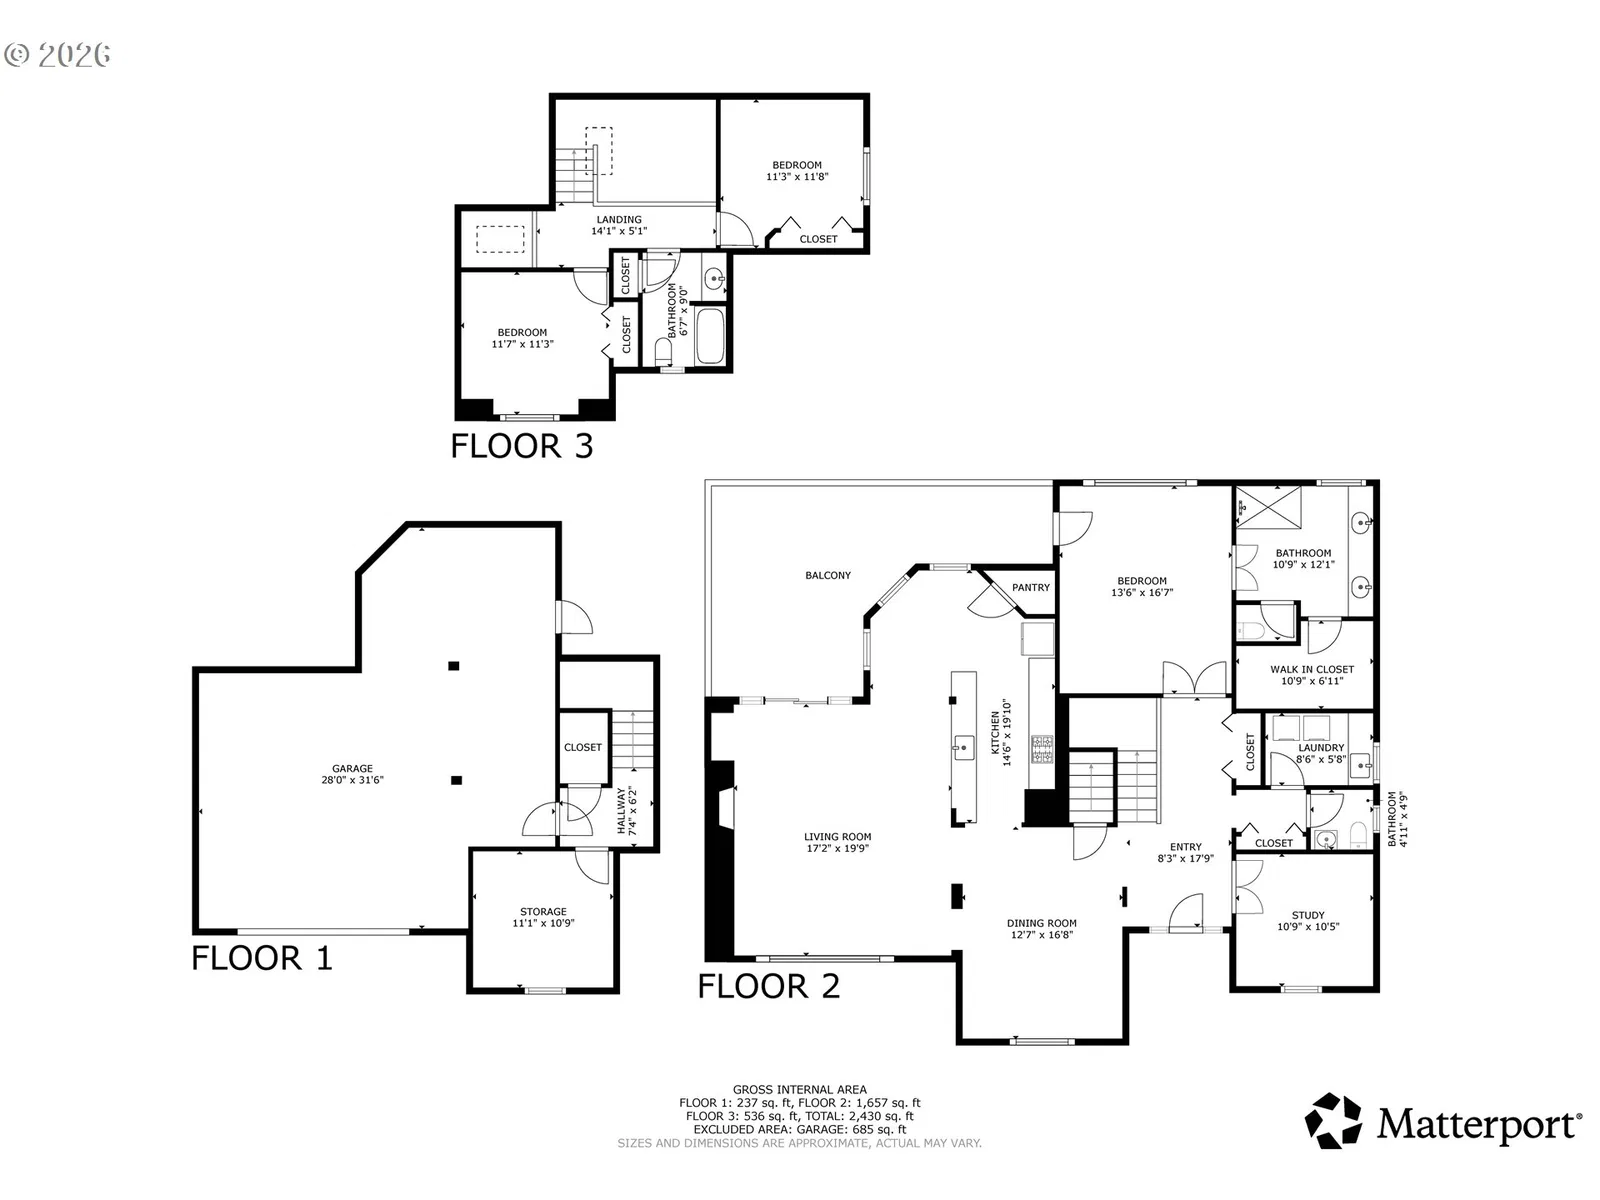
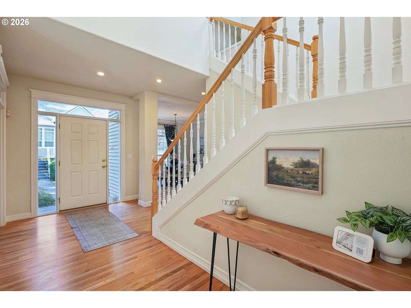
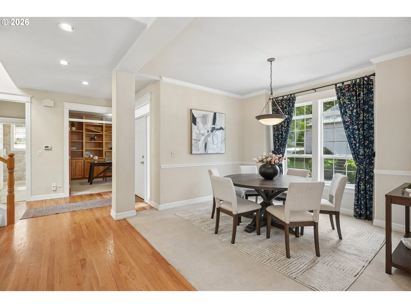
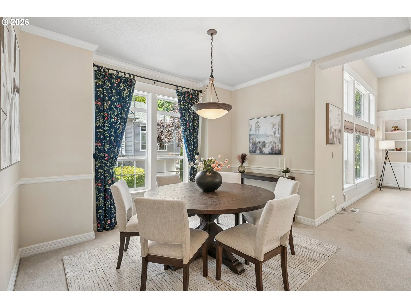
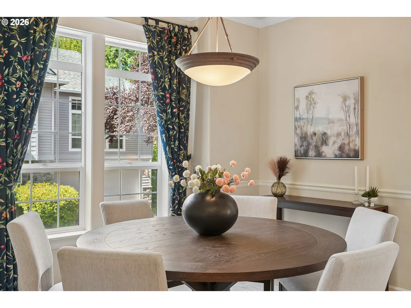
Located on a quiet cul-de-sac in the Maplewood neighborhood, this traditional home offers a rare combination of privacy, natural beauty, & everyday convenience. Backing to a 4-acre greenway, the home enjoys beautiful views & abundant opportunities to watch nature unfold. From the moment you enter, you'll be greeted by a grand entry, soaring ceilings, skylights, and an abundance of natural light. The spacious living room features dramatic ceilings, a gas fireplace, and a slider door to the back deck, creating an inviting space to relax while taking in the peaceful greenspace views. The formal dining room flows conveniently into the well-appointed and remodeled kitchen, featuring stone countertops, a pantry, center island, and spacious breakfast nook. The main-level primary suite is a true retreat with access to the back deck, vaulted ceilings, a wall of windows overlooking the greenspace, a walk-in closet, and a beautifully remodeled ensuite with double sinks and a glass-enclosed shower, accented by gorgeous tilework. An office with French Doors and built-ins provides a quiet work from home space, while a half bath and laundry room complete the main level. Upstairs, you'll find two bedrooms w/a full bathroom conveniently situated between them. The lower level offers an add'l bedroom that could also be transformed into a wine cellar, workout room, or other flexible use area. Step outside onto the expansive deck and enjoy the tranquil setting, and mature nature views. An OS 2-car garage provides plenty of room for vehicles and storage, while the stand-up crawl space offers exciting potential to finish and add even more usable square footage. Located on the low-traffic end of Canby Street, this home offers a peaceful setting while remaining just minutes from groceries, restaurants, parks, and everyday amenities. A special opportunity to enjoy space, light, privacy, and nature, all in a convenient Maplewood location.
Details
Interior
- Interior features
- Central Vacuum, Garage Door Opener, Granite, Hardwood Floors, High Ceilings, Laminate Flooring, Laundry, Skylight, Vaulted Ceiling, Wall to Wall Carpet
- Appliances
- Dishwasher, Disposal, Free Standing Gas Range, Free Standing Refrigerator, Gas Appliances, Granite, Island, Microwave, Pantry
- Fireplace
- Yes
- Fireplaces
- 1
- Fireplace description
- Gas
- Cooling
- Yes
- Cooling description
- Central Air
- Heating
- Yes
- Heating description
- Forced Air
- Windows
- Vinyl Frames
Exterior and lot
- Lot size
- 6,098 sqft
- Exterior features
- Deck, Sprinkler
- Lot features
- Level
- Architectural style
- Traditional
- Roof
- Composition
- View
- Yes
- View description
- Trees / Woods
Utilities
- Sewer
- Public Sewer
- Water source
- Public Water
Parking
- Garage spaces
- 2
- Parking
- Driveway, Off Street
- Total parking
- 2
Schools
- High school
- Ida B Wells
- Middle school
- Jackson
- Elementary school
- Maplewood
Location
- City
- Portland
- County
- Multnomah
- Zoning
- R10
- Subdivision
- MAPLEWOOD
Taxes and dues
- Annual taxes
- $14,086 (2025)
- HOA dues
- $76 / month
Location
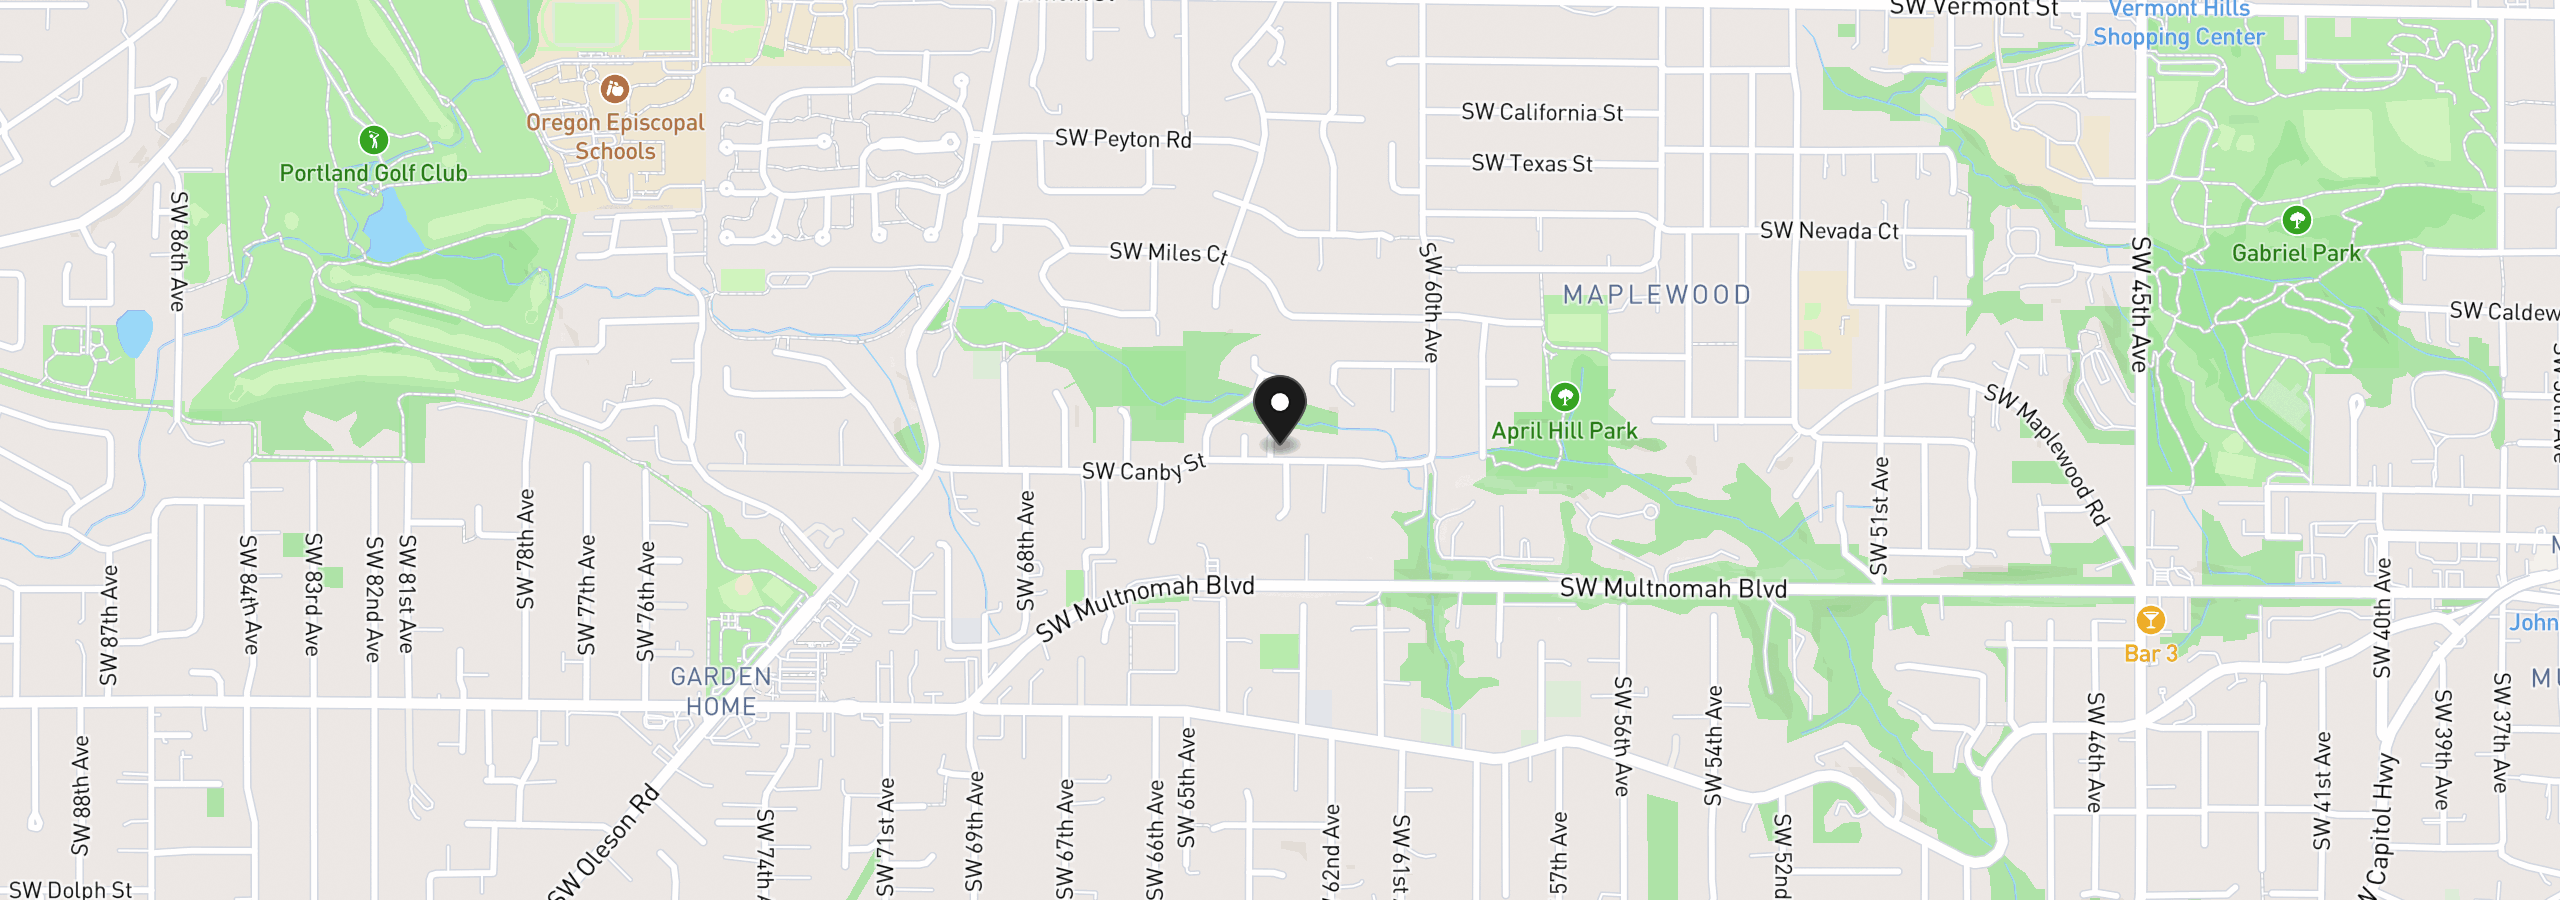
6209 SW Canby St, Portland, OR 97219
Monthly payment estimate
$4,708 /mo
- Principal and interest
- $3,459
- Property tax (2025)
- $1,174
- HOA dues
- $76
- Total
- $4,708
Estimate only, and not an offer of credit. Assumes 20% down ($129,980) and a 30-year fixed rate at 7.00%. Property tax is the assessed annual amount from the listing, divided by twelve. Rates change daily. Insurance and mortgage insurance are not included. Speak to a lender for terms that apply to you.