Photograph 1 of 41
2311 Falcon Dr, West Linn
$775,000
Save
- Price per sqft
- $199.74
- Built in
- 2001
- Property size
- 3,880 sqft
- Lot size
- 8,712 sqft
- Property type
- Residential
- Days on market
- 61
Overview
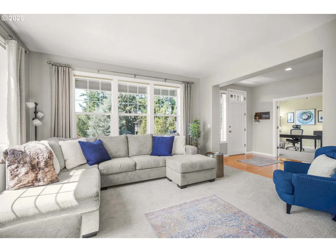
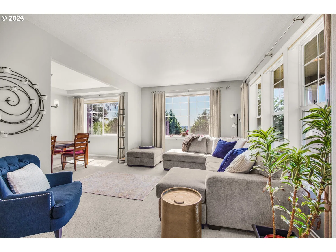
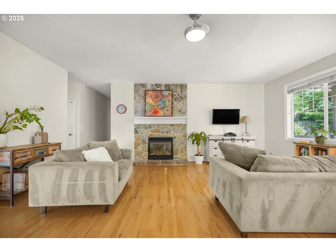
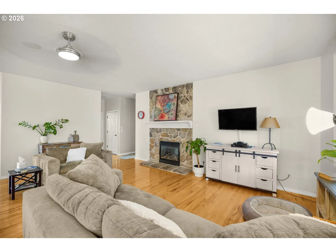
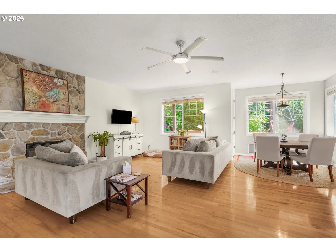
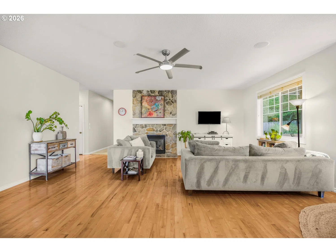
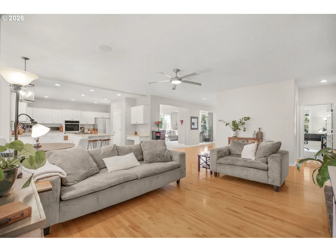
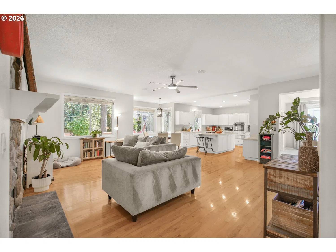
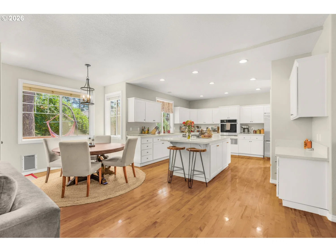
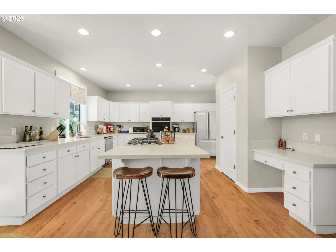
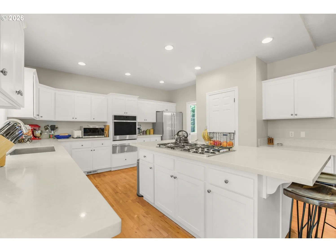
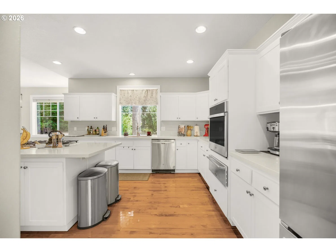
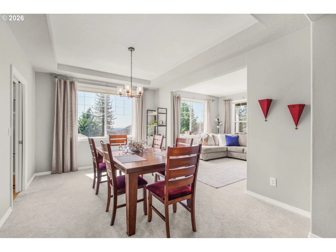
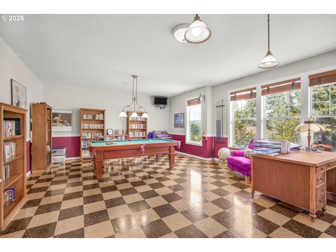
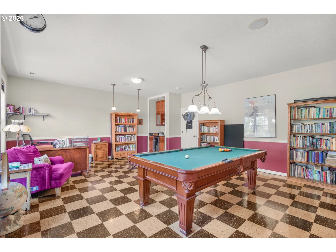
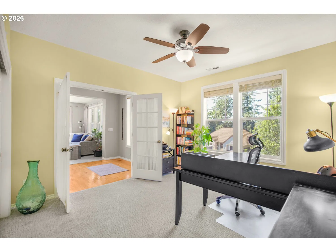
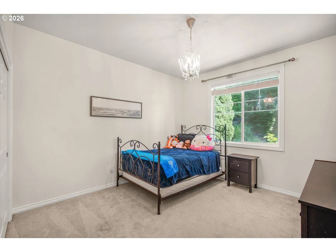
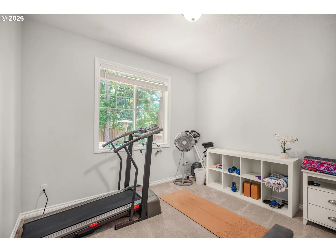
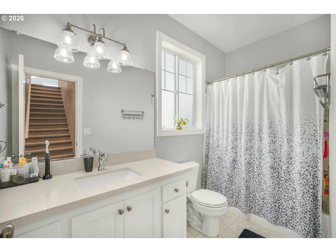
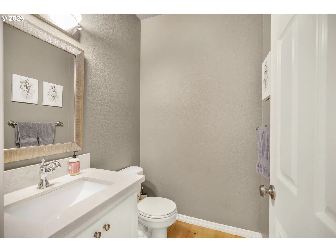
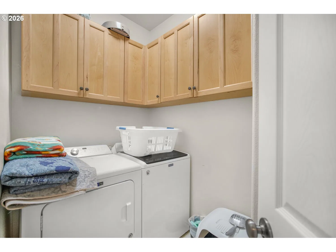
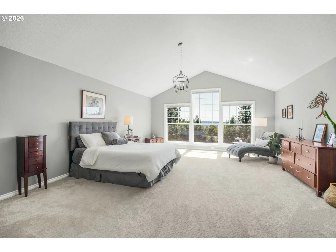
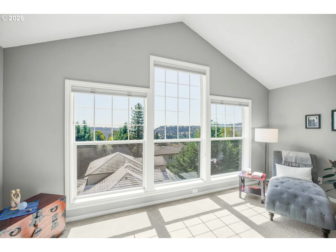
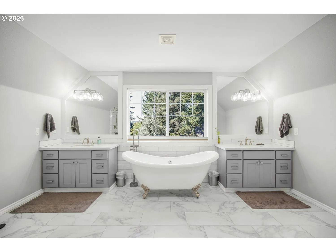
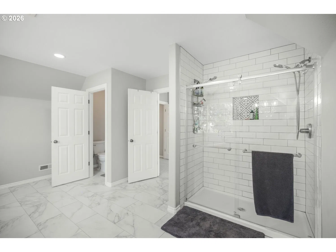
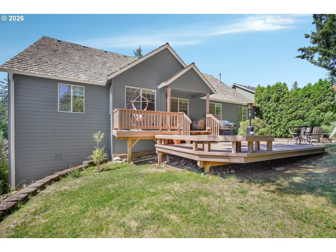
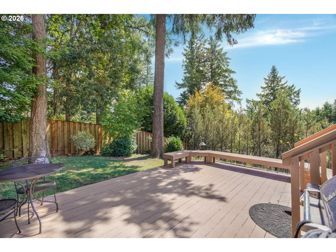
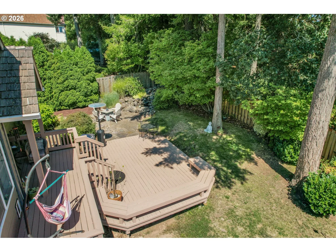
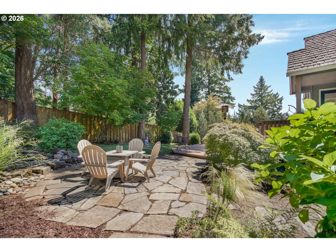
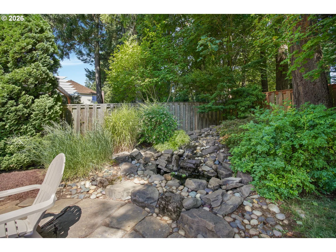
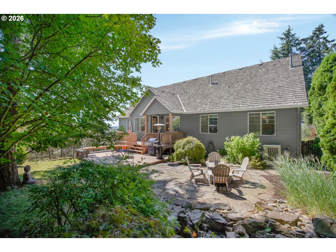
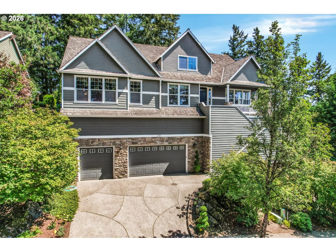
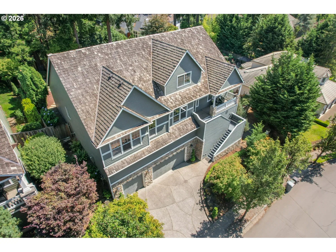
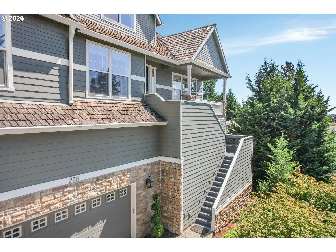
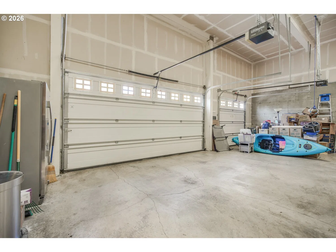
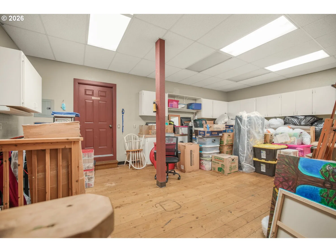
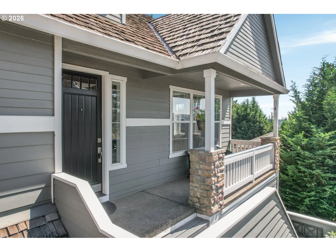
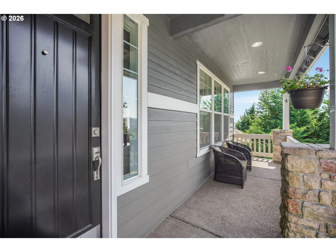
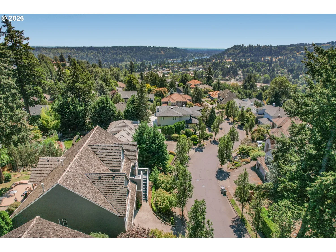
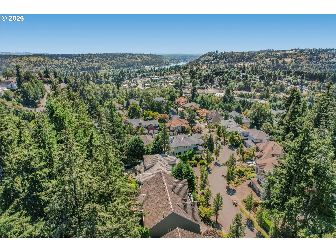
Perched above a lush, tree-filled setting with sweeping views, this exceptional West Linn home pairs refined Northwest style with an inviting sense of privacy and retreat. Set among mature trees in the West Linn hills, this upscale 4-bedroom, 2.5-bath home captures beautiful territorial views with distant glimpses of the mountains and Willamette River. A welcoming front porch provides the perfect perch to enjoy the setting. Inside, large windows and warm hardwoods complement an open, light-filled floor plan. The inviting family room is anchored by a handsome rock fireplace, while the dining area opens directly to the deck for effortless indoor-outdoor entertaining. The gourmet kitchen shows off quartz counters, stainless steel appliances, pantry and a generous cook island with seating. Three bedrooms and 1.5 baths are conveniently located on the main level. An oversized bonus room with a distinctive checkered tile floor and wet bar creates a fantastic space for game nights, movie marathons or entertaining. Upstairs, the private primary suite encompasses the entire floor and features a vaulted ceiling and dramatic floor-to-ceiling windows framing treetop and distant views. The ensuite offers dual vanities, a soaking tub, walk-in shower and spacious walk-in closet. The lower level includes an oversized 3-car garage with a versatile flex space and excellent storage with built-in cabinetry. Outdoors, the fenced backyard feels private with a multi-level deck, stone patio, mature landscaping and tranquil waterfall feature. Just minutes away, explore the shops, restaurants, food carts and community events of Historic Willamette, or take advantage of West Linn’s many parks and trails. A rare combination of privacy, views and versatile living in a beautiful Pacific Northwest setting.
Details
Interior
- Interior features
- Ceiling Fan, Central Vacuum, Hardwood Floors, High Ceilings, Quartz, Soaking Tub, Tile Floor, Vaulted Ceiling, Wall to Wall Carpet
- Appliances
- Built-in Oven, Cook Island, Dishwasher, Gas Appliances, Pantry, Quartz, Stainless Steel Appliance
- Fireplace
- Yes
- Fireplaces
- 1
- Fireplace description
- Gas
- Cooling
- Yes
- Cooling description
- Central Air
- Heating
- Yes
- Heating description
- Forced Air
- Windows
- Double Pane Windows, Vinyl Frames
Exterior and lot
- Lot size
- 8,712 sqft
- Exterior features
- Covered Patio, Deck, Fenced, Porch, Water Feature, Yard
- Lot features
- Private, Trees
- Architectural style
- Two Stories, NW Contemporary
- Roof
- Shake
- View
- Yes
- View description
- Mountain, River, Trees / Woods
Utilities
- Sewer
- Public Sewer
- Water source
- Public Water
Parking
- Garage spaces
- 3
- Parking
- Driveway
- Total parking
- 3
Schools
- High school
- West Linn
- Middle school
- Athey Creek
- Elementary school
- Willamette
Location
- City
- West Linn
- County
- Clackamas
Taxes and dues
- Annual taxes
- $11,535 (2025)
Location
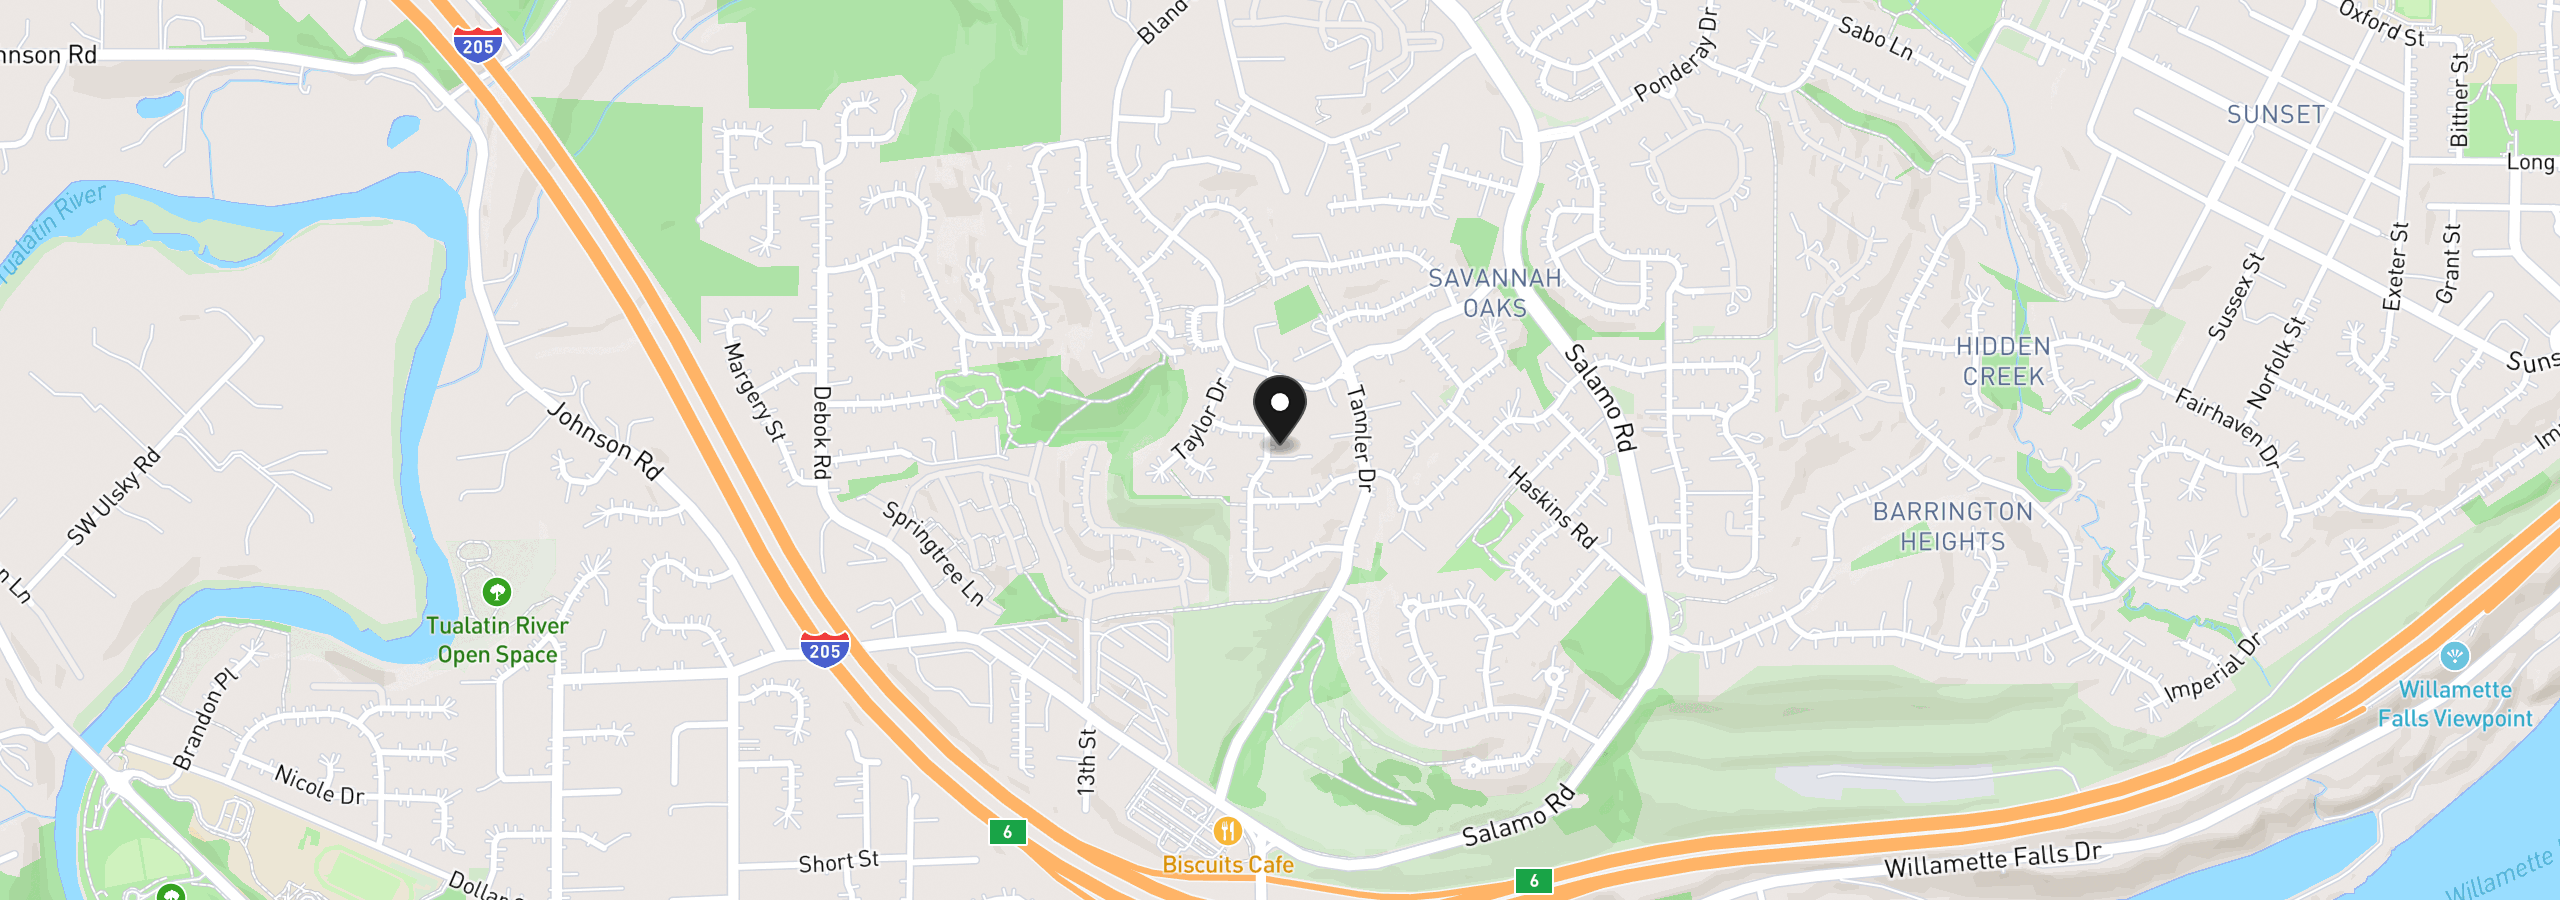
2311 Falcon Dr, West Linn, OR 97068
Monthly payment estimate
$5,086 /mo
- Principal and interest
- $4,125
- Property tax (2025)
- $961
- Total
- $5,086
Estimate only, and not an offer of credit. Assumes 20% down ($155,000) and a 30-year fixed rate at 7.00%. Property tax is the assessed annual amount from the listing, divided by twelve. Rates change daily. Insurance and mortgage insurance are not included. Speak to a lender for terms that apply to you.