Photograph 1 of 46

10230 NW Langworthy Ter, Portland
$998,000
Save
- Price per sqft
- $250.38
- Built in
- 2004
- Property size
- 3,986 sqft
- Lot size
- 9,583 sqft
- Property type
- Residential
- Days on market
- 63
Overview
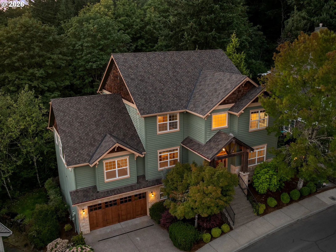
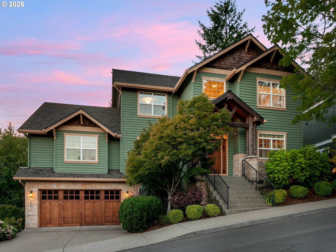
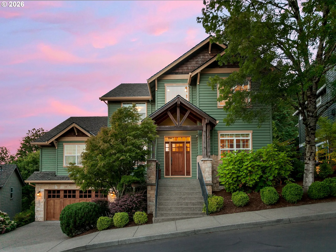
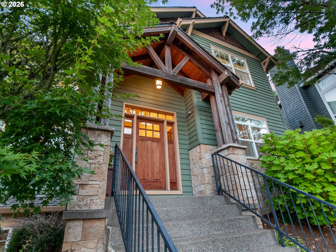
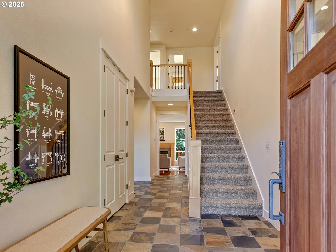
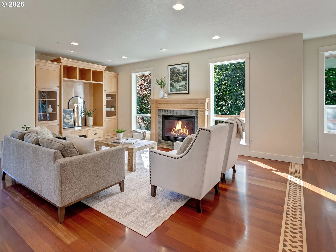
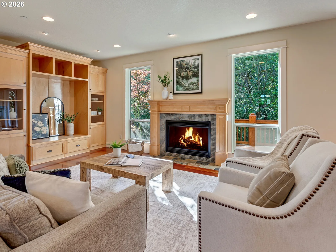
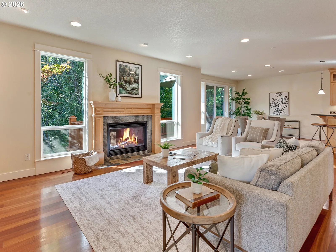
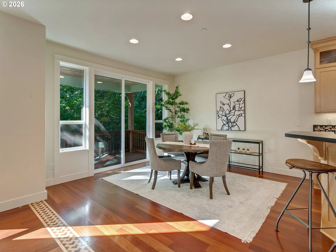
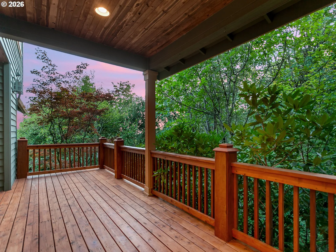
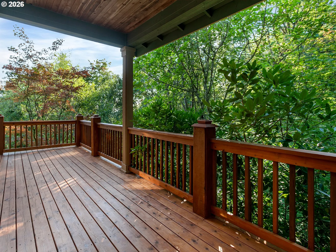
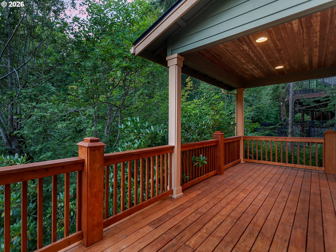
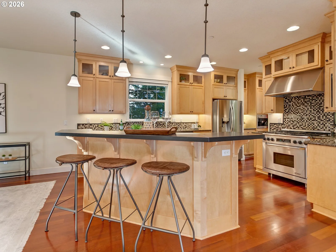
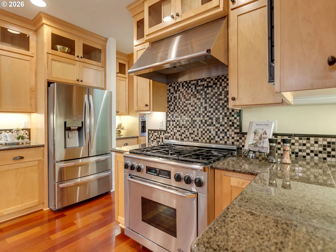
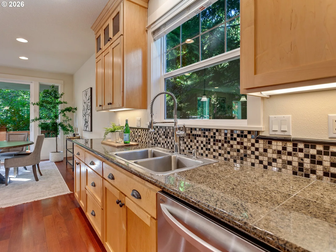
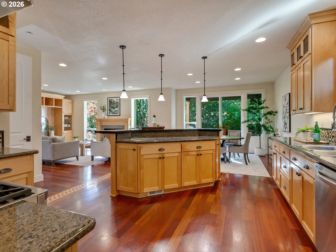
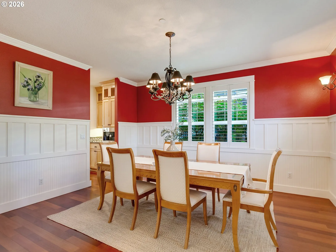
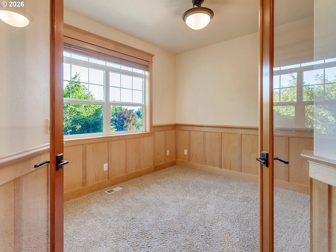
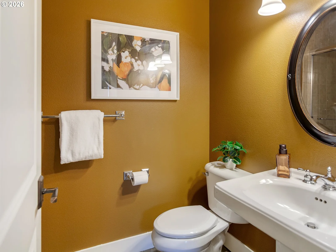
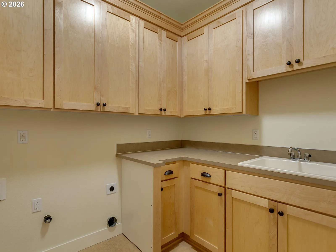
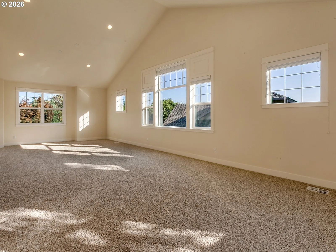
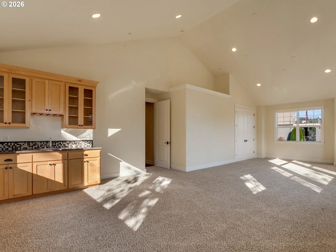
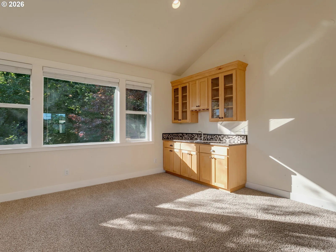
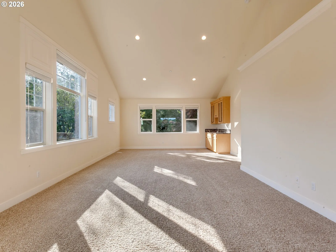
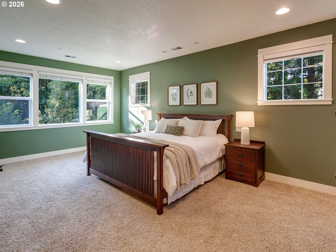
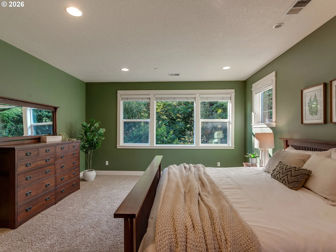
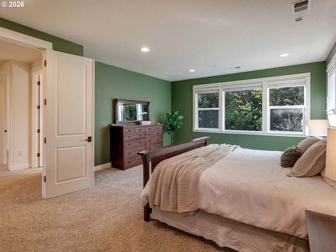
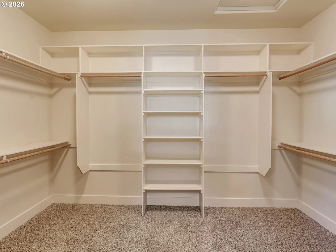
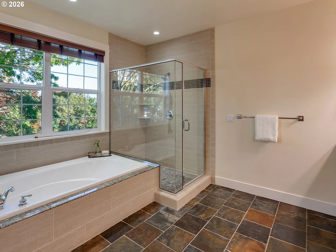
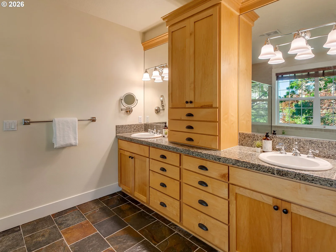
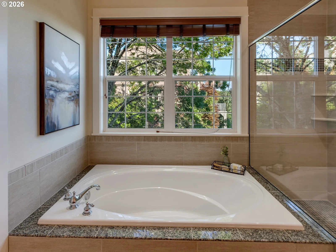
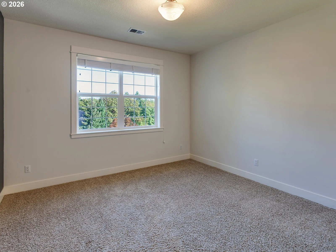
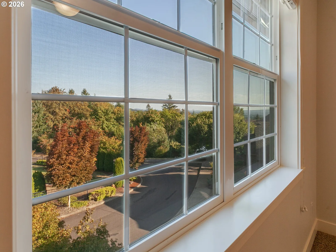
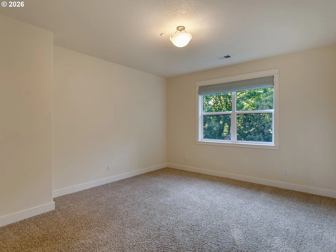
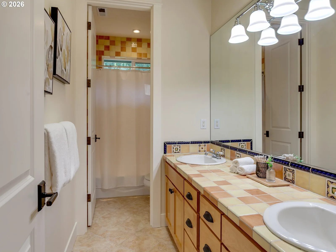
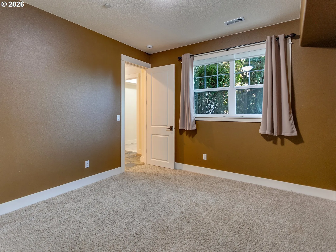
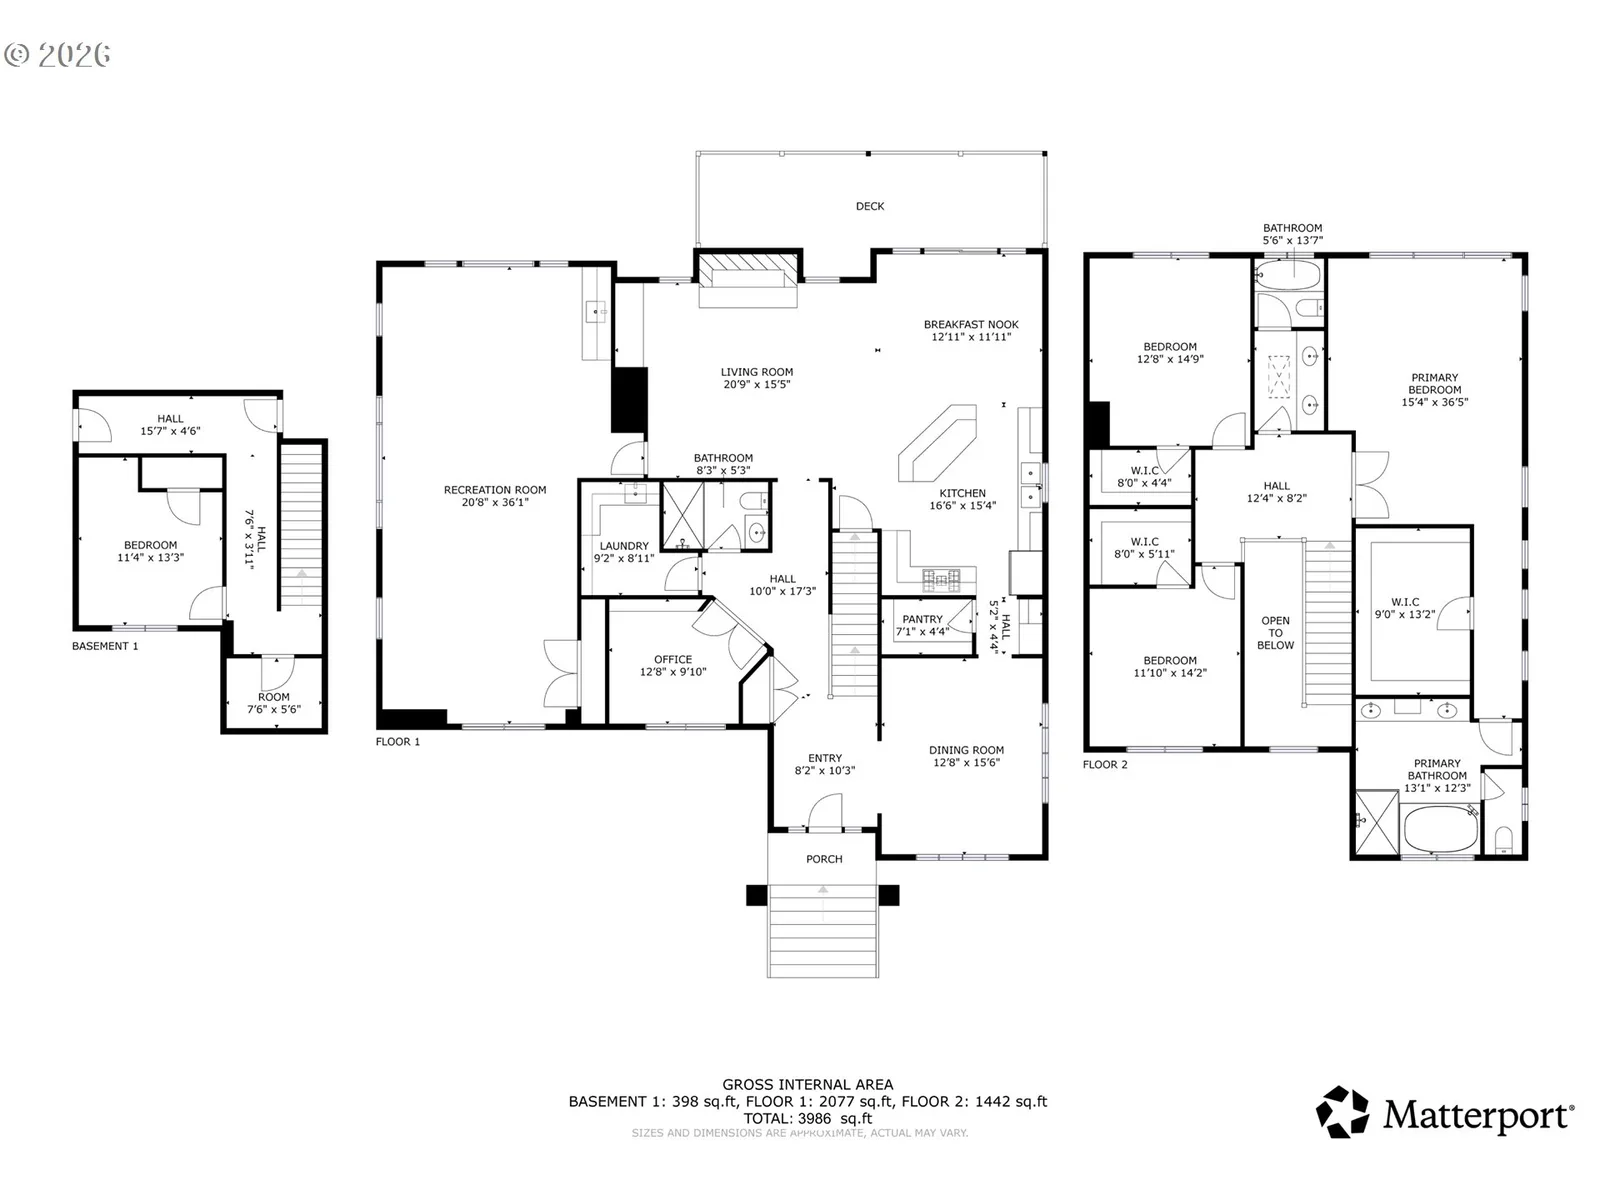
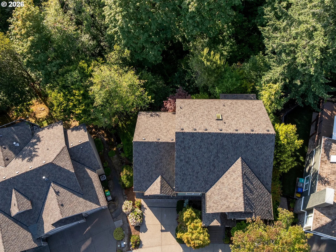
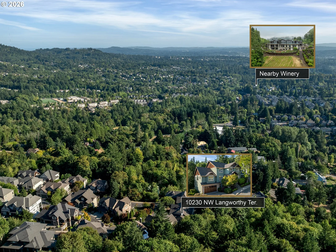
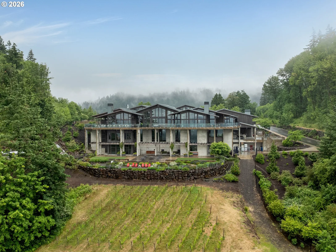
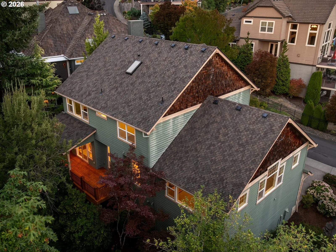
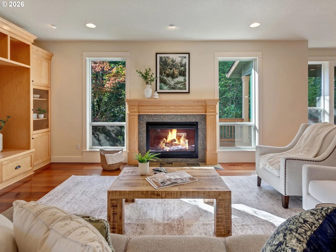
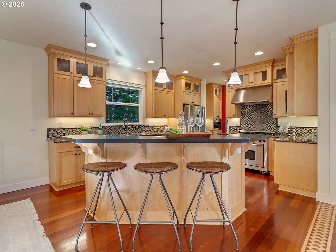
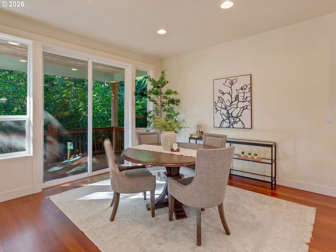
OPEN HOUSE SATURDAY 10/31 FROM 11-1. Seller willing to carry a contract below market rates reach out to agent for details. Tucked away on a private street in Forest Heights, this exceptional 4-bedroom, 3 bath residence offers 3,986 square feet across three levels, backed by a tranquil canopy of trees and a rare sense of privacy. This home features hardwood flooring, soaring ceilings, and a well-designed floor plan. The main level welcomes you with a home office, an impressive living room with a gas fireplace and built-ins, plus a full bathroom with a custom-tiled shower. A generous bonus room with a wet bar offers flexible space for a 5th bedroom or media room. At the heart of the home, the gourmet kitchen features a built-in espresso machine, granite countertops, custom cabinetry, a walk-in pantry, butler’s pantry, and stainless steel appliances. Upstairs, the private primary suite offers a spacious walk-in closet and a beautifully appointed bathroom featuring double sinks, a spa-like tub, and a glass shower. Two additional bedrooms and a full bathroom complete the upper level. The lower level includes a fourth bedroom, a storage room, and access to the extra-deep 4-car tandem garage with a finished crawlspace room offering additional storage and workshop space. Step outside to the recently updated deck overlooking the trees, offering a peaceful setting for outdoor living and entertaining. Additional features include a central vacuum and presidential roof. Just minutes from Forest Park and neighborhood conveniences including parks, wineries, shopping center, and Spielman Bagels, this home offers a rare combination of privacy, comfort, and refined Northwest living. [Home Energy Score = 1. HES Report at https://rpt.greenbuildingregistry.com/hes/OR10251433]
Details
Interior
- Interior features
- Third Floor, Central Vacuum, Granite, Hardwood Floors, Soaking Tub, Vaulted Ceiling, Wainscoting, Wall to Wall Carpet
- Appliances
- Butlers Pantry, Dishwasher, Free Standing Gas Range, Free Standing Refrigerator, Gas Appliances, Granite, Island, Pantry, Range Hood, Stainless Steel Appliance, Tile
- Fireplace
- Yes
- Fireplaces
- 1
- Fireplace description
- Gas
- Cooling
- Yes
- Cooling description
- Central Air
- Heating
- Yes
- Heating description
- Forced Air
- Windows
- Double Pane Windows
Exterior and lot
- Lot size
- 9,583 sqft
- Exterior features
- Covered Deck, Deck, Porch
- Lot features
- Private, Trees, Wooded
- Architectural style
- Traditional
- Roof
- Composition
- View
- Yes
- View description
- Trees / Woods
Utilities
- Sewer
- Public Sewer
- Water source
- Public Water
Parking
- Garage spaces
- 4
- Parking
- Driveway
- Total parking
- 4
Schools
- High school
- Lincoln
- Middle school
- West Sylvan
- Elementary school
- Forest Park
Location
- City
- Portland
- County
- Multnomah
Taxes and dues
- Annual taxes
- $18,861 (2025)
- HOA dues
- $75 / month
Location
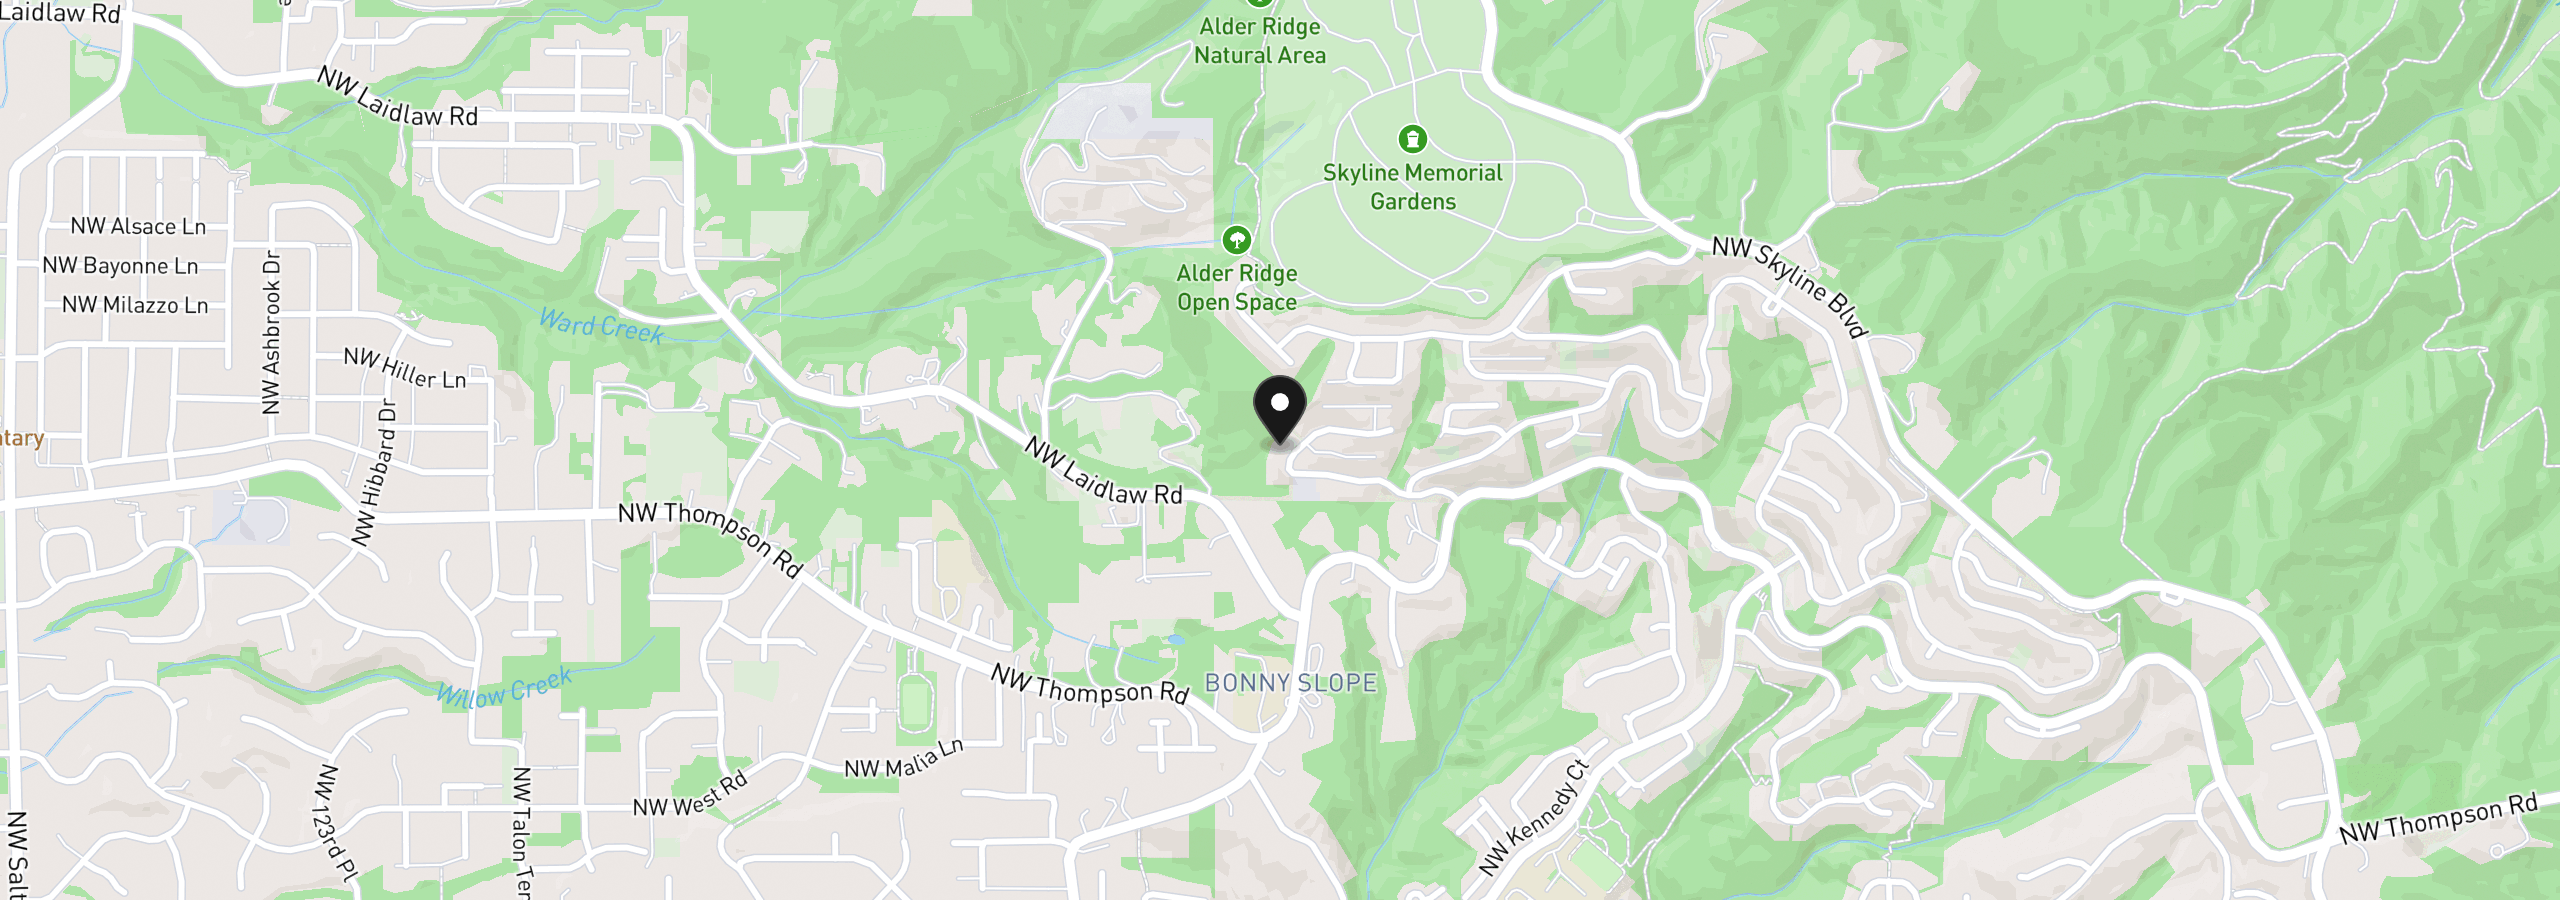
10230 NW Langworthy Ter, Portland, OR 97229
Monthly payment estimate
$6,958 /mo
- Principal and interest
- $5,312
- Property tax (2025)
- $1,572
- HOA dues
- $75
- Total
- $6,958
Estimate only, and not an offer of credit. Assumes 20% down ($199,600) and a 30-year fixed rate at 7.00%. Property tax is the assessed annual amount from the listing, divided by twelve. Rates change daily. Insurance and mortgage insurance are not included. Speak to a lender for terms that apply to you.