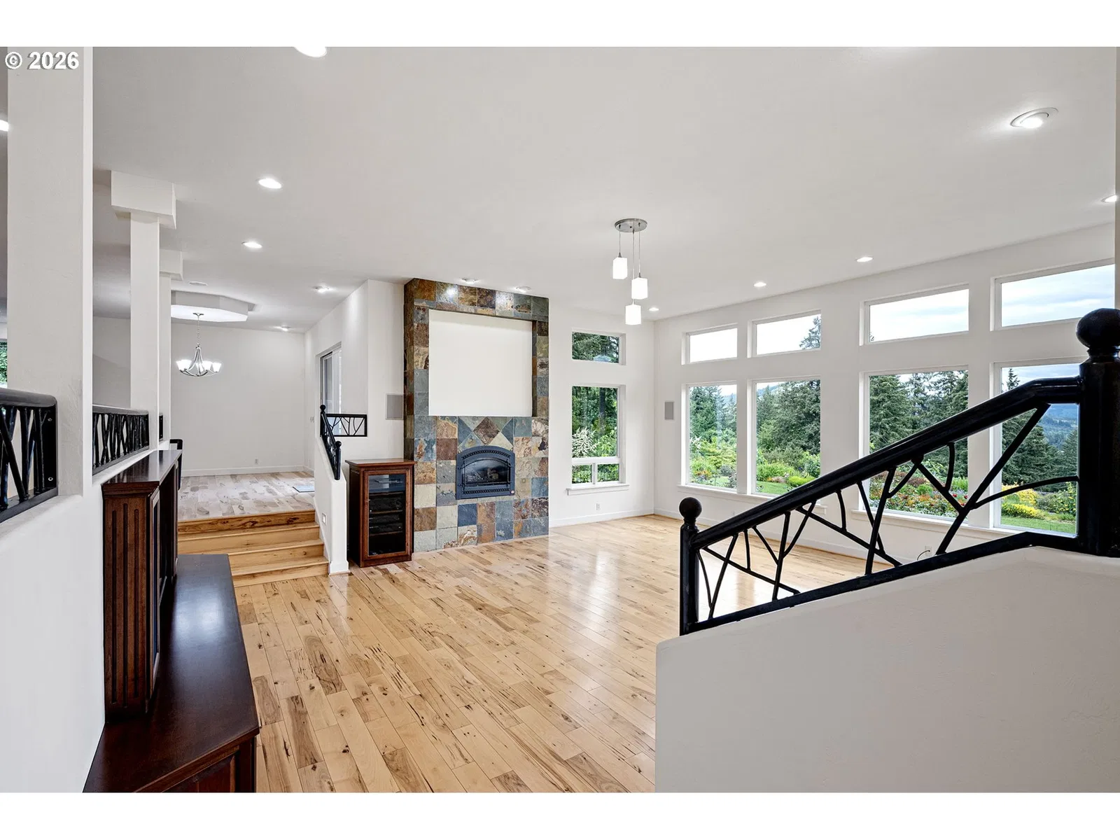
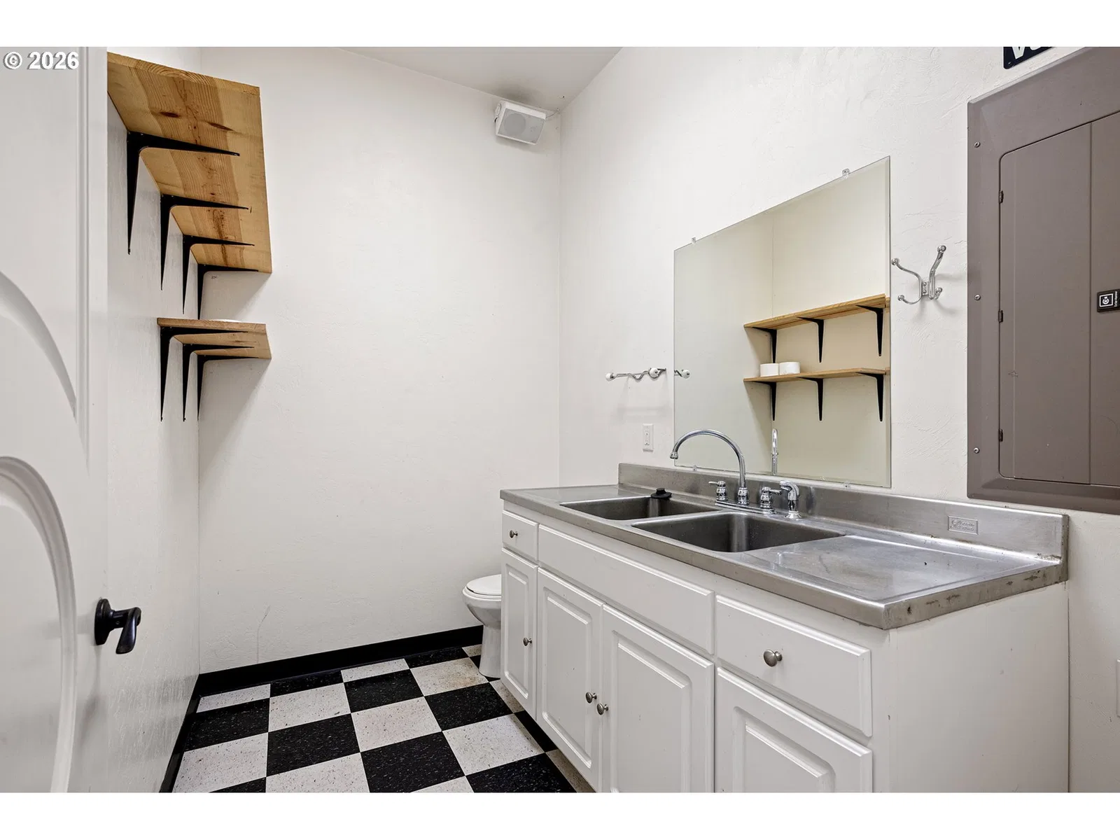
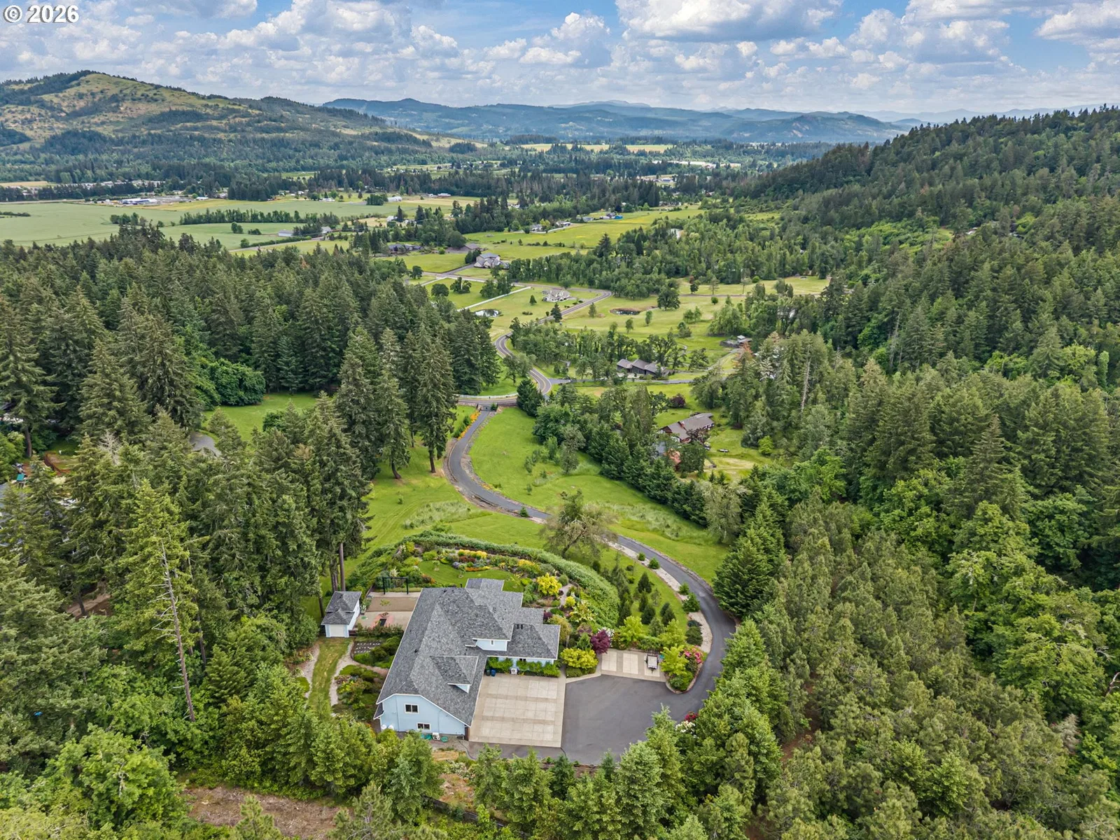
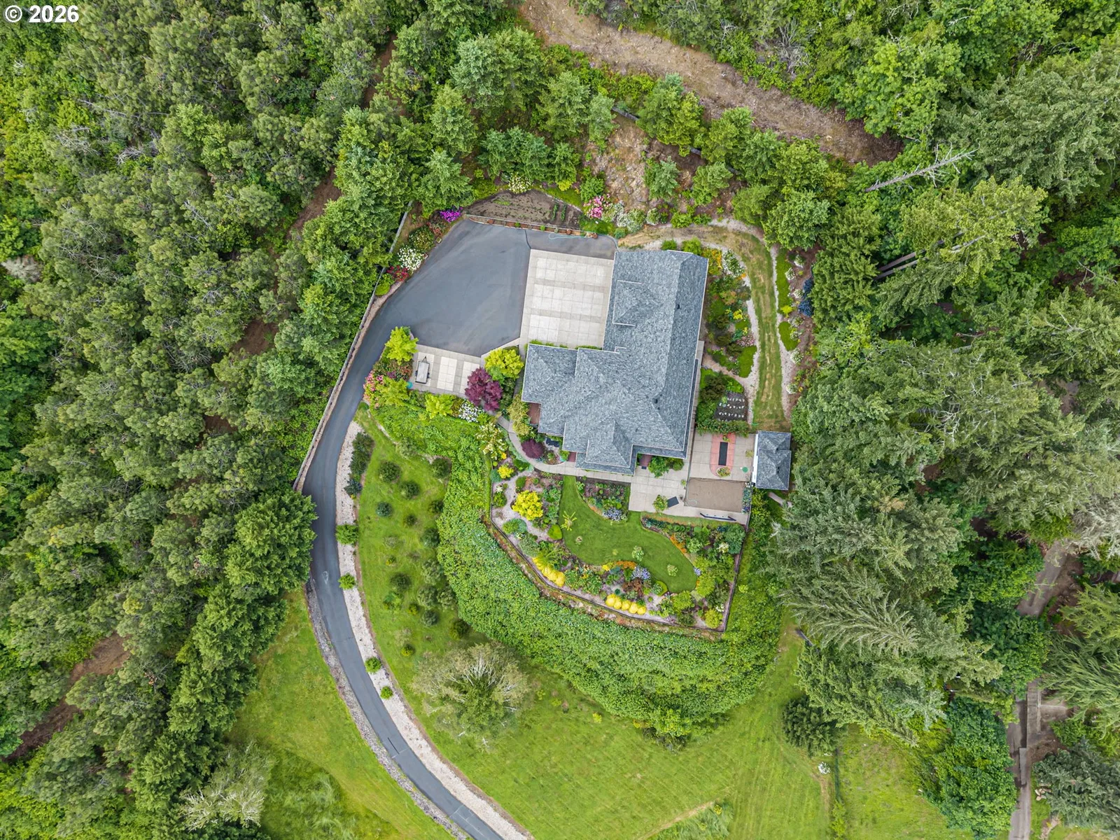
Photograph 1 of 48

34394 Deerwood Dr, Eugene
$1,500,000
Save
- Price per sqft
- $233.54
- Built in
- 2001
- Property size
- 6,423 sqft
- Lot size
- 5.17 acres
- Property type
- Residential
- Days on market
- 162
Overview
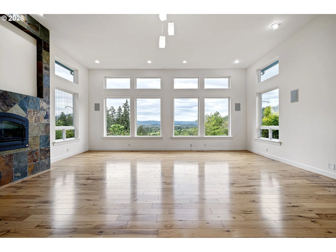
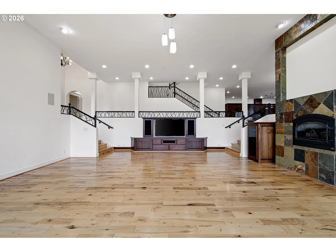
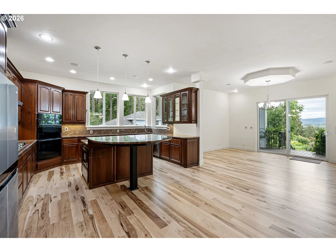
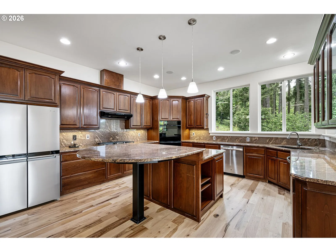
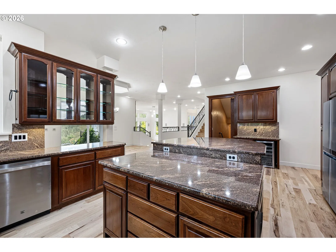
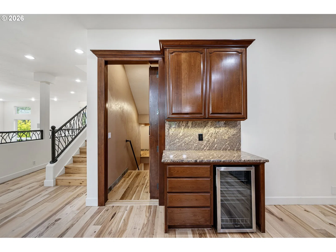
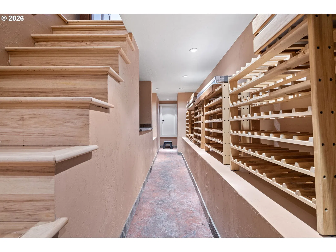
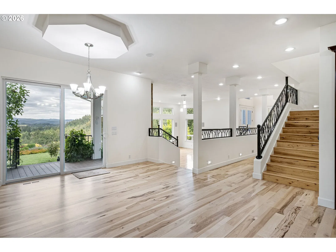
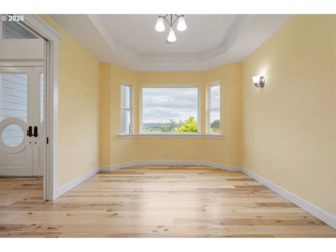
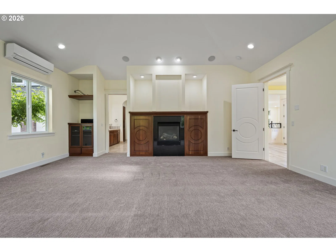
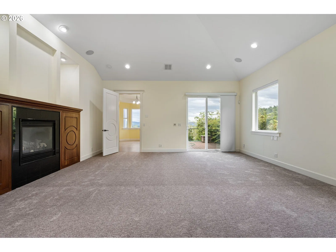
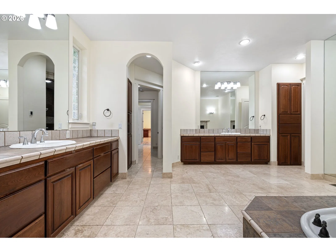
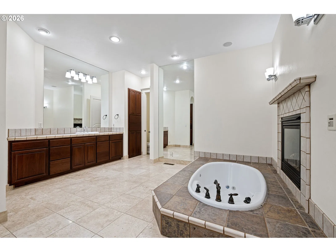
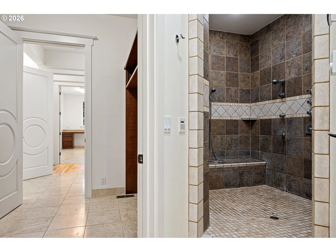
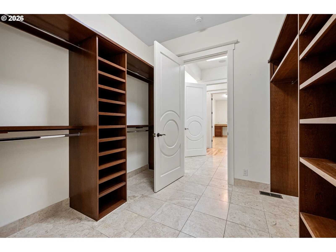
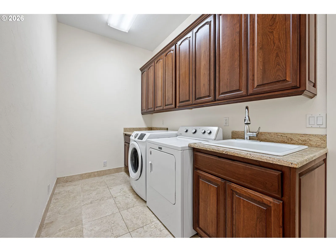
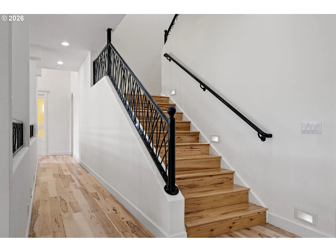
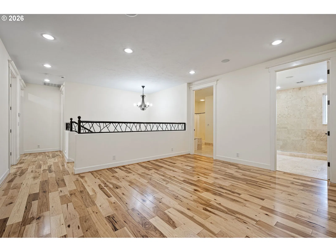
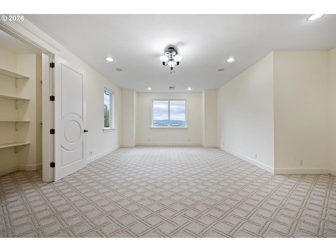
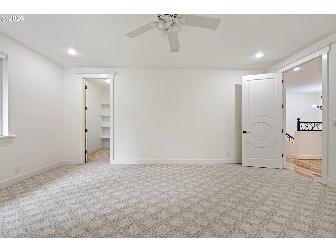
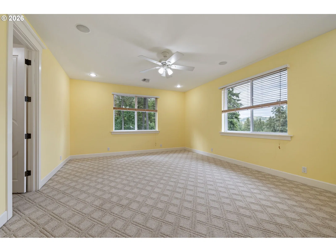
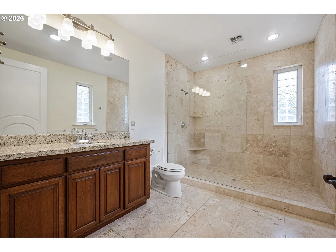
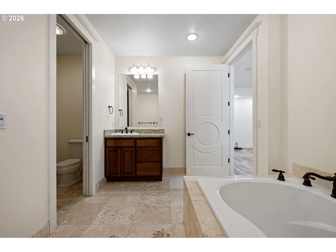
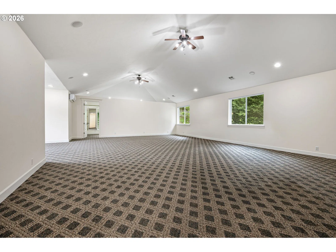
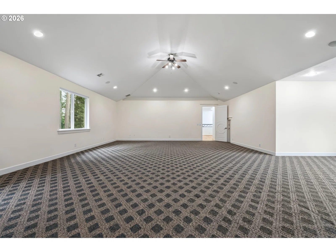
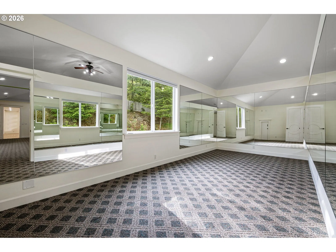
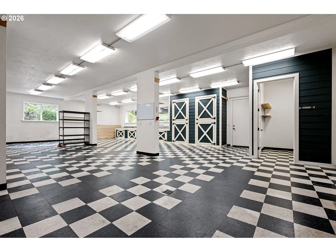
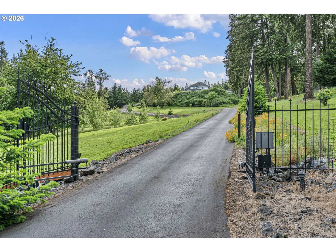
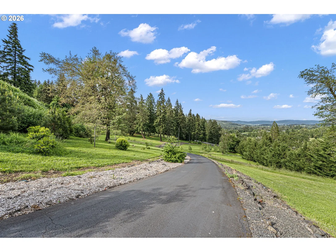
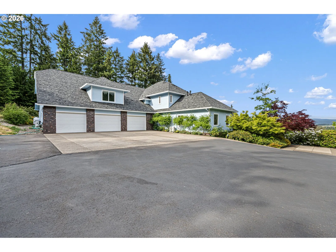
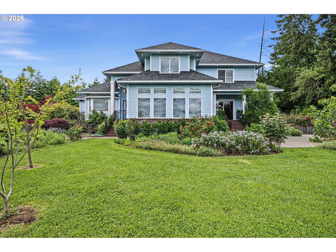
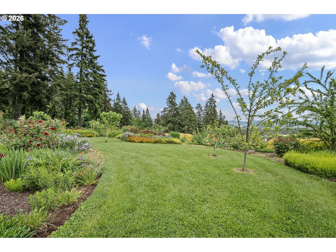
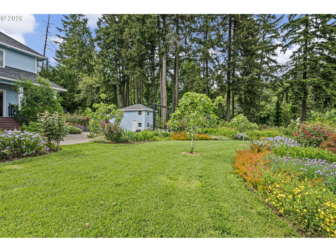
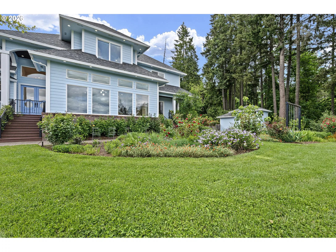
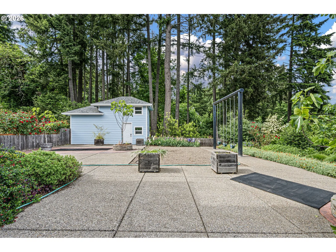
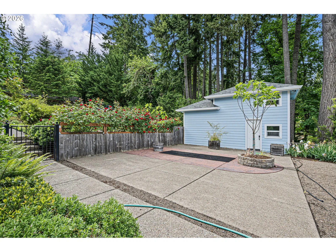
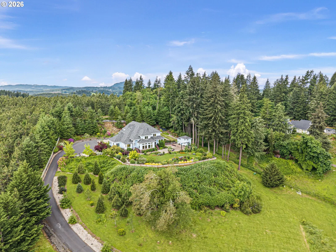
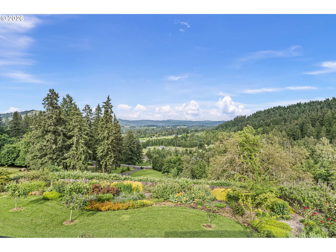
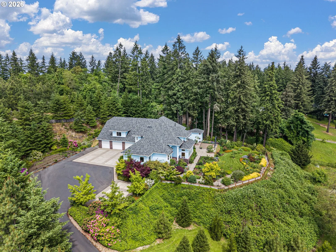
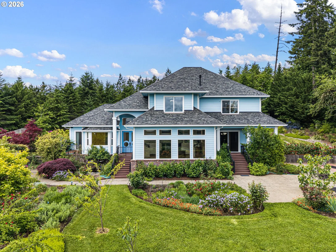
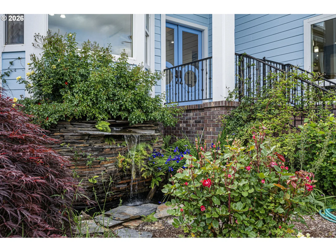
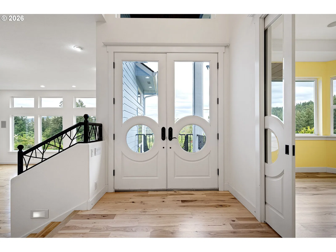
Magnificent custom estate perched on more than five private acres, offering breathtaking panoramic views framed by mature trees and open pastures. Exceptionally well-maintained, this remarkable property exudes peace and tranquility. Beyond the private gated entry and fully paved driveway, you’ll discover a thoughtfully designed estate with luxury amenities throughout. Inside, light-filled living spaces create the perfect setting for everyday living and entertaining year-round. The spacious gourmet kitchen is beautifully appointed with double ovens, dual dishwashers, a built-in gas range, granite countertops, abundant custom cabinetry, and a hidden entrance to a private wine cellar. Privately situated away from the main living areas, the luxurious primary suite features its own deck, gas fireplace, and an expansive walk-in closet with custom built-ins. The spa-inspired primary bath showcases travertine flooring, a soaking tub, dual vanities, and a walk-in shower with nine showerheads. A pass-through from the primary closet to the utility room adds everyday convenience. Upstairs, a separate gathering area is accompanied by three generously sized bedrooms, each with its own private bathroom, along with a 1,200-square-foot bonus and exercise room. Outdoor living is equally exceptional, with meticulously landscaped grounds, fruit trees, bulbs, and native-friendly plantings that complement the natural beauty of the property. The oversized garage offers ample parking and workshop space, while a separate fully finished outbuilding provides additional storage. Whether indoors or out, the sweeping views are truly unforgettable, stretching across the valley all the way to Sisters. Rarely does a property combine this level of privacy, craftsmanship, and natural beauty. A brand-new roof and recently painted exterior provide ease of maintenance for years to come. Ideally located just minutes from I-5 and Highway 58, offering quick access to shopping, dining, and town amenities.
Details
Interior
- Interior features
- Garage Door Opener, Granite, Hardwood Floors, High Ceilings, Jetted Tub, Laundry, Soaking Tub, Sound System, Tile Floor, Wall to Wall Carpet, Washer / Dryer
- Appliances
- Built-in Oven, Built-in Range, Butlers Pantry, Convection Oven, Dishwasher, Double Oven, Free Standing Refrigerator, Gas Appliances, Granite, Instant Hot Water, Island, Microwave, Plumbed For Ice Maker, Stainless Steel Appliance, Wine Cooler
- Fireplace
- Yes
- Fireplaces
- 3
- Fireplace description
- Propane
- Cooling
- Yes
- Cooling description
- Heat Pump, Mini Split
- Heating
- Yes
- Heating description
- Forced Air, Heat Pump, Mini Split
- Windows
- Double Pane Windows, Vinyl Frames
Exterior and lot
- Lot size
- 5.17 acres
- Exterior features
- Deck, Garden, Outbuilding, Raised Beds, RV Parking, RV / Boat Storage, Security Lights, Sprinkler, Tool Shed, Water Feature, Workshop
- Lot features
- Bluff, Gated, Irrigated / Irrigation Equipment, Private, Secluded, Wooded
- Architectural style
- Craftsman, Custom Style
- Roof
- Composition
- View
- Yes
- View description
- Mountain, Territorial, Trees / Woods
Utilities
- Sewer
- Septic Tank
- Water source
- Public Water
Parking
- Garage spaces
- 5
- Parking
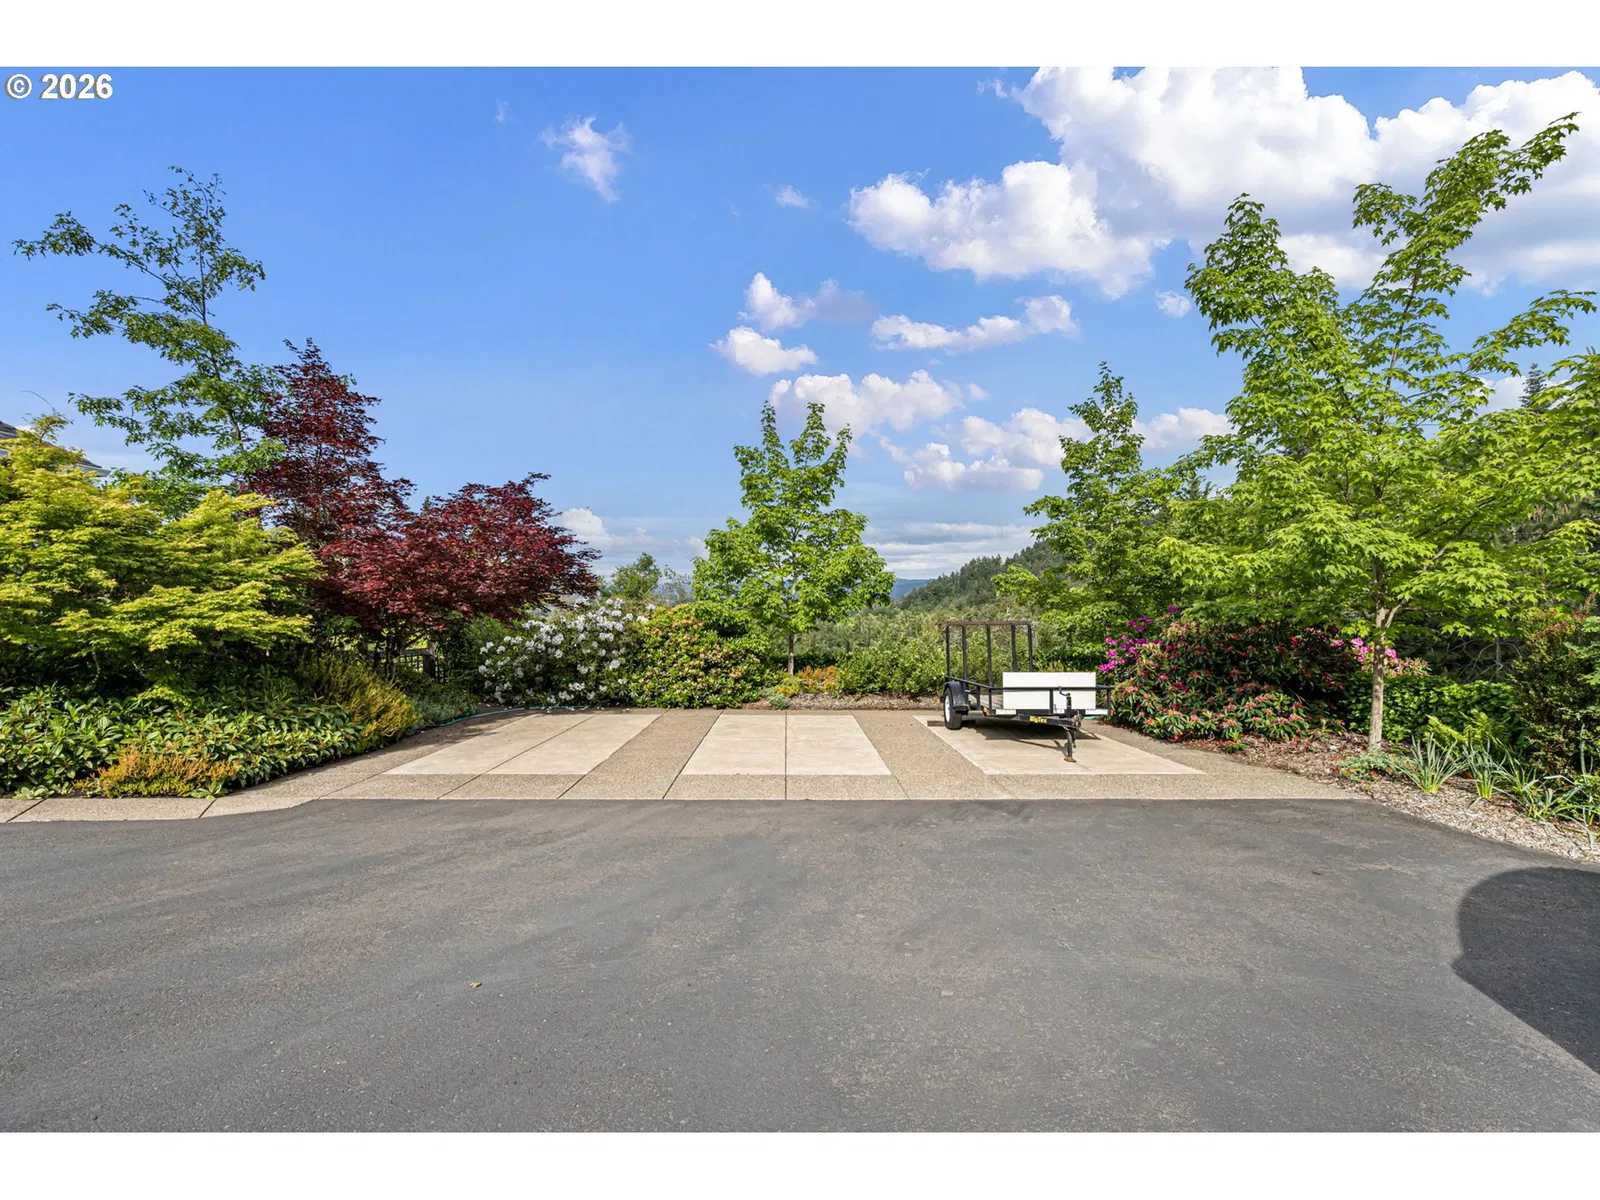
- Parking Pad, RV Access Parking
- Total parking
- 5
Schools
- High school
- Springfield
- Middle school
- Hamlin
- Elementary school
- Centennial
Location
- City
- Eugene
- County
- Lane
- Zoning
- RR-5
Taxes and dues
- Annual taxes
- $10,463 (2025)
Location
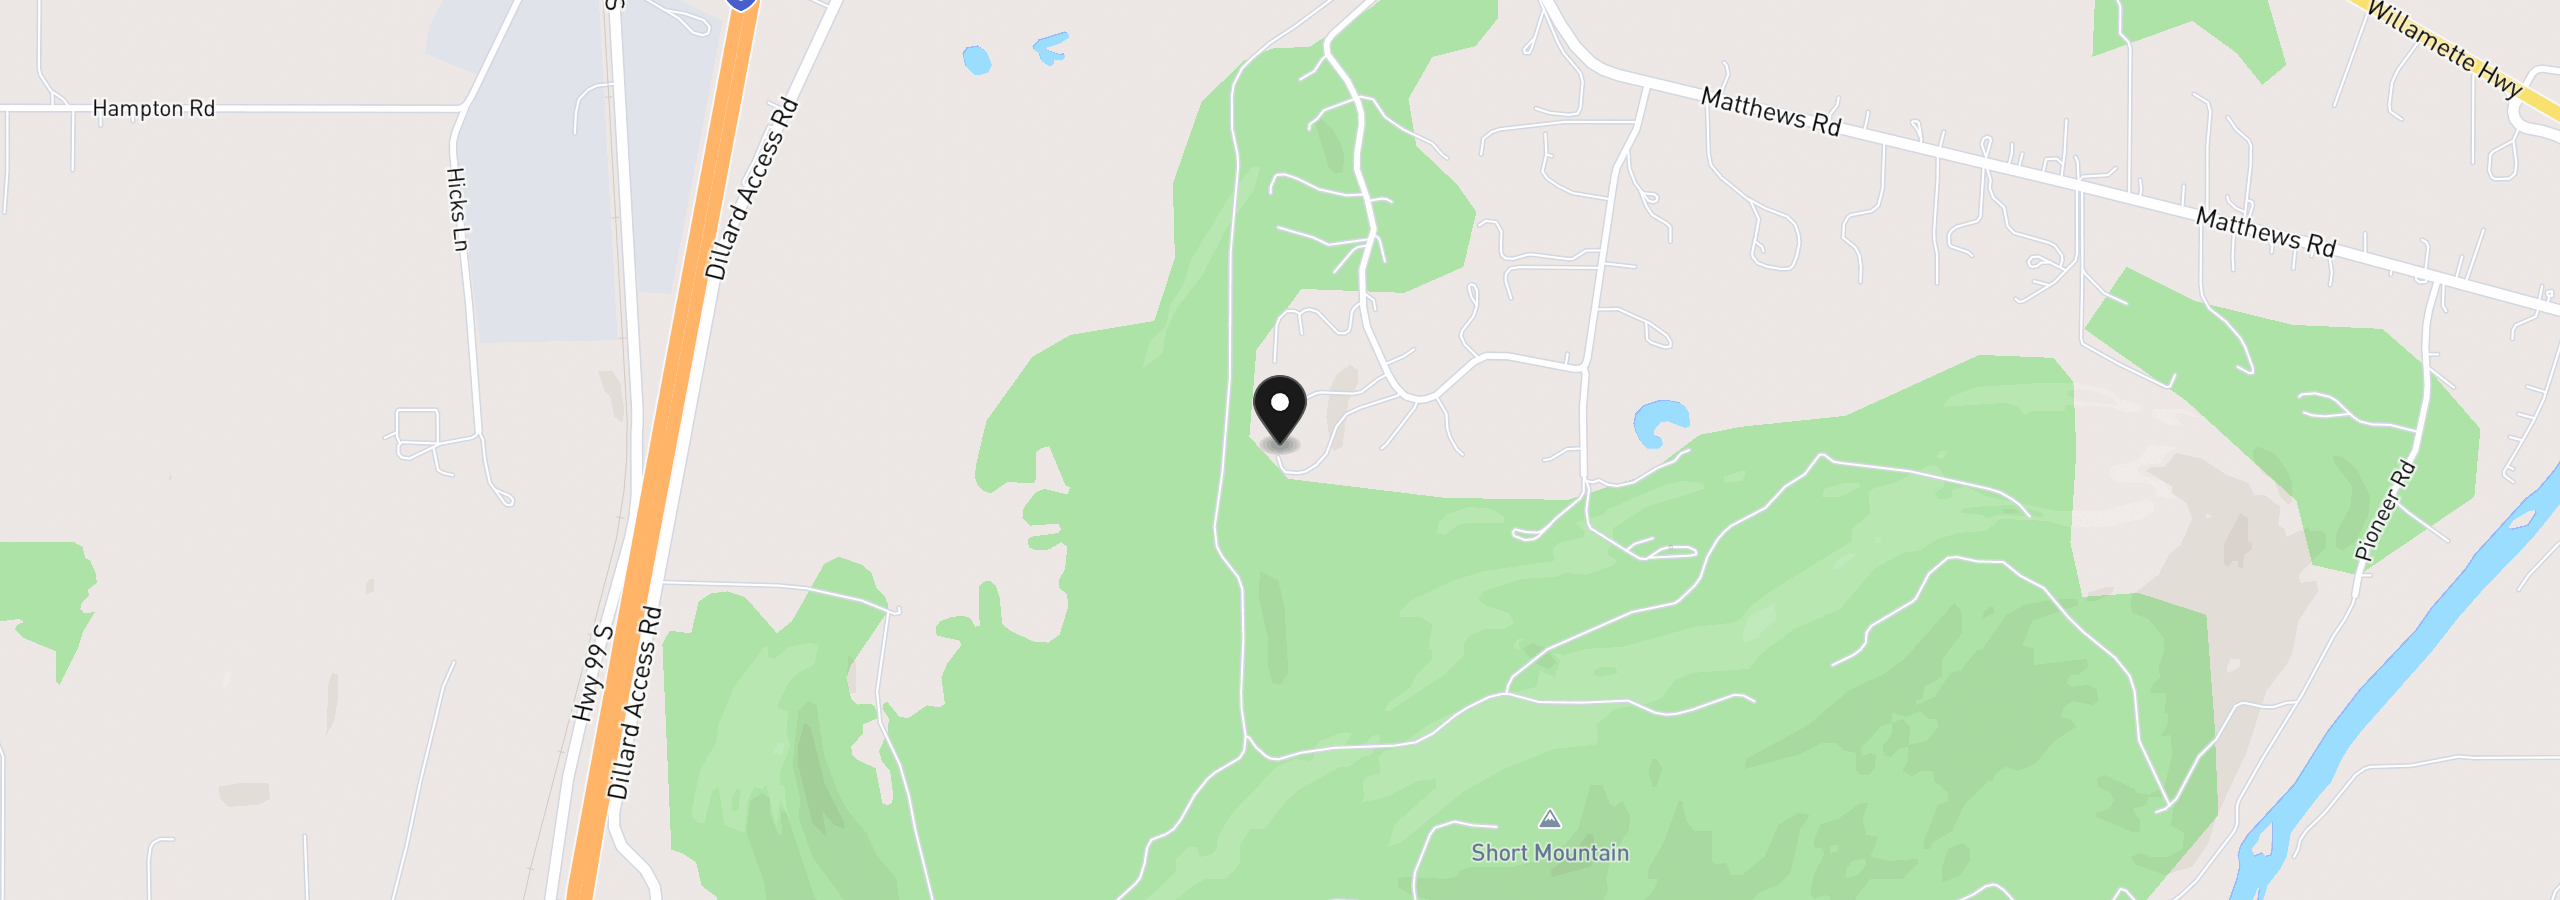
34394 Deerwood Dr, Eugene, OR 97405
Monthly payment estimate
$8,856 /mo
- Principal and interest
- $7,984
- Property tax (2025)
- $872
- Total
- $8,856
Estimate only, and not an offer of credit. Assumes 20% down ($300,000) and a 30-year fixed rate at 7.00%. Property tax is the assessed annual amount from the listing, divided by twelve. Rates change daily. Insurance and mortgage insurance are not included. Speak to a lender for terms that apply to you.