

Active
Courtesy of Keller Williams Realty Professionals

Photograph 1 of 19

$359,900

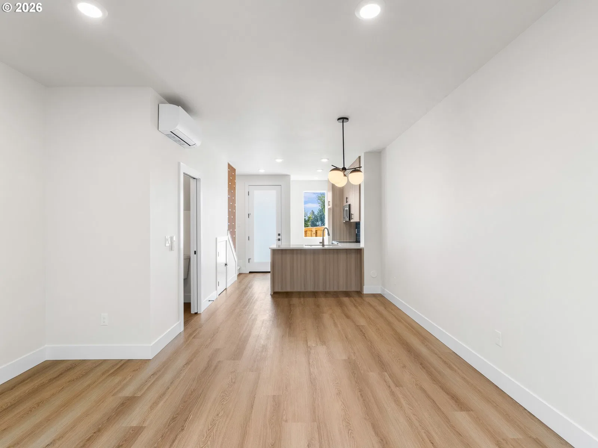
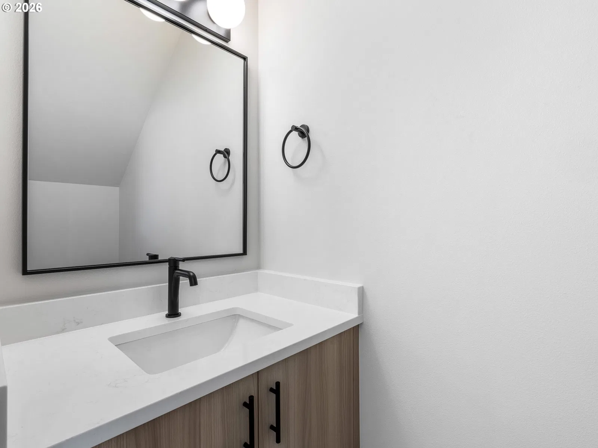
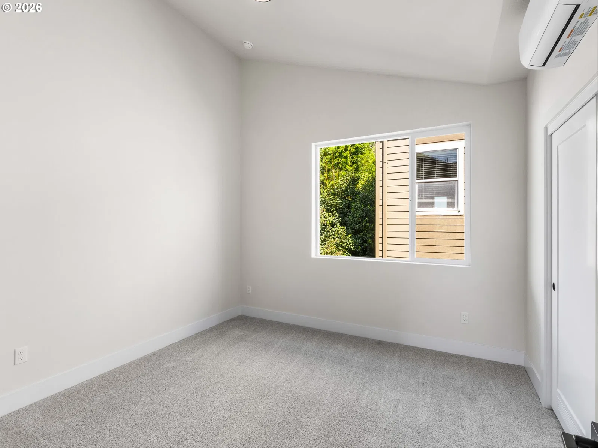
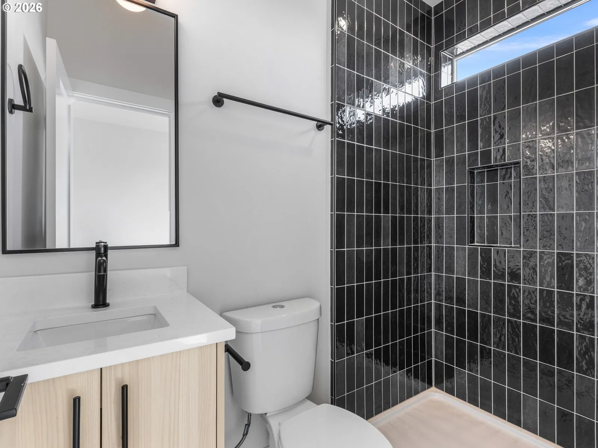
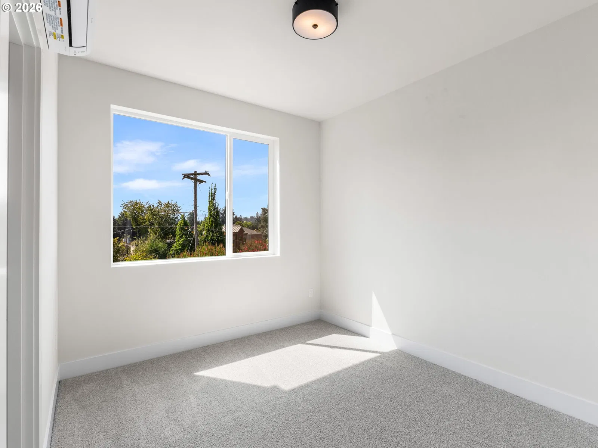
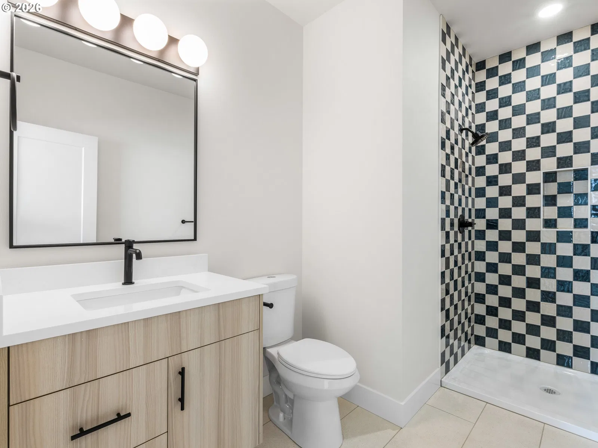
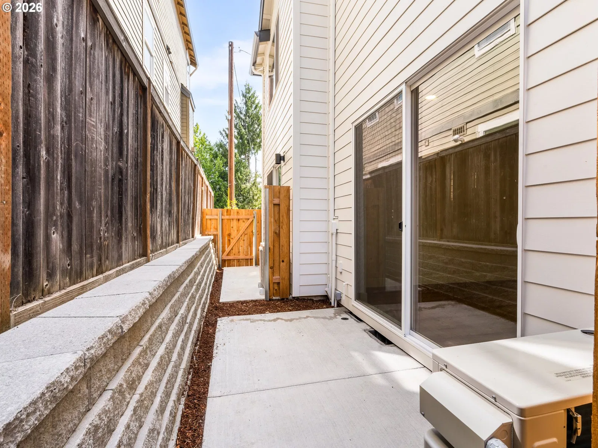
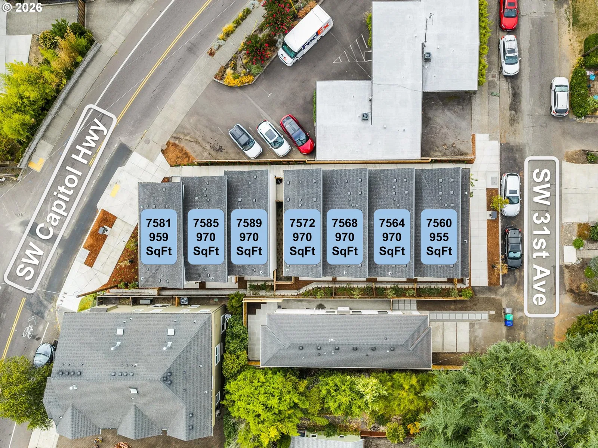
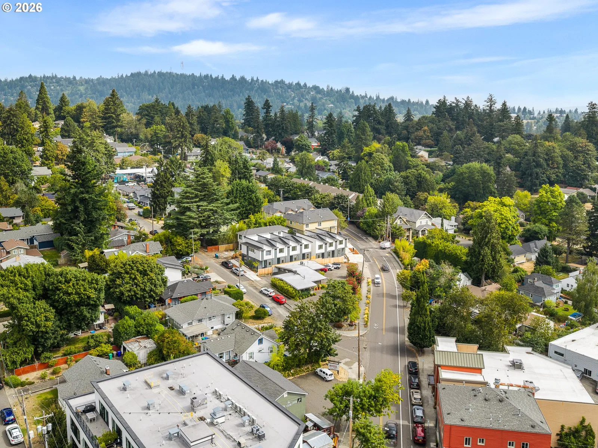
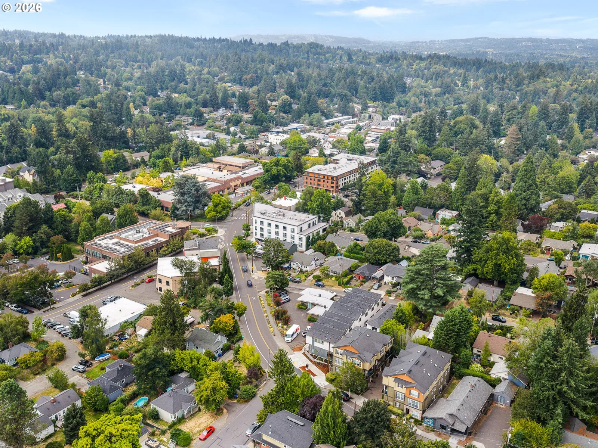
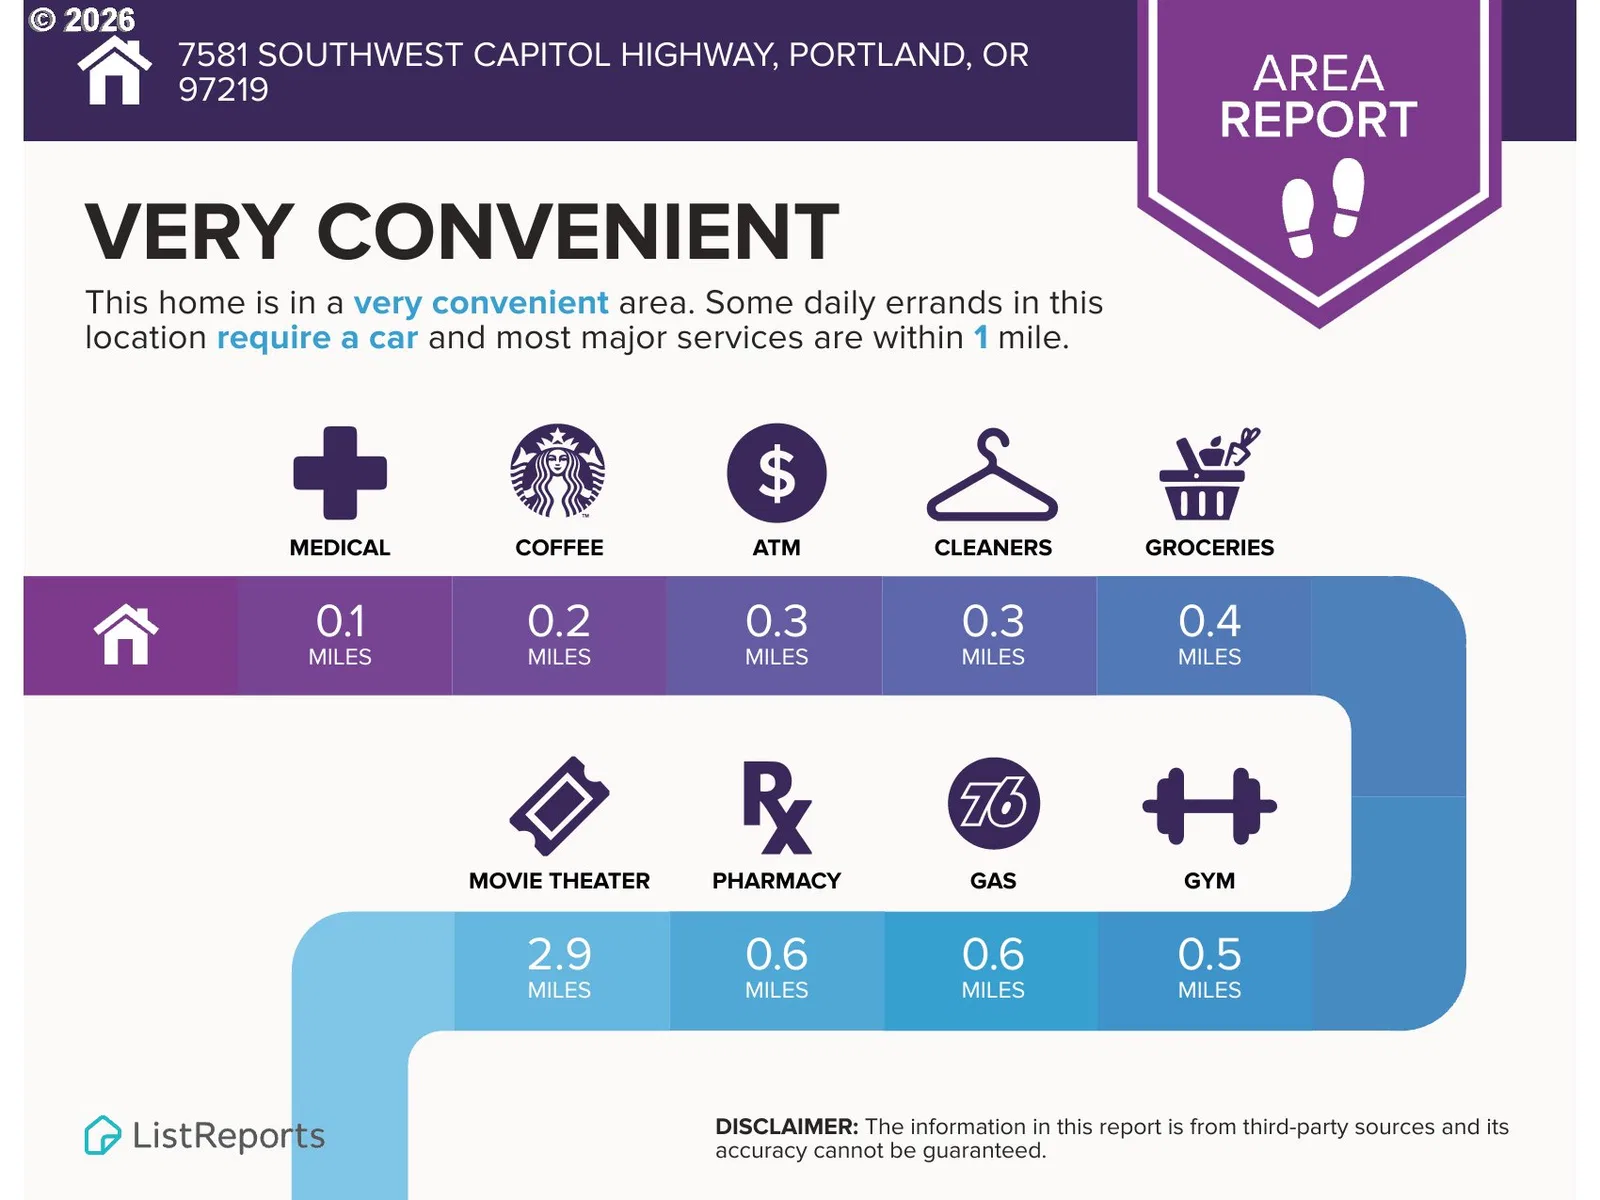
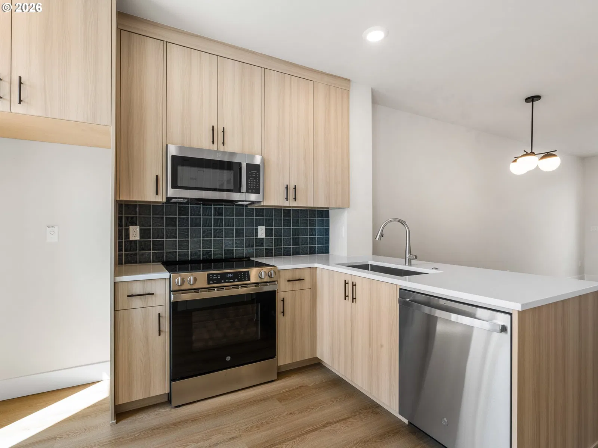
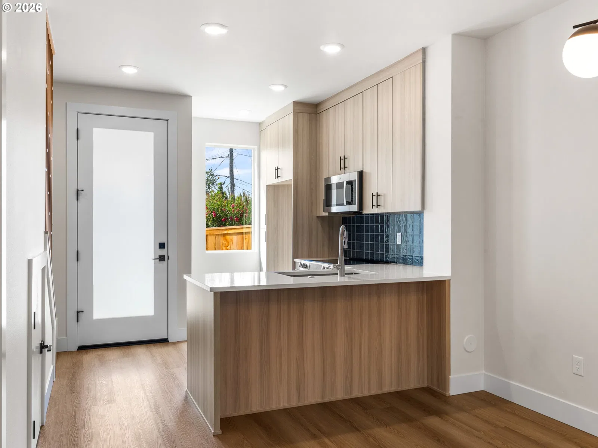
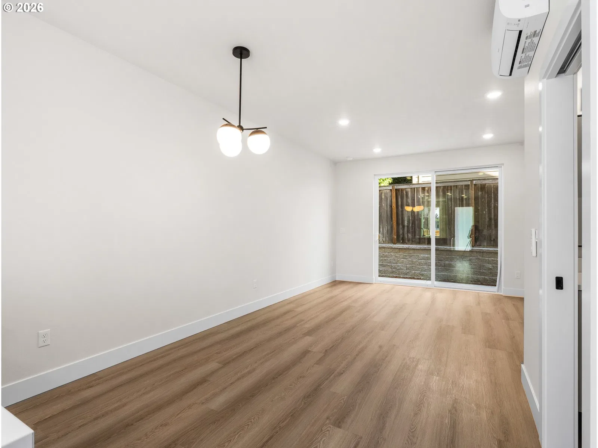
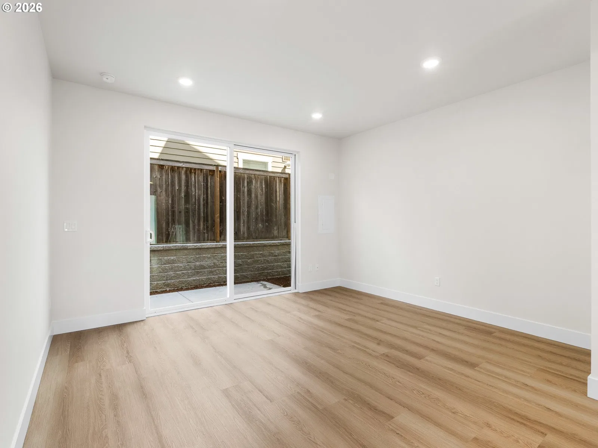
Phenomenal location meets fresh new construction with this thoughtfully designed 2 bedroom, 2½ bathroom condo offering 970 square feet just outside the heart of Multnomah Village. Step inside to a bright, efficient floor plan that makes excellent use of every inch, with an open main level connecting the kitchen, dining area, and living room for easy everyday living and entertaining. The kitchen offers a clean, modern feel with plenty of workspace and storage, while a slider off the living room opens to a private patio for morning coffee, grilling, or relaxing at the end of the day. A convenient powder room completes the main floor. Upstairs, the primary suite includes a private bathroom, while the second bedroom and additional full bathroom offer flexibility for guests, a home office, or everyday living. Upstairs laundry keeps chores close to the bedrooms, and energy efficient mini splits provide year round heating and cooling. An exceptional 83 Walk Score puts daily conveniences within easy reach, with Multnomah Arts Center, Village Coffee, Fat City Cafe, Annie Bloom's Books, Grand Central Bakery, and the locally owned shops, dining, and services of Multnomah Village all nearby. Grab coffee, meet friends for a bite, browse neighborhood shops, or enjoy the Village without making every outing a drive. Thoughtfully positioned within this newly built community, this interior unit offers the same elevated design and efficient layout in a more value conscious price point. Every detail reflects the vision of a multi-year Street of Dreams builder, blending elevated design with everyday livability and backing every home with an exceptional warranty. This is how your home was meant to be. List price is for buyers eligible for Portland Housing Bureau's System Development Charge Exemption (SDC), an initiative promoting affordable housing across the City of Portland. [Home Energy Score = 10. HES Report at: https://us.greenbuildingregistry.com/green-homes/OR10252838] [Home Energy Score = 10. HES Report at https://rpt.greenbuildingregistry.com/hes/OR10252838]
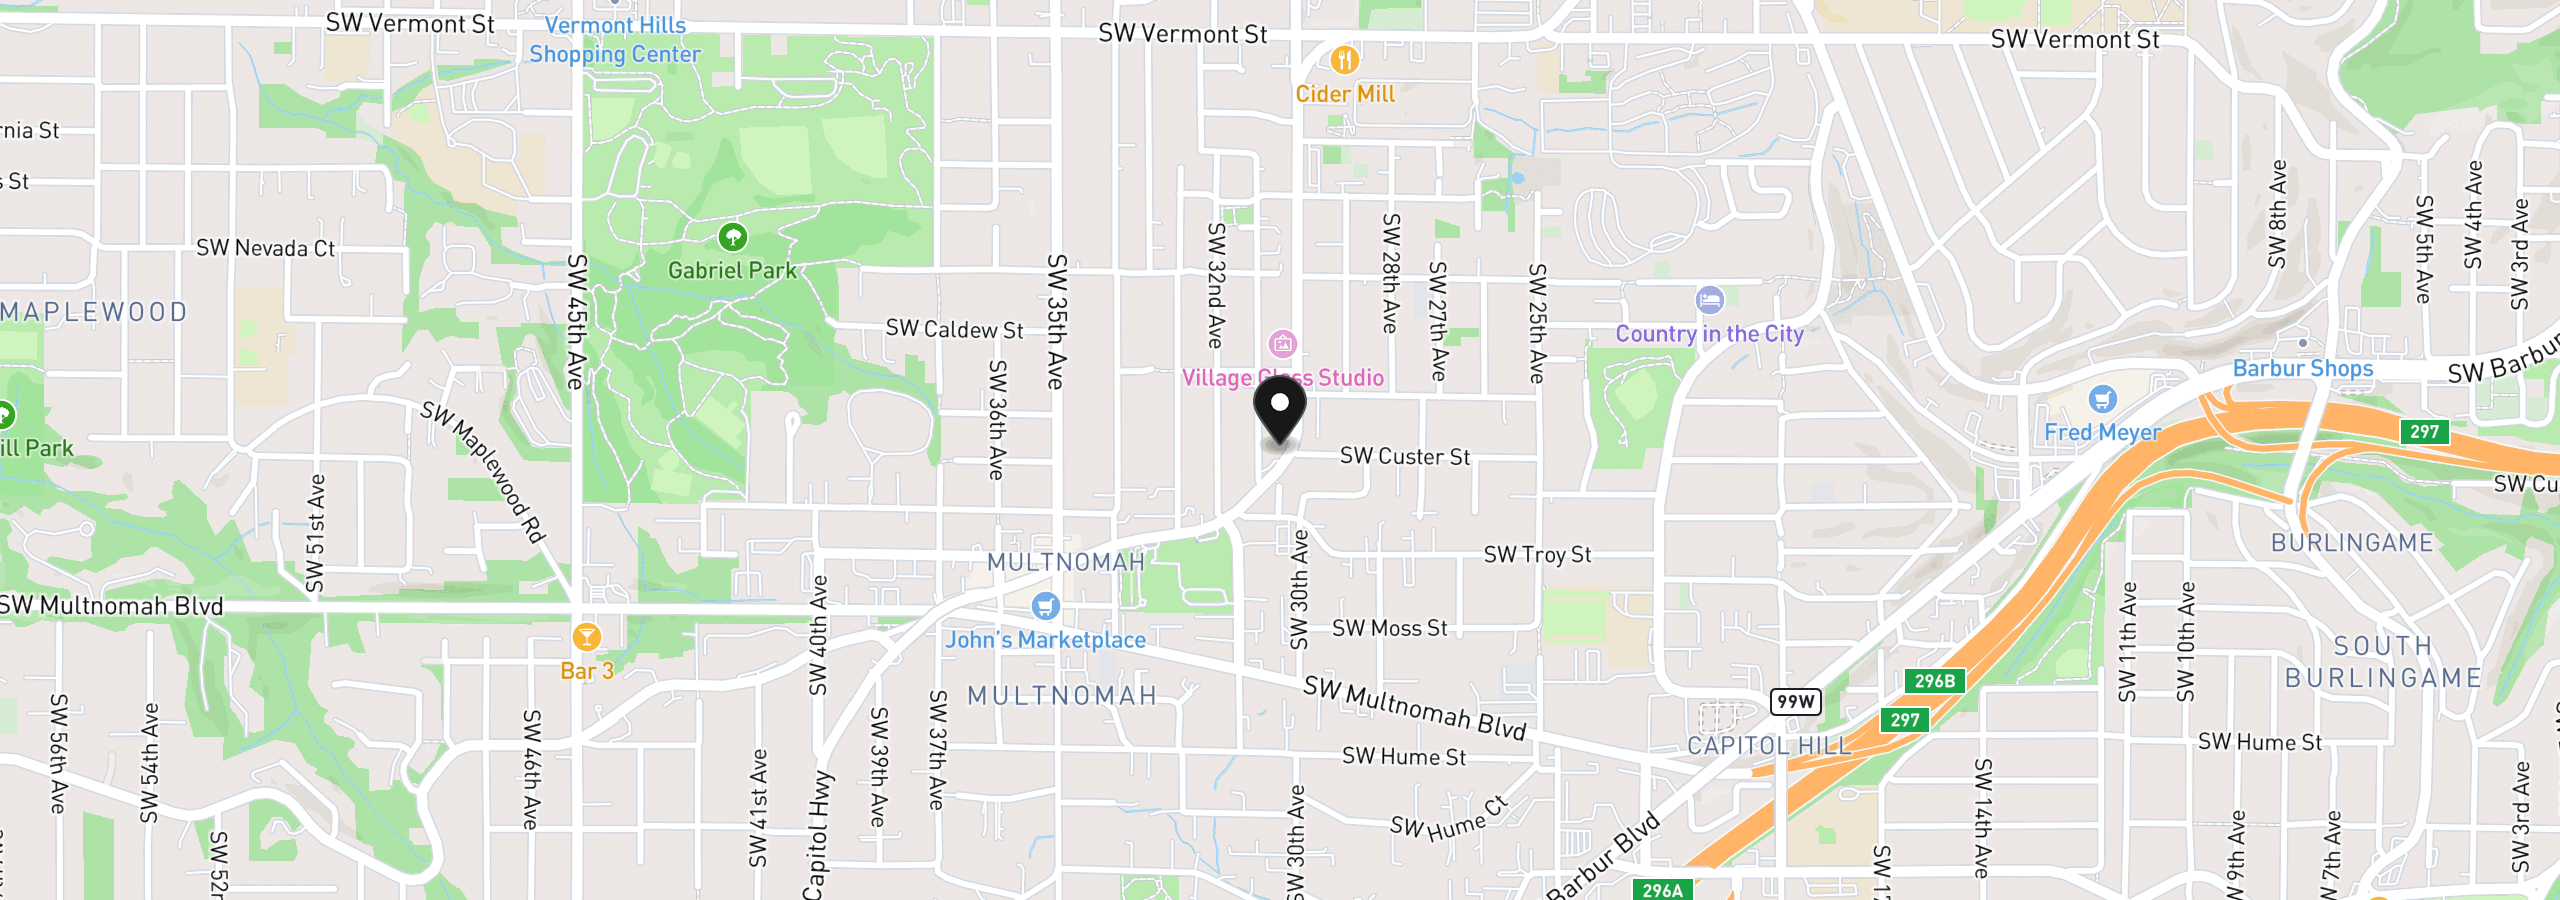
7585 SW Capitol Hwy 6, Portland, OR 97219
$2,185 /mo
Estimate only, and not an offer of credit. Assumes 20% down ($71,980) and a 30-year fixed rate at 7.00%. Property tax is estimated at 0.90% of the purchase price, because this listing carries no assessed figure; Oregon assesses on a capped assessed value rather than the sale price, so the real bill will differ. Rates change daily. Insurance and mortgage insurance are not included. Speak to a lender for terms that apply to you.
Courtesy of Keller Williams Realty Professionals

Courtesy of Parkwood Properties

Courtesy of Windermere Realty Trust

Courtesy of John L. Scott Portland Central

Courtesy of Svaren Realty

Courtesy of Handris Realty Co.

Courtesy of Berkshire Hathaway HomeServices NW Real Estate

Courtesy of MORE Realty

Courtesy of eXp Realty, LLC

Courtesy of The Agency Portland

Courtesy of Opt
This site measures how it’s used, not who you are. No personally identifiable data is collected. Privacy Policy ·