Photograph 1 of 33

13456 SE Snowfire Dr, Happy Valley
$724,900
Save
- Price per sqft
- $293.36
- Built in
- 1998
- Property size
- 2,471 sqft
- Lot size
- 7,405 sqft
- Property type
- Residential
- Days on market
- 24
Overview
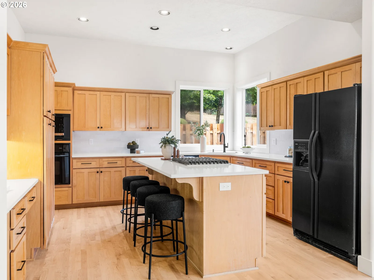
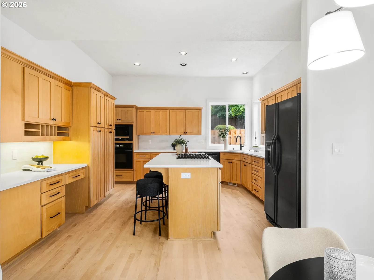
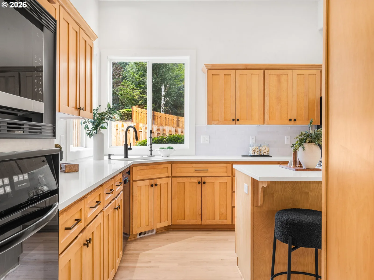
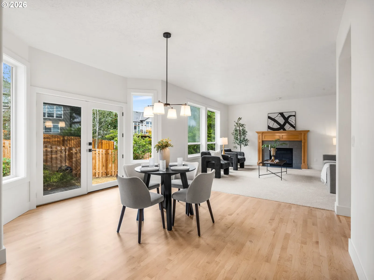
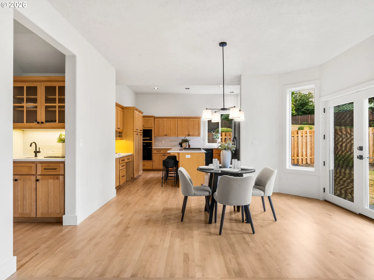
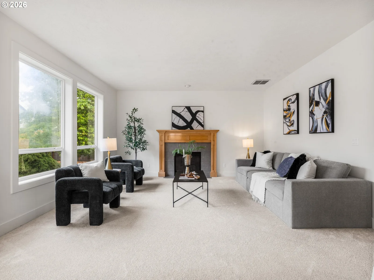
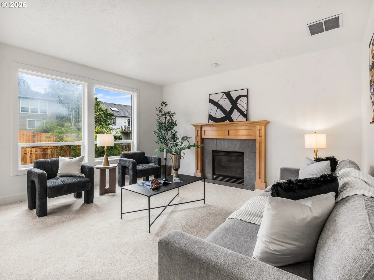
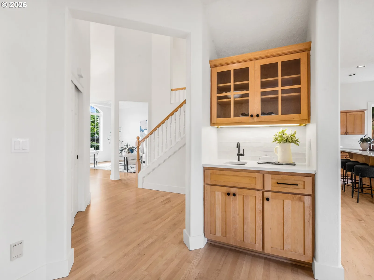
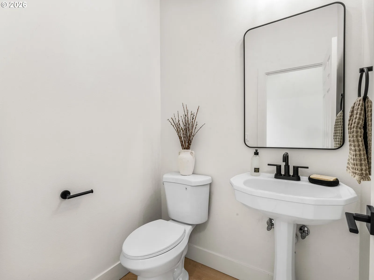
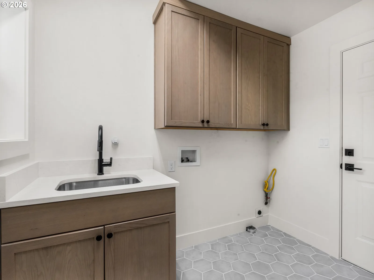
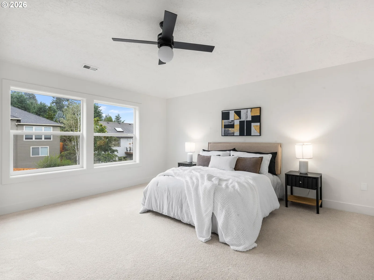
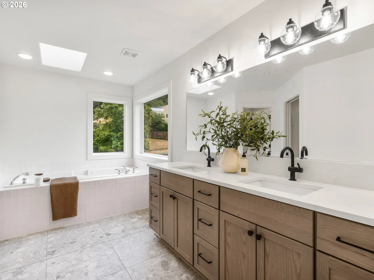
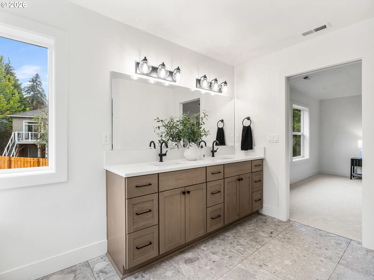
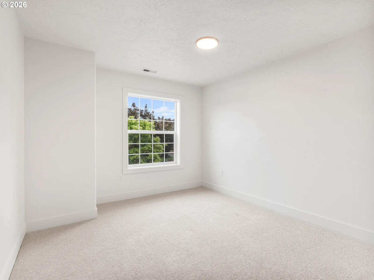
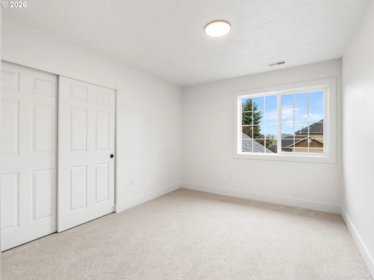
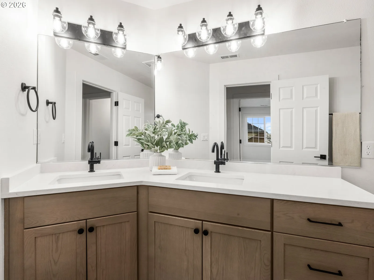
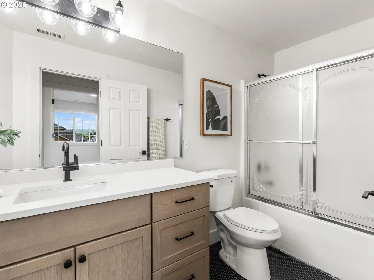
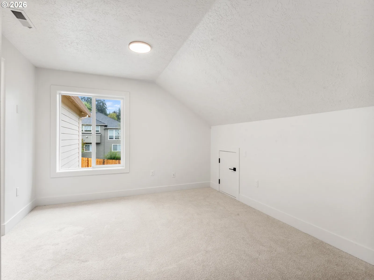
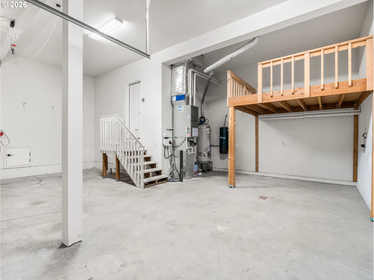
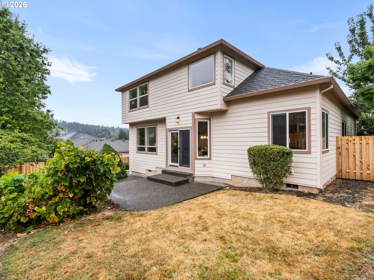
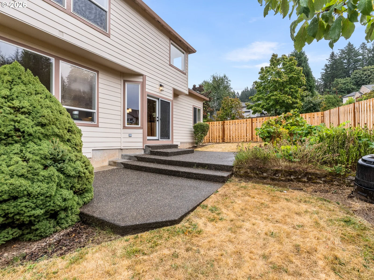
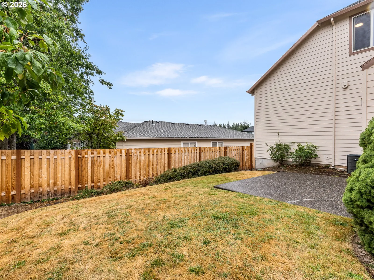
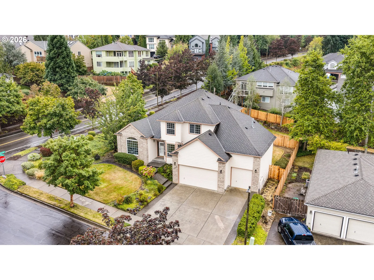
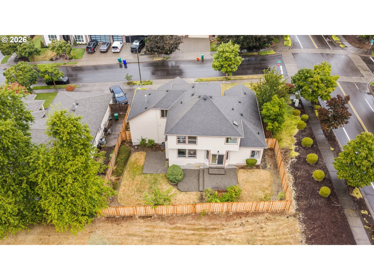
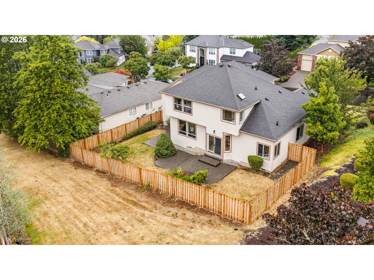
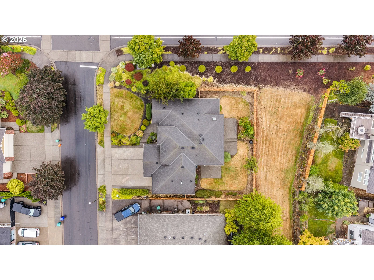
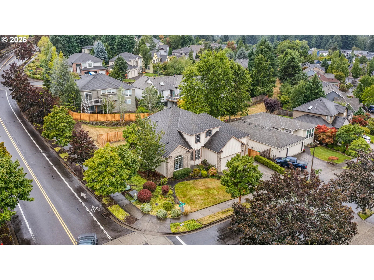
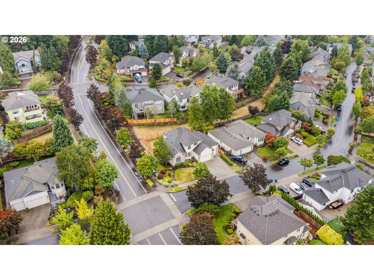
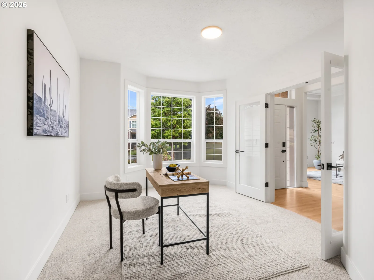
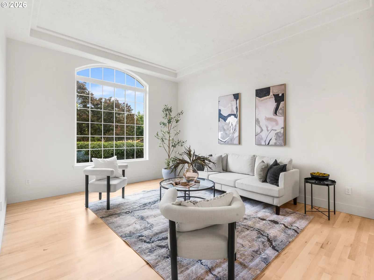
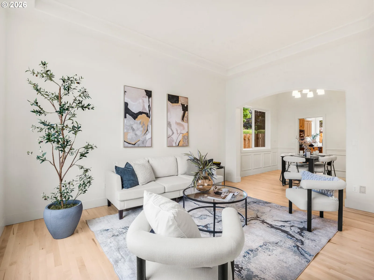
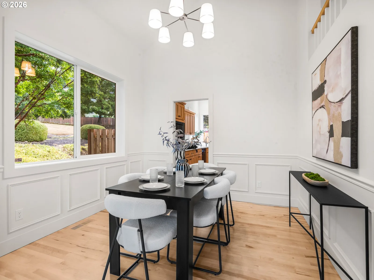
Welcome to Snowfire Drive, where traditional architecture meets modern design. Fully remodeled and updated by a multi year Street of Dreams builder, this Happy Valley home offers 2,471 square feet, five bedrooms, two and a half baths, flexible living and a three car attached garage. High ceilings and detailed millwork extend throughout. Just off the entry, a main level bedroom behind French doors doubles as an office, library, gym or creative studio. Across the entry, the formal living room offers a refined retreat, while the separate formal dining room is ready for holidays and dinner parties. The reimagined kitchen, dining nook and family room come together in an open great room layout designed for living and entertaining. The kitchen centers on a generous island with a gas cooktop and seating, surrounded by ample storage, a tile backsplash and abundant prep space. Oversized windows fill the space with natural light, while the family room is anchored by an inviting gas fireplace. Upstairs, the spacious primary suite includes a private ensuite with a dual vanity, soaking tub and skylight. Three additional bedrooms and an updated hall bath complete the upper level. Gas utilities and central air provide comfort throughout every season, while a central vacuum system adds everyday convenience. The attached three car garage includes an EV charger. Outside, a fenced backyard, patio and established trees create space for dining, gardening and unwinding. Set on a .17 acre corner lot with meticulous landscaping, the home offers standout curb appeal, with Happy Valley Park, Mount Talbert and Scouters Mountain nearby for trails, recreation and time outdoors. Browse the Happy Valley Farmers Market, pick up dinner at New Seasons Market in Happy Valley Town Center, or explore the shopping, dining and entertainment at Clackamas Town Center. Beautifully updated, thoughtfully designed and connected to the best of Happy Valley, this home is ready for what comes next.
Details
Interior
- Interior features
- Ceiling Fan, Central Vacuum, Garage Door Opener, High Ceilings, Hookup Available, Laundry, Skylight, Soaking Tub
- Appliances
- Cooktop, Dishwasher, Disposal, Gas Appliances, Microwave, Pantry, Plumbed For Ice Maker, Solid Surface Countertop, Stainless Steel Appliance
- Fireplace
- Yes
- Fireplaces
- 1
- Fireplace description
- Gas
- Cooling
- Yes
- Cooling description
- Central Air
- Heating
- Yes
- Heating description
- Forced Air
- Windows
- Double Pane Windows, Vinyl Frames
Exterior and lot
- Lot size
- 7,405 sqft
- Exterior features
- Fenced, Yard
- Lot features
- Corner Lot, Gentle Sloping, Public Road
- Architectural style
- Two Stories, Traditional
- Roof
- Composition
- View
- Yes
- View description
- Trees / Woods
Utilities
- Sewer
- Public Sewer
- Water source
- Public Water
Parking
- Garage spaces
- 3
- Parking
- Driveway, On Street
- Total parking
- 3
Schools
- High school
- Adrienne Nelson
- Middle school
- Happy Valley
- Elementary school
- Happy Valley
Location
- City
- Happy Valley
- County
- Clackamas
- Zoning
- R7
- Subdivision
- RED ROSE VALLEY
Taxes and dues
- Annual taxes
- $8,753 (2025)
- HOA dues
- $31 / month
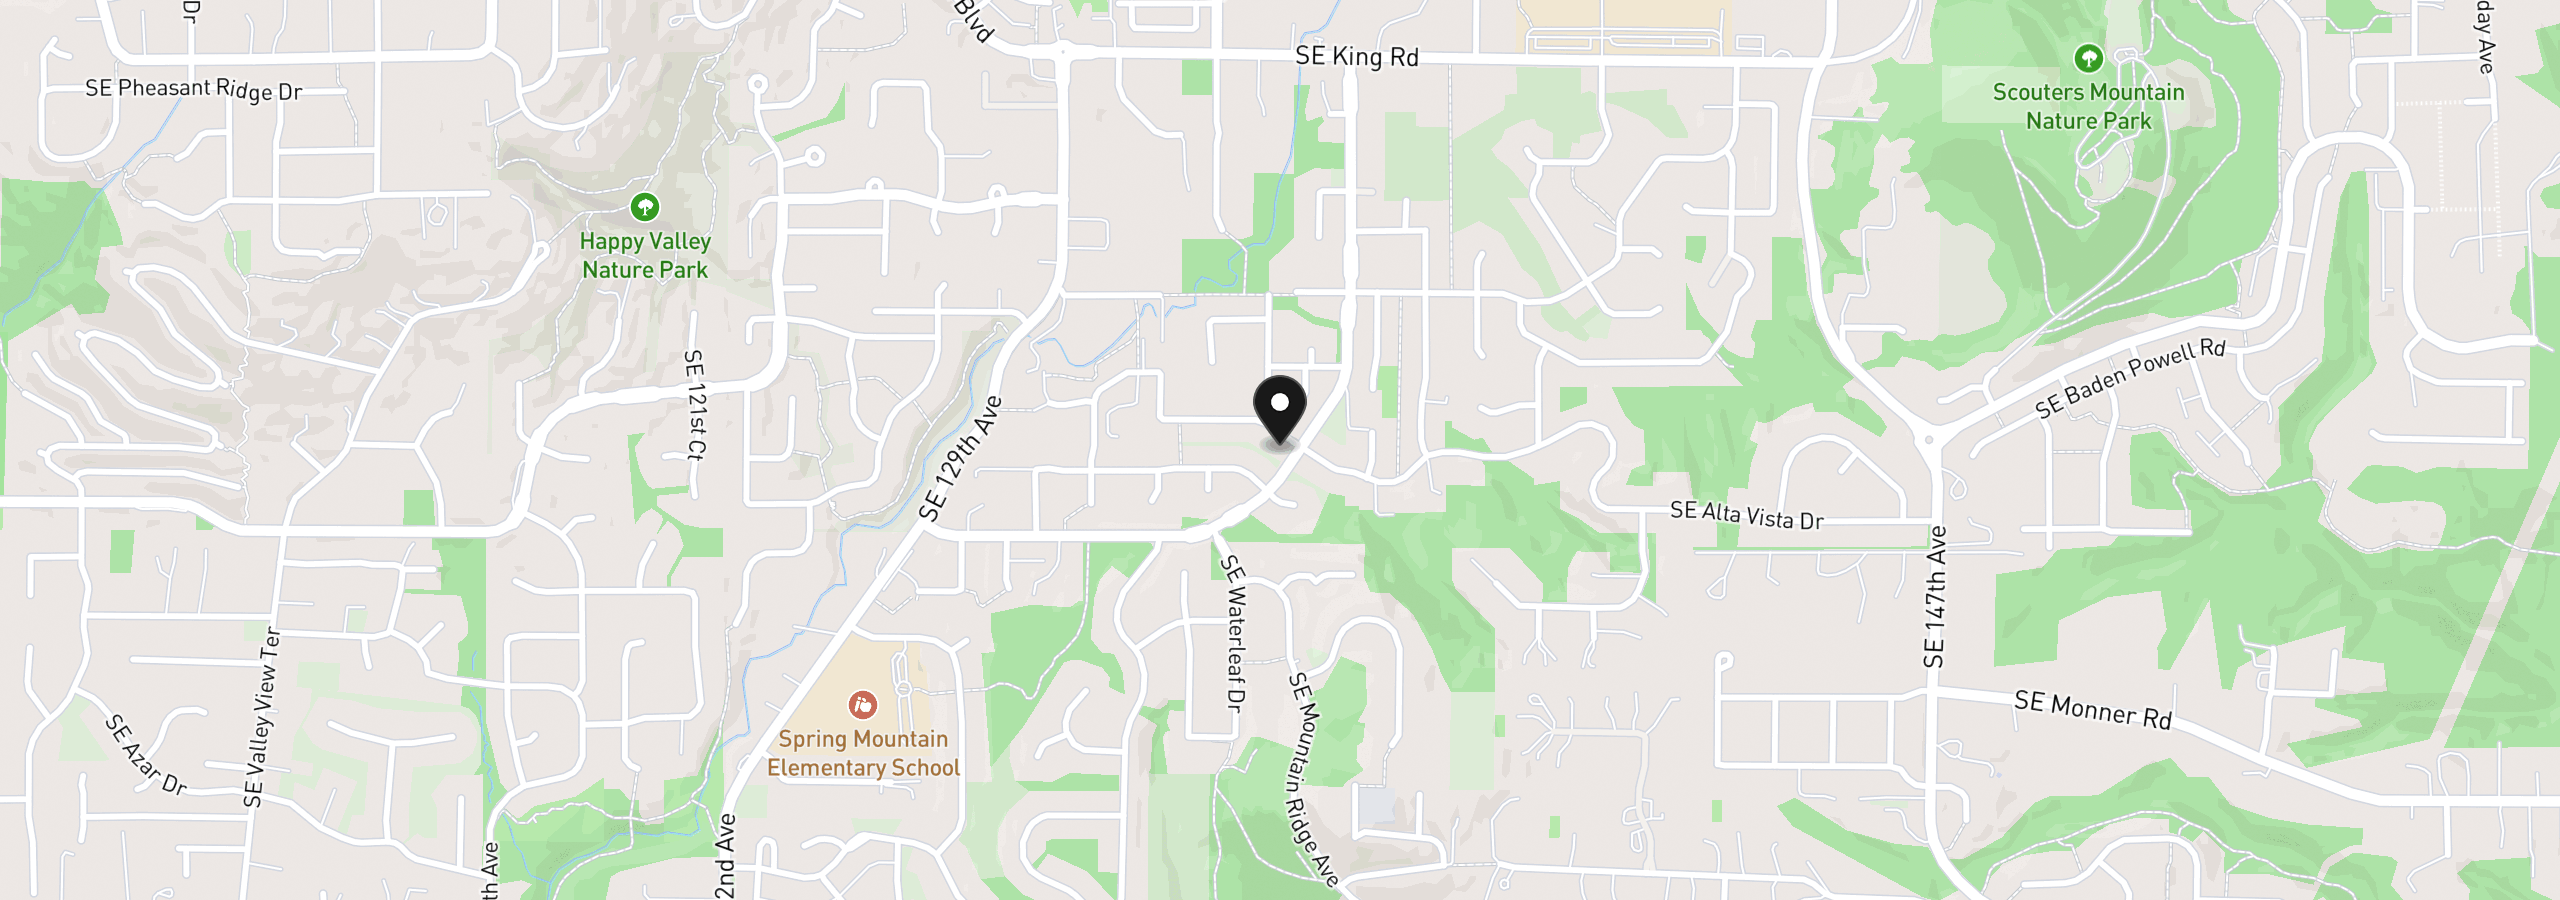
Location
13456 SE Snowfire Dr, Happy Valley, OR 97086
Monthly payment estimate
$4,619 /mo
- Principal and interest
- $3,858
- Property tax (2025)
- $729
- HOA dues
- $31
- Total
- $4,619
Estimate only, and not an offer of credit. Assumes 20% down ($144,980) and a 30-year fixed rate at 7.00%. Property tax is the assessed annual amount from the listing, divided by twelve. Rates change daily. Insurance and mortgage insurance are not included. Speak to a lender for terms that apply to you.
Similar homes
$849,900
5 beds2.5 baths2,705 sq.ft.15937 SE Cherry Blossom Way, Happy Valley, OR 97015MLS®: 450836514$589,960
3 beds2.5 baths1,609 sq.ft.10257 SE Vradenburg Rd 358, Happy Valley, OR 97086MLS®: 575424012